

Waterfront - Eco Friendly
Address
56 Mingarry Drive, Richmond Hill, GA
Price
$ 850,000
Property Attributes
- MLS#SA356289
- TypeSingle Family
- Listing Status Pending
- CountyBryan
- CityRichmond Hill
- NeighborhoodBuckhead
- Zip31324
- StyleTraditional
- Year Built1995
- Price$ 850,000
- Bedrooms5
- Full Bathrooms4
- Half Bathrooms1
- Sqr Footage4112
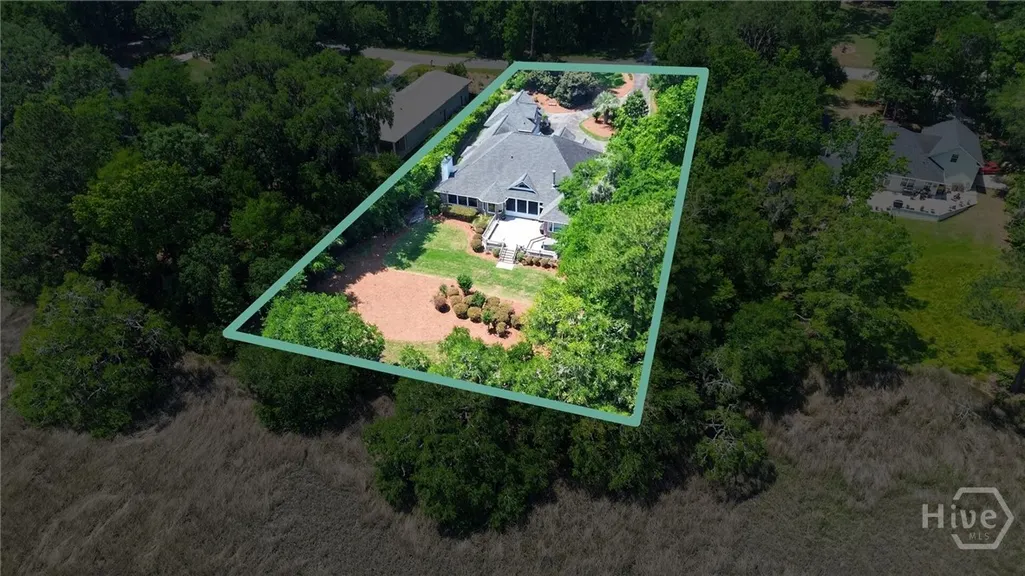
- Lot Size1.19 Acres
Data Source:
Savannah MLS (SMLC)
Property Description
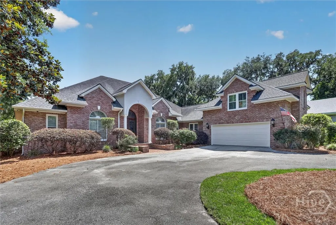
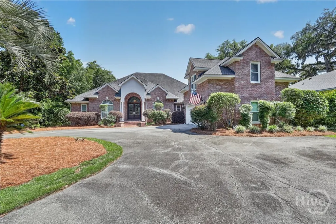
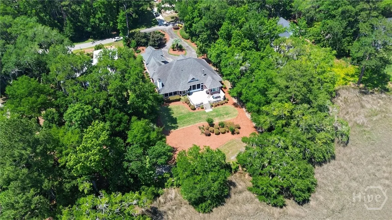
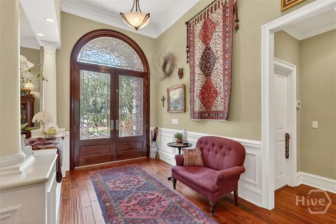
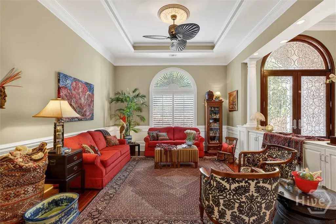
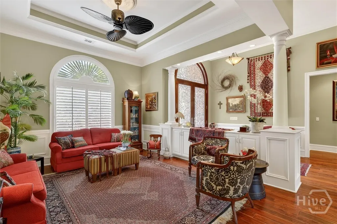
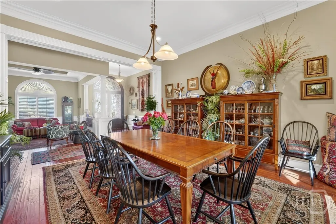
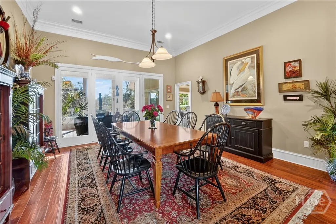
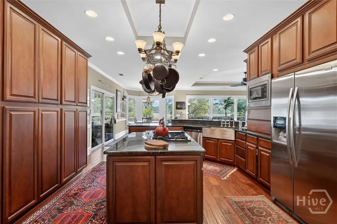
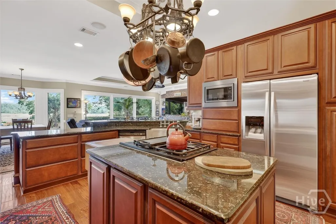
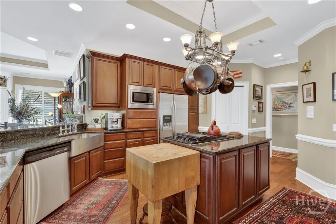
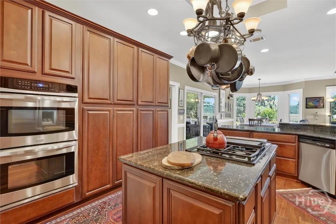
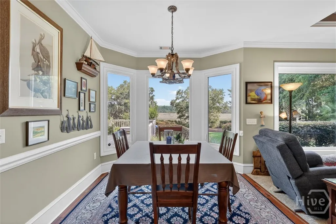
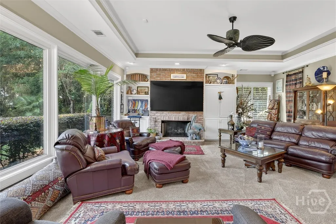
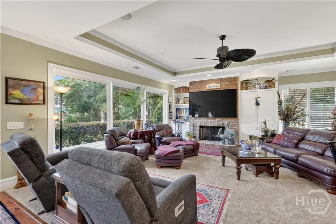
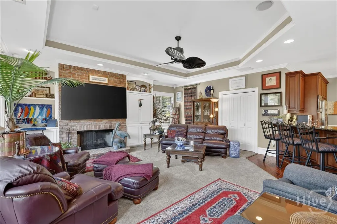
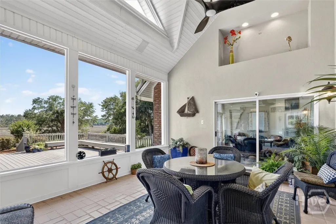
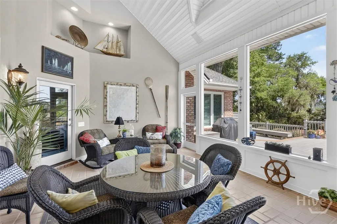
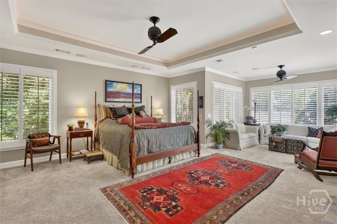
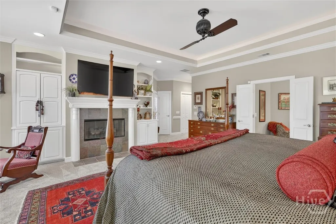
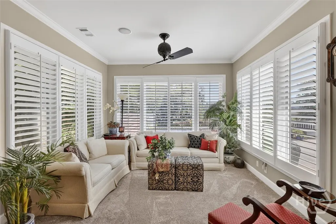
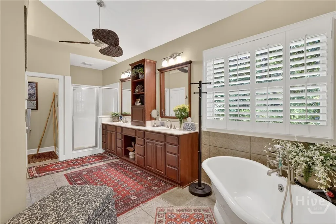
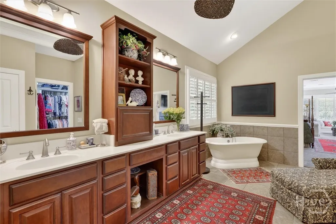
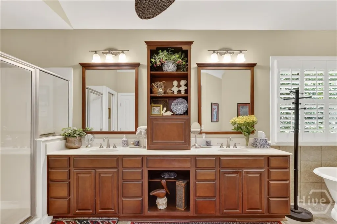
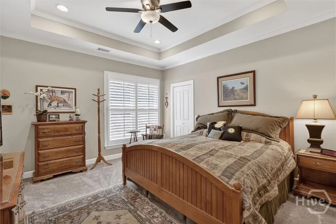
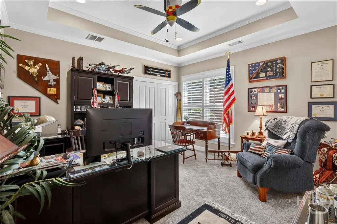
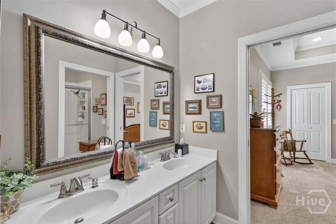
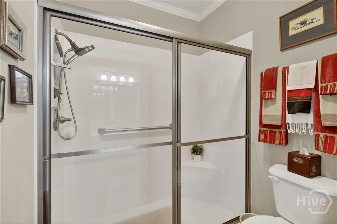
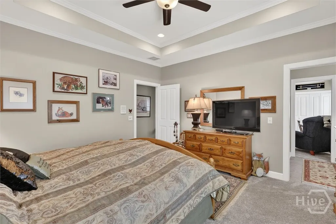
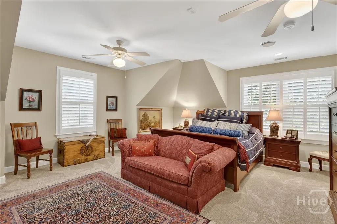
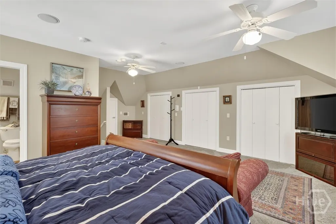
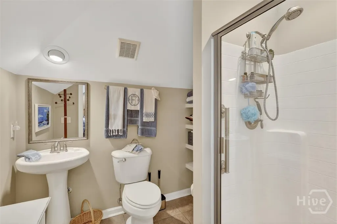
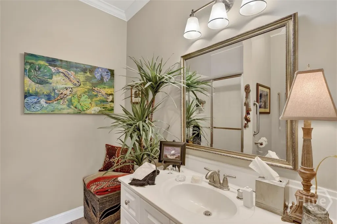
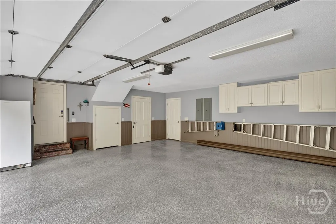
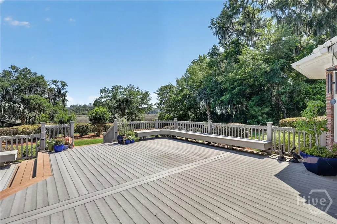
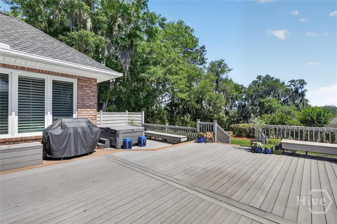
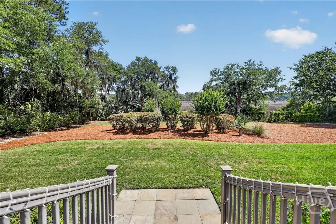
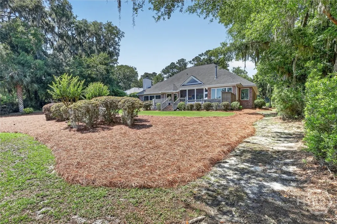
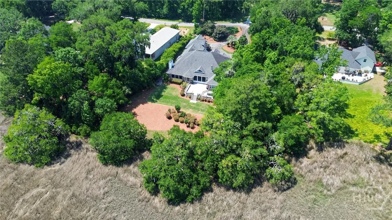
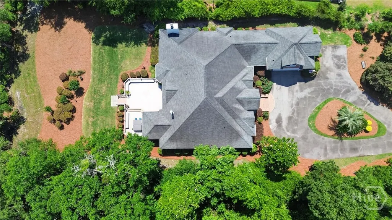
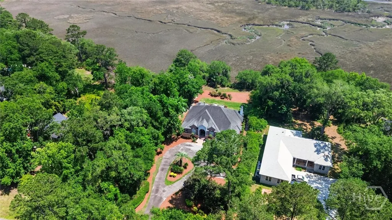
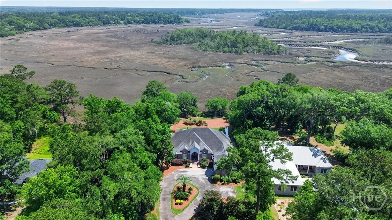
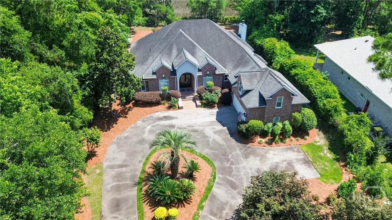
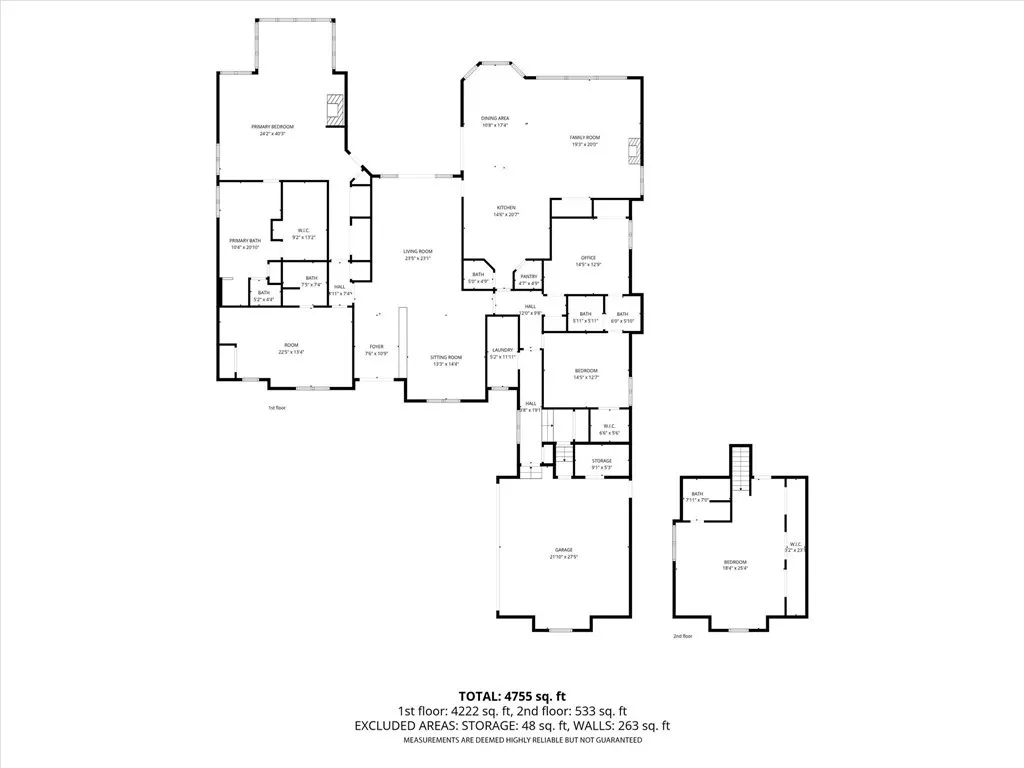
Welcome home to 56 Mingarry Dr! Experience timeless elegance and breathtaking marsh front living in this stately home, located in one of Richmond Hill’s most sought after communities. This exceptional property offers refined finishes, a thoughtfully designed floor plan, and stunning outdoor spaces perfect for both entertaining and everyday living. From the moment you arrive, the circular driveway, manicured lawn, and impressive curb appeal set the tone for what awaits inside. Beautiful leaded glass front doors open into a grand foyer flanked by a formal living room and an expansive dining room designed for hosting memorable gatherings, all with views extending toward the screened porch and serene backyard. The spacious family room is filled with natural light from dramatic floor to ceiling windows that showcase the picturesque marsh views and create a seamless connection to the outdoors. The sunlit kitchen features granite countertops, abundant cabinetry, and a charming breakfast nook overlooking the backyard. Designed with both privacy and functionality in mind, the split-bedroom layout offers a luxurious primary suite complete with fireplace, spa-like en suite bath with soaking tub and separate shower, and a walk-in closet with custom shelving. A private guest suite with full bath is also located on the same side of the home, while two additional guest bedrooms with a shared bath are tucked away on the opposite wing. Above the garage, a separate guest suite with full bath provides ideal space for visitors, a home office, or bonus room flexibility. Outdoor living is just as impressive, with a screened porch and gorgeous deck overlooking the beautifully landscaped backyard and tranquil marsh setting, perfect for relaxing evenings or entertaining guests year-round. Combining classic architecture, elevated trim details, exceptional care, and an unbeatable marsh front location, this home offers the very best of lowcountry living.
| Price History | |
|---|---|
| 5/28/2026 | Listed $899,900 |
| 8/20/2026 | 6$850,000 |
General Features
| Sewer | Septic Tank |
|---|---|
| Zoning | R-15 |
| Heating | Electric,Heat Pump |
| Cooling | Central Air,Electric |
| Utilities | Underground Utilities |
| Tax Year | 2024 |
| Roof | Asphalt,Ridge Vents |
| HOA Fee | 950 |
| Garage Spaces | 2 |
| View | Marsh,Panoramic |
| Appliances | Cooktop,Double Oven,Dishwasher,Electric Water Heater,Microwave,Refrigerator |
| Architectural Style | Traditional |
| Construction Materials | Brick |
| County | Bryan |
| Patio/Porch Features | Porch,Deck,Screened |
| Year Built | 1995 |
| Property Subtype | Single Family Residence |
| Property Type | Residential |
| HOA | true |
| Waterfront Features | Marsh |
| Pool Features | Community |
| Assoc Fee Paid Per | Annually |
| Status | Pending |
| Garage Y/N | true |
| Subdivision Name | Buckhead |
| City | Richmond Hill |
| Community Features | Pool,Playground,Park,Street Lights,Sidewalks,Tennis Court(s),Trails/Paths |
| Lot Size Units | Acres |
| Lot Size Square Feet | 51836 |
| Energy Efficient | Windows |
| Full Baths | 4 |
| Ownership | Homeowner/Owner |
| Tax Lot | 5 |
| Directions | Take Hwy 144 to Rathlin Rd (Buckhead subdivision). Turn LFT onto Dunnyveg Rd, then RT onto Mingarry Dr. Home will be on the LFT. |
| Virtual Tour | https://www.propertypanorama.com/instaview/sav/SA356289 |
| Standard Status | Pending |
| Property Attached Y/N | false |
| Occupancy Type | Vacant |
Interior Features
| Interior Amenities | Attic,Built-in Features,Breakfast Area,Bathtub,Double Vanity,Entrance Foyer,High Ceilings,Main Level Primary,Primary Suite,Pantry,Sitting Area in Primary,Separate Shower |
|---|---|
| Total Fireplaces | 2 |
| Air Conditioning Y/N | true |
| Heating Y/N | true |
| Fireplace Y/N | true |
| Fireplace Features | Family Room,Gas,Master Bedroom |
| Total Stories | 1 |
| Half Baths | 1 |
| Total Bedrooms | 5 |
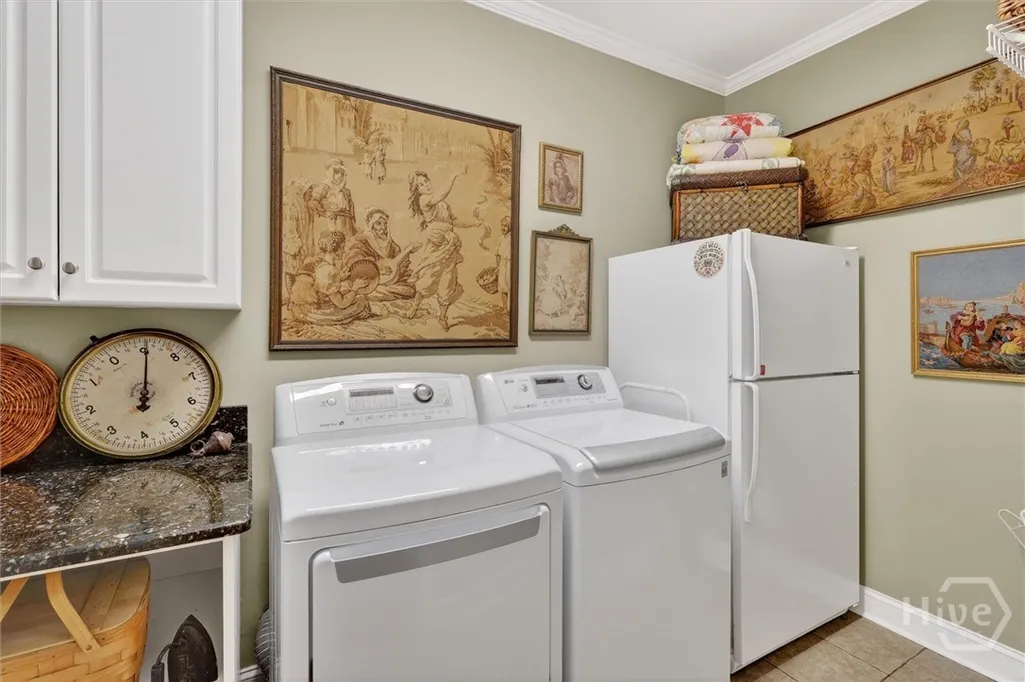
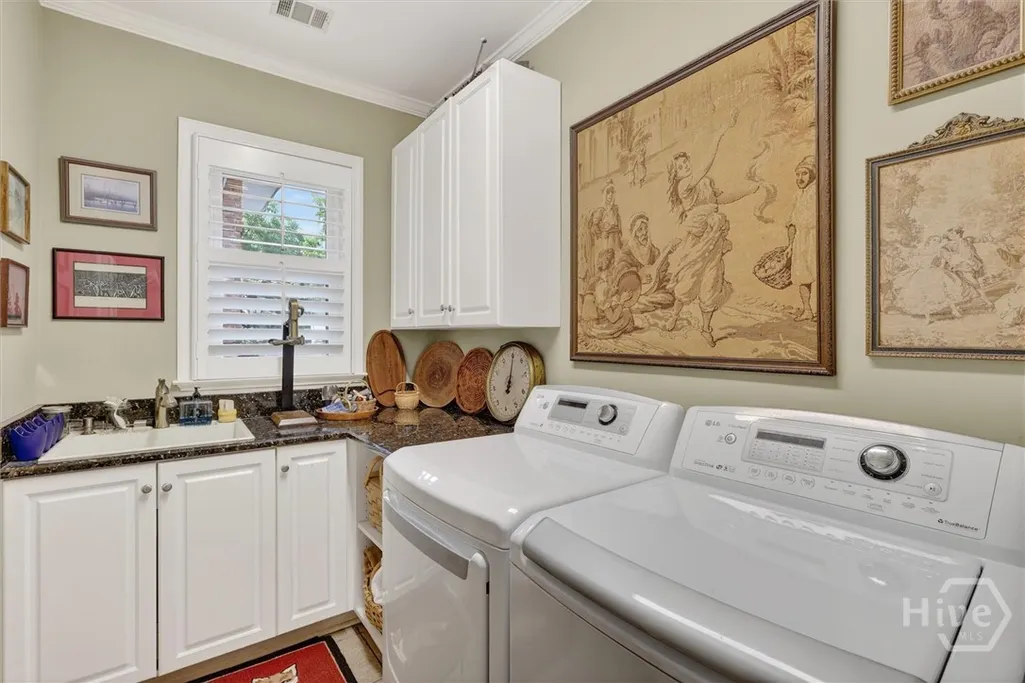
| Laundry Features | Laundry Room |
| Total Baths | 5 |
| Window Features | Double Pane Windows |
| LivingAreaSource | Assessor |
Exterior Features
| Parking Features | Attached,Garage Door Opener |
|---|---|
| Lot Features | Sprinkler System |
| Water Source | Shared Well |
| Lot Size Area | 1.19 |
| Exterior Amenities | Deck,Landscape Lights |
| Lot Size Acres | 1.19 |
| Foundation Details | Slab |
| Waterfront Y/N | true |
Amenities
- Foreclosure
- Views
- Short Sale
- New Construction
- Adult 55+
- Lease To Own
- No HOA Fees
- Furnished
- Primary On Main
- Air Conditioning
- Seller Finance
- Green
- Fixer Upper
- Horse
- Golf
- Fireplace
- Deck
- Garage
- Basement
- Pool
Property vs Single Family Average in 31324
Price
Year Built
In The Neighborhood
Just Listed
Atlanta
$ 1,150,000
3272 Pinestream Road Nw
Atlanta, GA 30327
- Type
- Single Family
- Size
- 2,455 SqFt
- Rooms
- 4 Beds + 3 Baths
Just Listed
Atlanta
$ 1,395,000
1314 Battleview Drive Nw
Atlanta, GA 30327
- Type
- Single Family
- Size
- 3,731 SqFt
- Rooms
- 4 Beds + 3.5 Baths
Primary On Main
Atlanta
$ 5,250,000
4080 Conway Valley Road Nw
Atlanta, GA 30327
- Type
- Single Family
- Size
- 11,950 SqFt
- Rooms
- 7 Beds + 9 Baths
Views
Atlanta
$ 4,395,000
470 W Paces Ferry Road Nw
Atlanta, GA 30305
- Type
- Single Family
- Rooms
- 4 Beds + 4.5 Baths
Primary On Main
Atlanta
$ 4,495,000
3835 Paces Ferry Road Nw
Atlanta, GA 30327
- Type
- Single Family
- Size
- 8,500 SqFt
- Rooms
- 6 Beds + 9 Baths
Primary On Main
Atlanta
$ 2,349,000
4065 Beechwood Drive Nw
Atlanta, GA 30327
- Type
- Single Family
- Size
- 5,282 SqFt
- Rooms
- 6 Beds + 6.5 Baths
Primary On Main
Atlanta
$ 965,000
2979 Ridge Valley Road Nw
Atlanta, GA 30327
- Type
- Single Family
- Size
- 3,028 SqFt
- Rooms
- 4 Beds + 3.5 Baths
Primary On Main
Atlanta
$ 995,000
1403 Moores Mill Road Nw
Atlanta, GA 30327
- Type
- Single Family
- Size
- 3,429 SqFt
- Rooms
- 4 Beds + 3 Baths
Views
Atlanta
$ 4,250,000
3619 Ivy Road
Atlanta, GA 30342
- Type
- Single Family
- Size
- 6,149 SqFt
- Rooms
- 5 Beds + 6 Baths
Views
Atlanta
$ 1,300,000
2760 Northside Drive Nw
Atlanta, GA 30305
- Type
- Single Family
- Size
- 2,848 SqFt
- Rooms
- 4 Beds + 3.5 Baths
New Construction
Atlanta
$ 3,995,000
1347 W Wesley Road Nw
Atlanta, GA 30327
- Type
- Single Family
- Size
- 7,228 SqFt
- Rooms
- 6 Beds + 6.5 Baths
New Construction
Atlanta
$ 3,995,000
1353 W Wesley Road Nw
Atlanta, GA 30327
- Type
- Single Family
- Size
- 7,697 SqFt
- Rooms
- 7 Beds + 7.5 Baths
Atlanta
$ 1,280,000
2499 Warren Road Nw
Atlanta, GA 30318
- Type
- Single Family
- Size
- 3,178 SqFt
- Rooms
- 5 Beds + 4 Baths
 The data relating to real estate for sale on this website comes in part from the Broker Reciprocity Program of the Savannah multi-List Corporation. Real Estate listings held by brokerage firms other than Weichert, Realtors(R) - Webb & Associates are marked with the name of the listing brokers.
Data last updated: November 8, 2026 6:16 PM UTC
All information deemed reliable but not guaranteed.
© 2026 Savannah Multi-List Corporation. All rights reserved.
 ©2026 Georgia Multiple Listing Service All information deemed reliable but not guaranteed. All properties are subject to prior sale, change or withdrawal. Neither listing broker(s) or information provider(s) shall be responsible for any typographical errors, misinformation, misprints and shall be held totally harmless. Listing(s) information is provided for consumer's personal, non-commercial use and may not be used for any purpose other than to identify prospective properties consumers may
