

New Construction - Eco Friendly
Address
1347 W Wesley Road Nw, Atlanta, GA
Price
$ 3,995,000
Property Attributes
- MLS#10867399
- TypeSingle Family
- Listing Status Active
- CountyFulton
- CityAtlanta
- NeighborhoodBuckhead
- Zip30327
- StyleBrick 4 Side, Traditional
- Year Built2026
- Taxes$ 14143
- Price$ 3,995,000
- Bedrooms6
- Full Bathrooms6
- Half Bathrooms1
- Sqr Footage7228
- Lot Size0.71 Acres
Data Source:
Georgia MLS (GAMLS)
Property Description
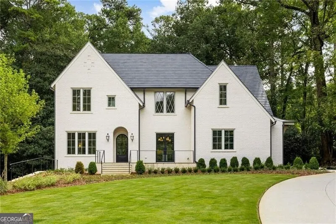
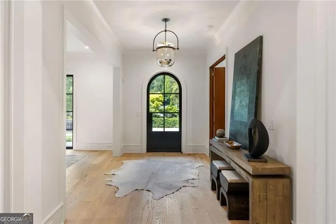
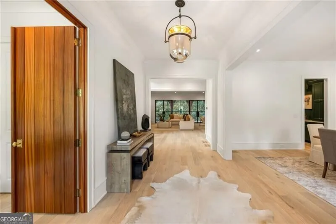
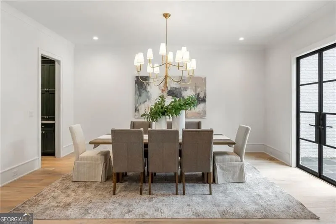
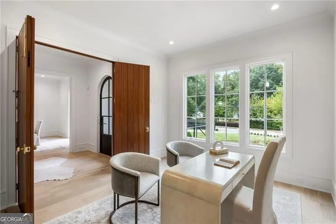
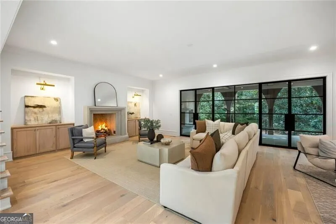
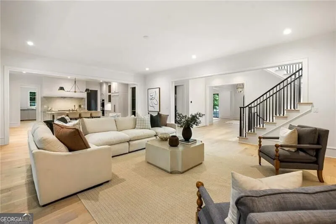
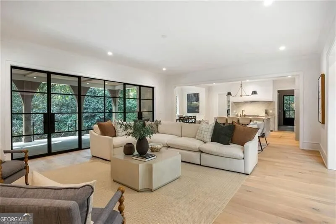
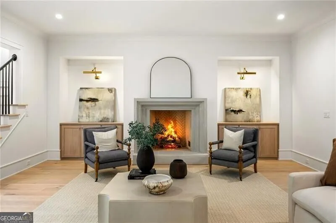
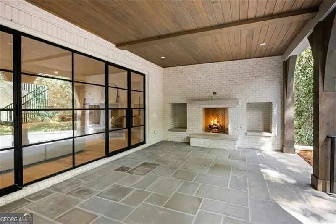
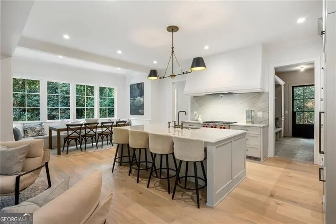
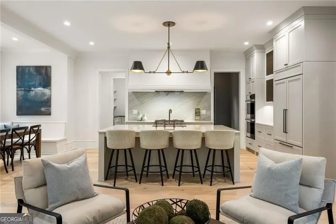
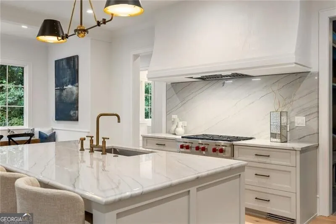
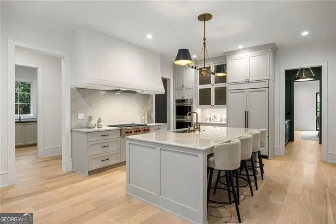
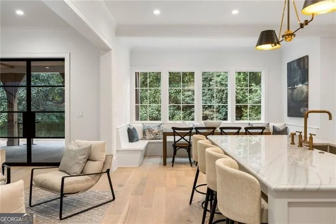
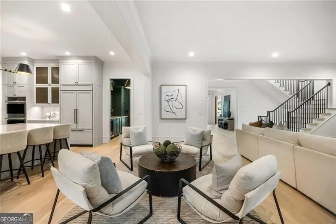
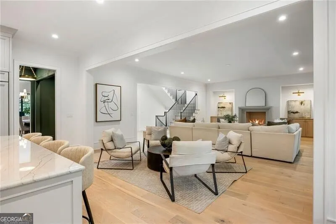
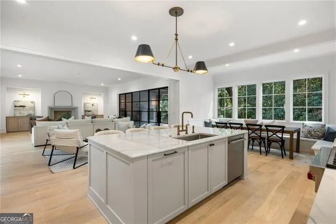
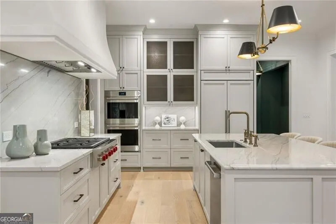
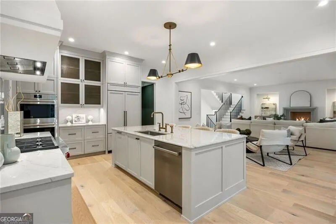
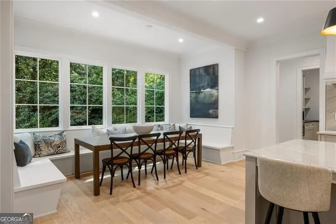
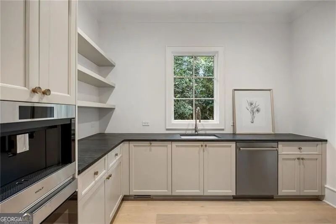
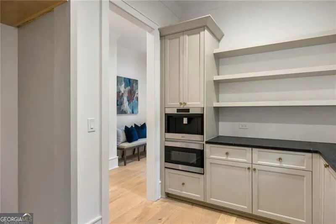
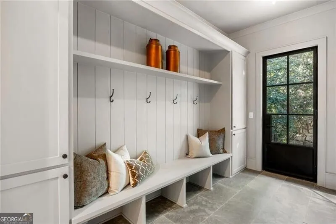
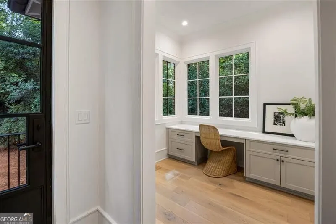
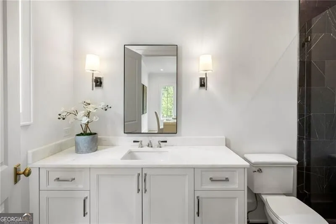
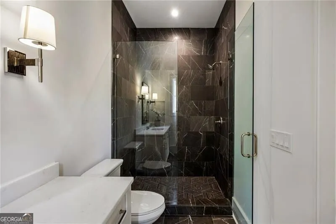
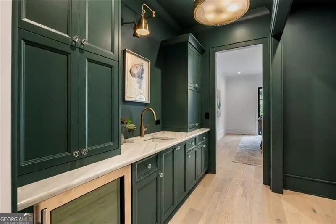
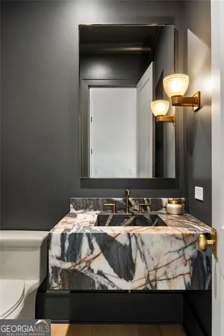
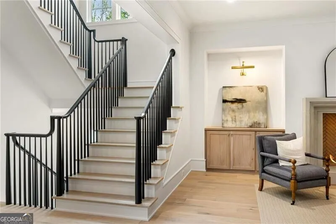
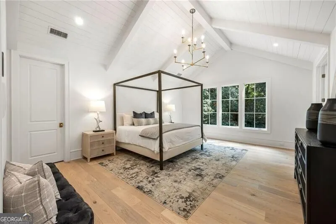
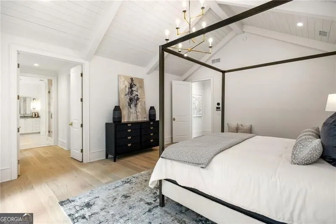
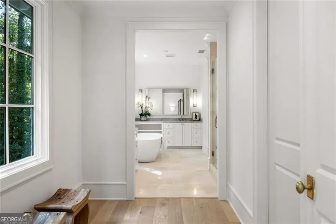
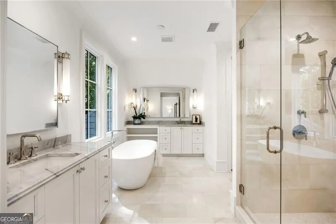
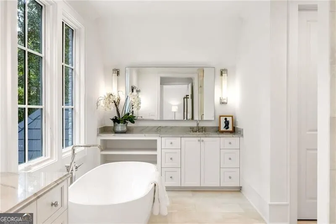
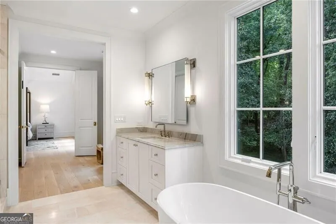
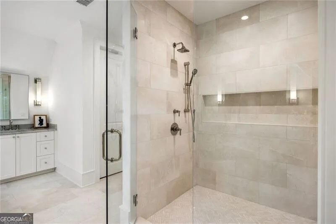
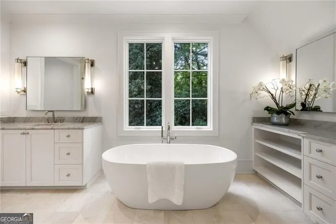
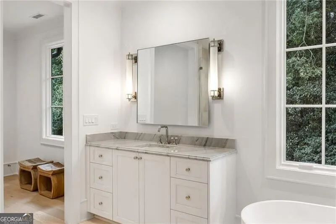
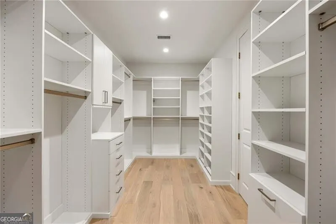
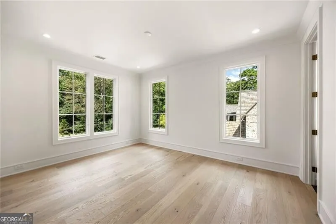
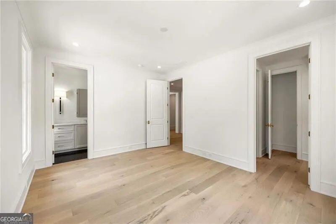
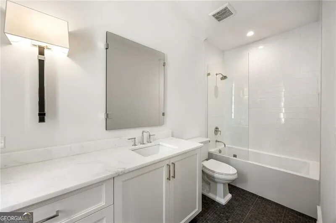
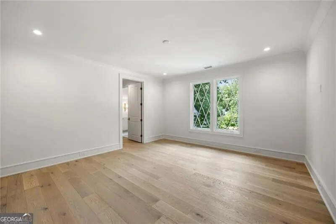
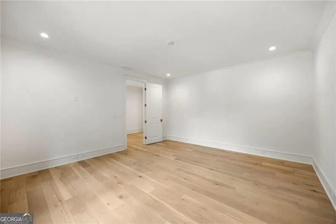
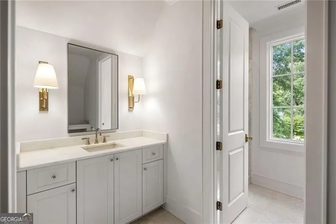
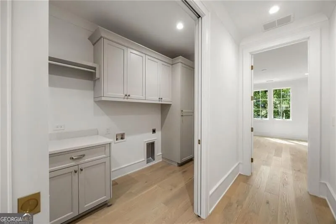
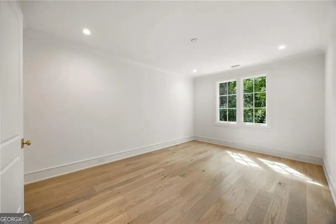
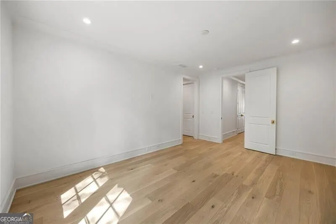
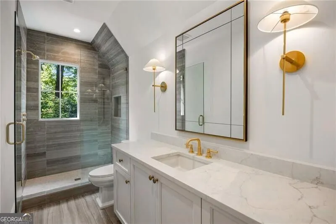
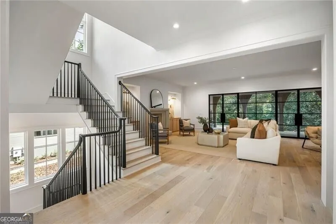
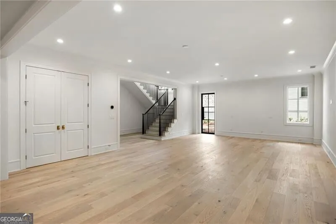
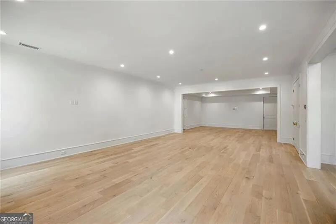
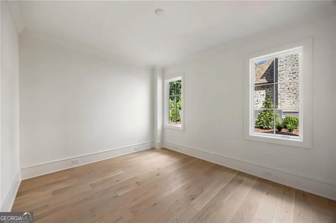
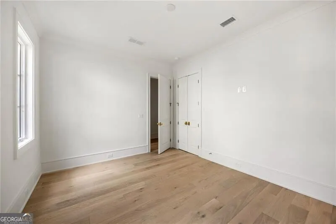
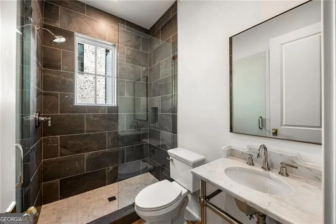
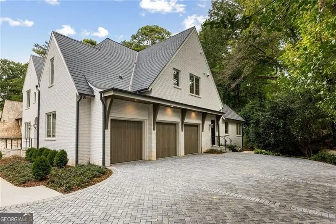
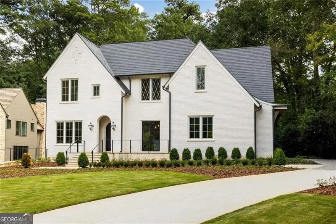
Exceptional new construction by 1023 Construction with architecture by renowned Harrison Design, offering an extraordinary level of craftsmanship, thoughtful design and timeless materials. From the white sanded brick and mortar, hand-carved stonework, bluestone hardscapes and custom wood garage doors to the Ironstone roof tiles with a 100-year warranty, every detail has been carefully considered. Inside, reclaimed French white oak floors by Mill & Woods flow throughout, complemented by Bell custom cabinetry, curated stone and tile, custom trim and stair railings, Pella metal-clad windows and custom steel doors. Designer selections include Francois limestone fireplace surrounds, Visual Comfort, Bevolo and Urban Electric lighting, and plumbing fixtures by Rohl, Kohler and Newport Brass. The chef's kitchen features a full Sub-Zero and Wolf appliance package with built-in coffee maker and is complemented by a separate scullery. Each bedroom offers a private en-suite bath, while dedicated office space provides flexibility for today's lifestyle. The finished terrace level includes an additional bedroom and bath with options for a theater and golf simulator. A custom pool is coming soon, completing the home's beautifully designed outdoor living spaces and elevated landscape plan. Ideally located just seconds from Westminster, Lovett and Pace, within the highly regarded Brandon Elementary district, and convenient to Atlanta's best golf, parks, restaurants and shopping.
| Elementary School | Middle School | High School |
|---|---|---|
| Brandon Elementary School | Sutton Middle School | North Atlanta High School |
| Price History | |
|---|---|
| 10/5/2026 | Listed $3,995,000 |
General Features
| Sewer | Public Sewer |
|---|---|
| Heating | Forced Air,Zoned |
| Cooling | Ceiling Fan(s),Central Air,Zoned |
| Utilities | Other |
| Roof | Composition |
| Appliances | Dishwasher,Disposal,Double Oven,Microwave,Refrigerator |
| Association Fee Includes | None |
| Patio/Porch Features | Patio |
| Architectural Style | Brick 4 Side,Traditional |
| Pool Features | Heated,In Ground,Salt Water |
| Security Features | Smoke Detector(s) |
| Construction Materials | Other |
| Year Built | 2026 |
| Levels | Three Or More |
| Property Subtype | Single Family Residence |
| Tax Year | 2025 |
| Community Features | Walk To Schools,Near Shopping |
| County | Fulton |
| New Construction | true |
| Property Type | Residential |
| HOA | false |
| Attached Garage | false |
| Energy Efficient | Insulation,Windows |
| Subdivision Name | Buckhead |
| Garage Y/N | true |
| Full Baths | 6 |
| Status | Active |
| Directions | Headed North on 75 from Atlanta, take Exit 254 for Moores Mill Road. Take a right onto Moores Mill Road. Turn Right onto W Wesley Road. The home will be on your Right. |
| High School | North Atlanta |
| City | Atlanta |
| Body of Water | None |
| Lot Size Units | Square Feet |
| Lot Size Square Feet | 30927.6 |
| Carport Y/N | false |
| Elementary School | Brandon |
| Property Attached Y/N | false |
| Land Lease Y/N | false |
| Tax Annual Amount | 14143 |
| Home Warranty Y/N | true |
| Middle/Junior High School | Sutton |
| Property Condition | New Construction |
| Structure Type | Other |
| Building Area Units | Square Feet |
| Living Area Units | Square Feet |
| Standard Status | Active |
Interior Features
| Interior Amenities | Beamed Ceilings,Bookcases,Separate Shower,Soaking Tub,Walk-In Closet(s) |
|---|---|
| Basement | Bath Finished,Concrete,Exterior Entry,Finished,Full,Interior Entry |
| Flooring | Hardwood |
| Total Fireplaces | 2 |
| Fireplace Features | Gas Starter,Outside |
| Common Walls | No Common Walls |
| Air Conditioning Y/N | true |
| Heating Y/N | true |
| Fireplace Y/N | true |
| Above Grade Finished Area | 7228 |
| Half Baths | 1 |
| Laundry Features | Mud Room,Upper Level |
| Total Bedrooms | 6 |
| Main Level Bedrooms | 1 |
| Main Level Bathrooms | 1 |
| Below Grade Finished Area Unit Type | Square Feet |
| LivingAreaSource | Builder |
| Above Grade Finished Area Unit Type | Square Feet |
| Kitchen Features | Breakfast Area,Breakfast Room,Kitchen Island,Second Kitchen,Walk-in Pantry |
| Total Baths | 7 |
| Dining Room Features | Separate Room |
Exterior Features
| Exterior Amenities | Sprinkler System |
|---|---|
| Fencing | Back Yard,Fenced |
| Parking Features | Garage,Kitchen Level |
| Lot Features | Level,Private |
| Water Source | Public |
| Lot Size Area | 30927.6 |
| Building Area Total | 7228 |
| Lot Size Acres | 0.71 |
| Lot Size Source | Public Records |
Amenities
- Foreclosure
- Views
- Short Sale
- New Construction
- Adult 55+
- Lease To Own
- No HOA Fees
- Furnished
- Primary On Main
- Air Conditioning
- Seller Finance
- Green
- Fixer Upper
- Horse
- Golf
- Fireplace
- Deck
- Garage
- Basement
- Pool
Property vs Single Family Average in 30327
Price
Taxes
Year Built
In The Neighborhood
Open House
Atlanta
$ 1,150,000
3272 Pinestream Road Nw
Atlanta, GA 30327
- Type
- Single Family
- Size
- 2,455 SqFt
- Rooms
- 4 Beds + 3 Baths
Viewed
Atlanta
$ 1,395,000
1314 Battleview Drive Nw
Atlanta, GA 30327
- Type
- Single Family
- Size
- 3,731 SqFt
- Rooms
- 4 Beds + 3.5 Baths
Primary On Main
Atlanta
$ 5,250,000
4080 Conway Valley Road Nw
Atlanta, GA 30327
- Type
- Single Family
- Size
- 11,950 SqFt
- Rooms
- 7 Beds + 9 Baths
Viewed
Atlanta
$ 4,395,000
470 W Paces Ferry Road Nw
Atlanta, GA 30305
- Type
- Single Family
- Rooms
- 4 Beds + 4.5 Baths
Viewed
Atlanta
$ 4,495,000
3835 Paces Ferry Road Nw
Atlanta, GA 30327
- Type
- Single Family
- Size
- 8,500 SqFt
- Rooms
- 6 Beds + 9 Baths
Viewed
Atlanta
$ 2,349,000
4065 Beechwood Drive Nw
Atlanta, GA 30327
- Type
- Single Family
- Size
- 5,282 SqFt
- Rooms
- 6 Beds + 6.5 Baths
Viewed
Atlanta
$ 965,000
2979 Ridge Valley Road Nw
Atlanta, GA 30327
- Type
- Single Family
- Size
- 3,028 SqFt
- Rooms
- 4 Beds + 3.5 Baths
Primary On Main
Atlanta
$ 995,000
1403 Moores Mill Road Nw
Atlanta, GA 30327
- Type
- Single Family
- Size
- 3,429 SqFt
- Rooms
- 4 Beds + 3 Baths
Viewed
Atlanta
$ 4,250,000
3619 Ivy Road
Atlanta, GA 30342
- Type
- Single Family
- Size
- 6,149 SqFt
- Rooms
- 5 Beds + 6 Baths
Viewed
Atlanta
$ 1,300,000
2760 Northside Drive Nw
Atlanta, GA 30305
- Type
- Single Family
- Size
- 2,848 SqFt
- Rooms
- 4 Beds + 3.5 Baths
New Construction
Atlanta
$ 3,995,000
1353 W Wesley Road Nw
Atlanta, GA 30327
- Type
- Single Family
- Size
- 7,697 SqFt
- Rooms
- 7 Beds + 7.5 Baths
Viewed
Atlanta
$ 1,280,000
2499 Warren Road Nw
Atlanta, GA 30318
- Type
- Single Family
- Size
- 3,178 SqFt
- Rooms
- 5 Beds + 4 Baths
 The data relating to real estate for sale on this website comes in part from the Broker Reciprocity Program of the Savannah multi-List Corporation. Real Estate listings held by brokerage firms other than Weichert, Realtors(R) - Webb & Associates are marked with the name of the listing brokers.
Data last updated: November 8, 2026 6:16 PM UTC
All information deemed reliable but not guaranteed.
© 2026 Savannah Multi-List Corporation. All rights reserved.
 ©2026 Georgia Multiple Listing Service All information deemed reliable but not guaranteed. All properties are subject to prior sale, change or withdrawal. Neither listing broker(s) or information provider(s) shall be responsible for any typographical errors, misinformation, misprints and shall be held totally harmless. Listing(s) information is provided for consumer's personal, non-commercial use and may not be used for any purpose other than to identify prospective properties consumers may
