

Primary on Main
Address
3835 Paces Ferry Road Nw, Atlanta, GA
Price
$ 4,495,000
Property Attributes
- MLS#10879116
- TypeSingle Family
- Listing Status Active
- CountyFulton
- CityAtlanta
- NeighborhoodBuckhead
- Zip30327
- StyleEuropean, Traditional
- Year Built1985
- Taxes$ 27235
- Price$ 4,495,000
- Bedrooms6
- Full Bathrooms8
- Half Bathrooms2
- Sqr Footage8500
- Lot Size2.3 Acres
Data Source:
Georgia MLS (GAMLS)
Property Description
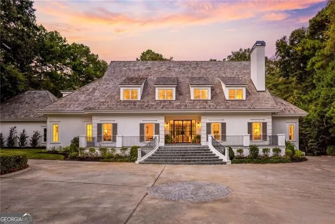
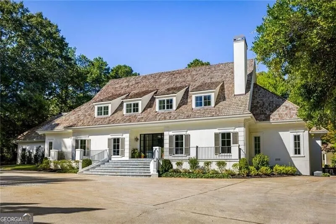
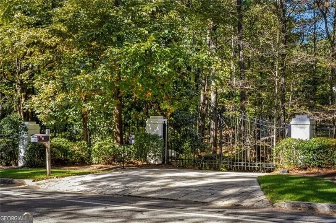
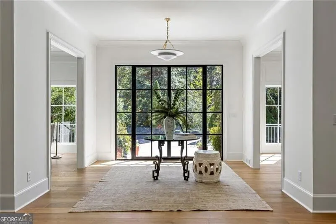
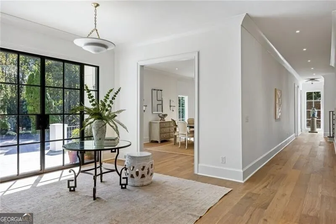
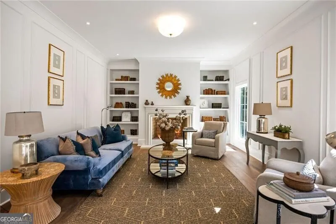
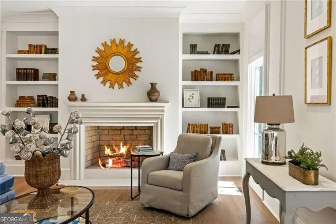
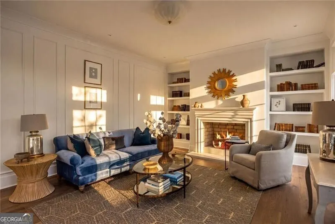
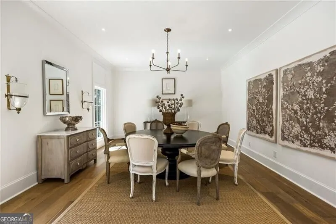
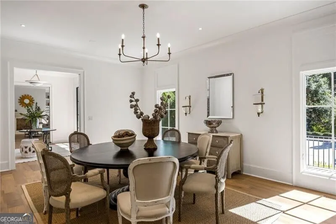
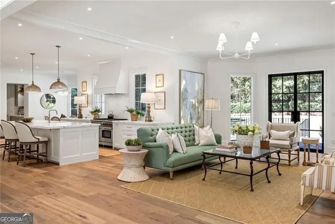
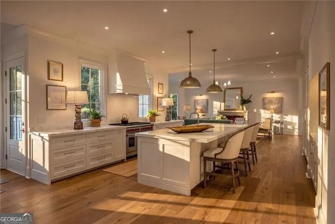
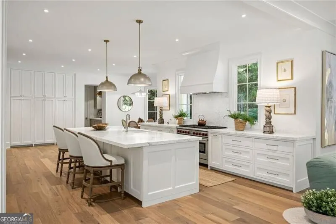
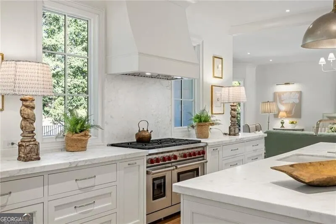
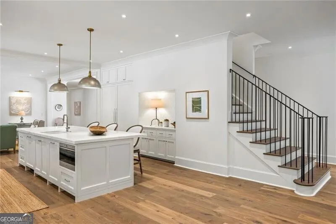
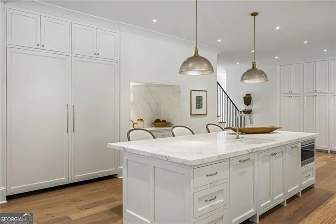
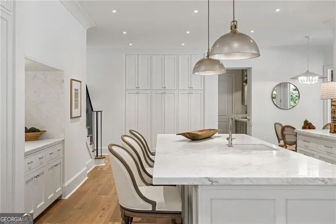
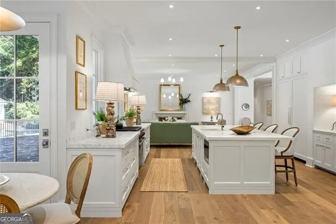
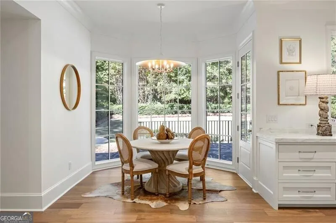
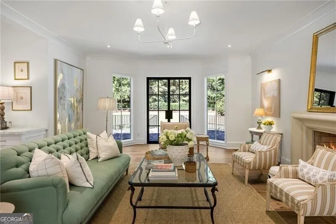
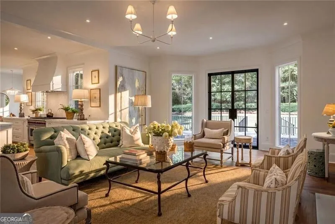
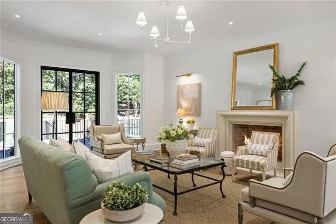
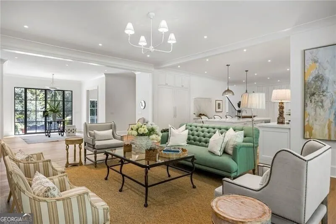
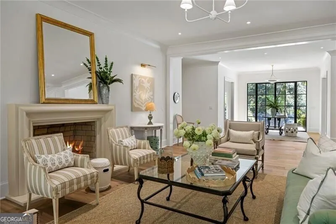
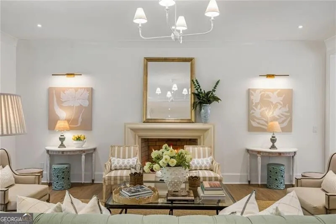
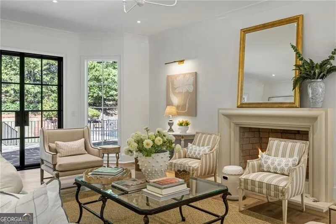
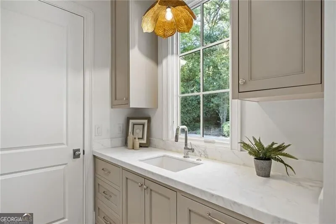
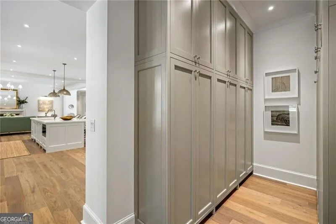
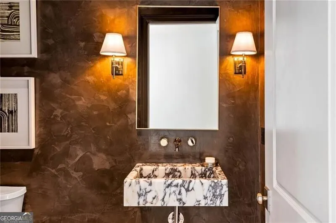
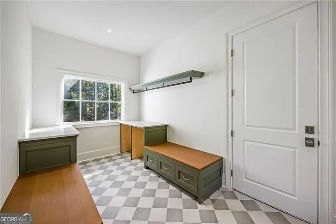
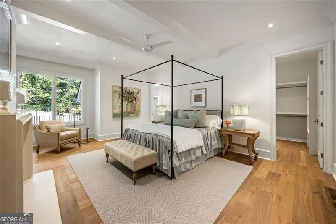
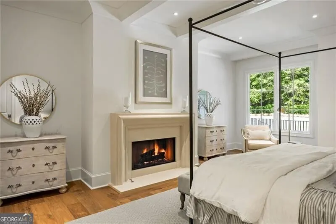
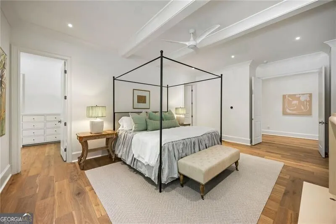
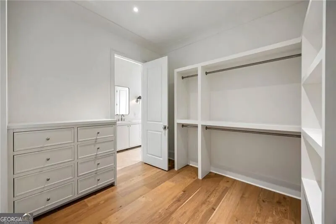
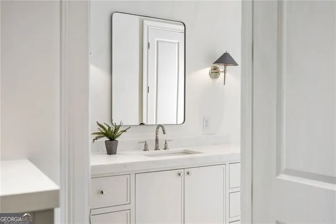
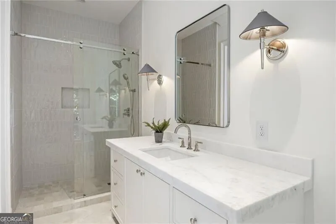
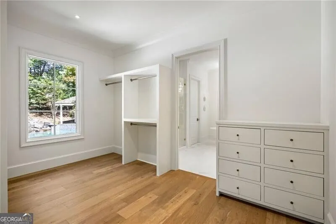
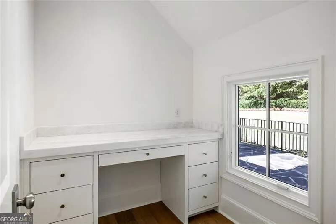
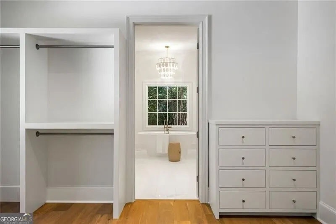
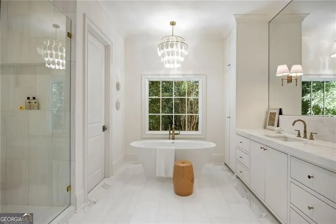
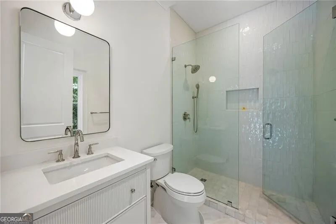
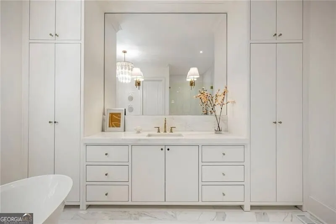
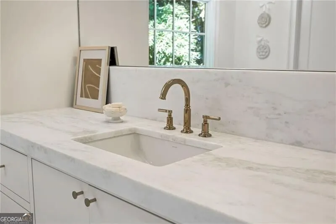
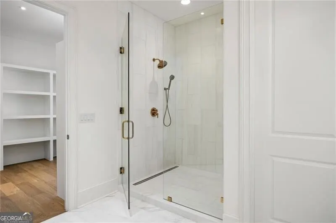
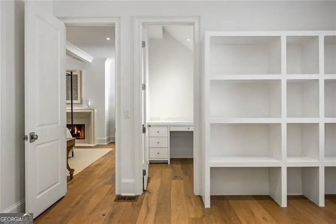
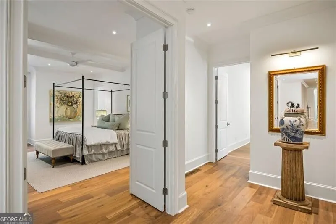
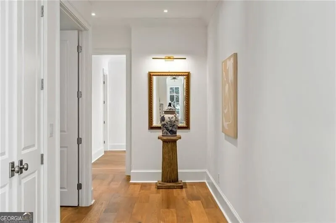
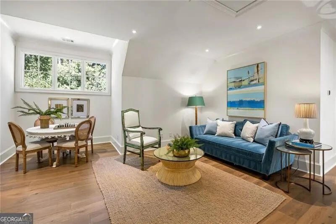
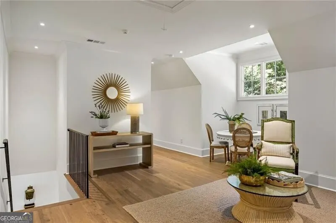
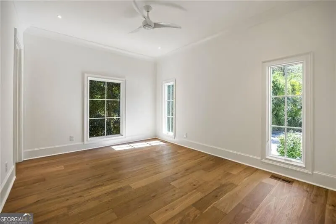
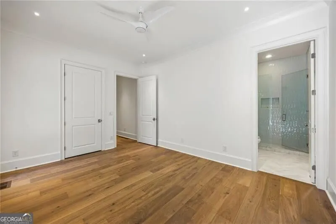
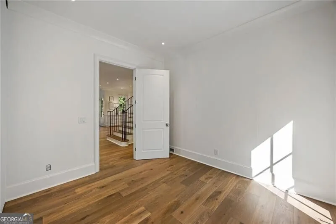
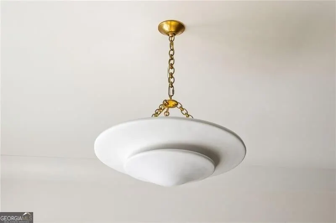
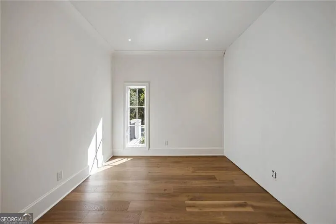
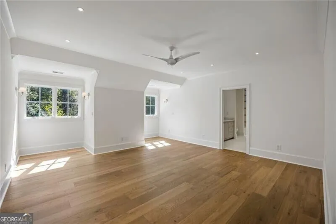
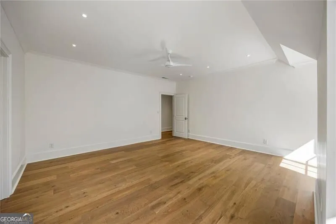
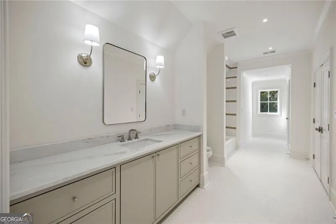
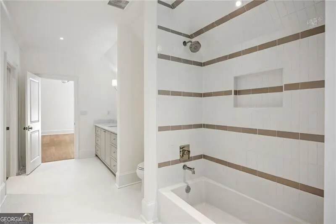
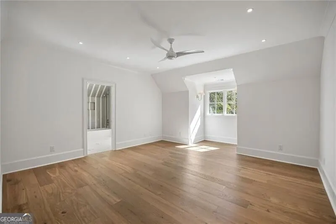
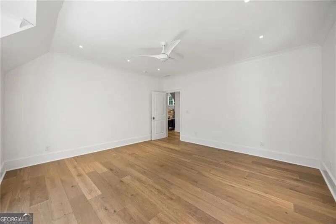
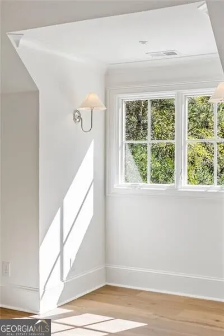
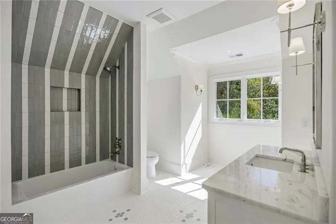
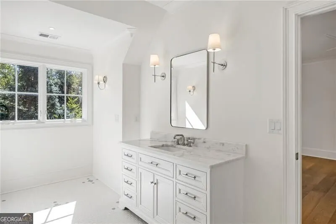
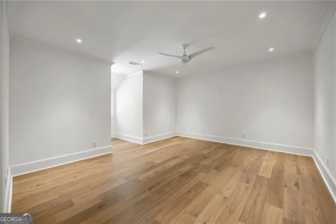
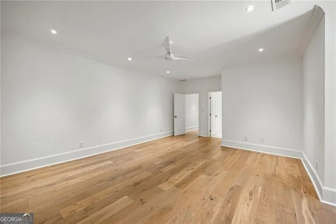
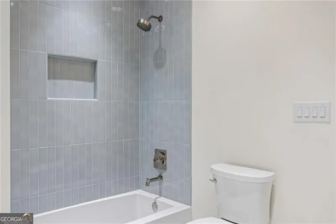
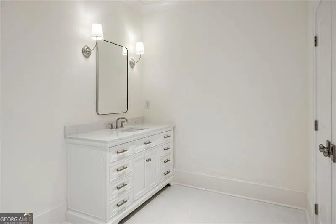
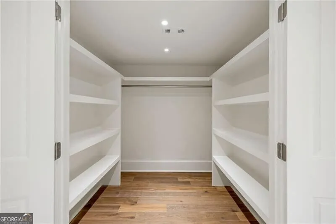
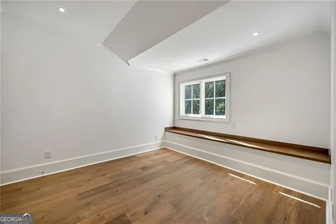
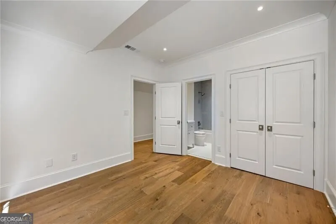
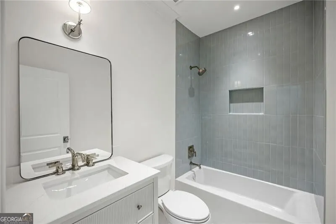
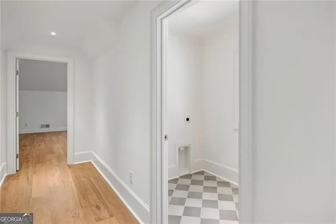
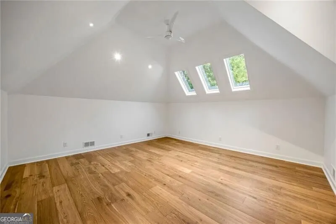
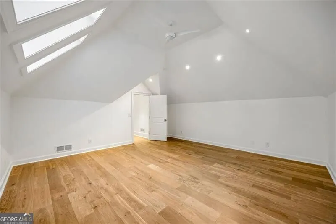
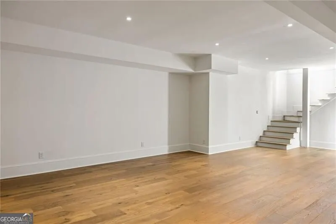
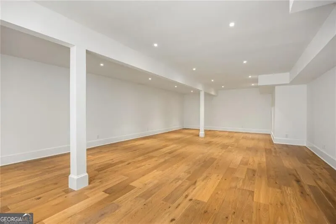
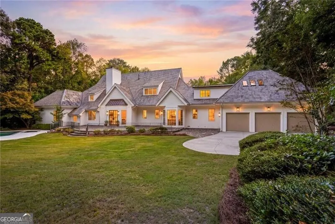
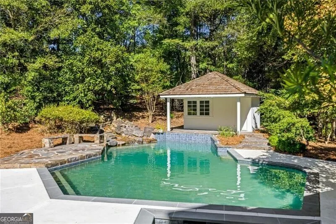
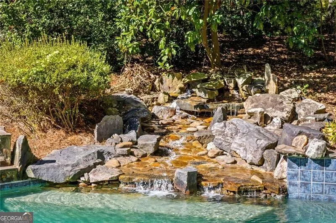
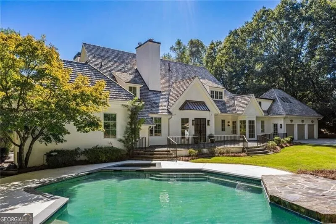
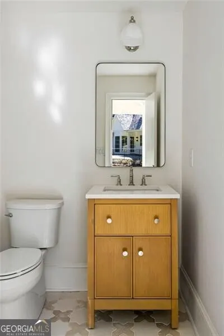
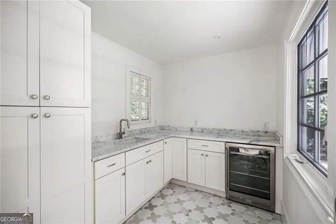
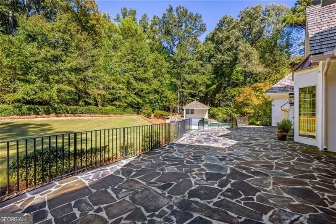
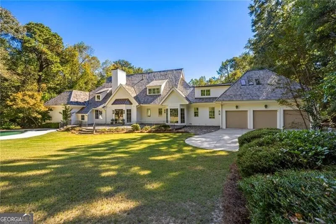
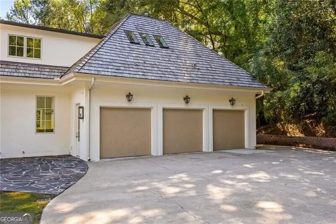
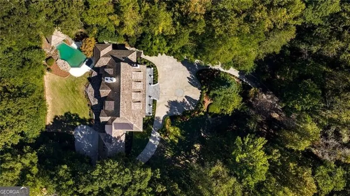
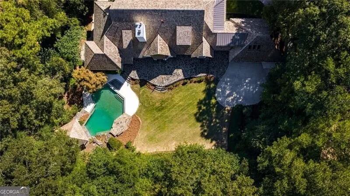
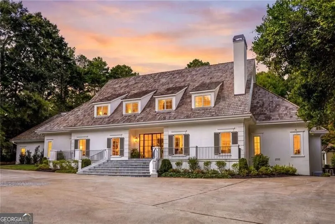
Set behind private gates on 2.5 beautifully landscaped acres, this completely renovated estate offers a rare combination of privacy, timeless architecture, and resort-style living. Located just three doors down from the renowned Show House, the property has been thoughtfully reimagined inside and out, with a beautifully updated exterior fa ade, extensively renovated interiors, and a brand-new finished terrace level. Every space reflects a commitment to exceptional craftsmanship, sophisticated finishes, and comfortable, modern living, while preserving the presence and character of a grand estate. Expansive lawns, mature landscaping, and thoughtfully designed outdoor living spaces create a stunning setting for both everyday enjoyment and entertaining. The resort-style pool and spa serve as the centerpiece of the backyard, complemented by a beautifully appointed pool house with a kitchenette and half bath. From relaxed afternoons by the pool to gatherings with family and friends, the outdoor spaces offer the privacy and amenities of a personal retreat. Inside, the extensive renovation is evident throughout, where an abundance of natural light fills the beautifully redesigned living spaces, creating a warm and inviting atmosphere. Offering six spacious bedrooms and seven and a half bathrooms, the home seamlessly blends timeless elegance with fresh, sophisticated design. The stunning chef's kitchen features top-of-the-line appliances, custom cabinetry, and luxurious finishes, flowing effortlessly into the surrounding living and entertaining areas. The primary suite offers a peaceful retreat with his-and-her spa-inspired bathrooms and generous custom closets. The newly completed terrace level adds another exceptional layer to the home, offering beautifully finished living and entertaining spaces that extend the possibilities for gathering, recreation, and relaxation. With its newly refreshed architectural presence, completely renovated interiors, expansive acreage, and remarkable outdoor amenities, this turnkey estate offers the rare opportunity to enjoy the beauty and privacy of an established estate with the finishes, conveniences, and lifestyle of a newly reimagined luxury home. All just minutes from premier shopping, dining, and everyday conveniences.
| Elementary School | Middle School | High School |
|---|---|---|
| Jackson Elementary School | Sutton Middle School | North Atlanta High School |
| Price History | |
|---|---|
| 10/26/2026 | Listed $4,495,000 |
General Features
| Sewer | Public Sewer |
|---|---|
| Heating | Forced Air,Natural Gas,Zoned |
| Cooling | Ceiling Fan(s),Central Air,Electric |
| Utilities | Cable Available,Electricity Available,Natural Gas Available,Phone Available,Sewer Available,Water Available |
| Roof | Other |
| Appliances | Dishwasher,Disposal,Double Oven,Microwave,Refrigerator |
| Association Fee Includes | None |
| Patio/Porch Features | Patio |
| Architectural Style | European,Traditional |
| Pool Features | Heated,In Ground |
| Security Features | Carbon Monoxide Detector(s),Gated Community,Smoke Detector(s) |
| Construction Materials | Concrete,Stucco |
| Year Built | 1985 |
| Electric | 220 Volts |
| Levels | Two |
| Property Subtype | Single Family Residence |
| Tax Year | 2025 |
| Community Features | Walk To Schools,Near Shopping |
| County | Fulton |
| New Construction | false |
| Property Type | Residential |
| HOA | false |
| Attached Garage | true |
| Subdivision Name | Buckhead |
| Garage Y/N | true |
| Other Structures | Pool House |
| Full Baths | 8 |
| Status | Active |
| Directions | GPS |
| High School | North Atlanta |
| City | Atlanta |
| Body of Water | None |
| Lot Size Units | Acres |
| Lot Size Square Feet | 100188 |
| Carport Y/N | false |
| Elementary School | Jackson |
| Property Attached Y/N | false |
| Land Lease Y/N | false |
| Tax Annual Amount | 27235 |
| Home Warranty Y/N | false |
| Middle/Junior High School | Sutton |
| Property Condition | Updated/Remodeled |
| Virtual Tour | https://listings.bartolottimedia.com/videos/01a15a67-b263-722f-ae84-5918e51bbbd3 |
| Structure Type | Other |
| Building Area Units | Square Feet |
| Living Area Units | Square Feet |
| Standard Status | Active |
Interior Features
| Interior Amenities | Bookcases,Master On Main Level,Separate Shower,Walk-In Closet(s) |
|---|---|
| Basement | Bath Finished,Finished,Full |
| Flooring | Other |
| Total Fireplaces | 3 |
| Fireplace Features | Living Room,Master Bedroom,Other |
| Common Walls | No Common Walls |
| Air Conditioning Y/N | true |
| Heating Y/N | true |
| Fireplace Y/N | true |
| Above Grade Finished Area | 7412 |
| Half Baths | 2 |
| Laundry Features | Other |
| Total Bedrooms | 6 |
| Below Grade Finished Area | 1088 |
| Main Level Bedrooms | 2 |
| Main Level Bathrooms | 3 |
| Below Grade Finished Area Unit Type | Square Feet |
| LivingAreaSource | Owner |
| Above Grade Finished Area Unit Type | Square Feet |
| Kitchen Features | Breakfast Room,Kitchen Island,Pantry |
| Total Baths | 10 |
| Dining Room Features | Seats 12+,Separate Room |
Exterior Features
| Exterior Amenities | Garden,Gas Grill,Sprinkler System |
|---|---|
| Fencing | Front Yard |
| Parking Features | Garage,Attached,Kitchen Level,Garage Door Opener |
| Lot Features | Level |
| Water Source | Public |
| Lot Size Area | 2.3 |
| Building Area Total | 8500 |
| Lot Size Acres | 2.3 |
| Lot Size Source | Public Records |
Amenities
- Foreclosure
- Views
- Short Sale
- New Construction
- Adult 55+
- Lease To Own
- No HOA Fees
- Furnished
- Primary On Main
- Air Conditioning
- Seller Finance
- Green
- Fixer Upper
- Horse
- Golf
- Fireplace
- Deck
- Garage
- Basement
- Pool
Property vs Single Family Average in 30327
Price
Taxes
Year Built
In The Neighborhood
Open House
Atlanta
$ 1,150,000
3272 Pinestream Road Nw
Atlanta, GA 30327
- Type
- Single Family
- Size
- 2,455 SqFt
- Rooms
- 4 Beds + 3 Baths
Just Listed
Atlanta
$ 1,395,000
1314 Battleview Drive Nw
Atlanta, GA 30327
- Type
- Single Family
- Size
- 3,731 SqFt
- Rooms
- 4 Beds + 3.5 Baths
Primary On Main
Atlanta
$ 5,250,000
4080 Conway Valley Road Nw
Atlanta, GA 30327
- Type
- Single Family
- Size
- 11,950 SqFt
- Rooms
- 7 Beds + 9 Baths
Views
Atlanta
$ 4,395,000
470 W Paces Ferry Road Nw
Atlanta, GA 30305
- Type
- Single Family
- Rooms
- 4 Beds + 4.5 Baths
Primary On Main
Atlanta
$ 2,349,000
4065 Beechwood Drive Nw
Atlanta, GA 30327
- Type
- Single Family
- Size
- 5,282 SqFt
- Rooms
- 6 Beds + 6.5 Baths
Primary On Main
Atlanta
$ 965,000
2979 Ridge Valley Road Nw
Atlanta, GA 30327
- Type
- Single Family
- Size
- 3,028 SqFt
- Rooms
- 4 Beds + 3.5 Baths
Primary On Main
Atlanta
$ 995,000
1403 Moores Mill Road Nw
Atlanta, GA 30327
- Type
- Single Family
- Size
- 3,429 SqFt
- Rooms
- 4 Beds + 3 Baths
Viewed
Atlanta
$ 4,250,000
3619 Ivy Road
Atlanta, GA 30342
- Type
- Single Family
- Size
- 6,149 SqFt
- Rooms
- 5 Beds + 6 Baths
Views
Atlanta
$ 1,300,000
2760 Northside Drive Nw
Atlanta, GA 30305
- Type
- Single Family
- Size
- 2,848 SqFt
- Rooms
- 4 Beds + 3.5 Baths
New Construction
Atlanta
$ 3,995,000
1347 W Wesley Road Nw
Atlanta, GA 30327
- Type
- Single Family
- Size
- 7,228 SqFt
- Rooms
- 6 Beds + 6.5 Baths
New Construction
Atlanta
$ 3,995,000
1353 W Wesley Road Nw
Atlanta, GA 30327
- Type
- Single Family
- Size
- 7,697 SqFt
- Rooms
- 7 Beds + 7.5 Baths
Atlanta
$ 1,280,000
2499 Warren Road Nw
Atlanta, GA 30318
- Type
- Single Family
- Size
- 3,178 SqFt
- Rooms
- 5 Beds + 4 Baths
 The data relating to real estate for sale on this website comes in part from the Broker Reciprocity Program of the Savannah multi-List Corporation. Real Estate listings held by brokerage firms other than Weichert, Realtors(R) - Webb & Associates are marked with the name of the listing brokers.
Data last updated: November 8, 2026 6:16 PM UTC
All information deemed reliable but not guaranteed.
© 2026 Savannah Multi-List Corporation. All rights reserved.
 ©2026 Georgia Multiple Listing Service All information deemed reliable but not guaranteed. All properties are subject to prior sale, change or withdrawal. Neither listing broker(s) or information provider(s) shall be responsible for any typographical errors, misinformation, misprints and shall be held totally harmless. Listing(s) information is provided for consumer's personal, non-commercial use and may not be used for any purpose other than to identify prospective properties consumers may
