

New Construction - Eco Friendly
Address
1353 W Wesley Road Nw, Atlanta, GA
Price
$ 3,995,000
Property Attributes
- MLS#10867393
- TypeSingle Family
- Listing Status Active
- CountyFulton
- CityAtlanta
- NeighborhoodBuckhead
- Zip30327
- StyleTraditional
- Year Built2026
- Taxes$ 10127
- Price$ 3,995,000
- Bedrooms7
- Full Bathrooms7
- Half Bathrooms1
- Sqr Footage7697
- Lot Size0.64 Acres
Data Source:
Georgia MLS (GAMLS)
Property Description
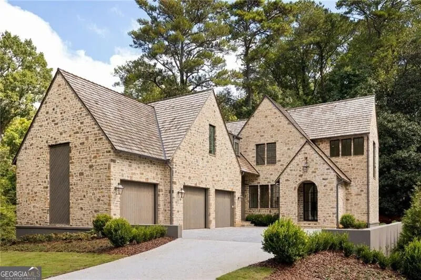
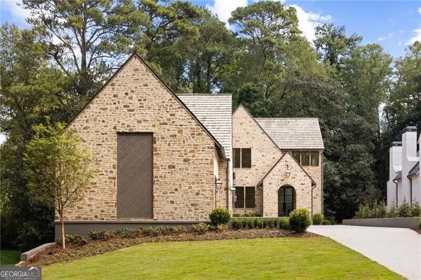
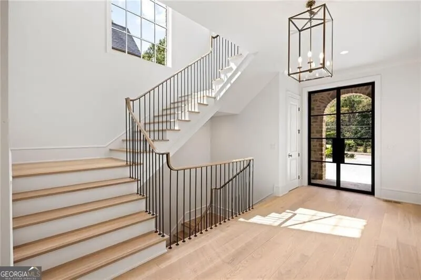
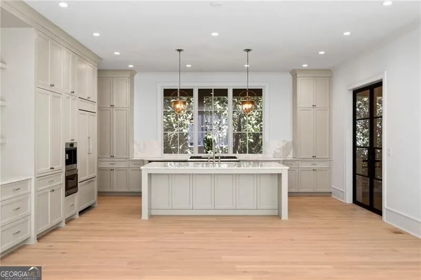
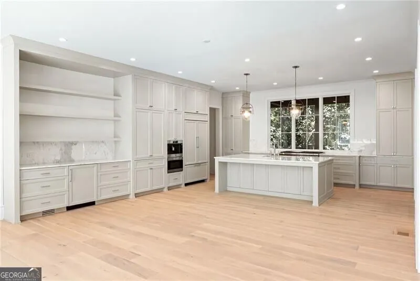
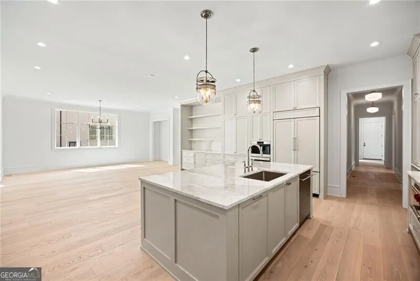
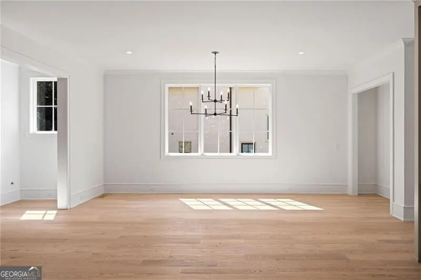
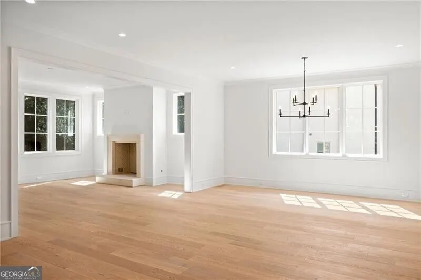
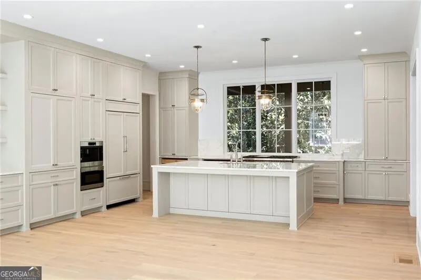
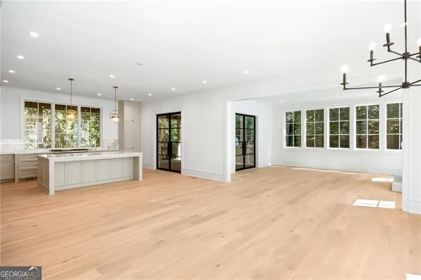
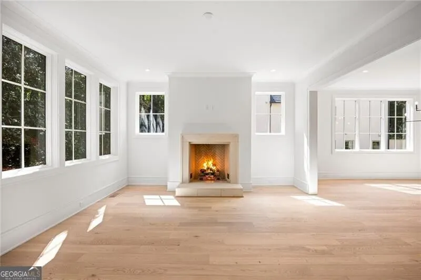
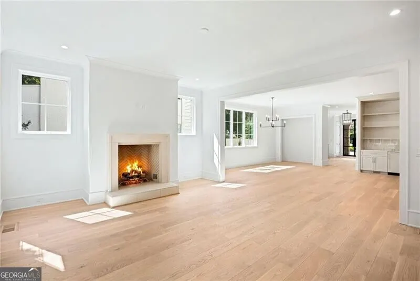
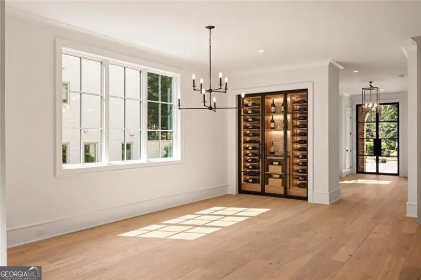
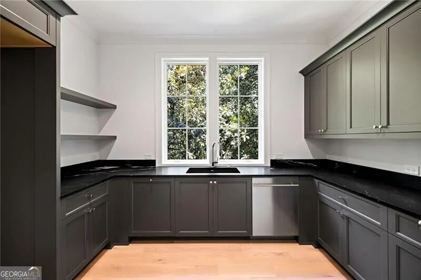
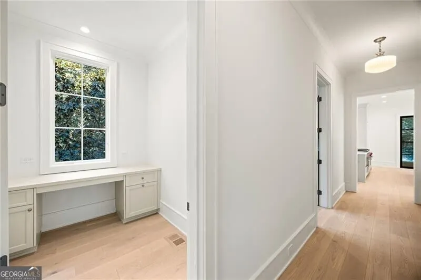
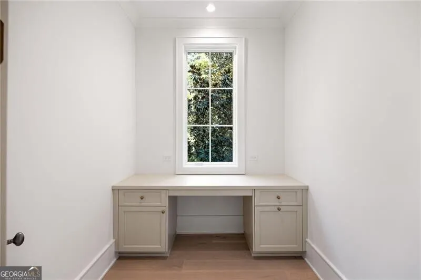
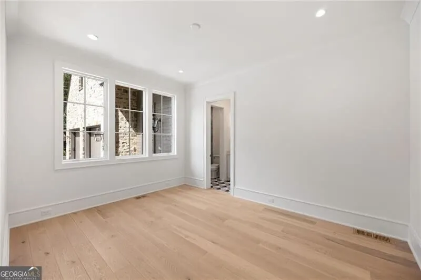
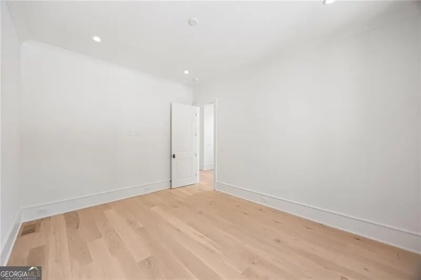
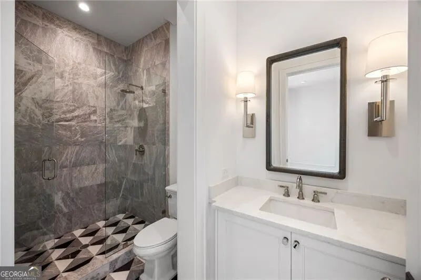
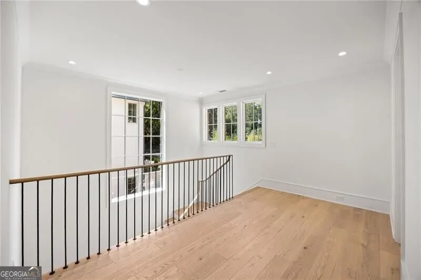
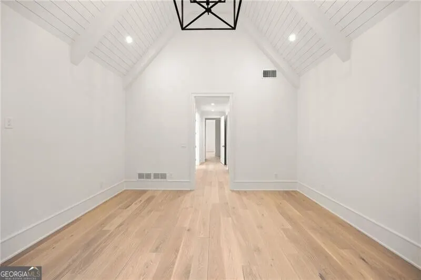
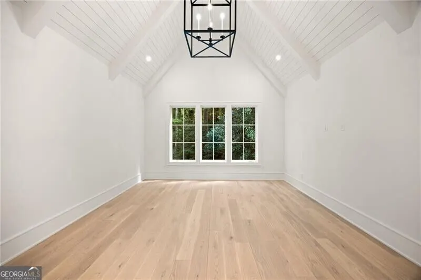
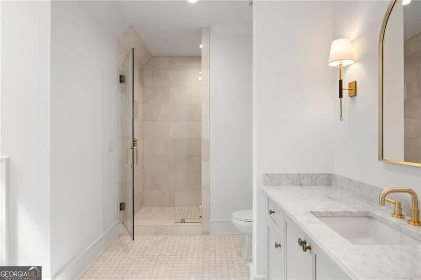
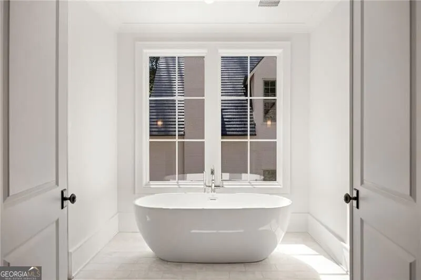
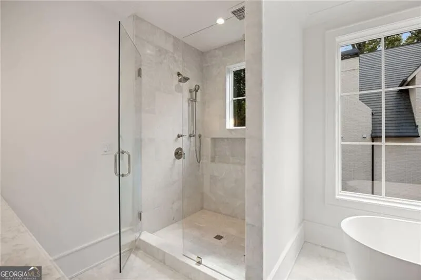
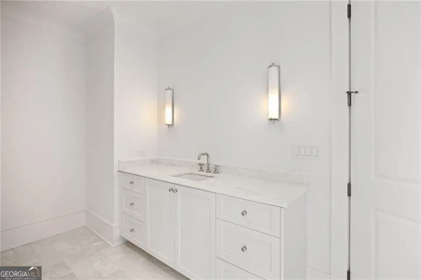
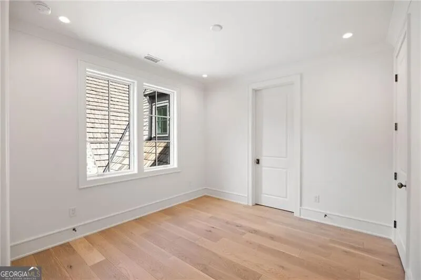
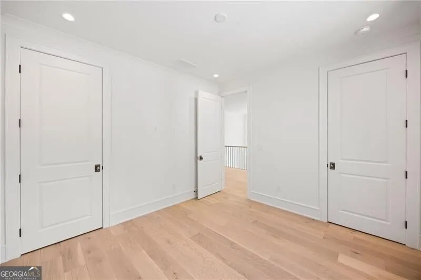
A remarkable new construction collaboration between Harrison Design and 1023 Construction, created with an uncompromising commitment to quality, scale and sophisticated design. Timeless architecture is paired with an exceptional collection of materials, cedar shake roof, hand-carved stone, bluestone hardscapes, reclaimed French white oak flooring and custom steel doors. The interiors have been thoughtfully curated with Bell custom cabinetry, Francois limestone fireplace surrounds, stone and tile sourced through Renaissance Tile & Bath, and designer lighting from Visual Comfort, Bevolo and Urban Electric. The kitchen is outfitted with Sub-Zero and Wolf appliances, including a built-in coffee maker, while a separate scullery provides additional prep and entertaining space. Rohl, Kohler and Newport Brass plumbing fixtures, Emtek hardware, custom millwork and distinctive stair railing details continue the elevated design throughout. Every bedroom features an en-suite bath, with dedicated office space and a beautifully finished terrace level featuring a private in-law or nanny suite, plus options for a theater and golf simulator. Behind the beauty is equally impressive construction, including ZIP System sheathing, full spray-foam insulation and 2x6 exterior walls designed for maximum energy efficiency. A custom pool is coming soon, surrounded by elevated landscaping. All of this in an exceptional location just moments from Westminster, Lovett and Pace, the Brandon Elementary district, golf, parks, dining and shopping.
| Elementary School | Middle School | High School |
|---|---|---|
| Brandon Elementary School | Sutton Middle School | North Atlanta High School |
| Price History | |
|---|---|
| 10/5/2026 | Listed $3,995,000 |
General Features
| Sewer | Public Sewer |
|---|---|
| Heating | Forced Air,Zoned |
| Cooling | Ceiling Fan(s),Central Air,Zoned |
| Utilities | Other |
| Roof | Composition |
| Appliances | Dishwasher,Disposal,Double Oven,Microwave,Refrigerator |
| Association Fee Includes | None |
| Architectural Style | Traditional |
| Pool Features | Heated,In Ground,Salt Water |
| Security Features | Smoke Detector(s) |
| Construction Materials | Stone,Stucco |
| Year Built | 2026 |
| Levels | Three Or More |
| Property Subtype | Single Family Residence |
| Tax Year | 2026 |
| Community Features | Near Public Transport,Walk To Schools,Near Shopping |
| County | Fulton |
| New Construction | true |
| Property Type | Residential |
| HOA | false |
| Attached Garage | false |
| Energy Efficient | Insulation,Windows |
| Subdivision Name | Buckhead |
| Garage Y/N | true |
| Full Baths | 7 |
| Status | Active |
| Directions | Headed North on I-75, Take Exit 254 for Moores Mill Road. Take a Right onto Moores Mill Road. Take a Right onto W Wesley Road. The home will be on your Right. |
| High School | North Atlanta |
| City | Atlanta |
| Body of Water | None |
| Lot Size Units | Square Feet |
| Lot Size Square Feet | 27878.4 |
| Carport Y/N | false |
| Elementary School | Brandon |
| Property Attached Y/N | false |
| Land Lease Y/N | false |
| Tax Annual Amount | 10127 |
| Home Warranty Y/N | true |
| Middle/Junior High School | Sutton |
| Property Condition | New Construction |
| Structure Type | Other |
| Building Area Units | Square Feet |
| Living Area Units | Square Feet |
| Standard Status | Active |
Interior Features
| Interior Amenities | In-Law Floorplan,Separate Shower,Soaking Tub,Walk-In Closet(s),Wet Bar |
|---|---|
| Basement | Bath Finished,Concrete,Daylight,Exterior Entry,Finished,Full,Interior Entry |
| Flooring | Hardwood |
| Total Fireplaces | 1 |
| Fireplace Features | Gas Starter |
| Common Walls | No Common Walls |
| Air Conditioning Y/N | true |
| Heating Y/N | true |
| Fireplace Y/N | true |
| Above Grade Finished Area | 7697 |
| Half Baths | 1 |
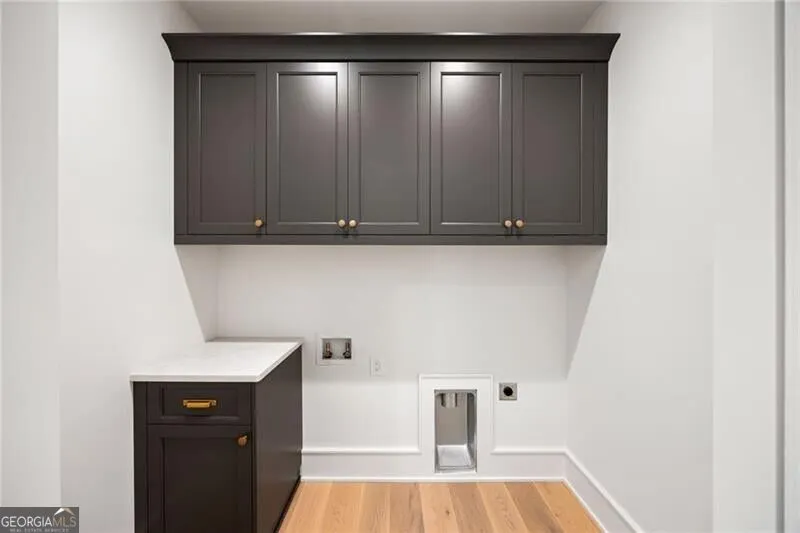
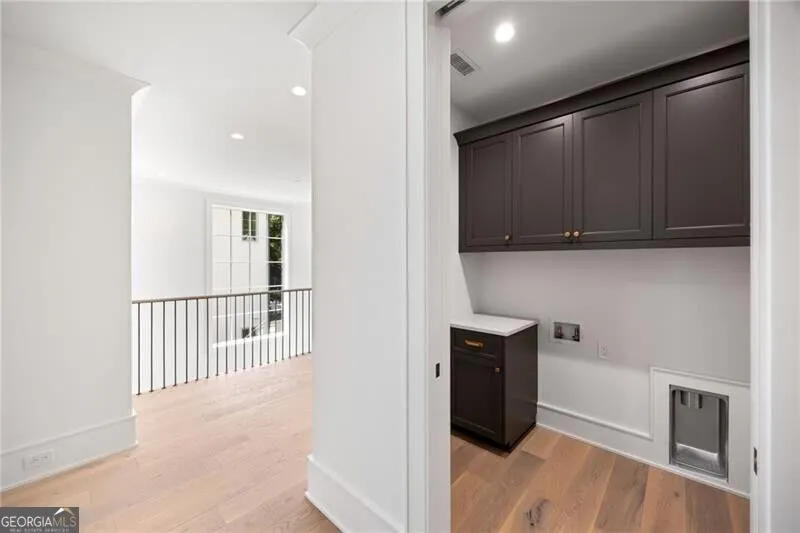
| Laundry Features | Mud Room,Upper Level |
| Total Bedrooms | 7 |
| Main Level Bedrooms | 1 |
| Main Level Bathrooms | 1 |
| Below Grade Finished Area Unit Type | Square Feet |
| LivingAreaSource | Builder |
| Above Grade Finished Area Unit Type | Square Feet |
| Kitchen Features | Breakfast Area,Breakfast Bar,Kitchen Island,Second Kitchen,Walk-in Pantry |
| Total Baths | 8 |
Exterior Features
| Exterior Amenities | Gas Grill,Sprinkler System |
|---|---|
| Fencing | Back Yard,Fenced |
| Parking Features | Garage,Kitchen Level |
| Lot Features | Level,Private |
| Water Source | Public |
| Lot Size Area | 27878.4 |
| Building Area Total | 7697 |
| Lot Size Acres | 0.64 |
| Lot Size Source | Other |
Amenities
- Foreclosure
- Views
- Short Sale
- New Construction
- Adult 55+
- Lease To Own
- No HOA Fees
- Furnished
- Primary On Main
- Air Conditioning
- Seller Finance
- Green
- Fixer Upper
- Horse
- Golf
- Fireplace
- Deck
- Garage
- Basement
- Pool
Property vs Single Family Average in 30327
Price
Taxes
Year Built
In The Neighborhood
Viewed
Atlanta
$ 1,395,000
1314 Battleview Drive Nw
Atlanta, GA 30327
- Type
- Single Family
- Size
- 3,731 SqFt
- Rooms
- 4 Beds + 3.5 Baths
Primary On Main
Atlanta
$ 5,250,000
4080 Conway Valley Road Nw
Atlanta, GA 30327
- Type
- Single Family
- Size
- 11,950 SqFt
- Rooms
- 7 Beds + 9 Baths
Viewed
Atlanta
$ 4,395,000
470 W Paces Ferry Road Nw
Atlanta, GA 30305
- Type
- Single Family
- Rooms
- 4 Beds + 4.5 Baths
Viewed
Atlanta
$ 4,495,000
3835 Paces Ferry Road Nw
Atlanta, GA 30327
- Type
- Single Family
- Size
- 8,500 SqFt
- Rooms
- 6 Beds + 9 Baths
Viewed
Atlanta
$ 2,349,000
4065 Beechwood Drive Nw
Atlanta, GA 30327
- Type
- Single Family
- Size
- 5,282 SqFt
- Rooms
- 6 Beds + 6.5 Baths
Viewed
Atlanta
$ 965,000
2979 Ridge Valley Road Nw
Atlanta, GA 30327
- Type
- Single Family
- Size
- 3,028 SqFt
- Rooms
- 4 Beds + 3.5 Baths
Viewed
Atlanta
$ 995,000
1403 Moores Mill Road Nw
Atlanta, GA 30327
- Type
- Single Family
- Size
- 3,429 SqFt
- Rooms
- 4 Beds + 3 Baths
Viewed
Atlanta
$ 4,250,000
3619 Ivy Road
Atlanta, GA 30342
- Type
- Single Family
- Size
- 6,149 SqFt
- Rooms
- 5 Beds + 6 Baths
Viewed
Atlanta
$ 1,300,000
2760 Northside Drive Nw
Atlanta, GA 30305
- Type
- Single Family
- Size
- 2,848 SqFt
- Rooms
- 4 Beds + 3.5 Baths
Viewed
Atlanta
$ 3,995,000
1347 W Wesley Road Nw
Atlanta, GA 30327
- Type
- Single Family
- Size
- 7,228 SqFt
- Rooms
- 6 Beds + 6.5 Baths
Viewed
Atlanta
$ 1,280,000
2499 Warren Road Nw
Atlanta, GA 30318
- Type
- Single Family
- Size
- 3,178 SqFt
- Rooms
- 5 Beds + 4 Baths
Viewed
Atlanta
$ 2,395,000
4207 Glengary Drive Ne
Atlanta, GA 30342
- Type
- Single Family
- Size
- 5,247 SqFt
- Rooms
- 5 Beds + 6 Baths
Viewed
Atlanta
$ 3,800,000
2716 Ridgewood Road
Atlanta, GA 30327
- Type
- Single Family
- Size
- 8,275 SqFt
- Rooms
- 5 Beds + 7 Baths
New Construction
Atlanta
$ 3,900,000
3566 Cantrell Road Ne
Atlanta, GA 30326
- Type
- Single Family
- Size
- 8,876 SqFt
- Rooms
- 6 Beds + 6.5 Baths
 The data relating to real estate for sale on this website comes in part from the Broker Reciprocity Program of the Savannah multi-List Corporation. Real Estate listings held by brokerage firms other than Weichert, Realtors(R) - Webb & Associates are marked with the name of the listing brokers.
Data last updated: November 8, 2026 6:16 PM UTC
All information deemed reliable but not guaranteed.
© 2026 Savannah Multi-List Corporation. All rights reserved.
 ©2026 Georgia Multiple Listing Service All information deemed reliable but not guaranteed. All properties are subject to prior sale, change or withdrawal. Neither listing broker(s) or information provider(s) shall be responsible for any typographical errors, misinformation, misprints and shall be held totally harmless. Listing(s) information is provided for consumer's personal, non-commercial use and may not be used for any purpose other than to identify prospective properties consumers may
