

Primary on Main
Address
4065 Beechwood Drive Nw, Atlanta, GA
Price
$ 2,349,000
Property Attributes
- MLS#10879395
- TypeSingle Family
- Listing Status Active
- CountyFulton
- CityAtlanta
- NeighborhoodBuckhead
- Zip30327
- StyleCape Cod
- Year Built1953
- Taxes$ 17575
- Price$ 2,349,000
- Bedrooms6
- Full Bathrooms6
- Half Bathrooms1
- Sqr Footage5282
- Lot Size1.484 Acres
Data Source:
Georgia MLS (GAMLS)
Property Description
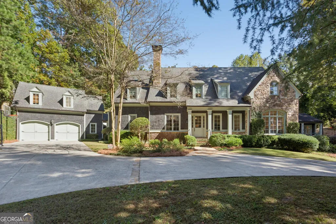
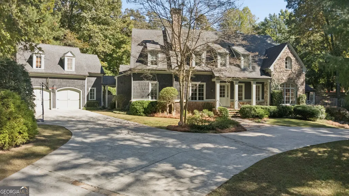
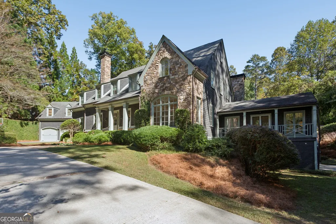
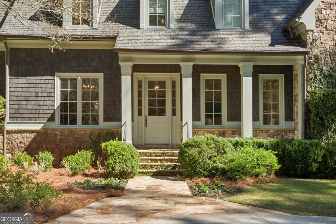
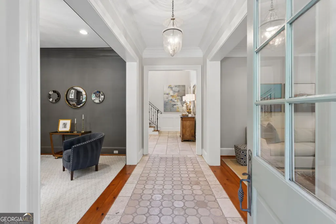
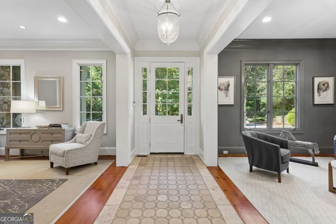
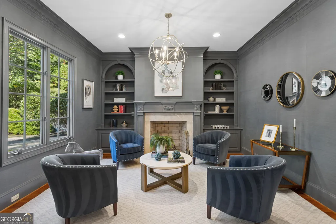
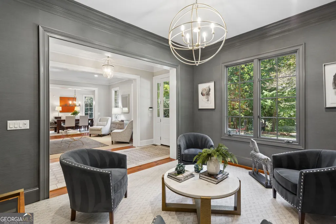
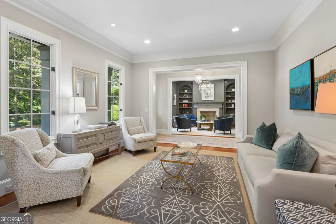
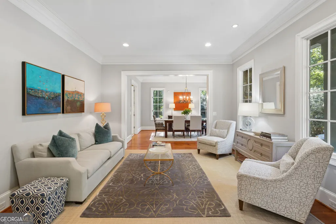
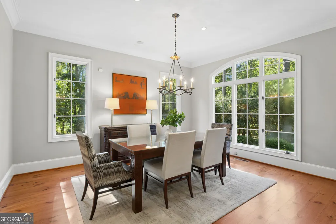
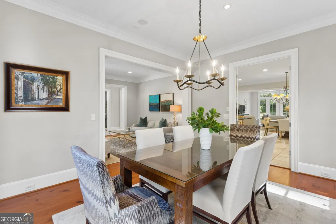
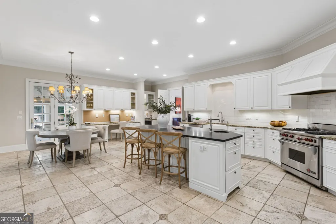
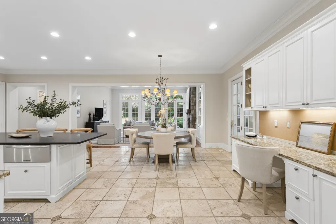
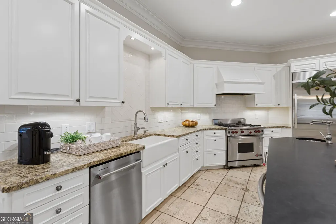
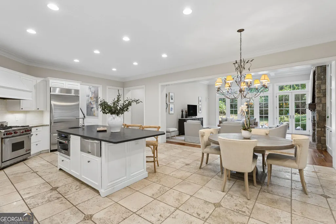
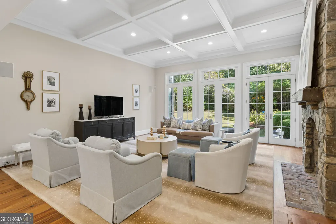
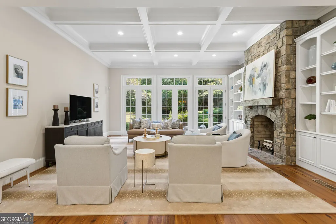
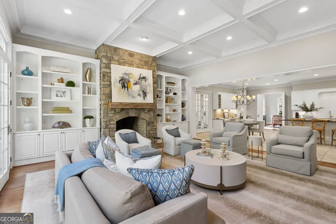
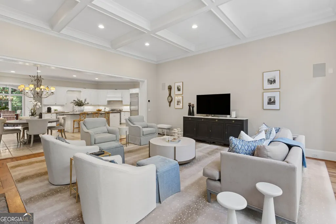
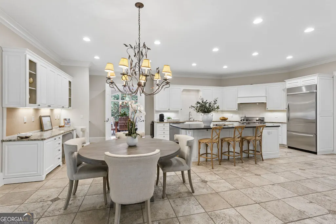
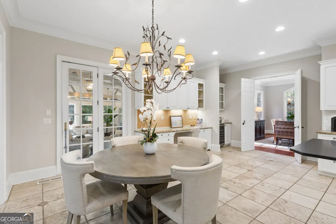
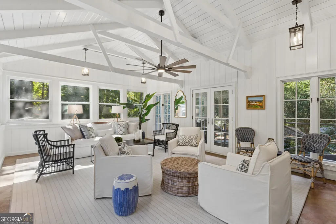
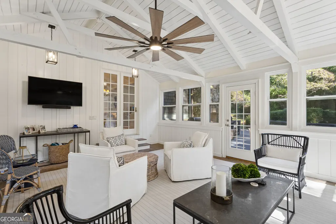
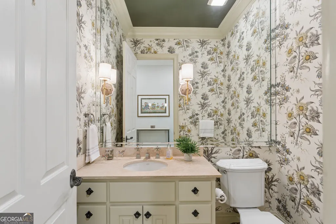
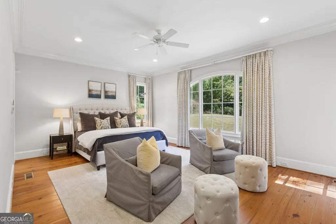
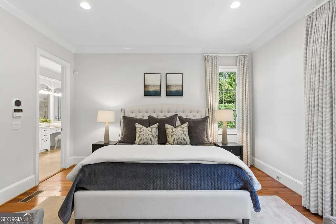
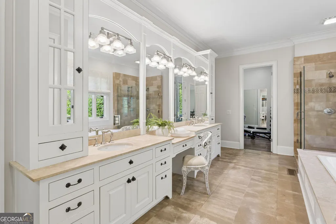
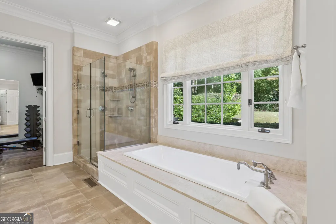
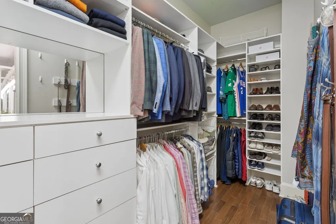
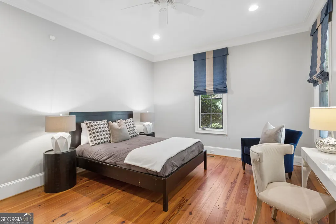
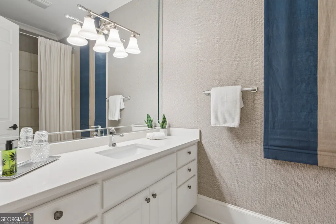
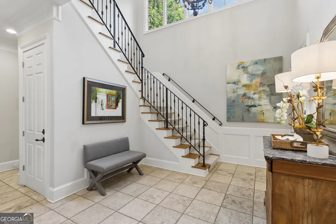
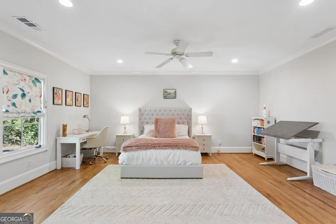
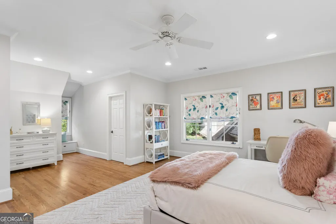
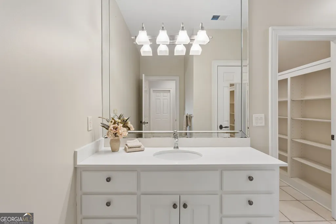
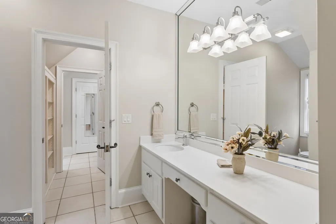
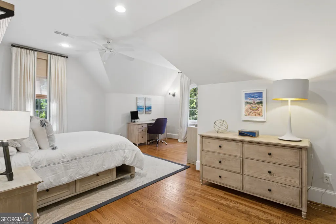
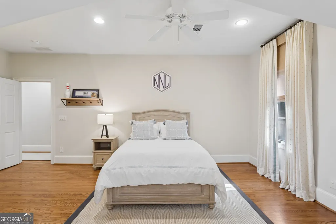
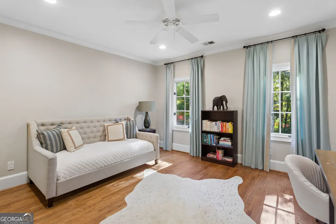
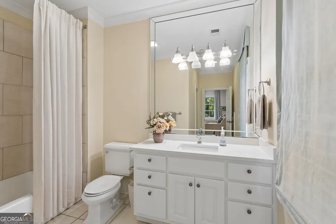
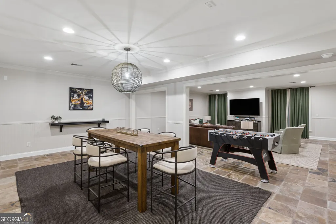
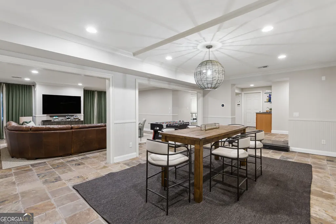
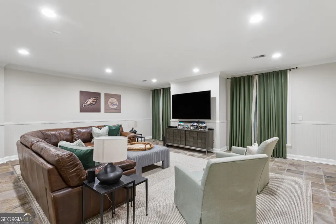
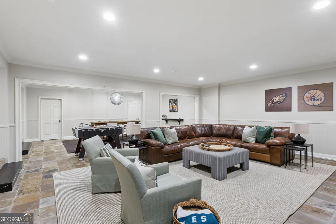
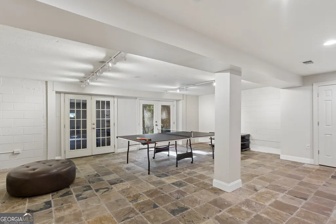
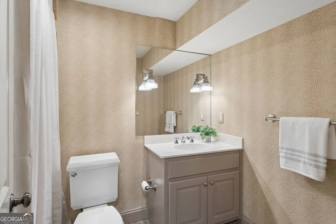
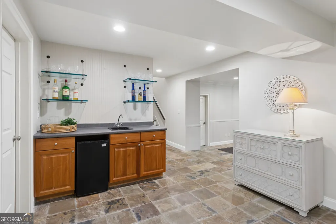
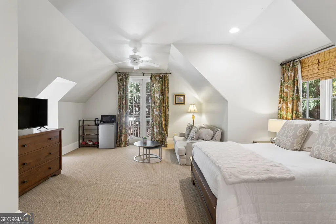
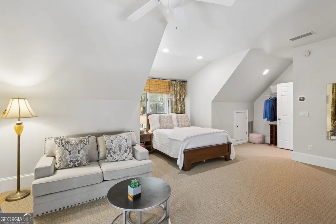
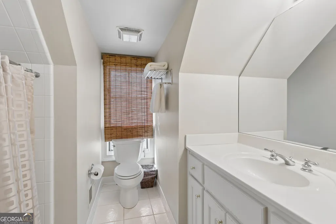
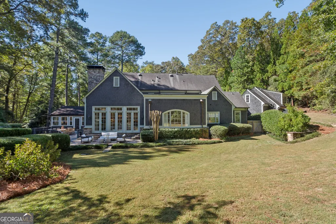
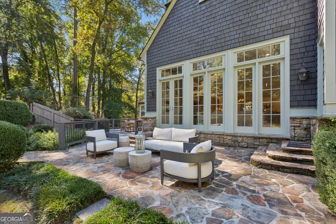
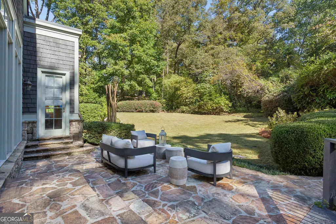
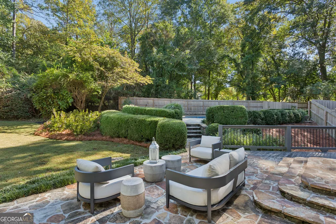
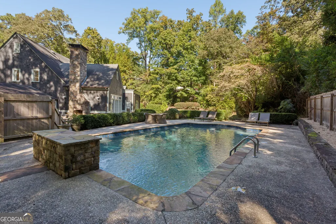
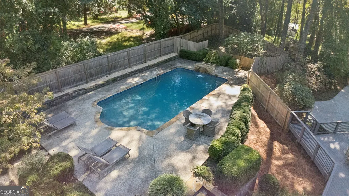
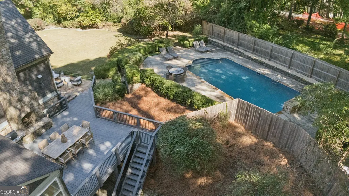
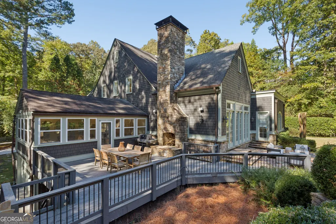
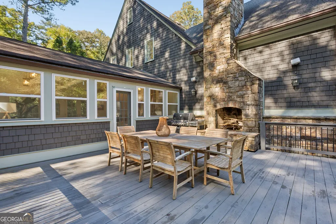
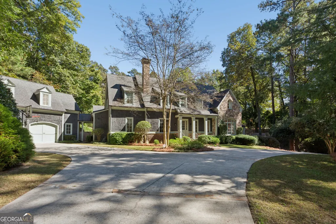
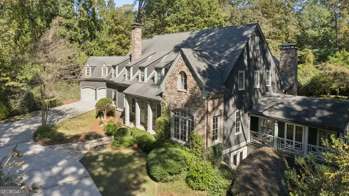
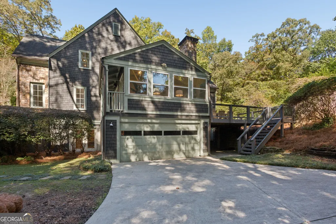
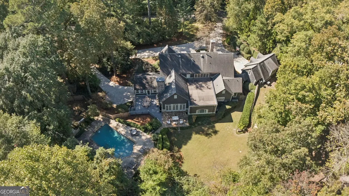
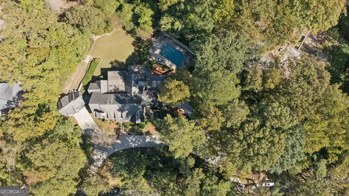
Timeless architecture, gracious proportions, and thoughtful design come together in this exceptional Harrison Design residence. Set on an oversized lot around 1.5 acres with additional wooded greenspace offering exceptional privacy, the home strikes a beautiful balance between refined entertaining and functional everyday living. Elegant formal rooms complement a spacious, open kitchen and fireside great room, while a light-filled sunroom creates a seamless connection to the outdoors. The main-level primary suite offers a private retreat with a generous bath and ample closet space, while a second main-level bedroom with its own en suite bath provides ideal accommodations for guests. Upstairs, three additional bedrooms include two connected by a spacious Jack-and-Jill bath and a third with its own en suite, all complemented by generously sized closets. Designed to be enjoyed as much outdoors as in, the property features a beautiful pool and surrounding stone deck, an inviting walk out backyard, and multiple outdoor gathering spaces. Just off the sunroom, a spacious deck accented with a beautiful stone fireplace providing a wonderful setting for dining and entertaining throughout the seasons. The finished terrace level offers expansive additional living and recreation space, a full bathroom, and substantial unfinished storage, while abundant closets throughout the home provide exceptional practicality. A private sixth bedroom suite above the garage, complete with its own full bathroom, offers wonderful flexibility and separation for guests or extended stays. Ample parking is another standout feature, with 4 covered parking spaces, an additional parking pad, and a sweeping circular driveway providing convenient access and plenty of room for guests. With its timeless architectural character, versatile floor plan, beautifully integrated indoor and outdoor living spaces, and exceptionally private setting, this is a home designed to be enjoyed for years to come.
| Elementary School | Middle School | High School |
|---|---|---|
| Jackson Elementary School | Sutton Middle School | North Atlanta High School |
| Price History | |
|---|---|
| 10/26/2026 | Listed $2,349,000 |
General Features
| Sewer | Public Sewer |
|---|---|
| Heating | Natural Gas,Forced Air |
| Cooling | Electric,Central Air |
| Utilities | Cable Available,Electricity Available,High Speed Internet,Natural Gas Available,Phone Available,Sewer Connected,Water Available |
| Roof | Composition |
| Appliances | Gas Water Heater,Dishwasher,Disposal,Refrigerator |
| Association Fee Includes | None |
| Patio/Porch Features | Deck,Patio,Screened |
| Architectural Style | Cape Cod |
| Pool Features | In Ground |
| Security Features | Security System |
| Construction Materials | Stone,Wood Siding |
| Year Built | 1953 |
| Levels | Two |
| Property Subtype | Single Family Residence |
| Tax Year | 2016 |
| Waterfront Features | No Dock Or Boathouse |
| Community Features | None |
| Accessibility | Accessible Entrance |
| County | Fulton |
| New Construction | false |
| Property Type | Residential |
| HOA | false |
| Attached Garage | true |
| Subdivision Name | Buckhead |
| Garage Y/N | true |
| Full Baths | 6 |
| Status | Active |
| Directions | Northside Parkway to Beechwood, house is on right. Mt Paran to Beechwood, house is on left. |
| High School | North Atlanta |
| City | Atlanta |
| Body of Water | None |
| Lot Size Units | Acres |
| Lot Size Square Feet | 64643.04 |
| Carport Y/N | false |
| Elementary School | Jackson |
| Land Lease Y/N | false |
| Tax Annual Amount | 17575 |
| Home Warranty Y/N | false |
| Middle/Junior High School | Sutton |
| Property Condition | Resale |
| Virtual Tour | https://player.vimeo.com/progressive_redirect/playback/1238771299/rendition/1080p/file.mp4%20%281080p%29.mp4?loc=external&log_user=0&signature=a7e2a0799d86393cd02f04ba26cd9ce191c117ca915c878b8d04ae9fef1d7a89 |
| Structure Type | House |
| Building Area Units | Square Feet |
| Living Area Units | Square Feet |
| Standard Status | Active |
| Virtual Tour | https://player.vimeo.com/progressive_redirect/playback/1238771299/rendition/1080p/file.mp4%20%281080p%29.mp4?loc=external&log_user=0&signature=a7e2a0799d86393cd02f04ba26cd9ce191c117ca915c878b8d04ae9fef1d7a89 |
Interior Features
| Interior Amenities | Bookcases,High Ceilings,Double Vanity,Separate Shower,Walk-In Closet(s),Wet Bar,In-Law Floorplan,Master On Main Level |
|---|---|
| Basement | Bath Finished,Interior Entry,Exterior Entry,Finished |
| Flooring | Hardwood |
| Total Fireplaces | 3 |
| Fireplace Features | Family Room,Other,Outside,Gas Starter,Masonry |
| Air Conditioning Y/N | true |
| Heating Y/N | true |
| Fireplace Y/N | true |
| Above Grade Finished Area | 5282 |
| Half Baths | 1 |
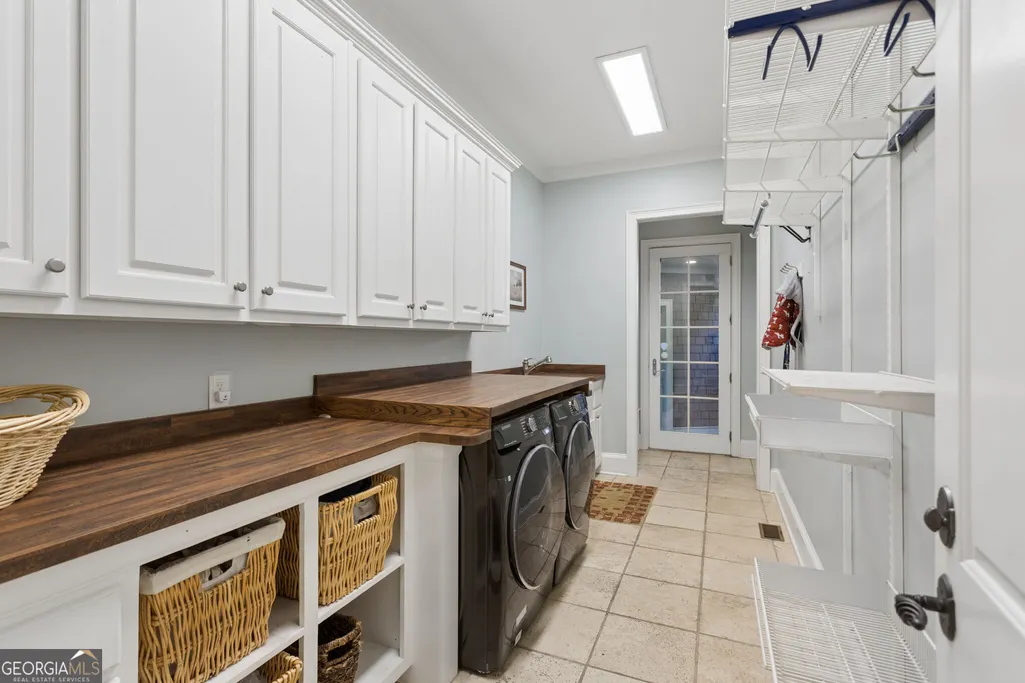
| Laundry Features | Mud Room |
| Total Bedrooms | 6 |
| Main Level Bedrooms | 2 |
| Main Level Bathrooms | 2 |
| Below Grade Finished Area Unit Type | Square Feet |
| LivingAreaSource | Public Records |
| Above Grade Finished Area Unit Type | Square Feet |
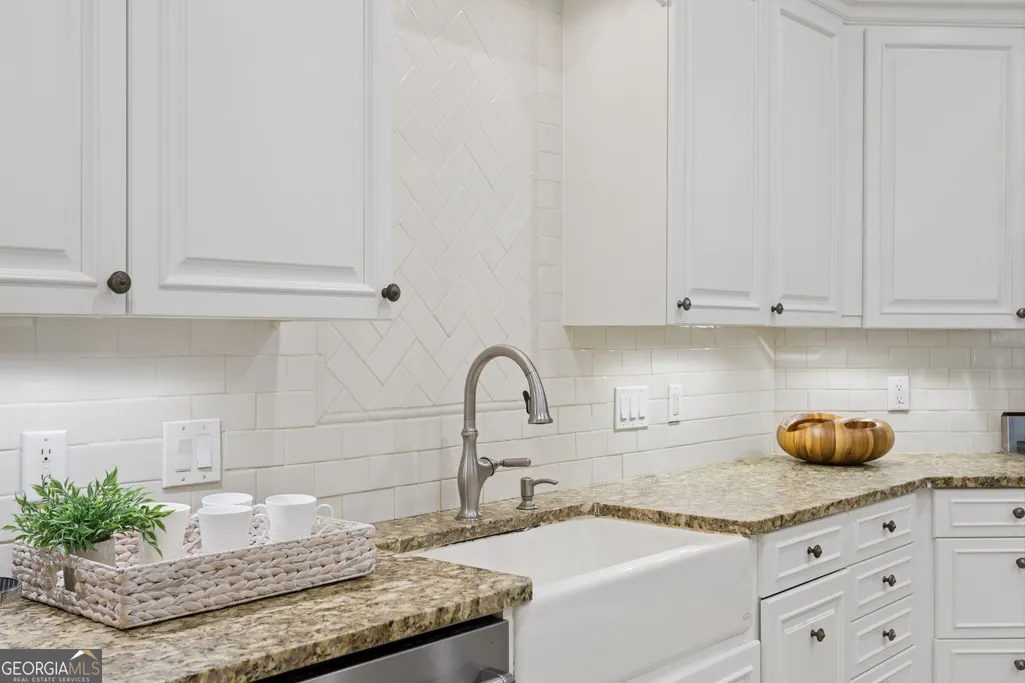
| Kitchen Features | Breakfast Bar,Kitchen Island,Solid Surface Counters,Walk-in Pantry |
| Total Baths | 7 |
| Dining Room Features | Separate Room |
Exterior Features
| Exterior Amenities | Sprinkler System |
|---|---|
| Vegetation | Cleared,Grassed,Partially Wooded |
| Fencing | Fenced |
| Parking Features | Garage,Attached,Detached |
| Lot Features | Level,Private |
| Water Source | Public |
| Total Parking | 3 |
| Lot Size Area | 1.484 |
| Foundation Details | Slab |
| Building Area Total | 5282 |
| Lot Size Acres | 1.484 |
| Lot Size Source | Other |
| Waterfront Y/N | false |
Amenities
- Foreclosure
- Views
- Short Sale
- New Construction
- Adult 55+
- Lease To Own
- No HOA Fees
- Furnished
- Primary On Main
- Air Conditioning
- Seller Finance
- Green
- Fixer Upper
- Horse
- Golf
- Fireplace
- Deck
- Garage
- Basement
- Pool
Property vs Single Family Average in 30327
Price
Taxes
Year Built
In The Neighborhood
Open House
Atlanta
$ 1,150,000
3272 Pinestream Road Nw
Atlanta, GA 30327
- Type
- Single Family
- Size
- 2,455 SqFt
- Rooms
- 4 Beds + 3 Baths
Just Listed
Atlanta
$ 1,395,000
1314 Battleview Drive Nw
Atlanta, GA 30327
- Type
- Single Family
- Size
- 3,731 SqFt
- Rooms
- 4 Beds + 3.5 Baths
Primary On Main
Atlanta
$ 5,250,000
4080 Conway Valley Road Nw
Atlanta, GA 30327
- Type
- Single Family
- Size
- 11,950 SqFt
- Rooms
- 7 Beds + 9 Baths
Viewed
Atlanta
$ 4,395,000
470 W Paces Ferry Road Nw
Atlanta, GA 30305
- Type
- Single Family
- Rooms
- 4 Beds + 4.5 Baths
Viewed
Atlanta
$ 4,495,000
3835 Paces Ferry Road Nw
Atlanta, GA 30327
- Type
- Single Family
- Size
- 8,500 SqFt
- Rooms
- 6 Beds + 9 Baths
Viewed
Atlanta
$ 965,000
2979 Ridge Valley Road Nw
Atlanta, GA 30327
- Type
- Single Family
- Size
- 3,028 SqFt
- Rooms
- 4 Beds + 3.5 Baths
Primary On Main
Atlanta
$ 995,000
1403 Moores Mill Road Nw
Atlanta, GA 30327
- Type
- Single Family
- Size
- 3,429 SqFt
- Rooms
- 4 Beds + 3 Baths
Viewed
Atlanta
$ 4,250,000
3619 Ivy Road
Atlanta, GA 30342
- Type
- Single Family
- Size
- 6,149 SqFt
- Rooms
- 5 Beds + 6 Baths
Viewed
Atlanta
$ 1,300,000
2760 Northside Drive Nw
Atlanta, GA 30305
- Type
- Single Family
- Size
- 2,848 SqFt
- Rooms
- 4 Beds + 3.5 Baths
New Construction
Atlanta
$ 3,995,000
1347 W Wesley Road Nw
Atlanta, GA 30327
- Type
- Single Family
- Size
- 7,228 SqFt
- Rooms
- 6 Beds + 6.5 Baths
New Construction
Atlanta
$ 3,995,000
1353 W Wesley Road Nw
Atlanta, GA 30327
- Type
- Single Family
- Size
- 7,697 SqFt
- Rooms
- 7 Beds + 7.5 Baths
Atlanta
$ 1,280,000
2499 Warren Road Nw
Atlanta, GA 30318
- Type
- Single Family
- Size
- 3,178 SqFt
- Rooms
- 5 Beds + 4 Baths
 The data relating to real estate for sale on this website comes in part from the Broker Reciprocity Program of the Savannah multi-List Corporation. Real Estate listings held by brokerage firms other than Weichert, Realtors(R) - Webb & Associates are marked with the name of the listing brokers.
Data last updated: November 8, 2026 6:16 PM UTC
All information deemed reliable but not guaranteed.
© 2026 Savannah Multi-List Corporation. All rights reserved.
 ©2026 Georgia Multiple Listing Service All information deemed reliable but not guaranteed. All properties are subject to prior sale, change or withdrawal. Neither listing broker(s) or information provider(s) shall be responsible for any typographical errors, misinformation, misprints and shall be held totally harmless. Listing(s) information is provided for consumer's personal, non-commercial use and may not be used for any purpose other than to identify prospective properties consumers may
