

New Construction - Primary on Main
Address
0 Winding Ridge Lot 118, Blairsville, GA
Price
$ 945,000
Property Attributes
- MLS#10882108
- TypeSingle Family
- Listing Status New
- CountyUnion
- CityBlairsville
- NeighborhoodHighland Park
- Zip30512
- StyleCraftsman, Ranch
- Year Built2027
- Price$ 945,000
- Bedrooms4
- Full Bathrooms4
- Half Bathrooms0
- Sqr Footage3791
- Lot Size2.25 Acres
Data Source:
Georgia MLS (GAMLS)
Property Description
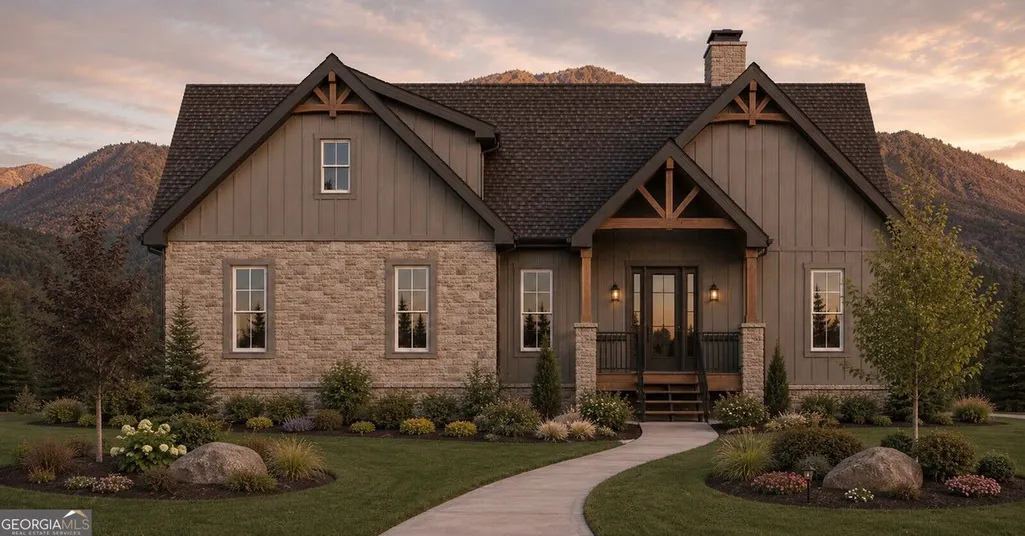
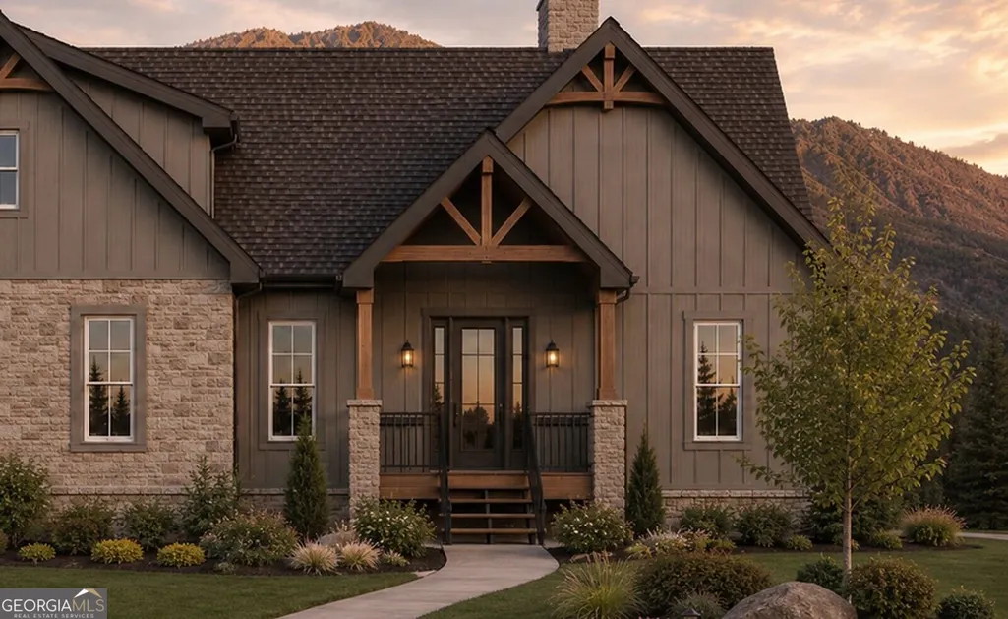
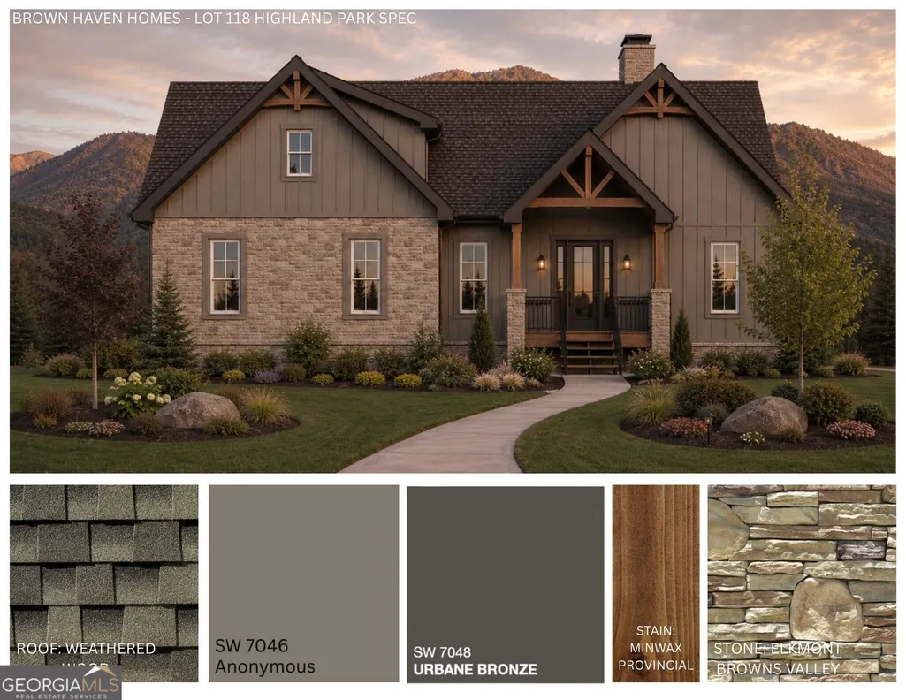
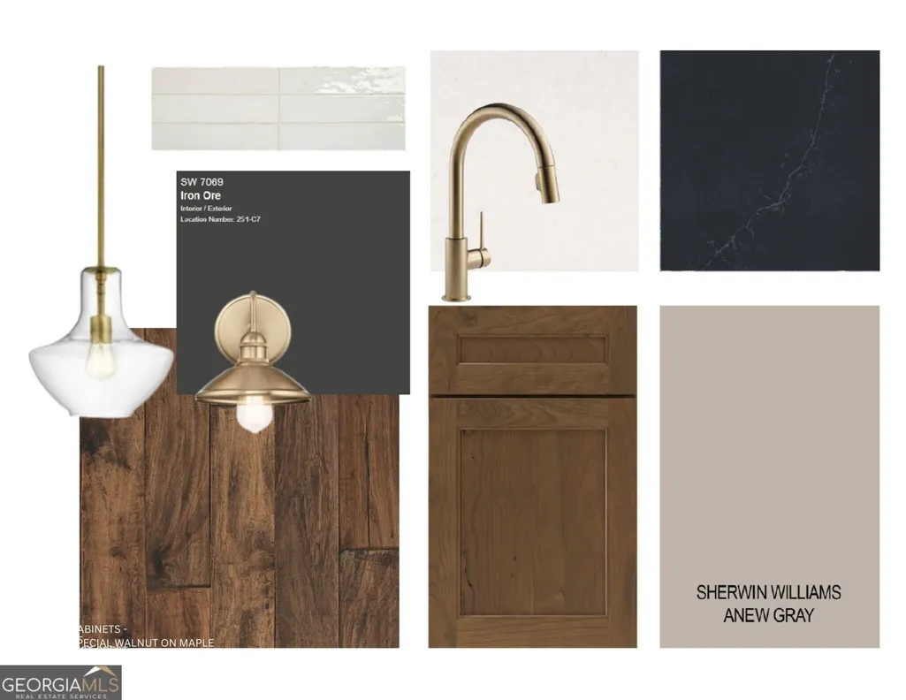
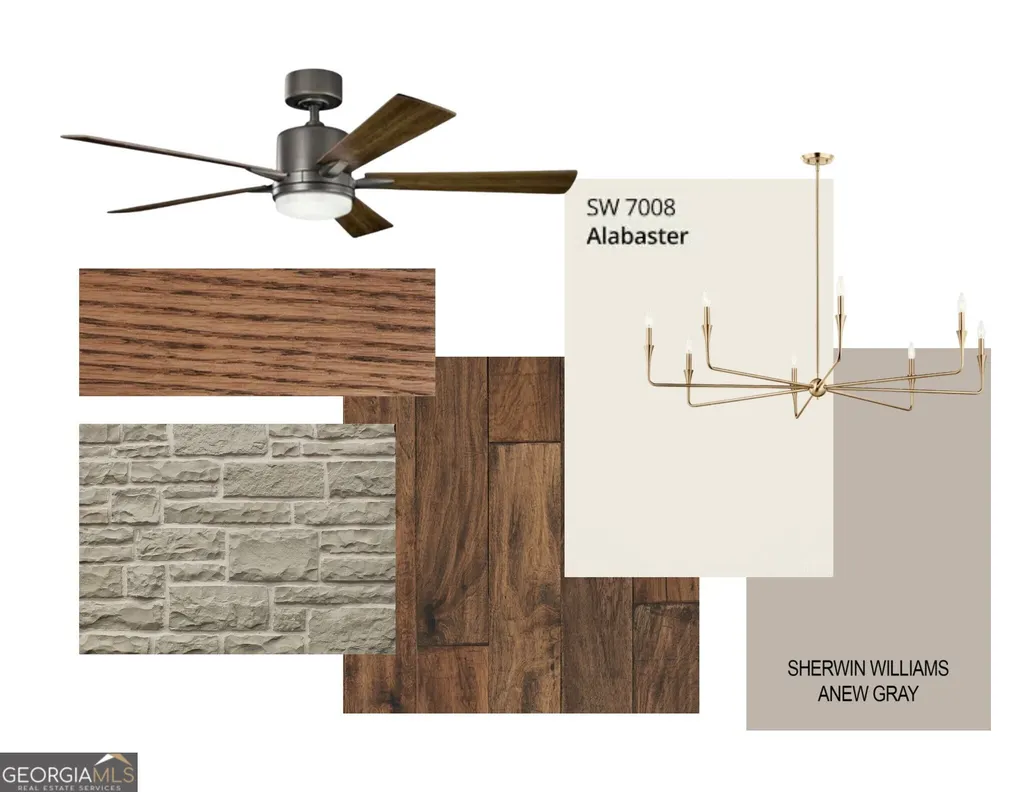
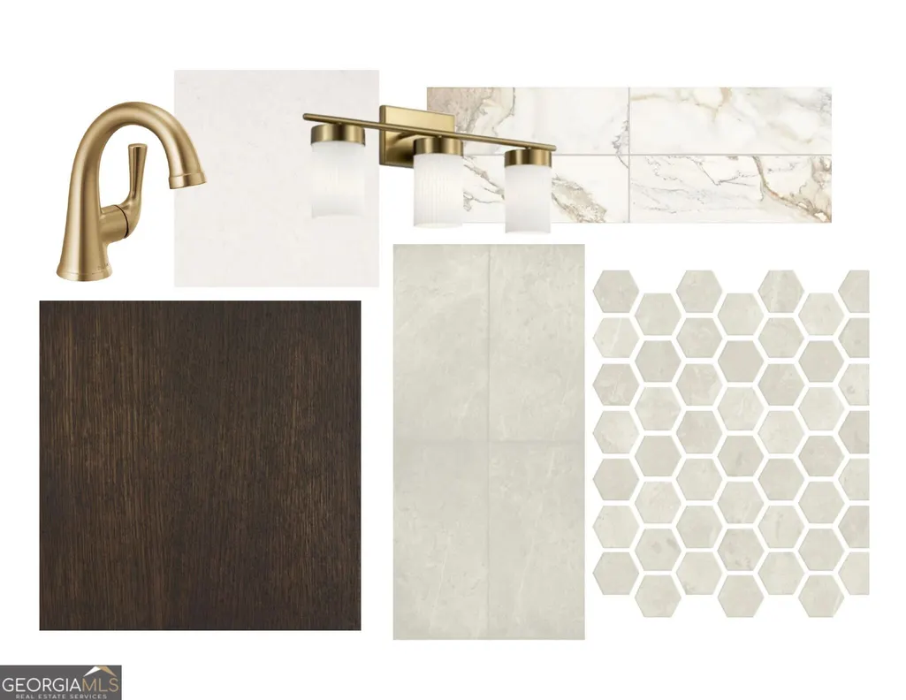
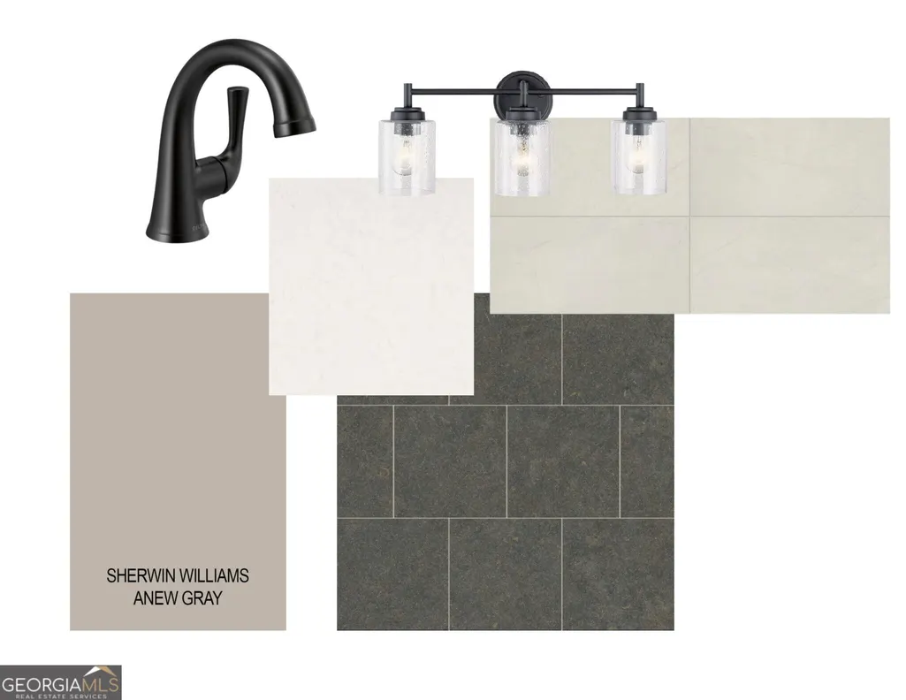
Picture a cool mountain evening by the stone wood-burning fireplace on your vaulted rear porch, in the gated lake community of Highland Park. This new Brown Haven Homes build sits on 2.25 acres outside Blairsville, with about 3,791 heated sq ft on two finished levels: 4 bedrooms plus an office, 4 full baths and a courtyard-entry 2-car garage. Estimated completion is January 2027. The foyer opens to a 16x28 great room with a gas fireplace in stone to the ceiling and a hand-hewn beam mantel, and a door out to the 12-ft-deep vaulted porch with its view wall. The kitchen has maple shaker cabinets in Nutmeg with Iron Ore uppers, a decorative wood hood vented outside, Miami White quartz counters, a Charcoal Soapstone quartz island with an 18-in overhang and pendants, a brick-pattern tile backsplash, and a stainless GE package: side-by-side refrigerator, cooktop, wall oven, built-in microwave and dishwasher. The dining room has a tray ceiling and chandelier. The main-level primary suite adds a tray ceiling, a walk-in closet and a bath with an Ebony vanity, quartz counters, and a frameless glass shower tiled to the ceiling with a stacked niche. A second bedroom, the office, a full bath with a tile shower and the laundry room with a utility sink finish the main level. Downstairs, the terrace level has a 30x16 family room, a 24x13 flex room, two bedrooms and two full baths with tile tub surrounds. Quartz tops every bath. Hard-surface floors run through the living areas, all bedrooms, the office and the flex room, with tile in the baths and laundry. Other features: 9-ft main-level ceilings, smooth walls and ceilings, an electric heat pump and an electric water heater. Outside are board-and-batten and lap siding, Elkmont stone, cedar-wrapped craftsman porch columns, Provincial-stained timber accents, a front door with full glass sidelites and an architectural shingle roof. Highland Park offers a gated entrance, private roads kept up by the POA, a clubhouse with pool, and lakeside common areas with a dock, pavilion, observation deck and fire pits. Public water and a septic system permitted for 5 bedrooms. A short drive to downtown Blairsville. Photos are artist renderings and selection boards; final finishes and selections may vary. Schedule your tour today.
| Elementary School | Middle School | High School |
|---|---|---|
| Union Elementary School | Union Middle School | Union High School |
| Price History | |
|---|---|
| 10/30/2026 | Listed $945,000 |
General Features
| Sewer | Septic Tank |
|---|---|
| Heating | Electric,Heat Pump |
| Cooling | Central Air,Electric,Heat Pump |
| Utilities | Electricity Available,Propane,Water Available |
| Roof | Composition |
| Appliances | Cooktop,Dishwasher,Electric Water Heater,Microwave,Oven,Refrigerator,Stainless Steel Appliance(s) |
| HOA Fee | 600 |
| Association Fee Includes | Facilities Fee,Maintenance Grounds,Private Roads,Security,Swimming |
| Patio/Porch Features | Porch |
| Architectural Style | Craftsman,Ranch |
| Security Features | Gated Community |
| Construction Materials | Stone,Wood Siding |
| Year Built | 2027 |
| Levels | One |
| Unit Number | LOT 118 |
| Property Subtype | Single Family Residence |
| Tax Year | 2026 |
| Community Features | Clubhouse,Gated,Lake,Pool,Shared Dock |
| County | Union |
| New Construction | true |
| Property Type | Residential |
| HOA | true |
| Attached Garage | true |
| Subdivision Name | Highland Park |
| Garage Y/N | true |
| Full Baths | 4 |
| Status | New |
| Directions | From Blairsville, take US-129 N. Turn left on Pat Colwell Rd, then left on Kiutuestia Creek Rd. Turn right on High Point Trl into gated Highland Park (gate codes in private remarks), then left on Winding Ridge. Lot 118 is on the left. |
| High School | Union |
| City | Blairsville |
| Lot Size Units | Acres |
| Lot Size Square Feet | 98010 |
| Carport Y/N | false |
| Elementary School | Union |
| Land Lease Y/N | false |
| Home Warranty Y/N | true |
| Middle/Junior High School | Union |
| Property Condition | Under Construction |
| Structure Type | House |
| Building Area Units | Square Feet |
| Living Area Units | Square Feet |
| Standard Status | Active |
Interior Features
| Interior Amenities | High Ceilings,Master On Main Level,Tile Bath,Tray Ceiling(s),Walk-In Closet(s) |
|---|---|
| Basement | Bath Finished,Daylight,Exterior Entry,Finished |
| Flooring | Other,Tile |
| Total Fireplaces | 2 |
| Fireplace Features | Family Room,Gas Log,Masonry,Outside |
| Air Conditioning Y/N | true |
| Heating Y/N | true |
| Fireplace Y/N | true |
| Above Grade Finished Area | 2081 |
| Laundry Features | Other |
| Total Bedrooms | 4 |
| Below Grade Finished Area | 1710 |
| Main Level Bedrooms | 2 |
| Main Level Bathrooms | 2 |
| Below Grade Finished Area Unit Type | Square Feet |
| LivingAreaSource | Builder |
| Above Grade Finished Area Unit Type | Square Feet |
| Kitchen Features | Kitchen Island,Solid Surface Counters |
| Total Baths | 4 |
Exterior Features
| Parking Features | Garage,Attached,Side/Rear Entrance |
|---|---|
| Lot Features | Other |
| Water Source | Public |
| Total Parking | 2 |
| Lot Size Area | 2.25 |
| Building Area Total | 3791 |
| Lot Size Acres | 2.25 |
| Lot Size Source | Public Records |
Amenities
- Foreclosure
- Views
- Short Sale
- New Construction
- Adult 55+
- Lease To Own
- No HOA Fees
- Furnished
- Primary On Main
- Air Conditioning
- Seller Finance
- Green
- Fixer Upper
- Horse
- Golf
- Fireplace
- Deck
- Garage
- Basement
- Pool
Property vs Single Family Average in 30512
Price
Year Built
In The Neighborhood
Woodstock
$ 535,000
166 Goshen Lane
Woodstock, GA 30188
- Type
- Single Family
- Size
- 3,336 SqFt
- Rooms
- 4 Beds + 3.5 Baths
Views
Stonecrest
$ 433,500
5961 Ruby Falls
Stonecrest, GA 30038
- Type
- Single Family
- Size
- 2,551 SqFt
- Rooms
- 5 Beds + 3 Baths
Views
Stonecrest
$ 446,900
6037 Ruby Falls
Stonecrest, GA 30038
- Type
- Single Family
- Size
- 2,562 SqFt
- Rooms
- 5 Beds + 3.5 Baths
Views
Stonecrest
$ 431,585
6027 Ruby Falls
Stonecrest, GA 30038
- Type
- Single Family
- Size
- 2,428 SqFt
- Rooms
- 4 Beds + 2.5 Baths
Primary On Main
Warner Robins
$ 127,500
1311 Alma Avenue
Warner Robins, GA 31088
- Type
- Single Family
- Size
- 1,073 SqFt
- Rooms
- 3 Beds + 1 Baths
Views
Stonecrest
$ 500,650
5904 Spring Way
Stonecrest, GA 30038
- Type
- Single Family
- Size
- 2,626 SqFt
- Rooms
- 4 Beds + 2.5 Baths
Marietta
$ 775,000
3807 Upland Drive
Marietta, GA 30066
- Type
- Single Family
- Size
- 3,839 SqFt
- Rooms
- 5 Beds + 3.5 Baths
Eco Friendly
Marietta
$ 889,000
4005 Upland Trace
Marietta, GA 30066
- Type
- Single Family
- Size
- 5,011 SqFt
- Rooms
- 5 Beds + 5.5 Baths
Views
Stonecrest
$ 433,900
6047 Ruby Falls
Stonecrest, GA 30038
- Type
- Single Family
- Size
- 2,551 SqFt
- Rooms
- 5 Beds + 3.5 Baths
Views
Stonecrest
$ 497,385
5923 Spring Way
Stonecrest, GA 30038
- Type
- Single Family
- Size
- 2,551 SqFt
- Rooms
- 5 Beds + 3 Baths
Eco Friendly
Jonesboro
$ 330,000
7684 Highland Park Drive
Jonesboro, GA 30236
- Type
- Single Family
- Size
- 2,216 SqFt
- Rooms
- 4 Beds + 2.5 Baths
Primary On Main
Warrenton
$ 349,900
301 Davis Street
Warrenton, GA 30828
- Type
- Single Family
- Size
- 2,454 SqFt
- Rooms
- 3 Beds + 2 Baths
 The data relating to real estate for sale on this website comes in part from the Broker Reciprocity Program of the Savannah multi-List Corporation. Real Estate listings held by brokerage firms other than Weichert, Realtors(R) - Webb & Associates are marked with the name of the listing brokers.
Data last updated: November 7, 2026 8:25 PM UTC
All information deemed reliable but not guaranteed.
© 2026 Savannah Multi-List Corporation. All rights reserved.
 ©2026 Georgia Multiple Listing Service All information deemed reliable but not guaranteed. All properties are subject to prior sale, change or withdrawal. Neither listing broker(s) or information provider(s) shall be responsible for any typographical errors, misinformation, misprints and shall be held totally harmless. Listing(s) information is provided for consumer's personal, non-commercial use and may not be used for any purpose other than to identify prospective properties consumers may
