


Address
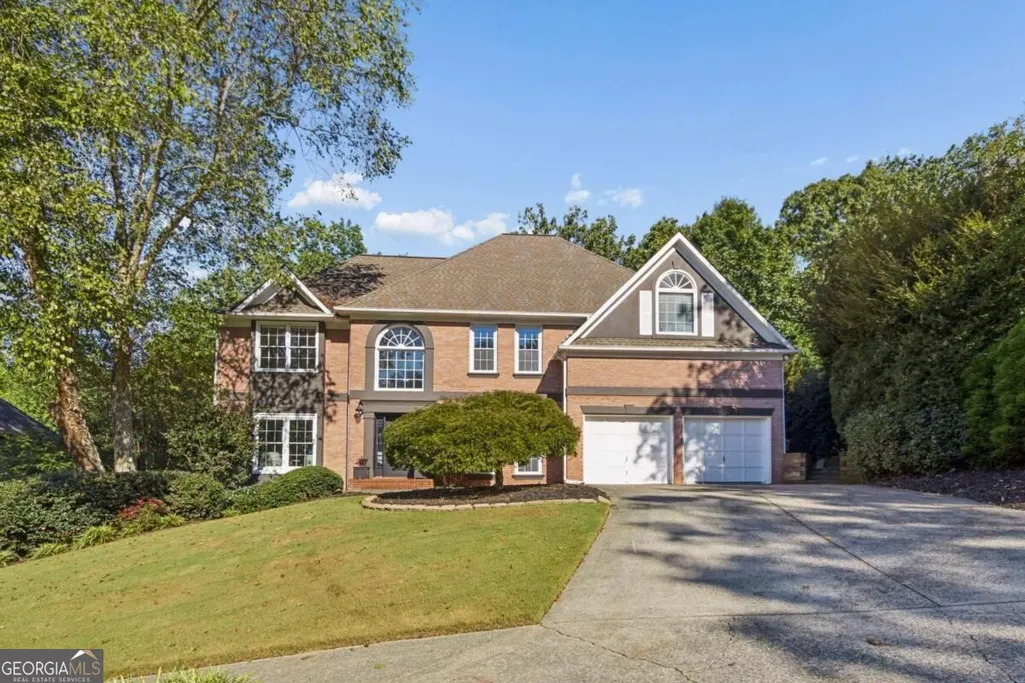
3807 Upland Drive, Marietta, GA
Price
$ 775,000
Property Attributes
- MLS#10870883
- TypeSingle Family
- Listing Status Active
- CountyCobb
- CityMarietta
- NeighborhoodHighland Park
- Zip30066
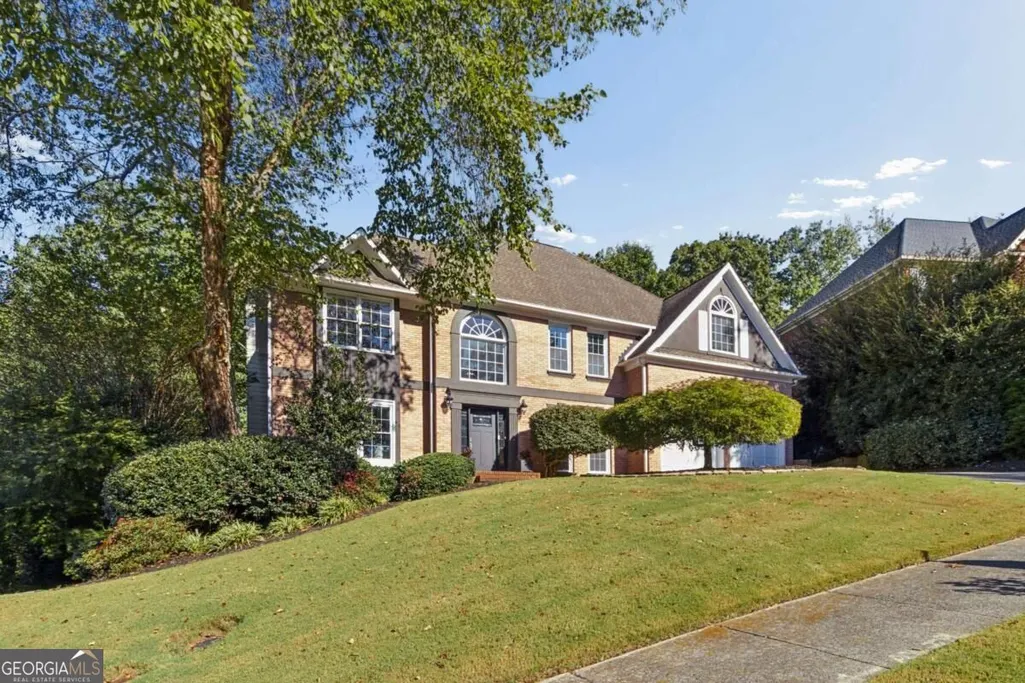
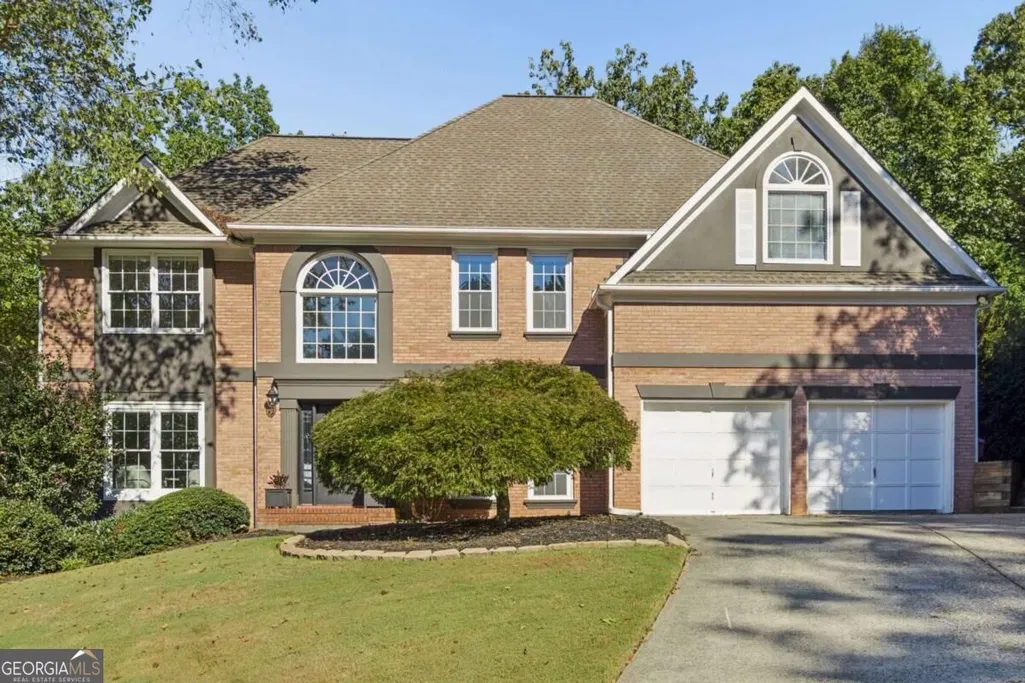
- StyleBrick Front, Colonial, Traditional
- Year Built1994
- Taxes$ 7110
- Price$ 775,000
- Bedrooms5
- Full Bathrooms3
- Half Bathrooms1
- Sqr Footage3839
- Lot Size0.269 Acres
Data Source:
Georgia MLS (GAMLS)
Property Description
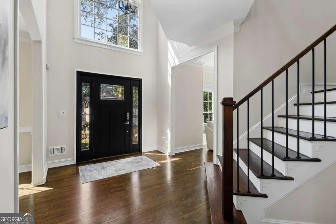
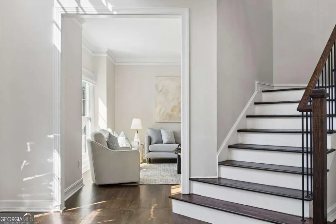
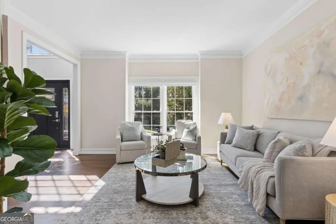
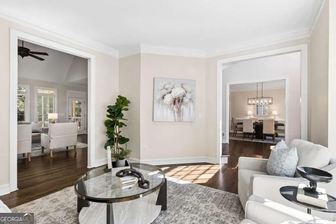
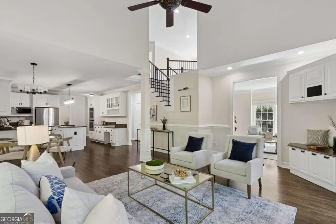
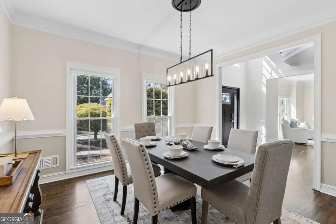
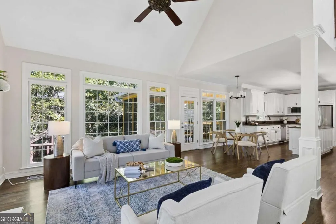
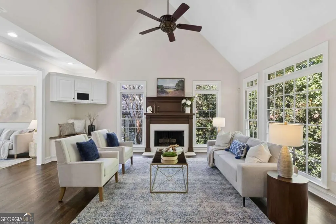
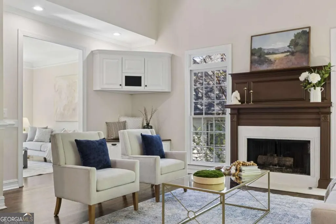
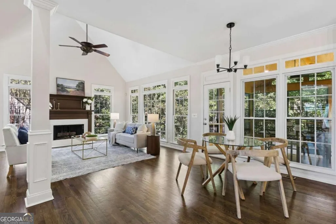
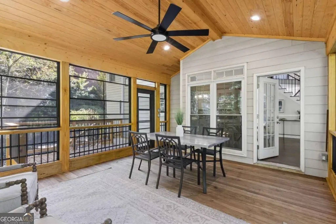
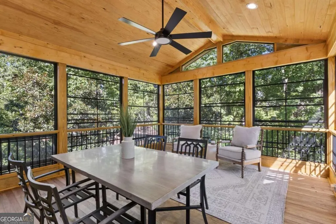
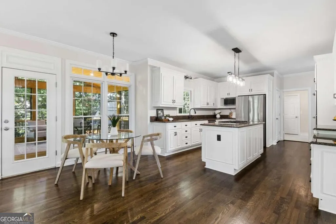
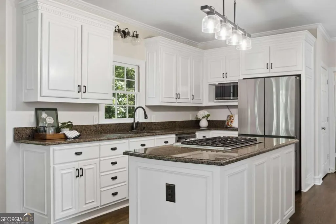
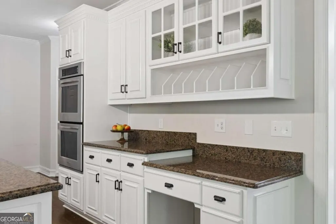
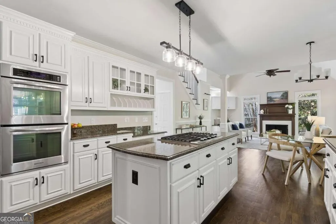
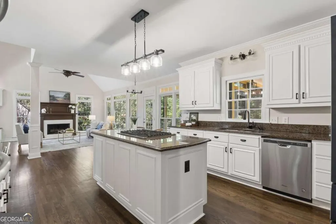
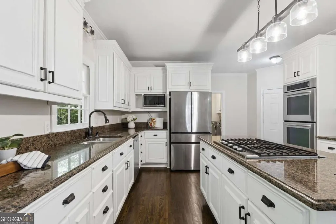
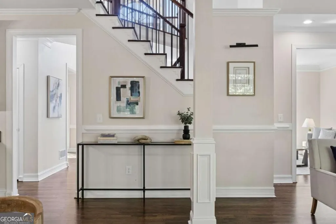
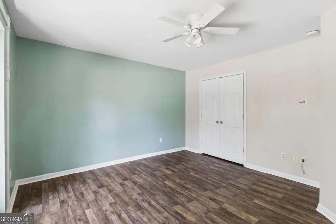
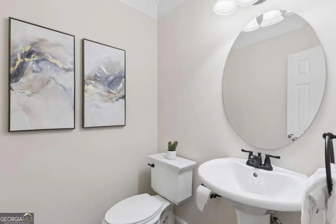
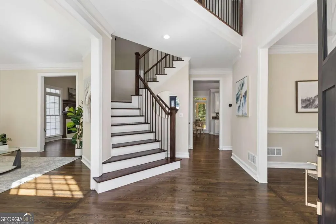
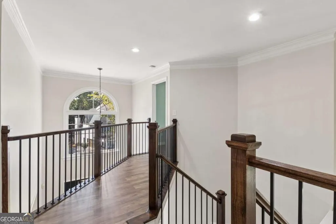
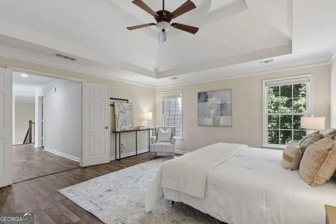
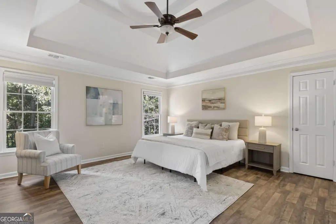
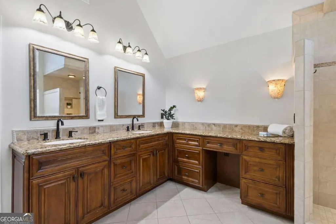
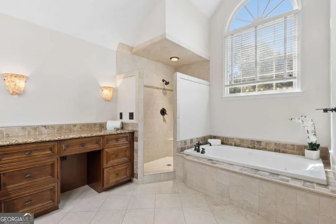
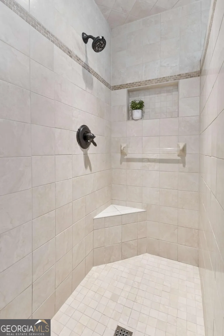
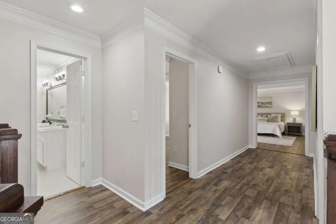
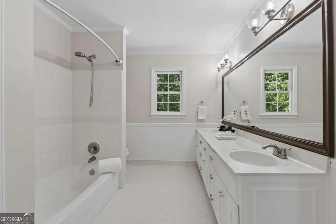
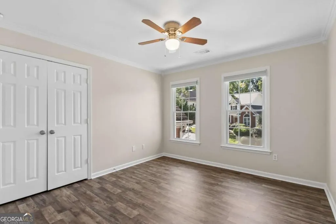
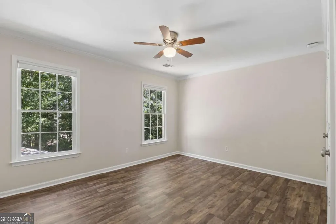
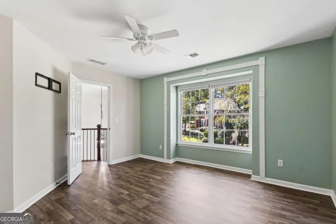
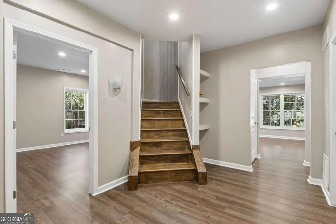
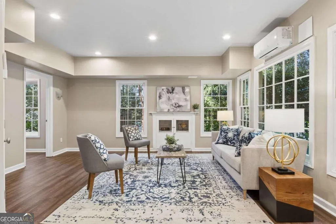
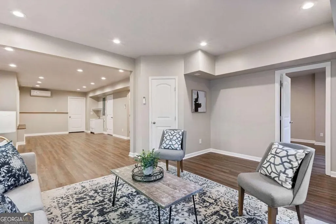
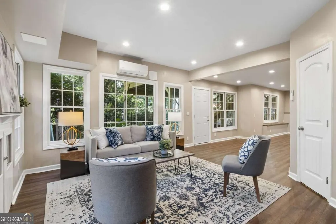
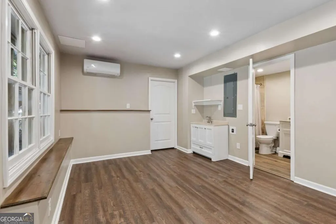
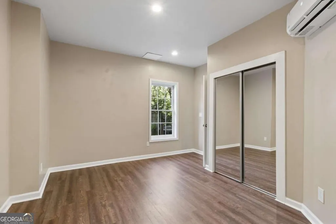
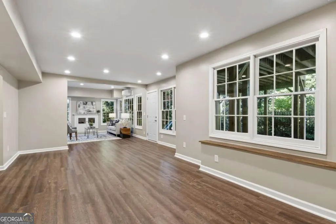
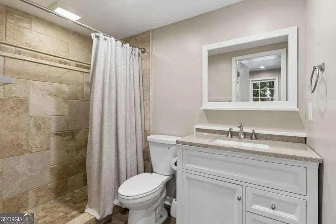
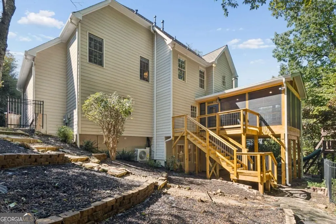
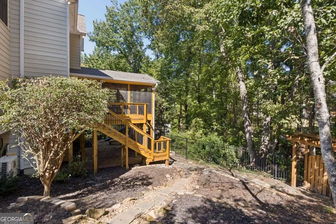
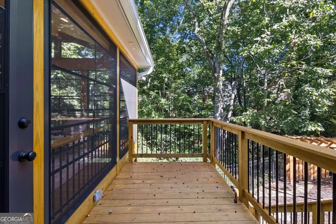
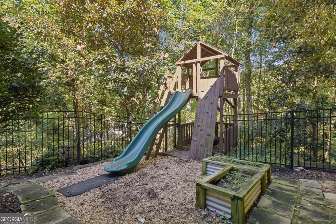
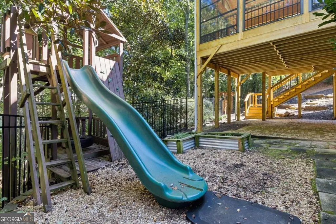
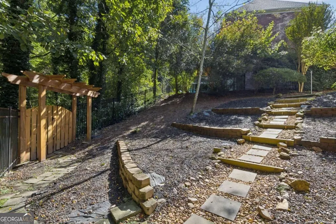
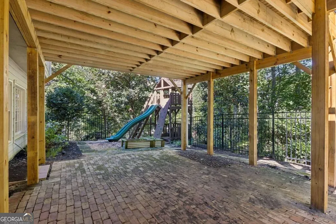
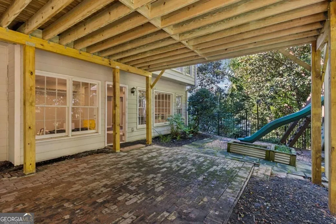
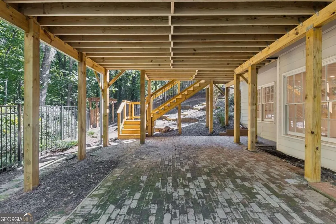
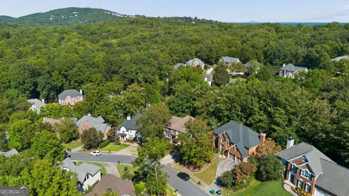
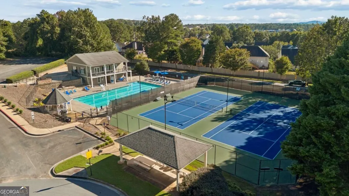
Beautifully Updated with a Stunning New All-Season Porch! A remarkable new addition sets this home apart: a custom designed screened porch featuring Eze-Breeze windows, a dramatic vaulted ceiling, and recessed lighting, creating an inviting extension of living space throughout the year. Inside, hardwood floors span across the main level, where the kitchen offers a center cook top island, abundant cabinetry, and generous storage, with a view into the family room and its fireplace. Upstairs, the primary suite features a vaulted tray ceiling and spacious bath with a generous shower and jetted tub. The finished terrace level adds valuable living space, including a bedroom, full bath, recreation area, game space, and ample storage. A newer split system in the basement provides customizable heating and cooling options, complementing the home's updated windows and high-efficiency HVAC. Outside, the fenced backyard offers privacy and room for gardening and playing. Conveniently located near Publix, Home Depot, Mountain View Library and Aquatic Center, plus abundant local dining. Highland Park is a swim/tennis community within the sought after Lassiter High School district. Welcome Home!
| Elementary School | Middle School | High School |
|---|---|---|
| Rocky Mount Elementary School | Simpson Middle School | Lassiter High School |
| Price History | |
|---|---|
| 10/10/2026 | Listed $775,000 |
General Features
| Sewer | Public Sewer |
|---|---|
| Heating | Central,Electric,Forced Air,Other |
| Cooling | Ceiling Fan(s),Central Air,Other |
| Utilities | Cable Available,Electricity Available,High Speed Internet,Natural Gas Available,Phone Available,Sewer Available,Water Available |
| Roof | Composition |
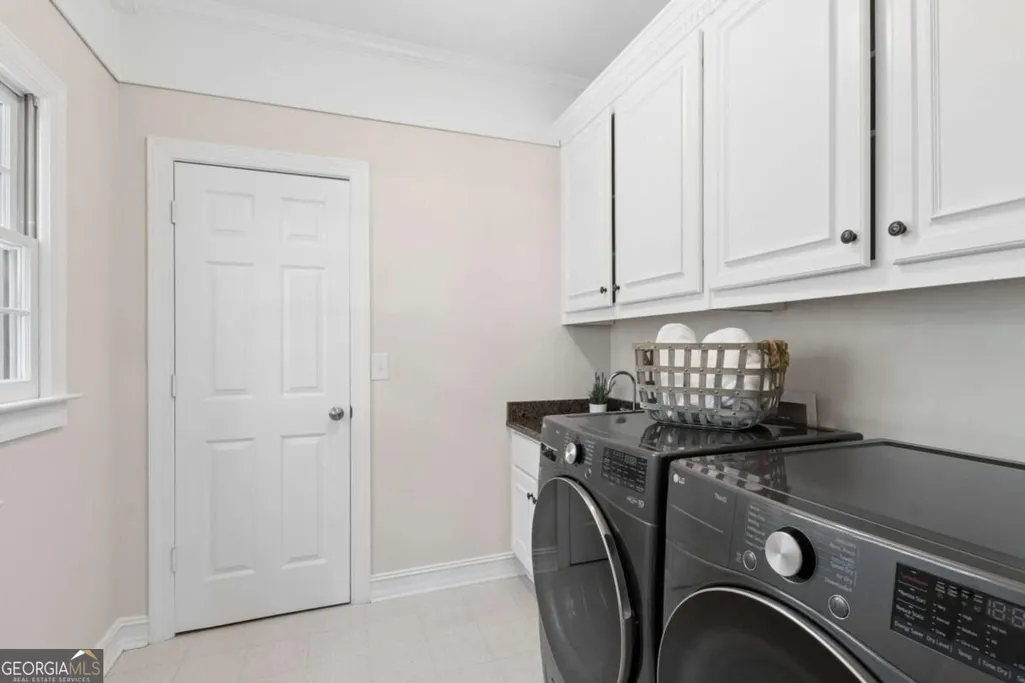
| Appliances | Dishwasher,Disposal,Double Oven,Dryer,Gas Water Heater,Refrigerator,Washer |
| HOA Fee | 1000 |
| Association Fee Includes | Swimming,Tennis |
| Patio/Porch Features | Deck,Patio,Screened |
| Architectural Style | Brick Front,Colonial,Traditional |
| Security Features | Security System |
| Construction Materials | Concrete |
| Year Built | 1994 |
| Electric | 220 Volts |
| Levels | Three Or More |
| Property Subtype | Single Family Residence |
| Tax Year | 2025 |
| Community Features | Clubhouse,Playground,Pool,Street Lights,Tennis Court(s) |
| County | Cobb |
| New Construction | false |
| Property Type | Residential |
| HOA | true |
| Attached Garage | true |
| Subdivision Name | Highland Park |
| Garage Y/N | true |
| Full Baths | 3 |
| Status | Active |
| Directions | GPS Friendly. |
| High School | Lassiter |
| City | Marietta |
| Body of Water | None |
| Lot Size Units | Square Feet |
| Lot Size Square Feet | 11717.64 |
| Carport Y/N | false |
| Elementary School | Rocky Mount |
| Property Attached Y/N | false |
| Land Lease Y/N | false |
| Tax Annual Amount | 7110 |
| Home Warranty Y/N | false |
| Middle/Junior High School | Simpson |
| Property Condition | Resale |
| Virtual Tour | https://app.realkit.com/vid/3807-upland-drive-marietta/urr |
| Structure Type | House |
| Building Area Units | Square Feet |
| Living Area Units | Square Feet |
| Standard Status | Active |
| Virtual Tour | https://app.realkit.com/vid/3807-upland-drive-marietta/brr |
Interior Features
| Interior Amenities | Double Vanity,High Ceilings,Tray Ceiling(s),Walk-In Closet(s) |
|---|---|
| Basement | Bath Finished,Daylight,Full |
| Flooring | Hardwood,Other |
| Total Fireplaces | 1 |
| Fireplace Features | Family Room |
| Common Walls | No Common Walls |
| Air Conditioning Y/N | true |
| Heating Y/N | true |
| Window Features | Double Pane Windows |
| Fireplace Y/N | true |
| Above Grade Finished Area | 2807 |
| Half Baths | 1 |
| Laundry Features | Other |
| Total Bedrooms | 5 |
| Below Grade Finished Area | 1032 |
| Below Grade Finished Area Unit Type | Square Feet |
| LivingAreaSource | Owner |
| Above Grade Finished Area Unit Type | Square Feet |
| Kitchen Features | Breakfast Area,Kitchen Island |
| Total Baths | 4 |
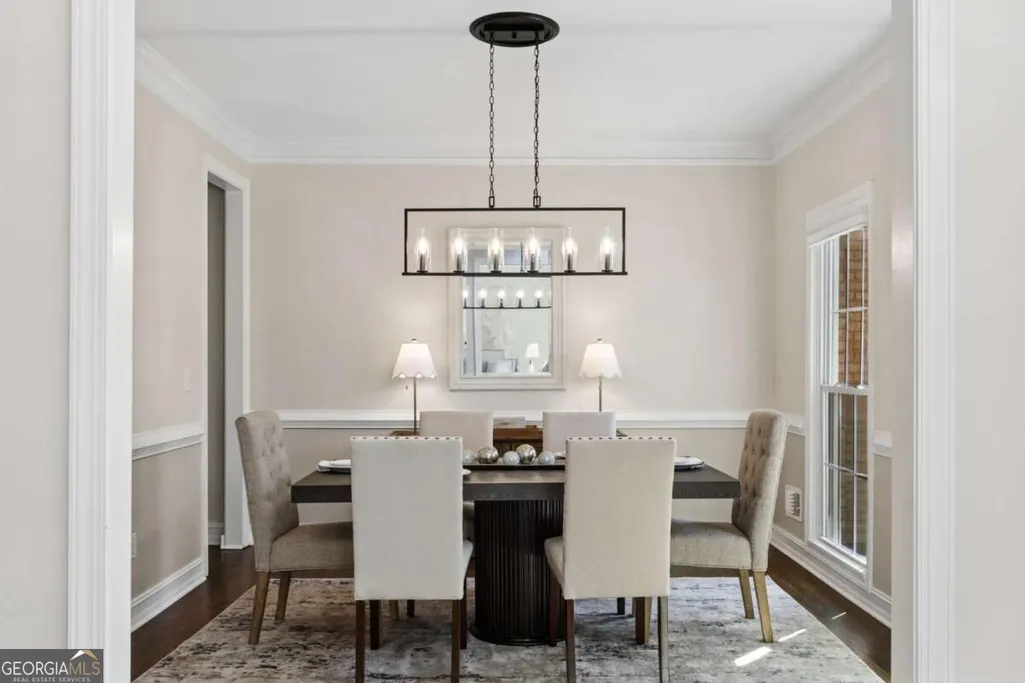
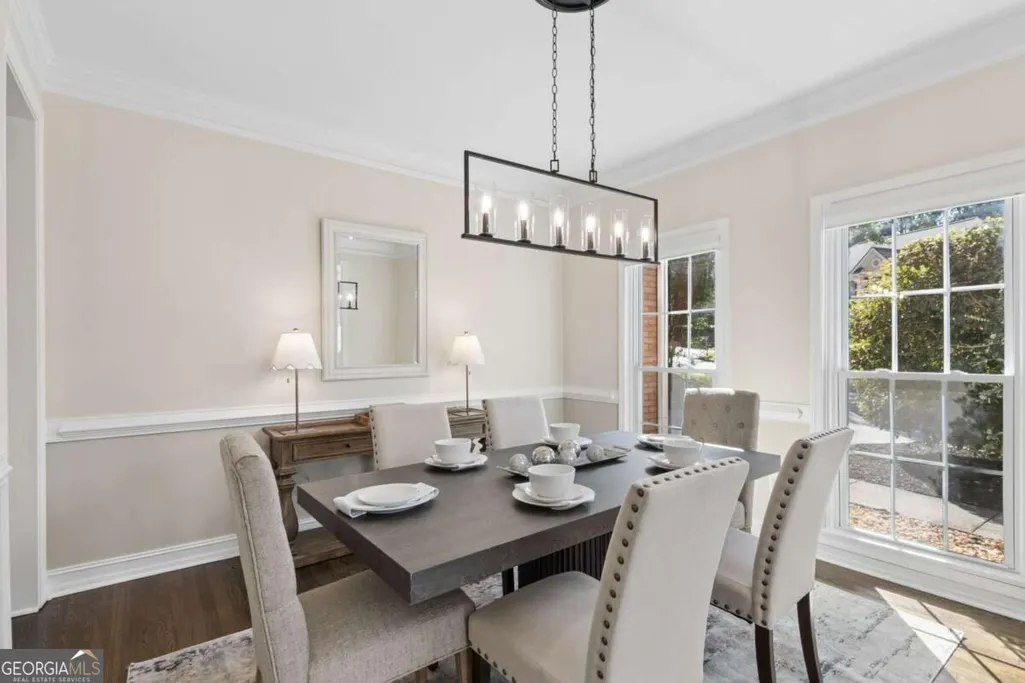
| Dining Room Features | Separate Room |
Exterior Features
| Fencing | Back Yard |
|---|---|
| Parking Features | Garage,Attached,Garage Door Opener |
| Lot Features | Sloped |
| Water Source | Public |
| Total Parking | 2 |
| Lot Size Area | 11717.64 |
| Building Area Total | 3839 |
| Lot Size Acres | 0.269 |
| Lot Size Source | Public Records |
Amenities
- Foreclosure
- Views
- Short Sale
- New Construction
- Adult 55+
- Lease To Own
- No HOA Fees
- Furnished
- Primary On Main
- Air Conditioning
- Seller Finance
- Green
- Fixer Upper
- Horse
- Golf
- Fireplace
- Deck
- Garage
- Basement
- Pool
Property vs Single Family Average in 30066
Price
Taxes
Year Built
In The Neighborhood
Woodstock
$ 535,000
166 Goshen Lane
Woodstock, GA 30188
- Type
- Single Family
- Size
- 3,336 SqFt
- Rooms
- 4 Beds + 3.5 Baths
Viewed
Stonecrest
$ 433,500
5961 Ruby Falls
Stonecrest, GA 30038
- Type
- Single Family
- Size
- 2,551 SqFt
- Rooms
- 5 Beds + 3 Baths
New Construction
Blairsville
$ 945,000
0 Winding Ridge Lot 118
Blairsville, GA 30512
- Type
- Single Family
- Size
- 3,791 SqFt
- Rooms
- 4 Beds + 4 Baths
Viewed
Stonecrest
$ 446,900
6037 Ruby Falls
Stonecrest, GA 30038
- Type
- Single Family
- Size
- 2,562 SqFt
- Rooms
- 5 Beds + 3.5 Baths
Viewed
Stonecrest
$ 431,585
6027 Ruby Falls
Stonecrest, GA 30038
- Type
- Single Family
- Size
- 2,428 SqFt
- Rooms
- 4 Beds + 2.5 Baths
Primary On Main
Warner Robins
$ 127,500
1311 Alma Avenue
Warner Robins, GA 31088
- Type
- Single Family
- Size
- 1,073 SqFt
- Rooms
- 3 Beds + 1 Baths
Viewed
Stonecrest
$ 500,650
5904 Spring Way
Stonecrest, GA 30038
- Type
- Single Family
- Size
- 2,626 SqFt
- Rooms
- 4 Beds + 2.5 Baths
Viewed
Marietta
$ 889,000
4005 Upland Trace
Marietta, GA 30066
- Type
- Single Family
- Size
- 5,011 SqFt
- Rooms
- 5 Beds + 5.5 Baths
Views
Stonecrest
$ 433,900
6047 Ruby Falls
Stonecrest, GA 30038
- Type
- Single Family
- Size
- 2,551 SqFt
- Rooms
- 5 Beds + 3.5 Baths
Viewed
Stonecrest
$ 497,385
5923 Spring Way
Stonecrest, GA 30038
- Type
- Single Family
- Size
- 2,551 SqFt
- Rooms
- 5 Beds + 3 Baths
Eco Friendly
Jonesboro
$ 330,000
7684 Highland Park Drive
Jonesboro, GA 30236
- Type
- Single Family
- Size
- 2,216 SqFt
- Rooms
- 4 Beds + 2.5 Baths
Viewed
Warrenton
$ 349,900
301 Davis Street
Warrenton, GA 30828
- Type
- Single Family
- Size
- 2,454 SqFt
- Rooms
- 3 Beds + 2 Baths
 The data relating to real estate for sale on this website comes in part from the Broker Reciprocity Program of the Savannah multi-List Corporation. Real Estate listings held by brokerage firms other than Weichert, Realtors(R) - Webb & Associates are marked with the name of the listing brokers.
Data last updated: November 7, 2026 8:25 PM UTC
All information deemed reliable but not guaranteed.
© 2026 Savannah Multi-List Corporation. All rights reserved.
 ©2026 Georgia Multiple Listing Service All information deemed reliable but not guaranteed. All properties are subject to prior sale, change or withdrawal. Neither listing broker(s) or information provider(s) shall be responsible for any typographical errors, misinformation, misprints and shall be held totally harmless. Listing(s) information is provided for consumer's personal, non-commercial use and may not be used for any purpose other than to identify prospective properties consumers may
