

Eco Friendly
Address
7684 Highland Park Drive, Jonesboro, GA
Price
$ 330,000
Property Attributes
- MLS#10870321
- TypeSingle Family
- Listing Status Active
- CountyClayton
- CityJonesboro
- NeighborhoodHighland Park
- Zip30236
- StyleTraditional
- Year Built1988
- Taxes$ 3554
- Price$ 330,000
- Bedrooms4
- Full Bathrooms2
- Half Bathrooms1
- Sqr Footage2216
- Lot Size0.499 Acres
Data Source:
Georgia MLS (GAMLS)
Property Description
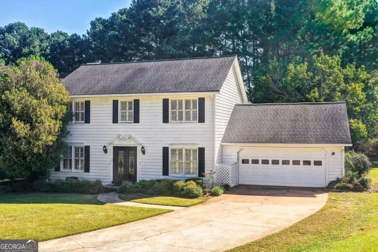
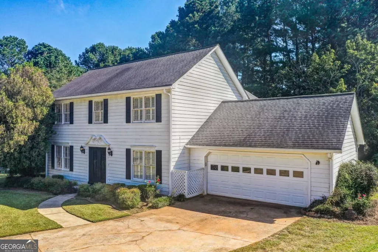
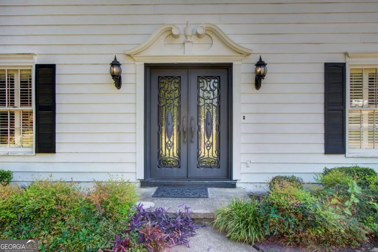
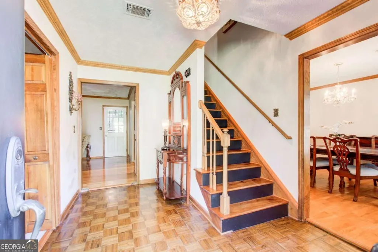
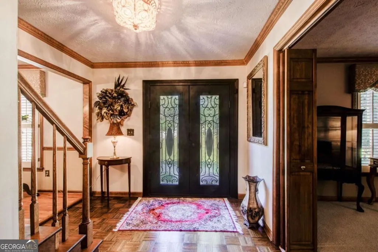
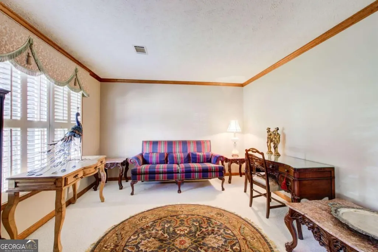
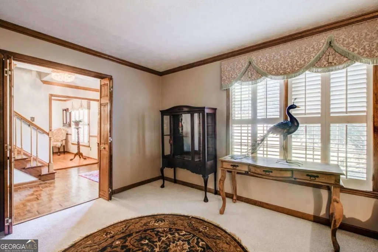
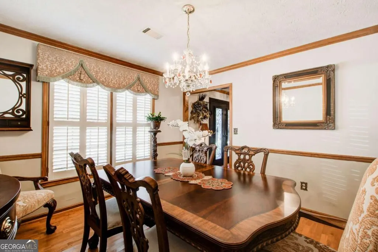
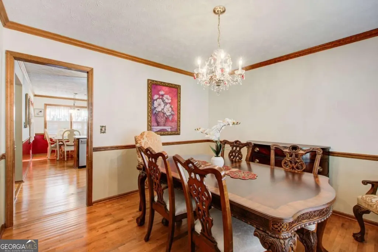
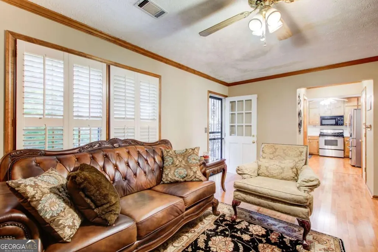
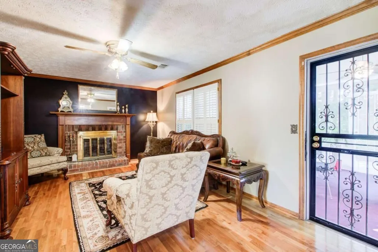
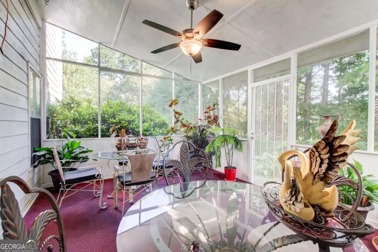
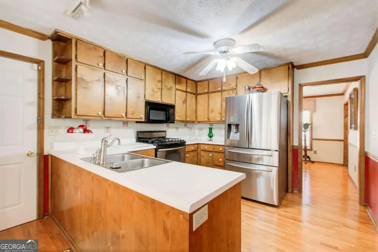
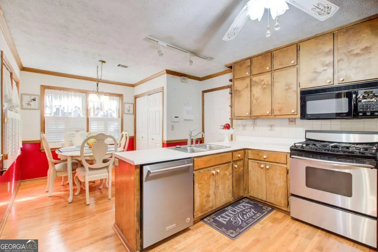
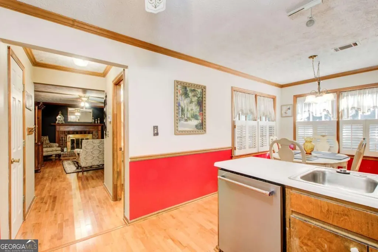
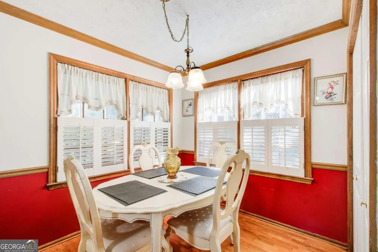
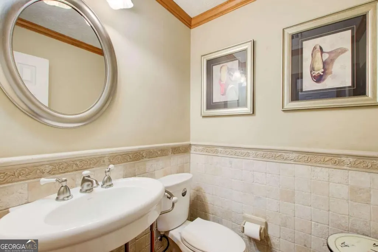
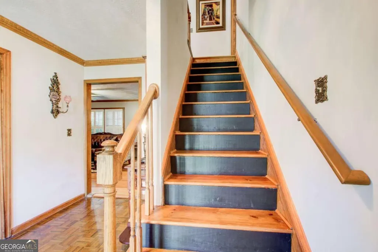
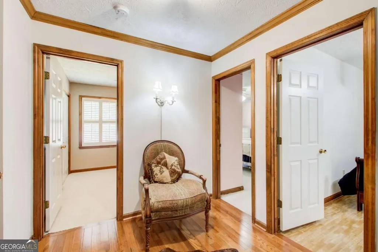
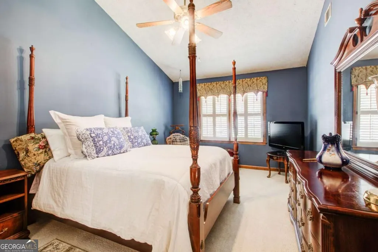
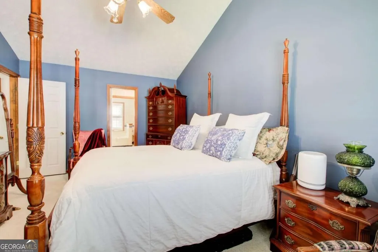
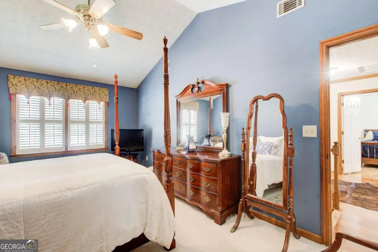
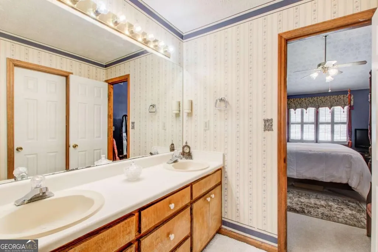
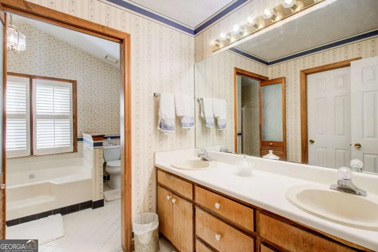
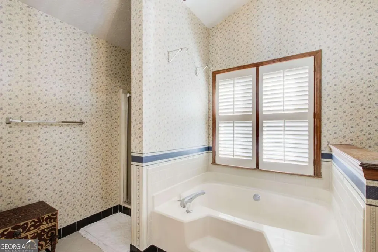
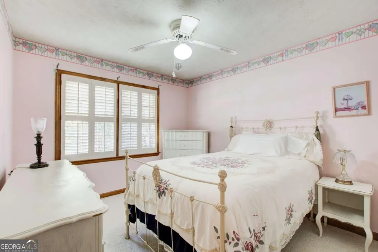
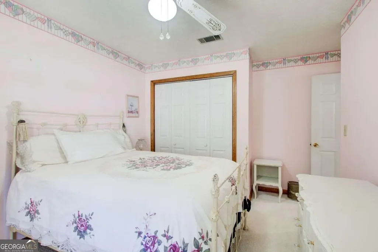
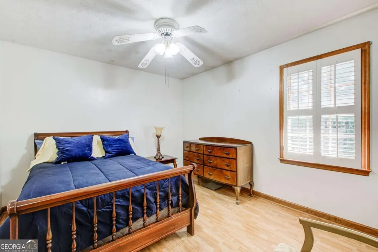
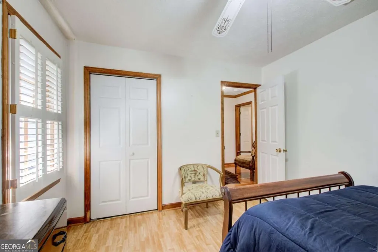
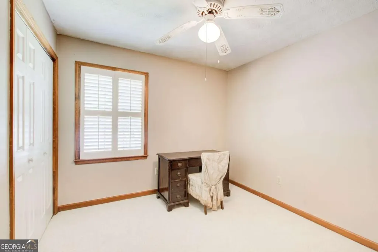
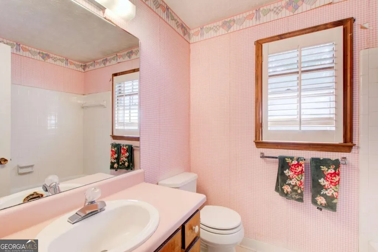
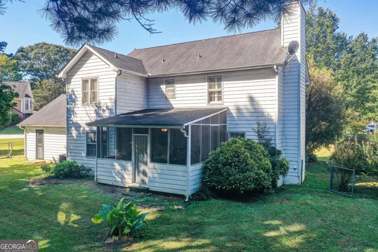
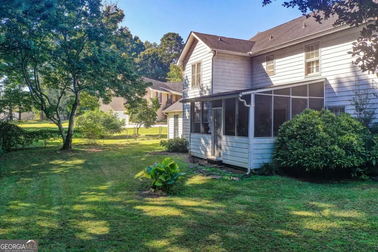
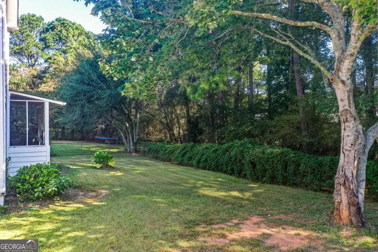
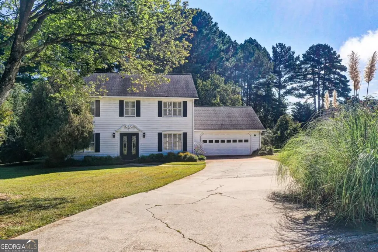
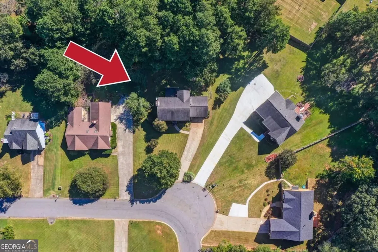
Welcome home to this beautifully maintained two-story residence featuring a custom wrought iron front door and exceptional curb appeal. Immaculate landscaping and mature trees create a welcoming setting on a spacious private lot. Inside, the light-filled floor plan offers 4 generously sized bedrooms, 2.5 baths, an inviting two-story foyer with a stunning staircase, a formal living room, a separate dining room with seating for 12+, and a spacious family room with a fireplace. Gleaming hardwood floors and ceiling fans enhance the home's comfort and appeal. The gourmet eat-in kitchen features stainless steel appliances and a dedicated breakfast area, while the updated main-level half bath adds both style and convenience. The spacious primary suite includes a soaking tub and separate shower, and all bathrooms offer ample space. The expansive yard provides endless opportunities for outdoor entertaining, recreation, or peaceful relaxation. A rare combination of space, comfort, and privacy, this home is a must-see.
| Elementary School | Middle School | High School |
|---|---|---|
| Jackson Elementary School | Roberts Middle School | Mount Zion High School |
| Price History | |
|---|---|
| 10/9/2026 | Listed $330,000 |
General Features
| Sewer | Septic Tank |
|---|---|
| Heating | Central,Forced Air |
| Cooling | Ceiling Fan(s),Central Air,Electric |
| Utilities | Cable Available,Electricity Available,High Speed Internet,Water Available |
| Roof | Composition |
| Appliances | Dishwasher,Disposal,Microwave,Refrigerator |
| Association Fee Includes | None |
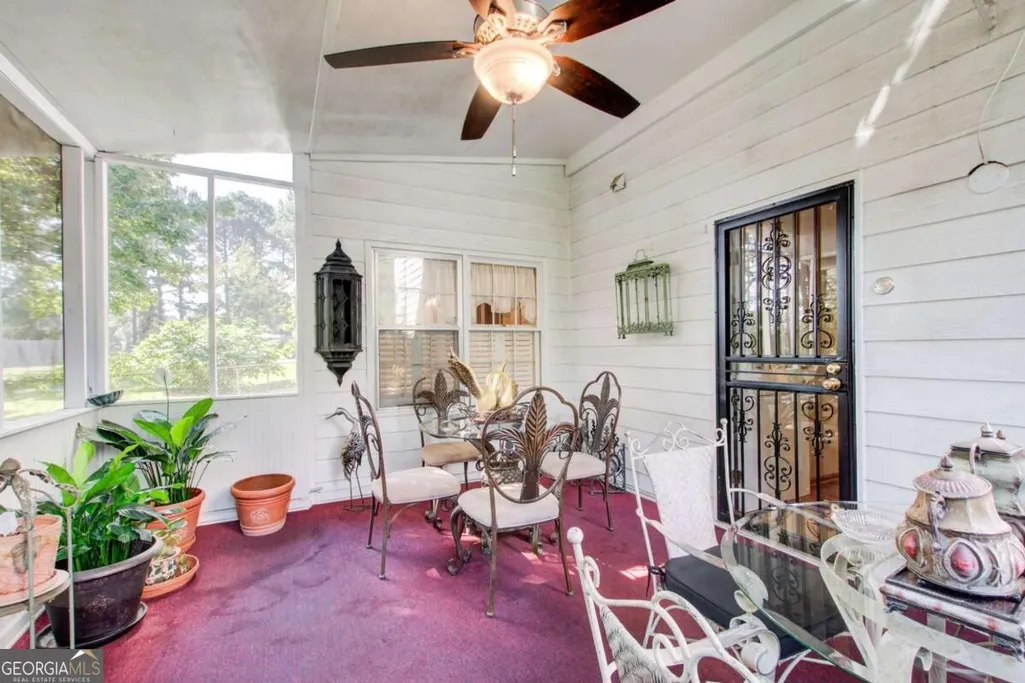
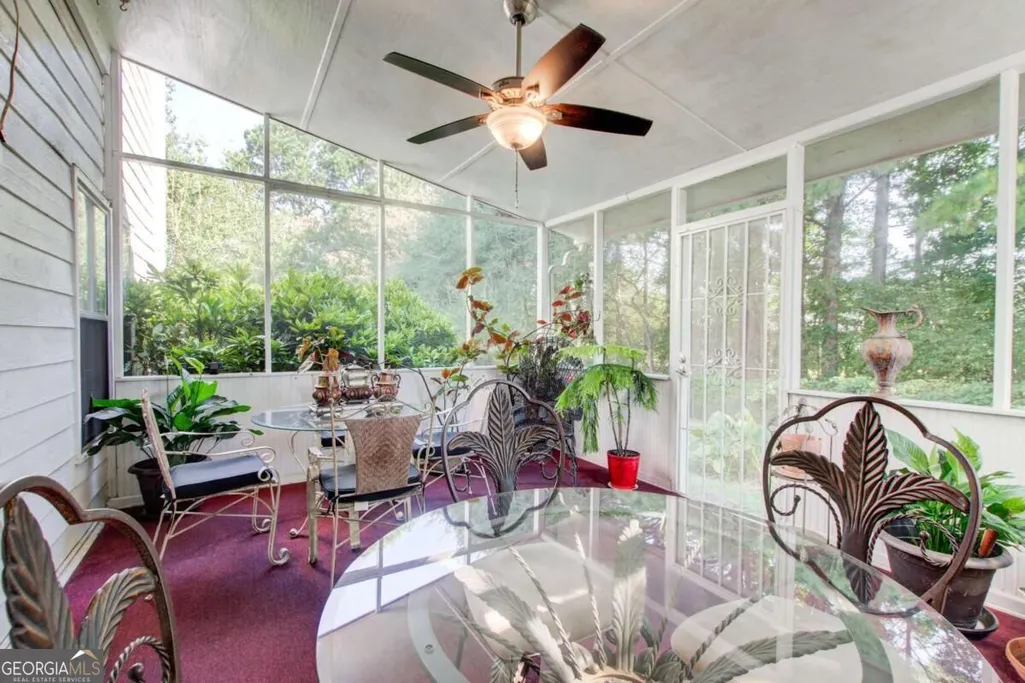
| Patio/Porch Features | Porch |
| Architectural Style | Traditional |
| Construction Materials | Wood Siding |
| Year Built | 1988 |
| Levels | Two |
| Property Subtype | Single Family Residence |
| Tax Year | 2025 |
| Community Features | Sidewalks,Near Shopping |
| County | Clayton |
| New Construction | false |
| Property Type | Residential |
| HOA | false |
| Attached Garage | true |
| Energy Efficient | Appliances |
| Subdivision Name | Highland Park |
| Garage Y/N | true |
| Other Structures | Other |
| Full Baths | 2 |
| Status | Active |
| Directions | Please use GPS. |
| High School | Mount Zion |
| City | Jonesboro |
| Body of Water | None |
| Lot Size Units | Square Feet |
| Lot Size Square Feet | 21736.44 |
| Carport Y/N | false |
| Elementary School | Jackson |
| Property Attached Y/N | false |
| Land Lease Y/N | false |
| Tax Annual Amount | 3554 |
| Home Warranty Y/N | false |
| Middle/Junior High School | Roberts |
| Property Condition | Resale |
| Virtual Tour | https://3-c-l-photo.aryeo.com/sites/rppylkvy/unbranded |
| Structure Type | House |
| Building Area Units | Square Feet |
| Living Area Units | Square Feet |
| Standard Status | Active |
| Virtual Tour | https://3-c-l-photo.aryeo.com/sites/7684-highland-park-dr-jonesboro-ga-30236-29044792/branded |
Interior Features
| Interior Amenities | High Ceilings |
|---|---|
| Basement | None |
| Flooring | Carpet,Hardwood |
| Total Fireplaces | 1 |
| Fireplace Features | Factory Built,Family Room,Gas Starter |
| Common Walls | No Common Walls |
| Air Conditioning Y/N | true |
| Heating Y/N | true |
| Window Features | Double Pane Windows,Storm Window(s) |
| Fireplace Y/N | true |
| Above Grade Finished Area | 2216 |
| Half Baths | 1 |
| Laundry Features | In Kitchen,Laundry Closet |
| Total Bedrooms | 4 |
| Below Grade Finished Area Unit Type | Square Feet |
| LivingAreaSource | Public Records |
| Above Grade Finished Area Unit Type | Square Feet |
| Kitchen Features | Breakfast Area,Country Kitchen,Pantry,Solid Surface Counters |
| Total Baths | 3 |
| Dining Room Features | Seats 12+,Separate Room |
Exterior Features
| Vegetation | Wooded |
|---|---|
| Parking Features | Garage,Attached |
| Lot Features | Level,Private |
| Water Source | Public |
| Total Parking | 2 |
| Lot Size Area | 21736.44 |
| Foundation Details | Slab |
| Building Area Total | 2216 |
| Lot Size Acres | 0.499 |
| Lot Size Source | Public Records |
Amenities
- Foreclosure
- Views
- Short Sale
- New Construction
- Adult 55+
- Lease To Own
- No HOA Fees
- Furnished
- Primary On Main
- Air Conditioning
- Seller Finance
- Green
- Fixer Upper
- Horse
- Golf
- Fireplace
- Deck
- Garage
- Basement
- Pool
Property vs Single Family Average in 30236
Price
Taxes
Year Built
In The Neighborhood
Woodstock
$ 535,000
166 Goshen Lane
Woodstock, GA 30188
- Type
- Single Family
- Size
- 3,336 SqFt
- Rooms
- 4 Beds + 3.5 Baths
New Construction
Blairsville
$ 945,000
0 Winding Ridge Lot 118
Blairsville, GA 30512
- Type
- Single Family
- Size
- 3,791 SqFt
- Rooms
- 4 Beds + 4 Baths
Views
Stonecrest
$ 433,500
5961 Ruby Falls
Stonecrest, GA 30038
- Type
- Single Family
- Size
- 2,551 SqFt
- Rooms
- 5 Beds + 3 Baths
Views
Stonecrest
$ 446,900
6037 Ruby Falls
Stonecrest, GA 30038
- Type
- Single Family
- Size
- 2,562 SqFt
- Rooms
- 5 Beds + 3.5 Baths
Views
Stonecrest
$ 431,585
6027 Ruby Falls
Stonecrest, GA 30038
- Type
- Single Family
- Size
- 2,428 SqFt
- Rooms
- 4 Beds + 2.5 Baths
Primary On Main
Warner Robins
$ 127,500
1311 Alma Avenue
Warner Robins, GA 31088
- Type
- Single Family
- Size
- 1,073 SqFt
- Rooms
- 3 Beds + 1 Baths
Views
Stonecrest
$ 500,650
5904 Spring Way
Stonecrest, GA 30038
- Type
- Single Family
- Size
- 2,626 SqFt
- Rooms
- 4 Beds + 2.5 Baths
Marietta
$ 775,000
3807 Upland Drive
Marietta, GA 30066
- Type
- Single Family
- Size
- 3,839 SqFt
- Rooms
- 5 Beds + 3.5 Baths
Eco Friendly
Marietta
$ 889,000
4005 Upland Trace
Marietta, GA 30066
- Type
- Single Family
- Size
- 5,011 SqFt
- Rooms
- 5 Beds + 5.5 Baths
Views
Stonecrest
$ 433,900
6047 Ruby Falls
Stonecrest, GA 30038
- Type
- Single Family
- Size
- 2,551 SqFt
- Rooms
- 5 Beds + 3.5 Baths
Views
Stonecrest
$ 497,385
5923 Spring Way
Stonecrest, GA 30038
- Type
- Single Family
- Size
- 2,551 SqFt
- Rooms
- 5 Beds + 3 Baths
Primary On Main
Warrenton
$ 349,900
301 Davis Street
Warrenton, GA 30828
- Type
- Single Family
- Size
- 2,454 SqFt
- Rooms
- 3 Beds + 2 Baths
 The data relating to real estate for sale on this website comes in part from the Broker Reciprocity Program of the Savannah multi-List Corporation. Real Estate listings held by brokerage firms other than Weichert, Realtors(R) - Webb & Associates are marked with the name of the listing brokers.
Data last updated: November 8, 2026 6:16 PM UTC
All information deemed reliable but not guaranteed.
© 2026 Savannah Multi-List Corporation. All rights reserved.
 ©2026 Georgia Multiple Listing Service All information deemed reliable but not guaranteed. All properties are subject to prior sale, change or withdrawal. Neither listing broker(s) or information provider(s) shall be responsible for any typographical errors, misinformation, misprints and shall be held totally harmless. Listing(s) information is provided for consumer's personal, non-commercial use and may not be used for any purpose other than to identify prospective properties consumers may
