

Eco Friendly
Address
4005 Upland Trace, Marietta, GA
Price
$ 889,000
Property Attributes
- MLS#10873866
- TypeSingle Family
- Listing Status Active
- CountyCobb
- CityMarietta
- NeighborhoodHighland Park
- Zip30066
- StyleTraditional
- Year Built1995
- Taxes$ 10003
- Price$ 889,000
- Bedrooms5
- Full Bathrooms5
- Half Bathrooms1
- Sqr Footage5011
- Lot Size0.265 Acres
Data Source:
Georgia MLS (GAMLS)
Property Description
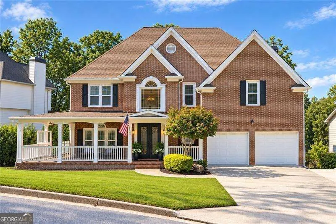
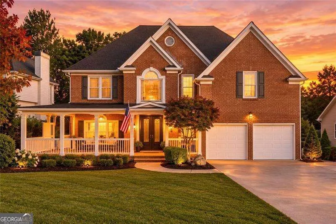
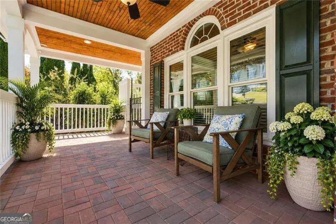
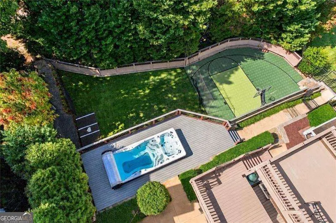
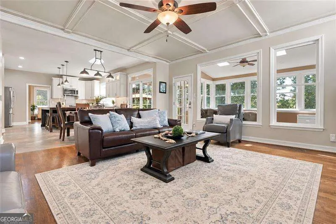
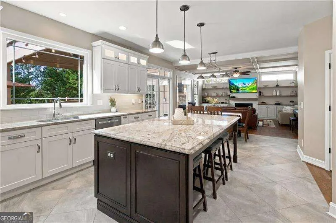
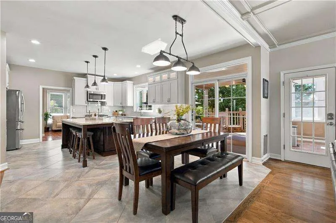
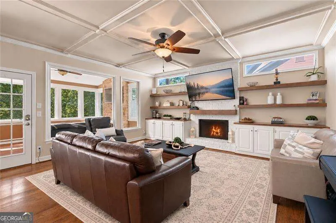
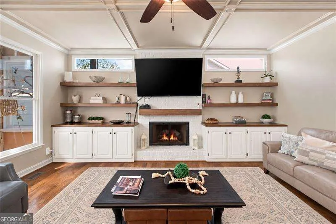
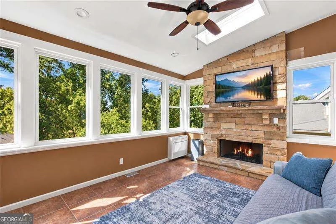
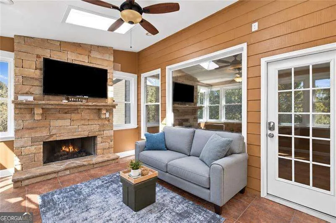
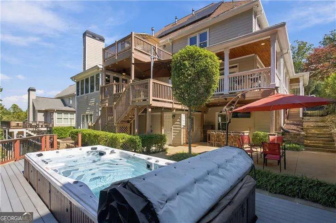
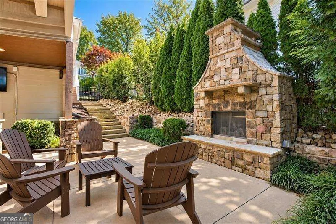
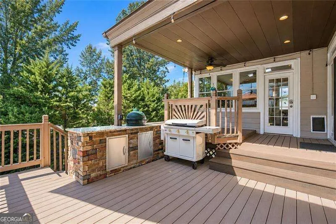
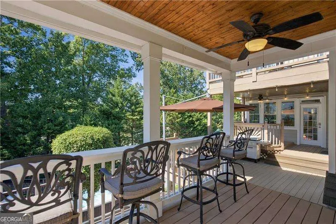
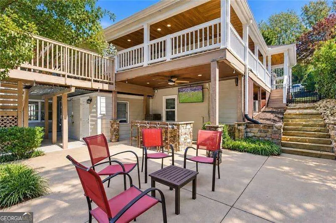
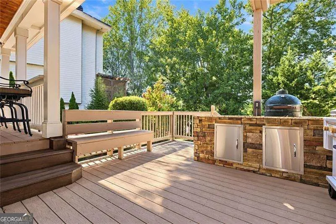
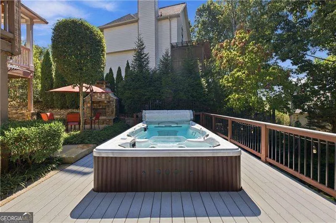
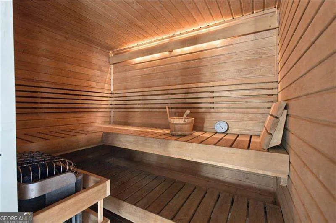
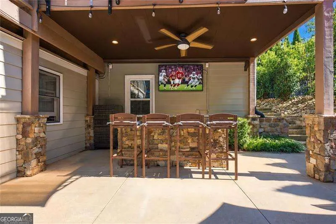
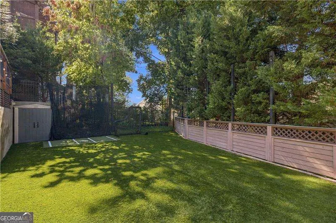
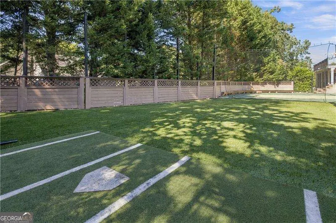
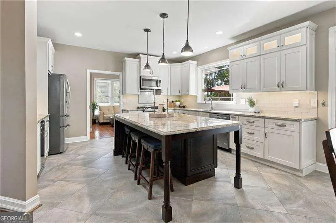
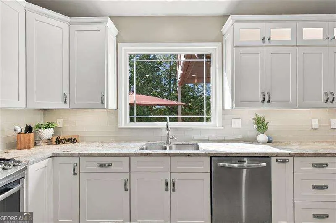
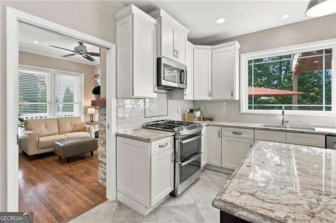
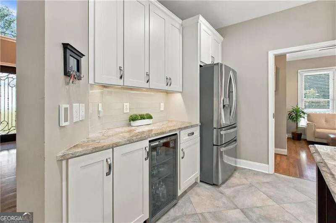
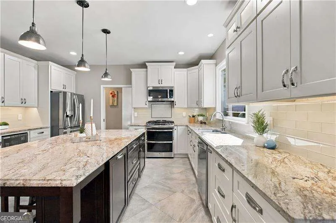
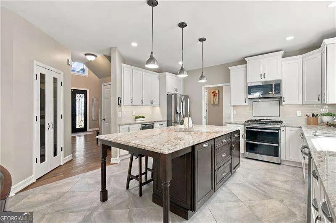
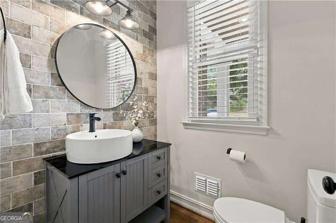
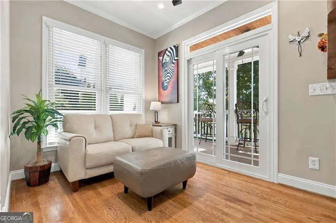
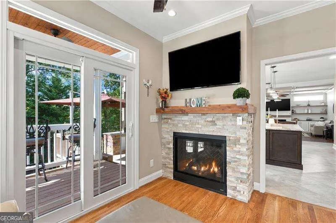
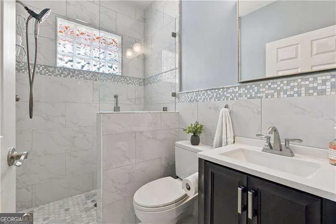
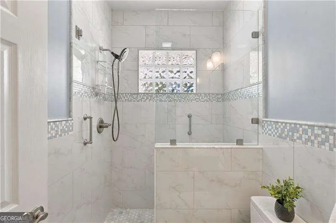
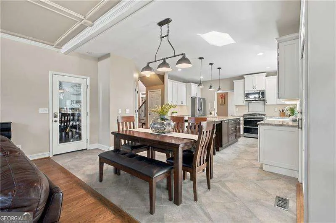
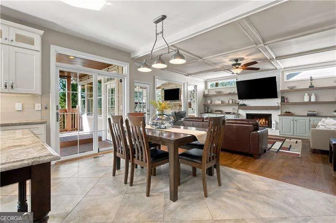
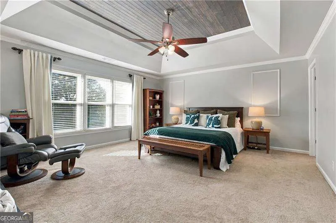
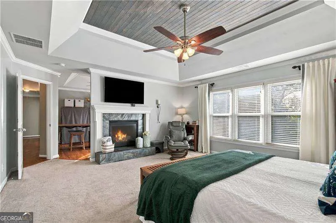
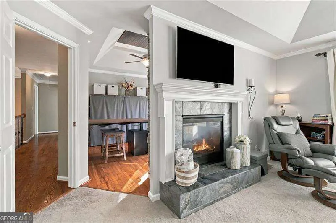
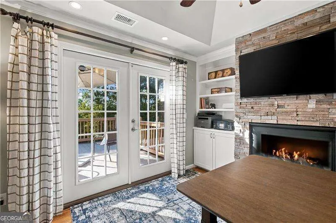
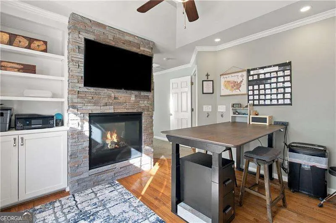
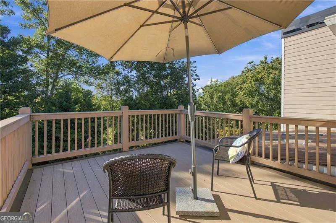
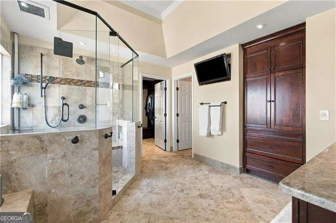
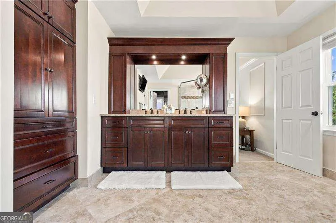
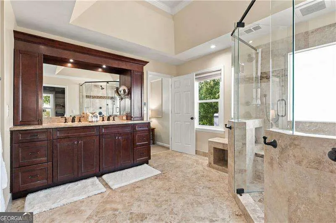
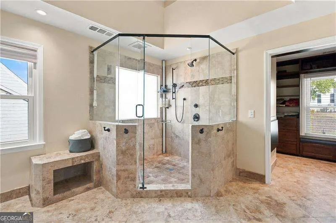
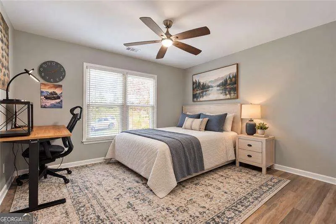
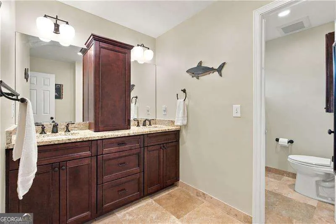
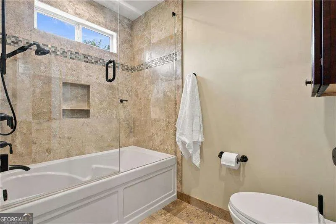
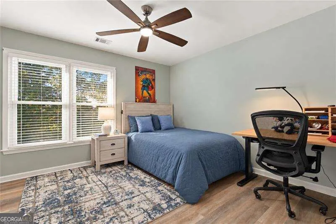
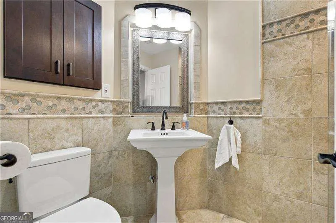
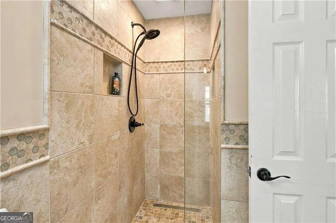
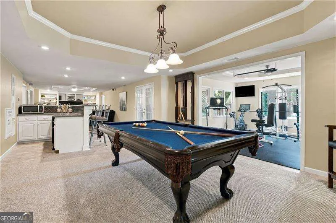
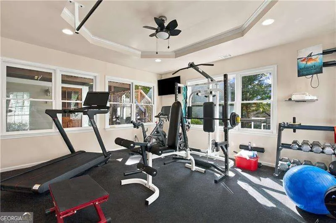
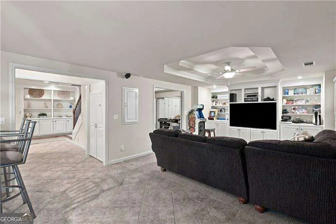
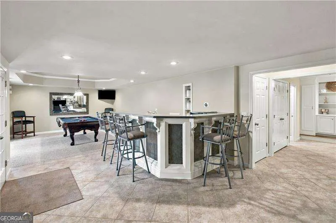
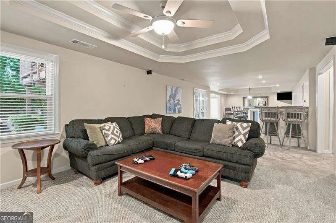
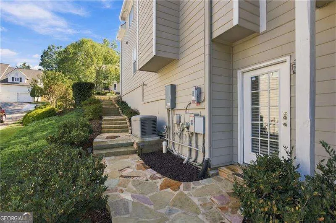
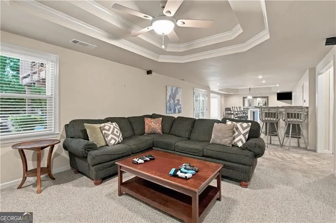
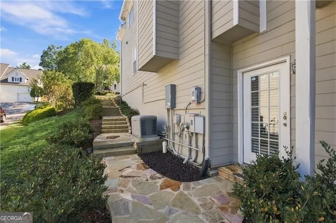
Beautifully appointed home tucked away on a cul-de-sac in a sought-after swim and tennis community with nearby highly rated schools. A wraparound rocking-chair front porch welcomes you to the custom double-door entry and an impressive floor plan designed for both everyday living and entertaining. A standout feature is the true main-level in-law/guest suite, complete with a private bath, separate sitting room and fireplace - offering exceptional privacy and flexibility. At the heart of the home, the renovated chef's kitchen features custom soft-close cabinetry, double ovens, walk-in pantry, beverage refrigerator, oversized entertaining island, and heated floors. The kitchen opens to the fireside living room with custom built-ins and flows seamlessly into the all-season sunroom with a striking stone fireplace - all overlooking the backyard. Outside, your own private resort awaits with a cedar-lined sauna, swim spa and hot tub, sport court, outdoor shower, artificial-turf play area (no mowing required), outdoor fireplace, and covered outdoor bar/entertainment area - perfect for watching the game or a movie. The fully fenced backyard includes thoughtfully separated recreation areas for added functionality. The finished living spaces continue with an activity room/potential guest room with a queen Murphy bed, a gym, a comfortable hangout area with large TV for watching movies or gaming, a recreation area with a pool table, and a wet bar, while updated bathrooms, heated bathroom floors and custom closet systems add comfort throughout. Exceptional upgrades include triple-pane windows, solar panels, a Kohler 24kW whole-home backup generator, both tanked and tankless natural gas water heaters, three Tesla charging stations, and an extensive smart-home system with 360-degree security, cameras and motion-sensor floodlights. A rare combination of flexible living, extensive upgrades, smart-home technology, and resort-style amenities - all in an established swim and tennis community with schools, restaurants, grocery, Home Depot, and more within a couple of minutes' drive.
| Elementary School | Middle School | High School |
|---|---|---|
| Rocky Mount Elementary School | Simpson Middle School | Lassiter High School |
| Price History | |
|---|---|
| 10/16/2026 | Listed $889,000 |
General Features
| Sewer | Public Sewer |
|---|---|
| Heating | Natural Gas |
| Cooling | Ceiling Fan(s),Central Air |
| Utilities | Cable Available,Electricity Available,High Speed Internet,Natural Gas Available,Phone Available,Sewer Available,Underground Utilities,Water Available |
| Roof | Composition |
| Appliances | Dishwasher,Disposal,Double Oven,Dryer,Microwave,Refrigerator,Washer |
| HOA Fee | 1000 |
| Association Fee Includes | Other |
| Patio/Porch Features | Deck,Patio |
| Architectural Style | Traditional |
| Pool Features | Heated |
| Security Features | Smoke Detector(s) |
| Construction Materials | Brick |
| Year Built | 1995 |
| Electric | Generator |
| Levels | Three Or More |
| Property Subtype | Single Family Residence |
| Tax Year | 2025 |
| Waterfront Features | No Dock Or Boathouse |
| Community Features | Pool,Street Lights,Tennis Court(s),Walk To Schools,Near Shopping |
| County | Cobb |
| New Construction | false |
| Property Type | Residential |
| HOA | true |
| Attached Garage | false |
| Energy Efficient | Appliances,Insulation,Thermostat,Water Heater |
| Subdivision Name | Highland Park |
| Garage Y/N | true |
| Green Energy Generation | Solar |
| Full Baths | 5 |
| Status | Active |
| Directions | Sandy Plains to Gordy to Highland Park |
| High School | Lassiter |
| City | Marietta |
| Body of Water | None |
| Lot Size Units | Square Feet |
| Lot Size Square Feet | 11543.4 |
| Carport Y/N | false |
| Green Building Verification Type | ENERGY STAR Certified Homes |
| Elementary School | Rocky Mount |
| Property Attached Y/N | false |
| Land Lease Y/N | false |
| Tax Annual Amount | 10003 |
| Home Warranty Y/N | false |
| Middle/Junior High School | Simpson |
| Property Condition | Resale |
| Structure Type | House |
| Building Area Units | Square Feet |
| Living Area Units | Square Feet |
| Standard Status | Active |
Interior Features
| Interior Amenities | In-Law Floorplan,Sauna,Tray Ceiling(s),Walk-In Closet(s) |
|---|---|
| Basement | Bath Finished,Daylight,Exterior Entry,Finished,Full |
| Flooring | Hardwood |
| Total Fireplaces | 5 |
| Fireplace Features | Family Room,Gas Log,Gas Starter,Master Bedroom,Outside |
| Common Walls | No Common Walls |
| Air Conditioning Y/N | true |
| Heating Y/N | true |
| Window Features | Double Pane Windows |
| Fireplace Y/N | true |
| Above Grade Finished Area | 5011 |
| Half Baths | 1 |
| Laundry Features | Upper Level |
| Total Bedrooms | 5 |
| Main Level Bedrooms | 1 |
| Main Level Bathrooms | 1 |
| Below Grade Finished Area Unit Type | Square Feet |
| LivingAreaSource | Owner |
| Above Grade Finished Area Unit Type | Square Feet |
| Kitchen Features | Breakfast Area,Breakfast Bar,Kitchen Island,Walk-in Pantry |
| Total Baths | 6 |
Exterior Features
| Exterior Amenities | Gas Grill |
|---|---|
| Fencing | Back Yard |
| Parking Features | Garage,Kitchen Level |
| Lot Features | Cul-De-Sac,Private |
| Water Source | Public |
| Total Parking | 4 |
| Lot Size Area | 11543.4 |
| Building Area Total | 5011 |
| Lot Size Acres | 0.265 |
| Lot Size Source | Public Records |
| Waterfront Y/N | false |
Amenities
- Foreclosure
- Views
- Short Sale
- New Construction
- Adult 55+
- Lease To Own
- No HOA Fees
- Furnished
- Primary On Main
- Air Conditioning
- Seller Finance
- Green
- Fixer Upper
- Horse
- Golf
- Fireplace
- Deck
- Garage
- Basement
- Pool
Property vs Single Family Average in 30066
Price
Taxes
Year Built
In The Neighborhood
Woodstock
$ 535,000
166 Goshen Lane
Woodstock, GA 30188
- Type
- Single Family
- Size
- 3,336 SqFt
- Rooms
- 4 Beds + 3.5 Baths
Viewed
Stonecrest
$ 433,500
5961 Ruby Falls
Stonecrest, GA 30038
- Type
- Single Family
- Size
- 2,551 SqFt
- Rooms
- 5 Beds + 3 Baths
New Construction
Blairsville
$ 945,000
0 Winding Ridge Lot 118
Blairsville, GA 30512
- Type
- Single Family
- Size
- 3,791 SqFt
- Rooms
- 4 Beds + 4 Baths
Viewed
Stonecrest
$ 446,900
6037 Ruby Falls
Stonecrest, GA 30038
- Type
- Single Family
- Size
- 2,562 SqFt
- Rooms
- 5 Beds + 3.5 Baths
Viewed
Stonecrest
$ 431,585
6027 Ruby Falls
Stonecrest, GA 30038
- Type
- Single Family
- Size
- 2,428 SqFt
- Rooms
- 4 Beds + 2.5 Baths
Primary On Main
Warner Robins
$ 127,500
1311 Alma Avenue
Warner Robins, GA 31088
- Type
- Single Family
- Size
- 1,073 SqFt
- Rooms
- 3 Beds + 1 Baths
Viewed
Stonecrest
$ 500,650
5904 Spring Way
Stonecrest, GA 30038
- Type
- Single Family
- Size
- 2,626 SqFt
- Rooms
- 4 Beds + 2.5 Baths
Marietta
$ 775,000
3807 Upland Drive
Marietta, GA 30066
- Type
- Single Family
- Size
- 3,839 SqFt
- Rooms
- 5 Beds + 3.5 Baths
Views
Stonecrest
$ 433,900
6047 Ruby Falls
Stonecrest, GA 30038
- Type
- Single Family
- Size
- 2,551 SqFt
- Rooms
- 5 Beds + 3.5 Baths
Viewed
Stonecrest
$ 497,385
5923 Spring Way
Stonecrest, GA 30038
- Type
- Single Family
- Size
- 2,551 SqFt
- Rooms
- 5 Beds + 3 Baths
Eco Friendly
Jonesboro
$ 330,000
7684 Highland Park Drive
Jonesboro, GA 30236
- Type
- Single Family
- Size
- 2,216 SqFt
- Rooms
- 4 Beds + 2.5 Baths
Primary On Main
Warrenton
$ 349,900
301 Davis Street
Warrenton, GA 30828
- Type
- Single Family
- Size
- 2,454 SqFt
- Rooms
- 3 Beds + 2 Baths
 The data relating to real estate for sale on this website comes in part from the Broker Reciprocity Program of the Savannah multi-List Corporation. Real Estate listings held by brokerage firms other than Weichert, Realtors(R) - Webb & Associates are marked with the name of the listing brokers.
Data last updated: November 7, 2026 8:25 PM UTC
All information deemed reliable but not guaranteed.
© 2026 Savannah Multi-List Corporation. All rights reserved.
 ©2026 Georgia Multiple Listing Service All information deemed reliable but not guaranteed. All properties are subject to prior sale, change or withdrawal. Neither listing broker(s) or information provider(s) shall be responsible for any typographical errors, misinformation, misprints and shall be held totally harmless. Listing(s) information is provided for consumer's personal, non-commercial use and may not be used for any purpose other than to identify prospective properties consumers may
