

Views - New Construction - Eco Friendly

Address
404 Carl-bethlehem Rd Sw, Bethlehem, GA
Price
$ 948,000
Property Attributes
- MLS#10887254
- TypeSingle Family
- Listing Status New
- CountyBarrow
- CityBethlehem
- Neighborhoodna
- Zip30620
- StyleContemporary, Craftsman
- Year Built2027
- Taxes$ 3200
- Price$ 948,000
- Bedrooms5
- Full Bathrooms5
- Half Bathrooms1
- Sqr Footage4150
- Lot Size1 Acres
Data Source:
Georgia MLS (GAMLS)
Property Description
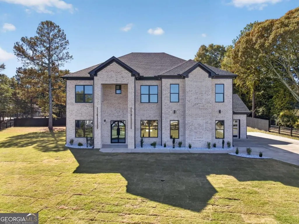
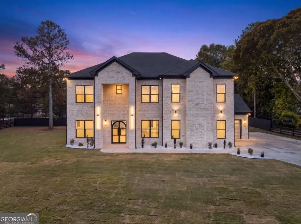
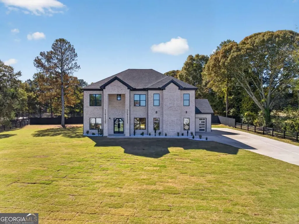
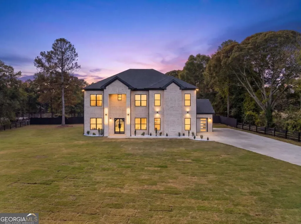
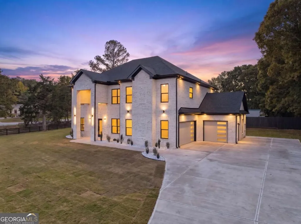
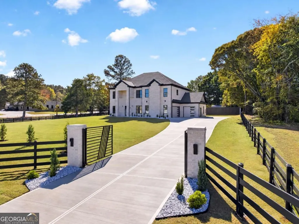
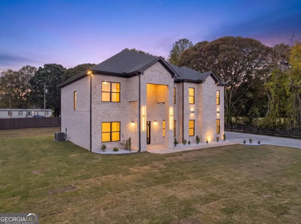
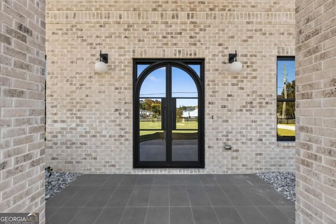
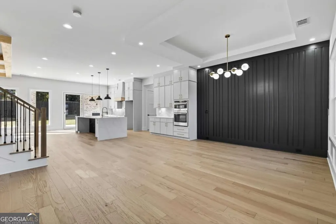
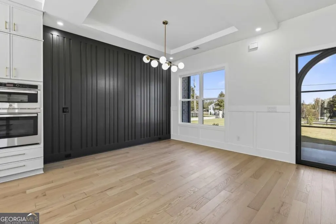
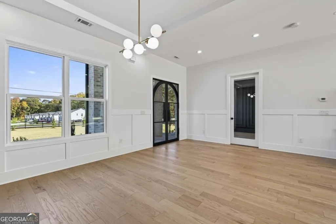
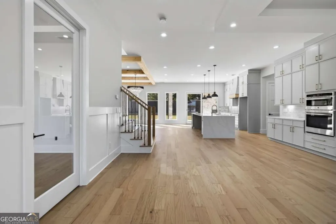
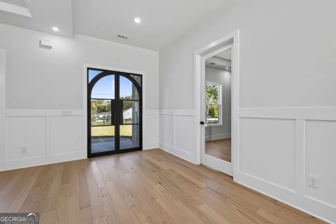
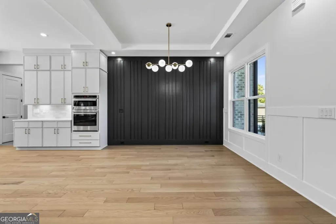
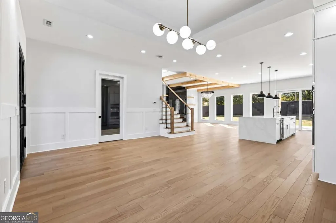
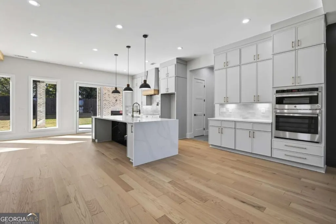
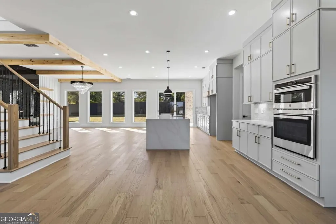
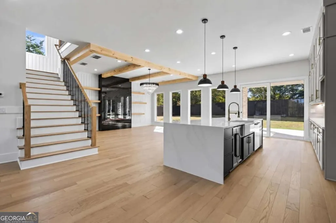
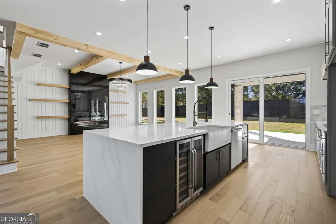
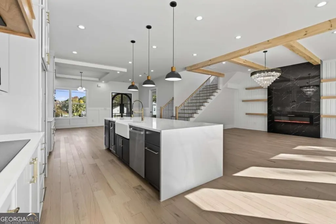
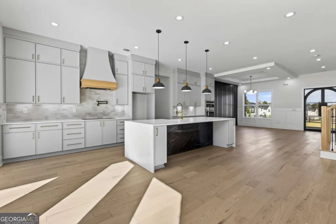
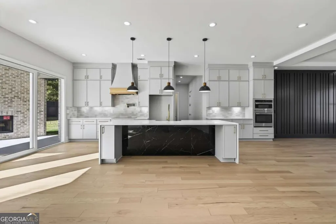
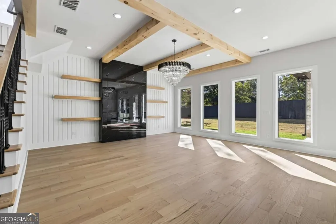
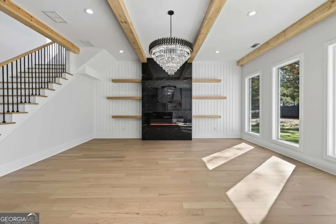
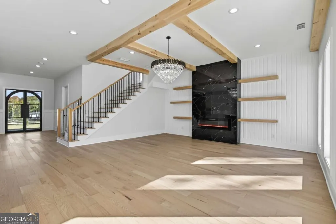
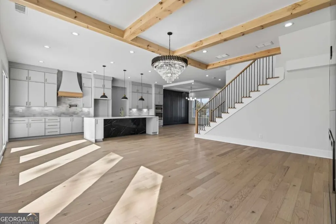
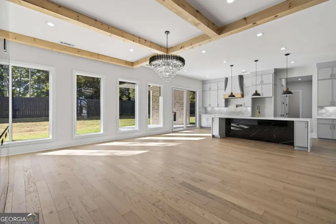
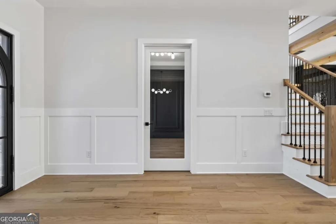
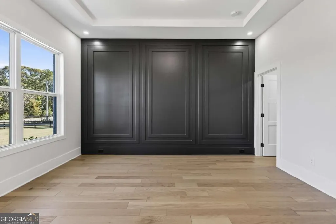
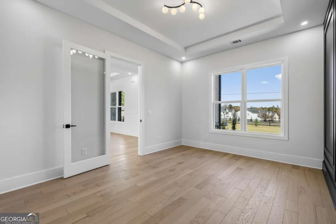
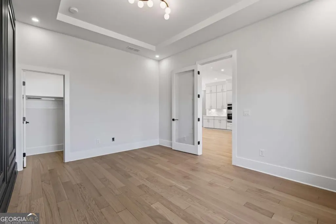
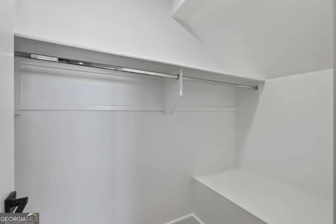
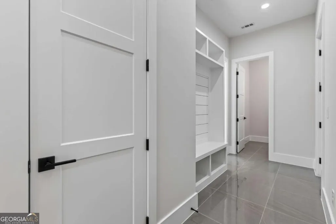
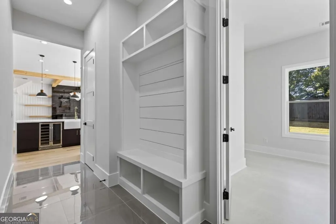
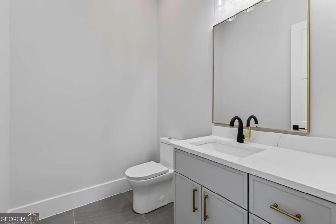
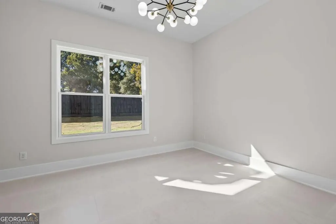
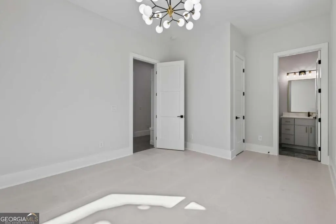
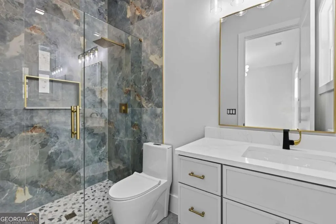
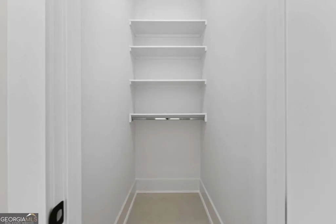
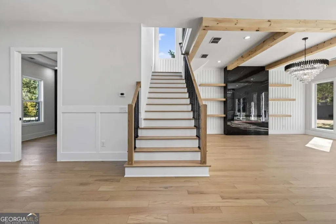
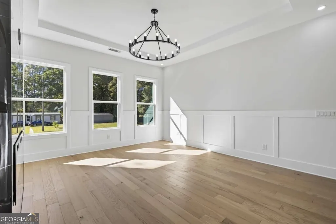
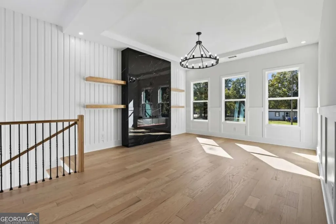
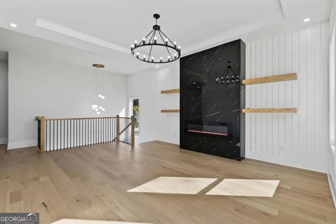
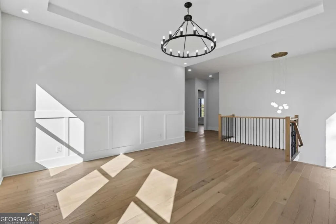
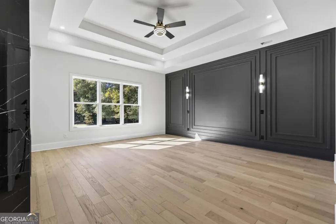
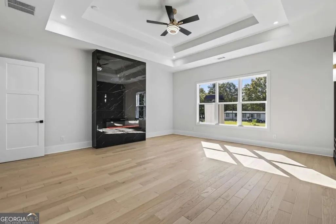
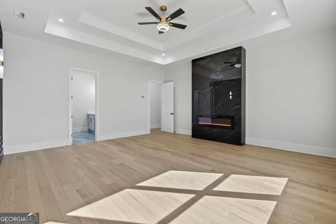
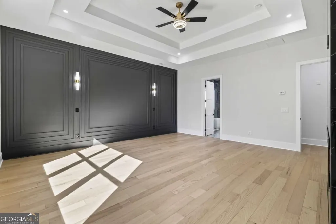
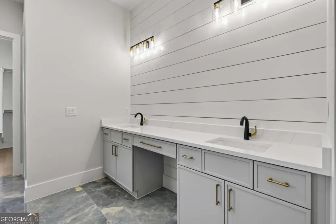
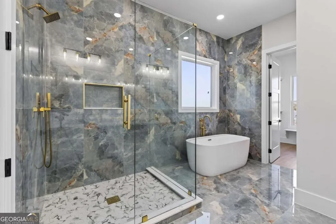
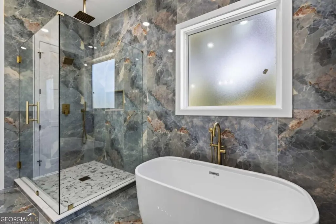
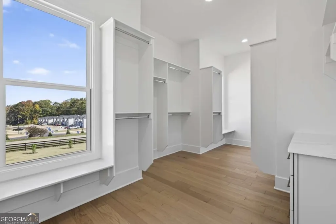
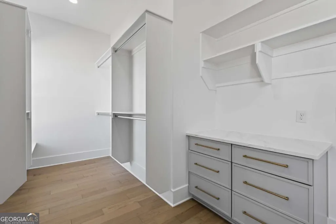
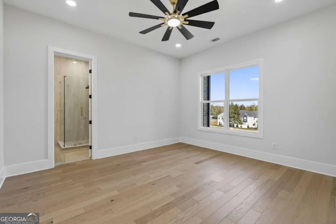
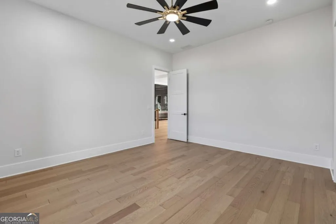
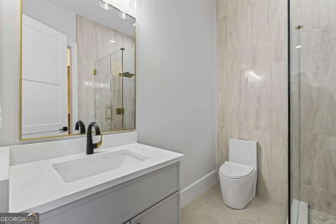
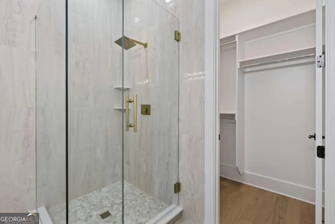
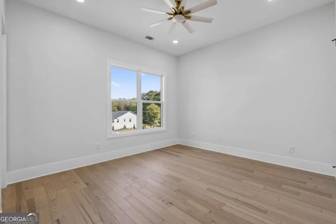
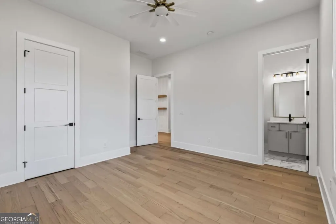
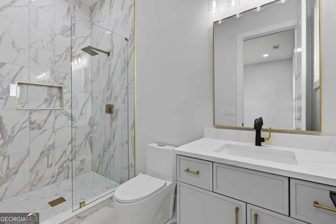
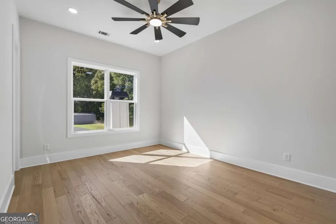
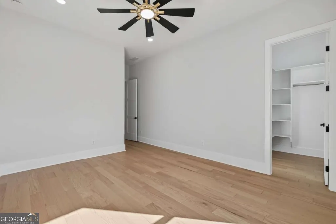
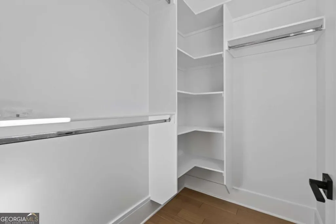
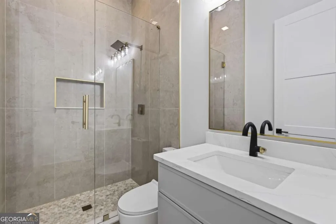
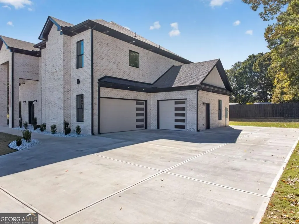
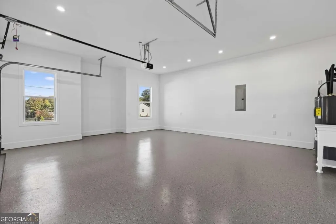
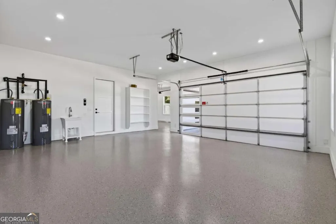
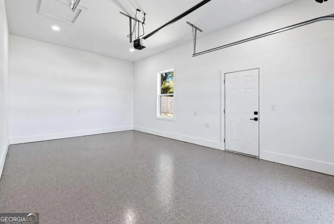
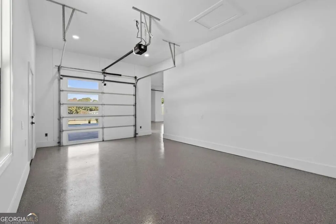
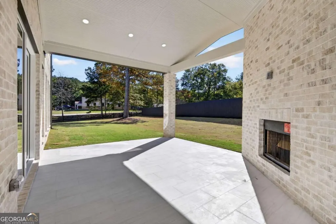
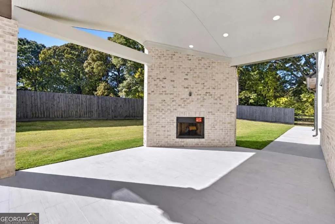
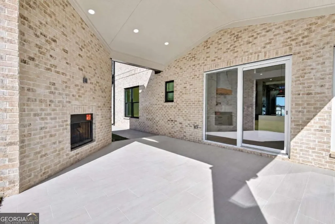
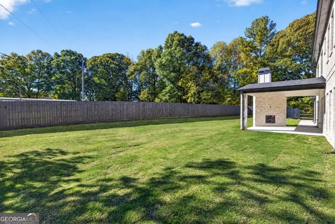
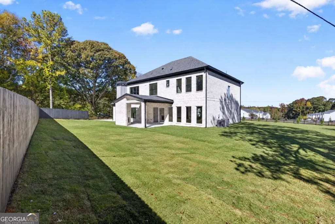
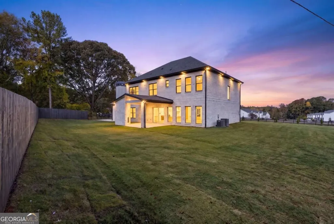
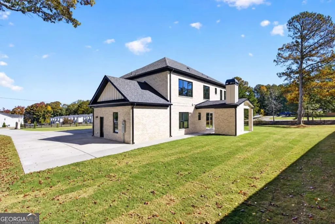
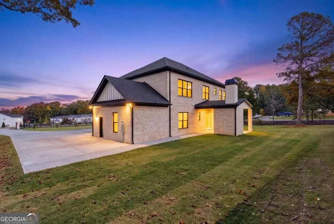
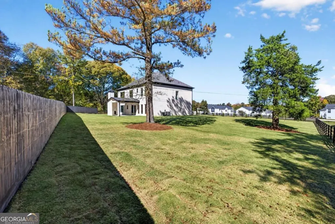
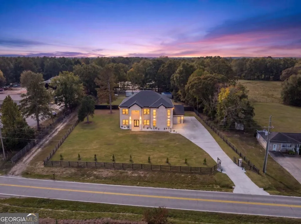
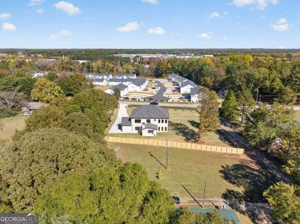
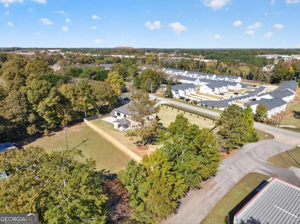
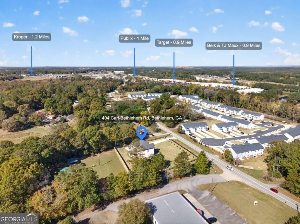
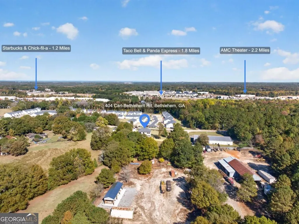
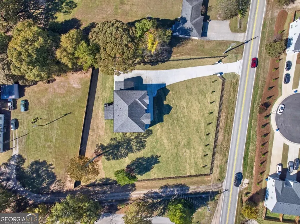
Welcome to an extraordinary opportunity to experience luxury living at its finest! Situated on a beautiful, fully fenced, level one-acre homesite within a gated setting, this stunning 5-bedroom residence offers approximately 4,150 square feet of thoughtfully designed living space, combining elegance, comfort, and functionality. From the moment you arrive, you'll appreciate the privacy, space, and impressive features this home has to offer. Inside, discover high-end finishes throughout, beautifully appointed bathrooms, and upscale showers that bring a touch of luxury to everyday living. The spacious floor plan offers five generously sized bedrooms, a dedicated home office perfect for working remotely, and multiple inviting living spaces designed for both entertaining and everyday relaxation. Enjoy a cozy fireplace in the primary suite, another fireplace in the second living area, and an additional fireplace in the main living room, creating warm and welcoming spaces throughout the home. Step outside and enjoy your own private outdoor retreat featuring an exterior fireplace, perfect for relaxing evenings, entertaining guests, and making lasting memories. The completely level one-acre lot offers incredible flexibility and room to enjoy the outdoors. Buyers also have the opportunity to explore adding a swimming pool in the future, creating the backyard oasis of their dreams, subject to applicable approvals. Additional highlights include a spacious three-car garage, gated access, a fully fenced property, and plenty of room to enjoy the privacy of your own estate style setting. Location is another major advantage! Conveniently located in Bethlehem, you'll enjoy easy access to shopping, dining, groceries, entertainment, and everyday essentials. Nearby destinations include Barrow Crossing, Publix, Kroger Marketplace, Target, local restaurants, and AMC Bethlehem 12. The property also offers convenient access to the GA-316 corridor, making travel throughout the surrounding area easier. If you've been searching for the perfect combination of luxury, privacy, space, and convenience, this exceptional property deserves your attention. Luxury. Space. Privacy. Possibility. Welcome home!
| Elementary School | Middle School | High School |
|---|---|---|
| Bethlehem Elementary School | Haymon Morris Middle School | Apalachee High School |
| Price History | |
|---|---|
| 11/9/2026 | Listed $948,000 |
General Features
| Sewer | Septic Tank |
|---|---|
| Heating | Electric,Forced Air |
| Cooling | Central Air,Electric |
| Utilities | Cable Available,Phone Available,Underground Utilities,Water Available |
| Roof | Composition |
| Appliances | Dishwasher,Double Oven,Electric Water Heater |
| Association Fee Includes | None |
| Patio/Porch Features | Deck |
| Architectural Style | Contemporary,Craftsman |
| Security Features | Carbon Monoxide Detector(s),Smoke Detector(s) |
| Construction Materials | Brick |
| Year Built | 2027 |
| View | City |
| Levels | Two |
| Property Subtype | Single Family Residence |
| Tax Year | 2025 |
| Waterfront Features | No Dock Or Boathouse |
| Community Features | None |
| Accessibility | Accessible Full Bath |
| County | Barrow |
| New Construction | true |
| Property Type | Residential |
| HOA | false |
| Attached Garage | false |
| Energy Efficient | Appliances,Thermostat,Water Heater |
| Subdivision Name | na |
| Garage Y/N | true |
| Full Baths | 5 |
| Status | New |
| Directions | gps |
| High School | Apalachee |
| City | Bethlehem |
| Body of Water | None |
| Lot Size Units | Acres |
| Lot Size Square Feet | 43560 |
| Carport Y/N | false |
| Green Building Verification Type | Certified Earthcraft |
| Elementary School | Bethlehem |
| Property Attached Y/N | false |
| Land Lease Y/N | false |
| Tax Annual Amount | 3200 |
| Home Warranty Y/N | true |
| Middle/Junior High School | Haymon Morris |
| Property Condition | New Construction |
| Structure Type | House |
| Building Area Units | Square Feet |
| Living Area Units | Square Feet |
| Standard Status | Active |
Interior Features
| Interior Amenities | Beamed Ceilings,In-Law Floorplan |
|---|---|
| Basement | None |
| Flooring | Hardwood |
| Total Fireplaces | 4 |
| Fireplace Features | Family Room,Living Room,Master Bedroom,Outside |
| Common Walls | No Common Walls |
| Air Conditioning Y/N | true |
| Heating Y/N | true |
| Fireplace Y/N | true |
| Above Grade Finished Area | 4150 |
| Half Baths | 1 |
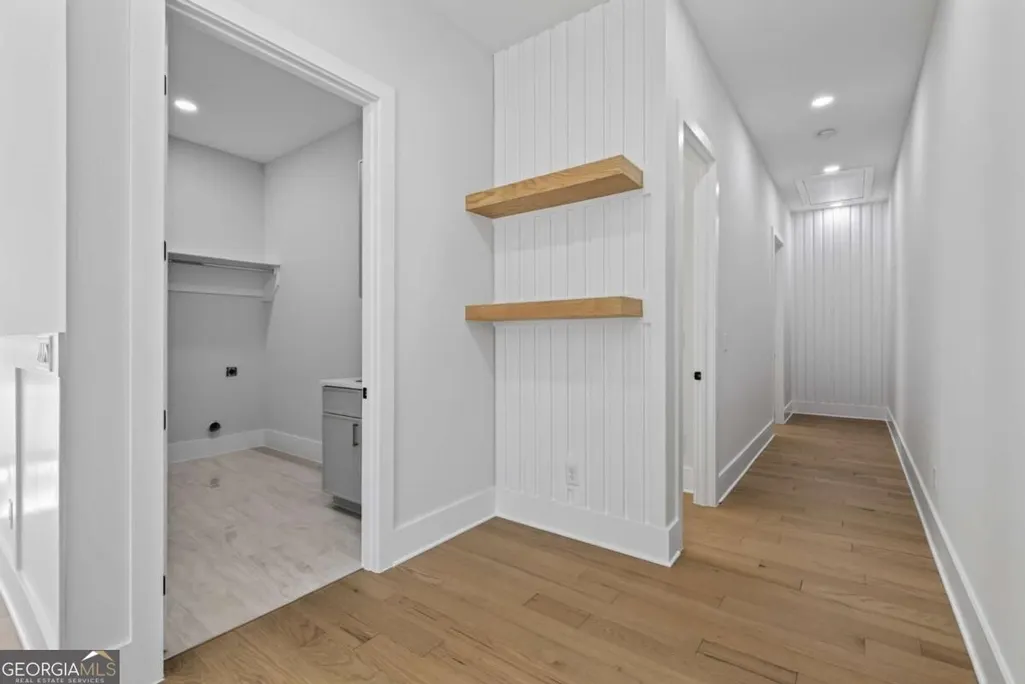
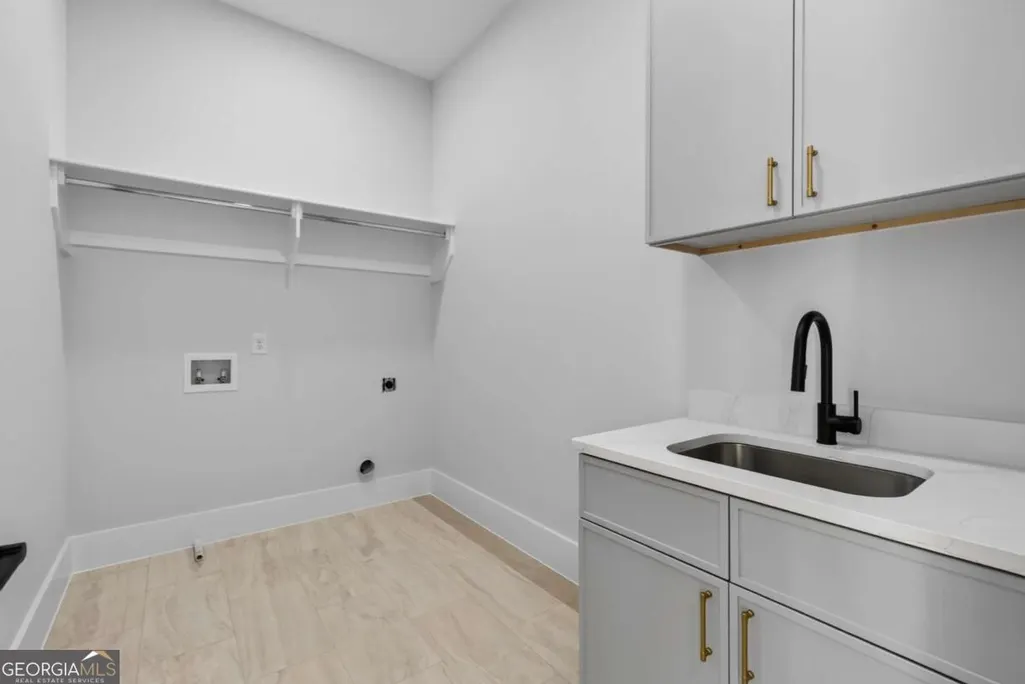
| Laundry Features | Common Area,In Hall,Upper Level |
| Total Bedrooms | 5 |
| Main Level Bedrooms | 1 |
| Main Level Bathrooms | 1 |
| Below Grade Finished Area Unit Type | Square Feet |
| LivingAreaSource | Builder |
| Above Grade Finished Area Unit Type | Square Feet |
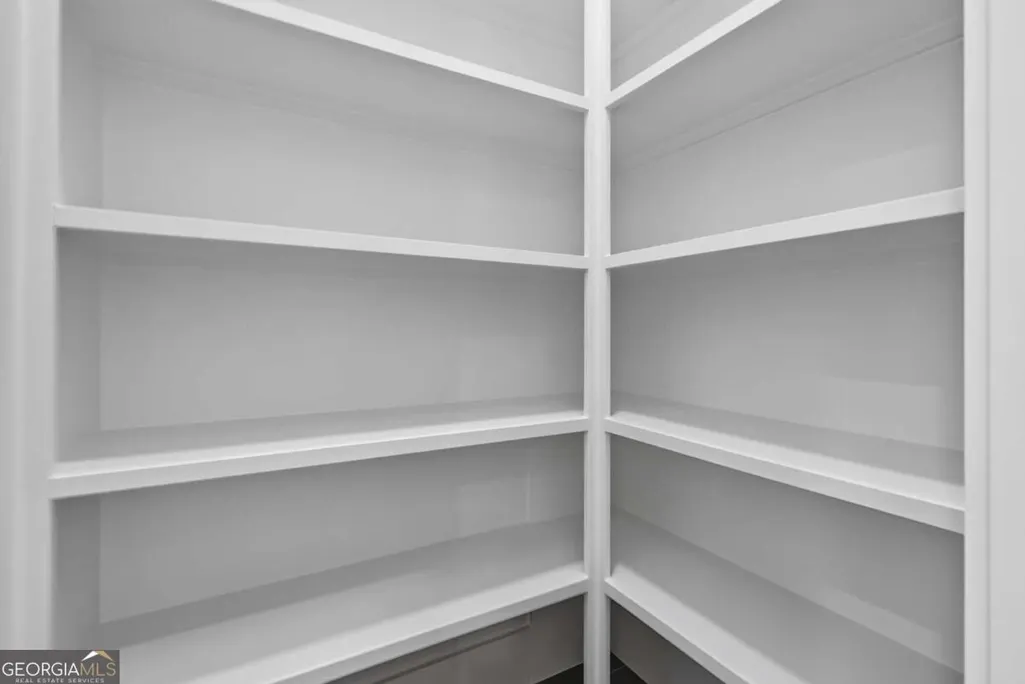
| Kitchen Features | Breakfast Area,Breakfast Bar,Kitchen Island,Pantry,Solid Surface Counters,Walk-in Pantry |
| Total Baths | 6 |
Exterior Features
| Fencing | Fenced,Front Yard,Privacy |
|---|---|
| Parking Features | Garage,Garage Door Opener |
| Lot Features | Private |
| Water Source | Public |
| Total Parking | 3 |
| Lot Size Area | 1 |
| Foundation Details | Slab |
| Building Area Total | 4150 |
| Lot Size Acres | 1 |
| Lot Size Source | Owner |
| Waterfront Y/N | false |
Amenities
- Foreclosure
- Views
- Short Sale
- New Construction
- Adult 55+
- Lease To Own
- No HOA Fees
- Furnished
- Primary On Main
- Air Conditioning
- Seller Finance
- Green
- Fixer Upper
- Horse
- Golf
- Fireplace
- Deck
- Garage
- Basement
- Pool
Property vs Single Family Average in 30620
Price
Taxes
Year Built
In The Neighborhood
Just Listed
Sharpsburg
$ 360,000
988 Tope Road
Sharpsburg, GA 30277
- Type
- Single Family
- Rooms
- 3 Beds + 2.5 Baths
Just Listed
Sharpsburg
$ 635,000
984 Tope Road
Sharpsburg, GA 30277
- Type
- Single Family
- Size
- 3,545 SqFt
- Rooms
- 6 Beds + 5 Baths
Just Listed
Locust Grove
$ 240,000
2090 Old Jackson Road
Locust Grove, GA 30248
- Type
- Single Family
- Size
- 1,344 SqFt
- Rooms
- 3 Beds + 2 Baths
Just Listed
Cordele
$ 25,000
312 W 30th Avenue
Cordele, GA 31015
- Type
- Single Family
- Size
- 1,151 SqFt
- Rooms
- 3 Beds + 2 Baths
Just Listed
Cordele
$ 25,000
310 W 30th Avenue
Cordele, GA 31015
- Type
- Single Family
- Size
- 1,150 SqFt
- Rooms
- 3 Beds + 2 Baths
Just Listed
Marietta
$ 1,499,000
258 Windsor Drive Sw
Marietta, GA 30064
- Type
- Single Family
- Size
- 4,147 SqFt
- Rooms
- 5 Beds + 5 Baths
Just Listed
Griffin
$ 239,900
8 Habersham Circle
Griffin, GA 30224
- Type
- Single Family
- Size
- 1,290 SqFt
- Rooms
- 3 Beds + 2 Baths
Just Listed
Statesboro
$ 399,000
1 Friar Tuck Trail
Statesboro, GA 30458
- Type
- Single Family
- Size
- 2,335 SqFt
- Rooms
- 4 Beds + 2.5 Baths
Just Listed
Jesup
$ 99,000
713 S Bamboo Street
Jesup, GA 31546
- Type
- Single Family
- Size
- 776 SqFt
- Rooms
- 2 Beds + 1 Baths
Just Listed
Toccoa
$ 289,900
607 Brookhaven Circle
Toccoa, GA 30577
- Type
- Single Family
- Size
- 1,800 SqFt
- Rooms
- 4 Beds + 2 Baths
Just Listed
Loganville
$ 364,999
2895 Camp Mitchell Road
Loganville, GA 30052
- Type
- Single Family
- Size
- 1,610 SqFt
- Rooms
- 3 Beds + 2 Baths
 The data relating to real estate for sale on this website comes in part from the Broker Reciprocity Program of the Savannah multi-List Corporation. Real Estate listings held by brokerage firms other than Weichert, Realtors(R) - Webb & Associates are marked with the name of the listing brokers.
Data last updated: November 8, 2026 6:16 PM UTC
All information deemed reliable but not guaranteed.
© 2026 Savannah Multi-List Corporation. All rights reserved.
 ©2026 Georgia Multiple Listing Service All information deemed reliable but not guaranteed. All properties are subject to prior sale, change or withdrawal. Neither listing broker(s) or information provider(s) shall be responsible for any typographical errors, misinformation, misprints and shall be held totally harmless. Listing(s) information is provided for consumer's personal, non-commercial use and may not be used for any purpose other than to identify prospective properties consumers may
