

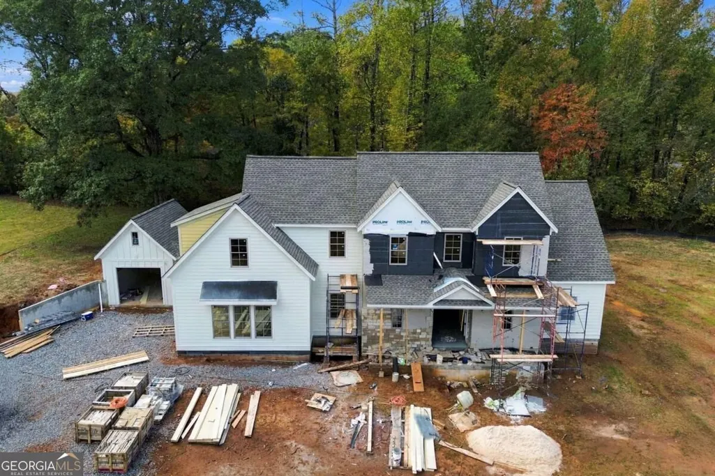
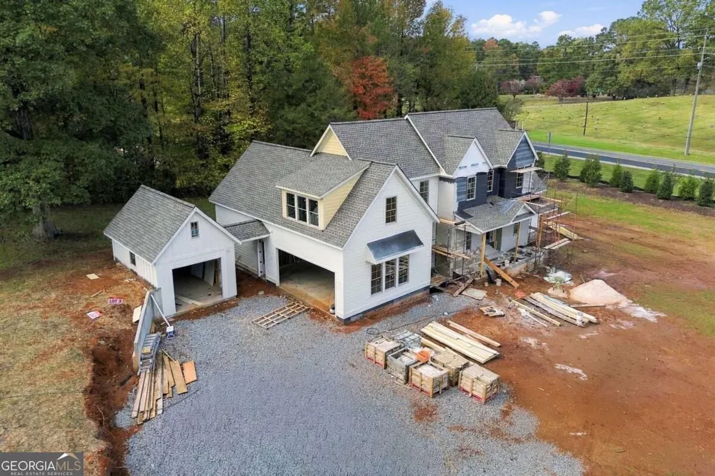
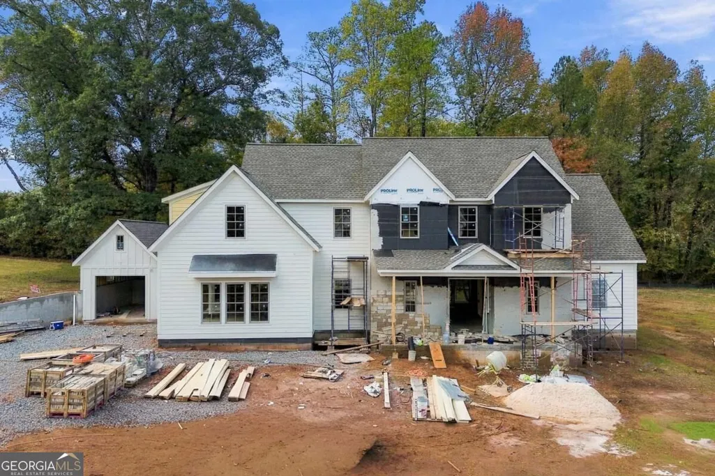
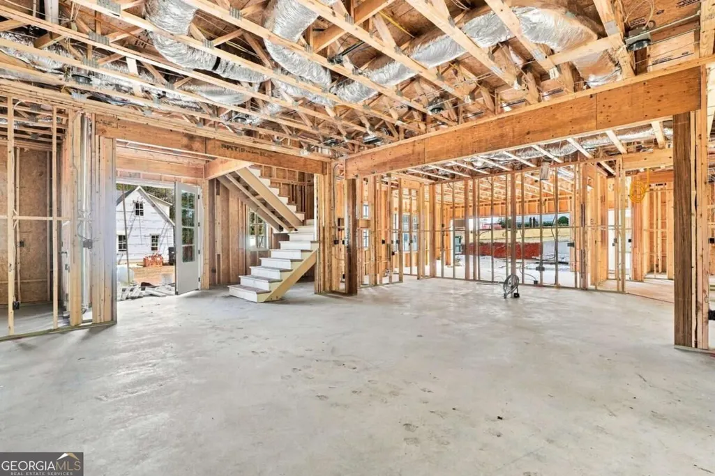
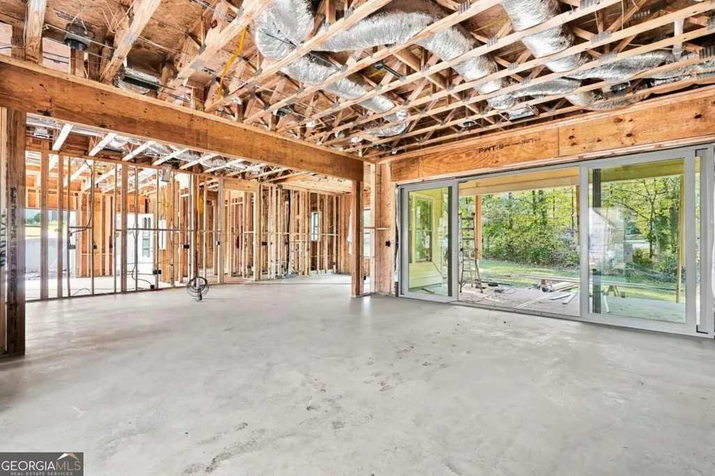
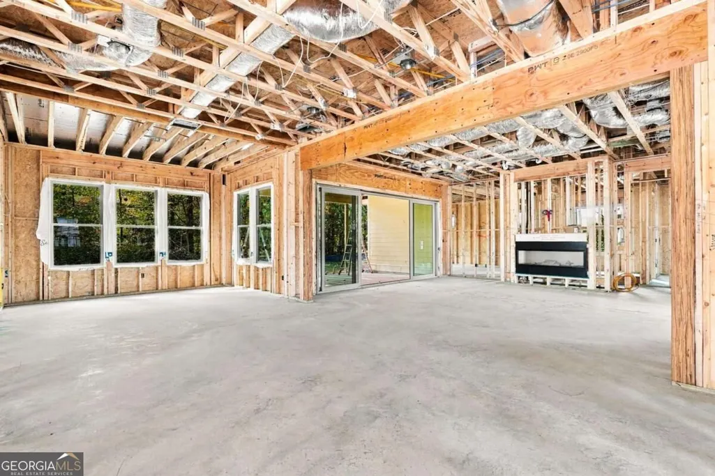
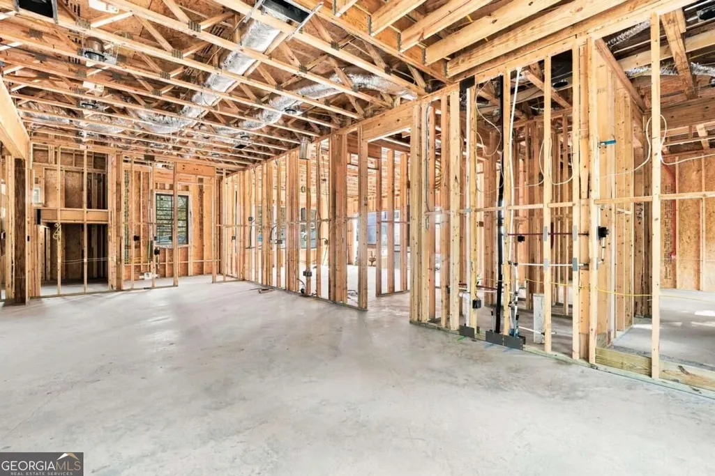
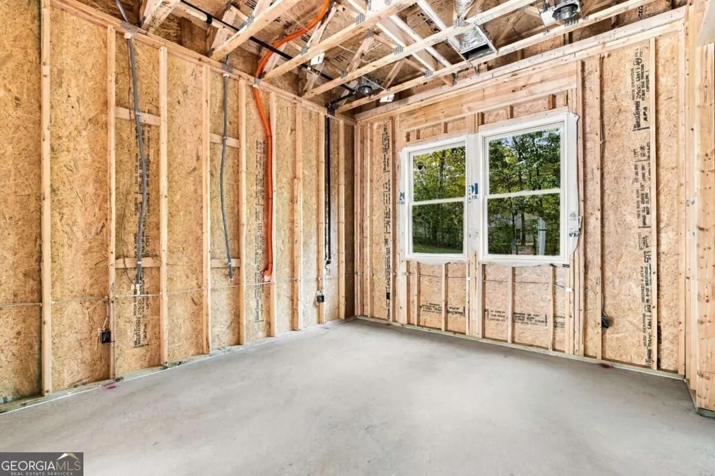
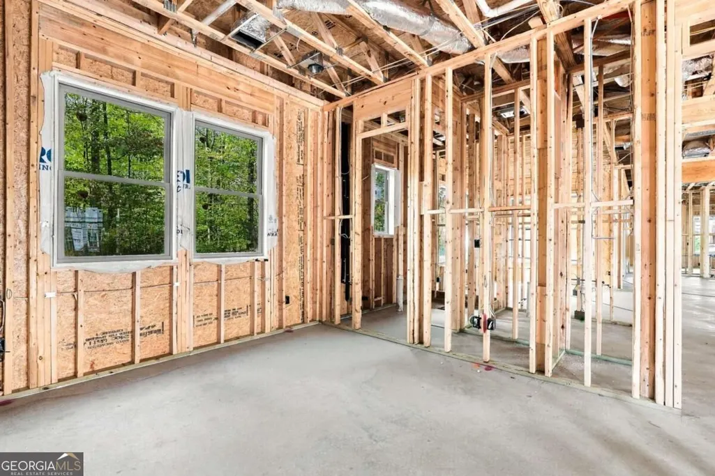
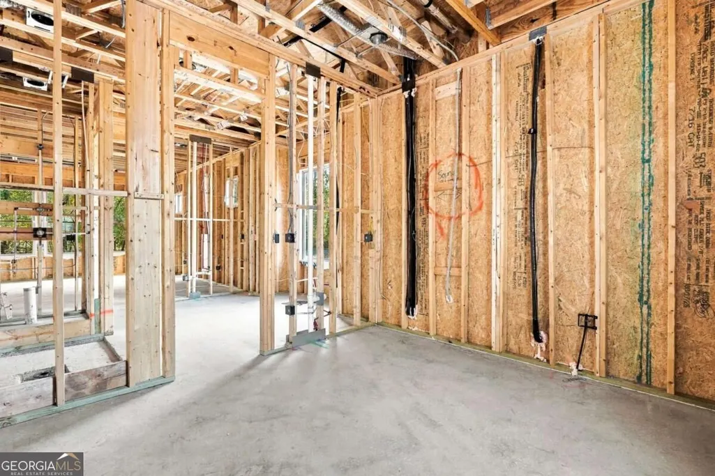
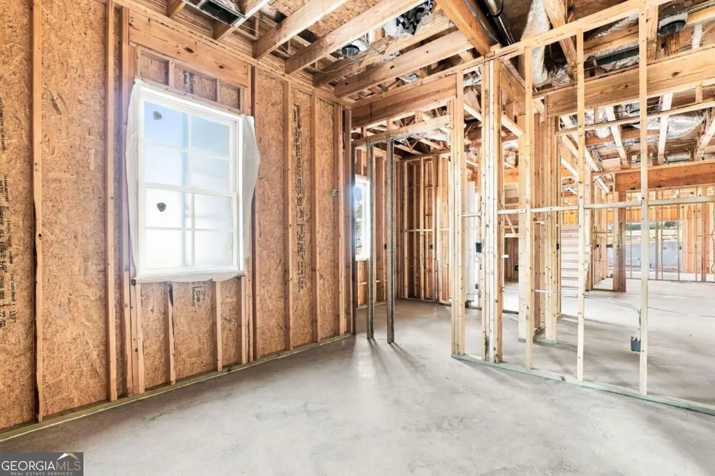
Views - New Construction - Primary on Main
Address
262 Windsor Drive Sw, Marietta, GA
Price
$ 1,679,000
Property Attributes
- MLS#10887063
- TypeSingle Family
- Listing Status New
- CountyCobb
- CityMarietta
- NeighborhoodNA
- Zip30064
- StyleTraditional
- Year Built2026
- Price$ 1,679,000
- Bedrooms5
- Full Bathrooms5
- Half Bathrooms1
- Sqr Footage4227
- Lot Size0.97 Acres
Data Source:
Georgia MLS (GAMLS)
Property Description
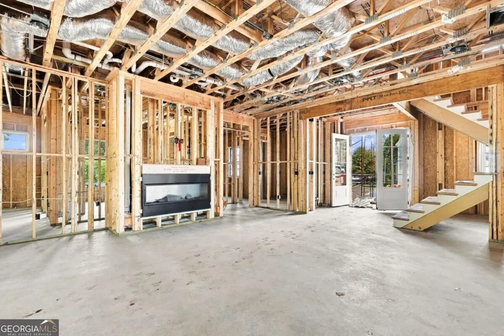
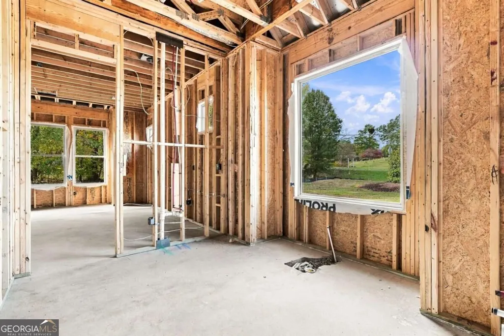
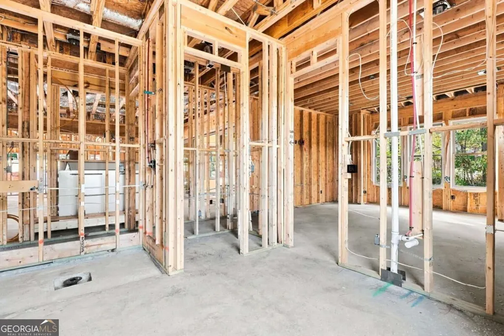
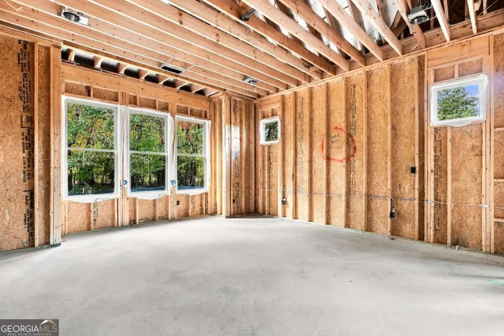
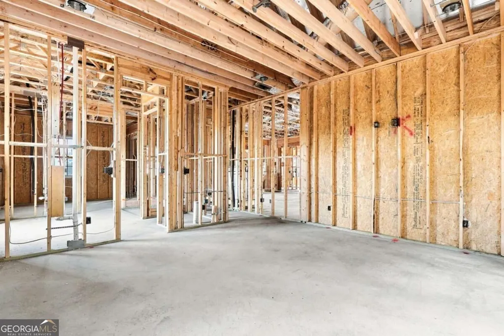
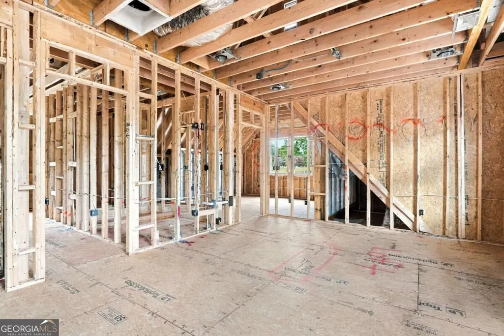
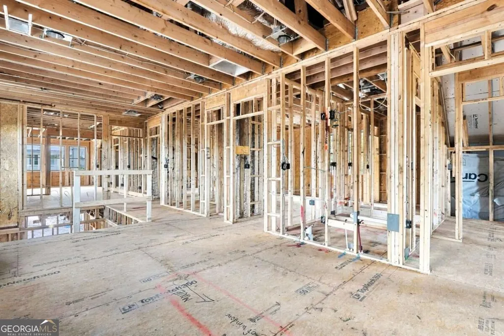
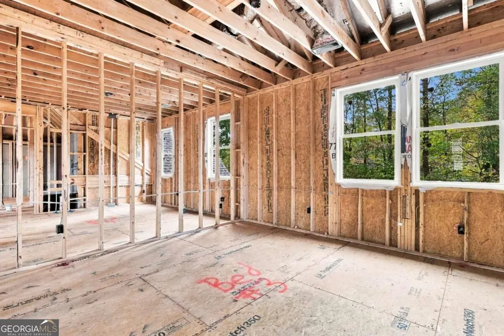
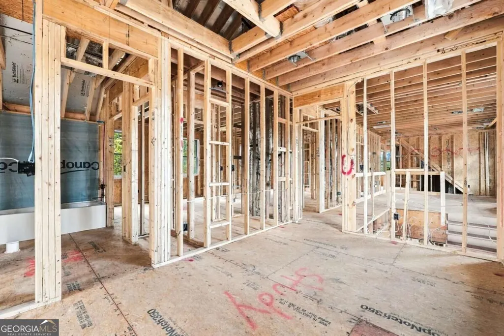
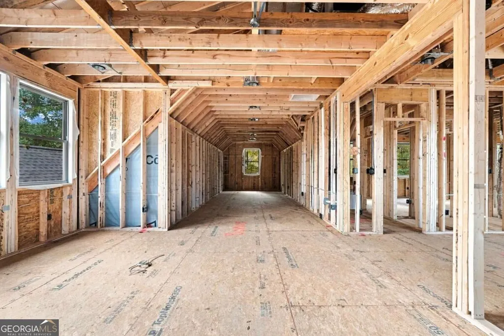
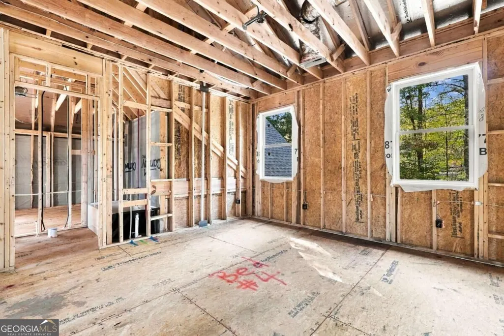
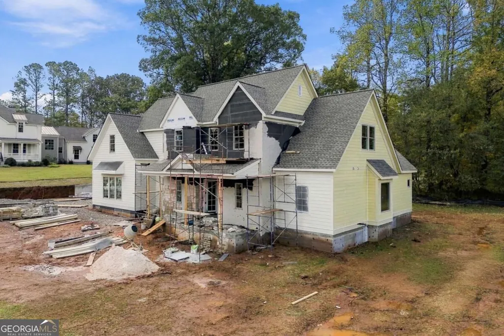
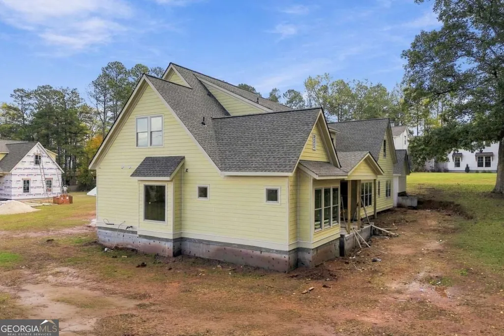
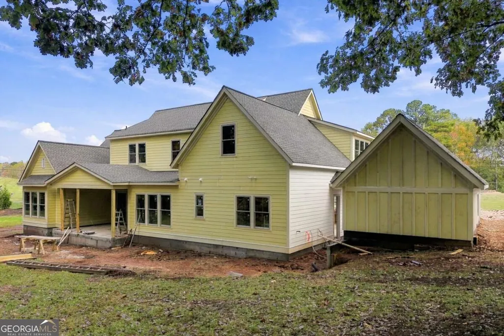
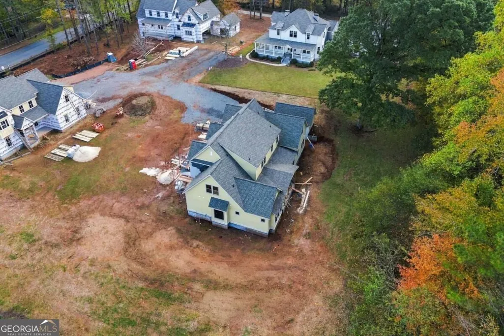
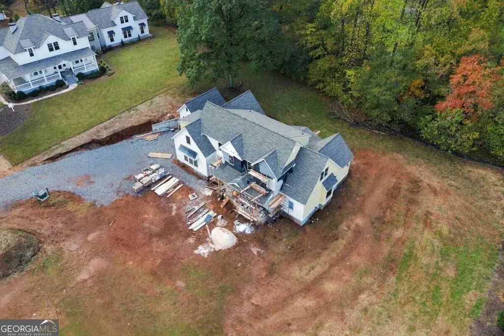
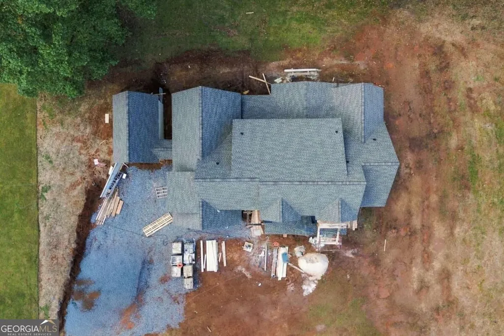
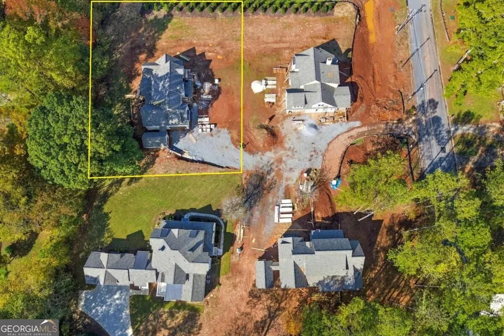
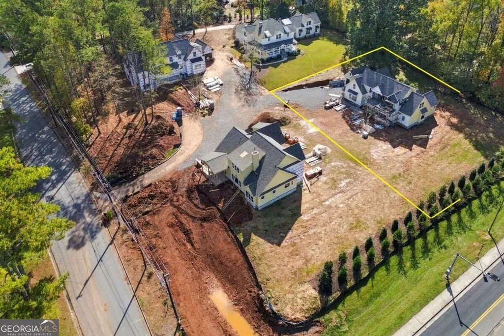
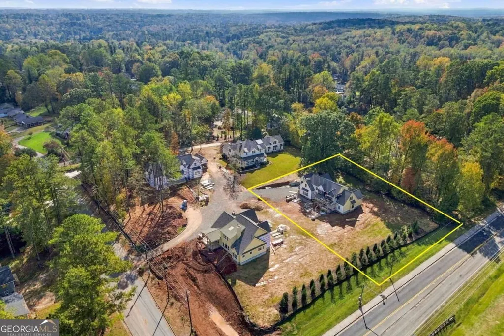
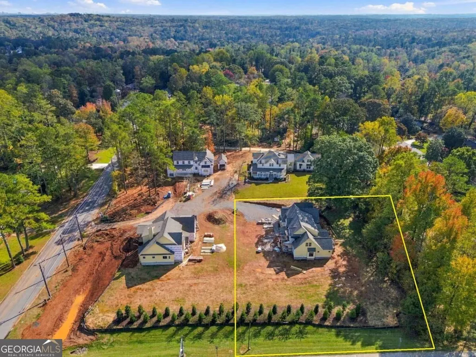
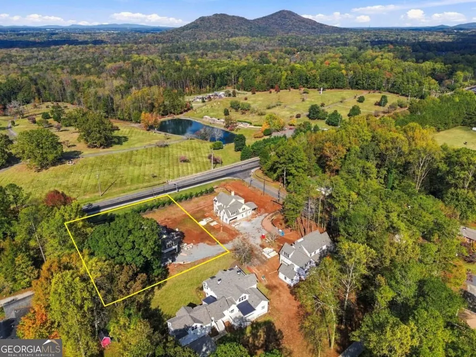
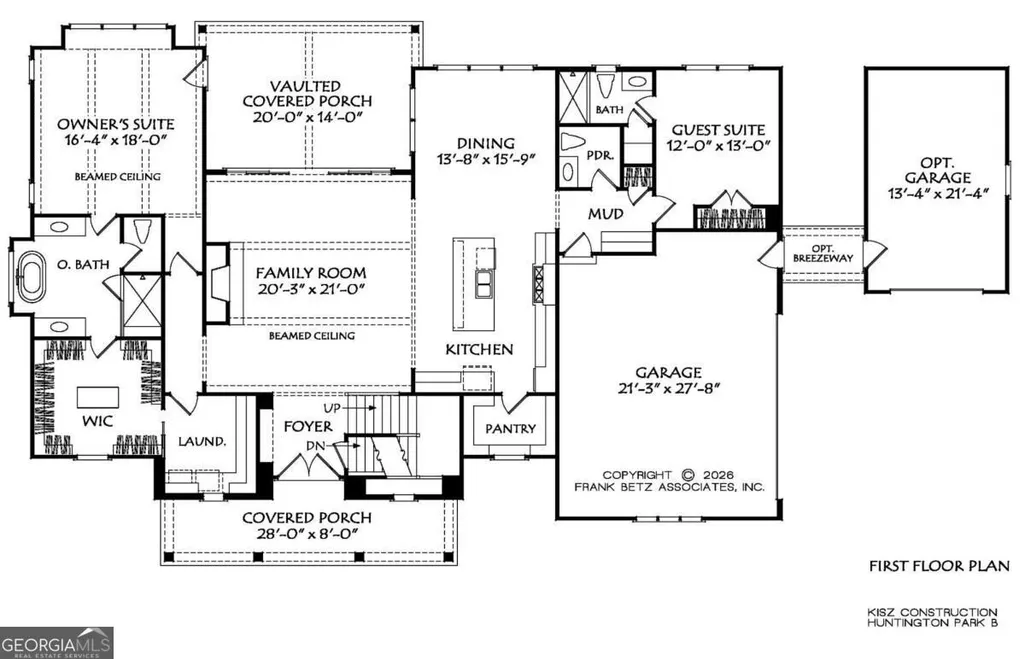
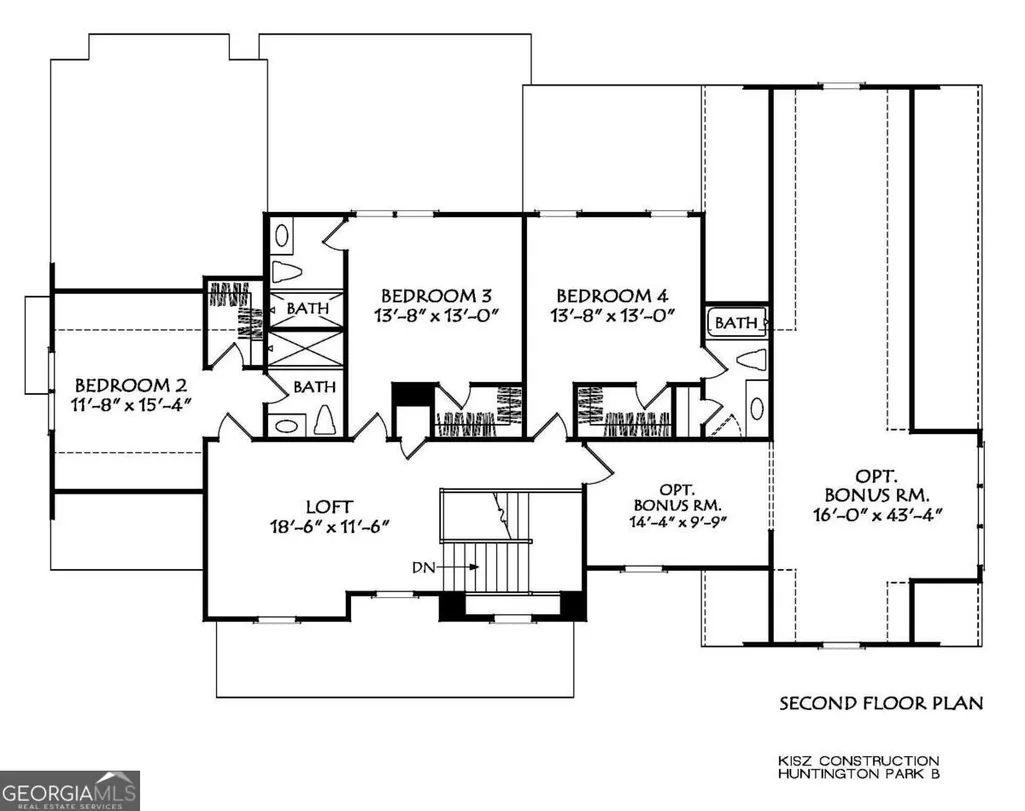
Ask about fixed interest rates BELOW 6% with preferred lender. Designed and built by Kisz Construction. Unique opportunity to be on .97 acres, NO HOA, quick access to the Marietta Square, shopping, restaurants, Kennesaw Mountain National Battlefield and more. The Huntington Park home plan is a modern Southern farmhouse design, blending traditional aesthetic charm with a highly functional multi-generational layout. A welcoming elevation is reminiscent of a modern country estate. A wide, deeply recessed front-covered porch creates a memorable first impression, anchored by prominent double entry doors with natural lueter limestone exterior. Primary on Main design concept prioritizes open, effortless movement while maintaining private sanctuaries for family members and guests alike as there is a 2nd bedroom on the main. The interior of the first floor is intentionally divided to maximize both communal gathering and acoustic privacy. Stepping through the front foyer, the home opens directly into an expansive Family Room. The space flows smoothly into a massive island kitchen equipped with a substantial walk-in pantry. Directly adjacent is a bright Dining Area that features direct access to a generous rear-covered porch, perfect for indoor-outdoor entertainment. The Primary Sanctuary is tucked away privately and serves as a true retreat. It features an elegant layout leading into a spa-like primary bath with dual vanities, a standalone tub space, separate shower, and an oversized walk-in closet. For maximum convenience, the massive closet connects directly to a central laundry room. Main-level guest suite is on the opposite side of the home past the garage entrance and features its own dedicated full bathroom. This makes the home exceptional for hosting long-term visitors, in-laws, or accommodating multi-generational living arrangements. A well-positioned Drop Zone and an additional powder room sit right inside the entrance of the spacious 2-car garage, keeping muddy shoes and daily clutter contained. You can use this garage for true 2-car parking as there is a breezeway connecting to a 3rd car garage. Second level offers flexible spaces plus a HUGE bonus room. The second story accommodates growing families with ease, providing three additional secondary bedrooms each with an en suite bathroom. For those needing extra space, this plan features a massive bonus room above the garage. This expansive area can easily flex into a large media room, children's playroom, home gym, or an office suite depending on your lifestyle demands. This home will sit on .97 acres with the septic system located on the side providing more options in the rear yard. Home completion early 2027. Kennesaw Mountain National Battlefield Park is practically your backyard, with more than 20 miles of trails through hardwood forest and past Civil War earthworks. Historic Marietta Square is about 2.5 miles away, with award-winning restaurants, the Marietta Square Market food hall, boutiques, the Strand Theatre, museums, Glover Park concerts, and a Saturday farmers market. For shopping, The Avenue West Cobb is a short drive, with Barnes & Noble, Talbots, LOFT, Ted's Montana Grill. Families will appreciate City of Marietta Schools (A.L. Burruss Elementary, Marietta Middle, Marietta High) and nearby private options including Mount Paran Christian School, St. Joseph Catholic School, and Riverstone Montessori Academy. Exclusivity defines this address. This is an enclave of just four luxurious homes, each on .97 acres with no HOA, where privacy, space, and craftsmanship are the standard. Life here is effortless and unhurried. Begin with a sunrise hike on Kennesaw Mountain, browse the farmers market or lunch on the Square and unwind back home. Everyday life is just as easy, with Wellstar Kennestone Hospital, trusted physicians and specialists, shopping, and dining all nearby. Ask about fixed interest rates BELOW 6% with preferred lender.
| Elementary School | Middle School | High School |
|---|---|---|
| Burruss Elementary School | Marietta Middle School | Marietta High School |
| Price History | |
|---|---|
| 11/8/2026 | Listed $1,679,000 |
General Features
| Sewer | Septic Tank |
|---|---|
| Heating | Central,Forced Air,Natural Gas,Zoned |
| Cooling | Ceiling Fan(s),Central Air,Electric,Zoned |
| Utilities | Cable Available,Electricity Available,High Speed Internet,Natural Gas Available,Phone Available,Underground Utilities,Water Available |
| Roof | Composition |
| Appliances | Dishwasher,Double Oven,Gas Water Heater,Microwave,Refrigerator,Tankless Water Heater |
| Association Fee Includes | None |
| Patio/Porch Features | Porch |
| Architectural Style | Traditional |
| Security Features | Open Access,Smoke Detector(s) |
| Construction Materials | Brick |
| Year Built | 2026 |
| Electric | 440 Volts |
| View | Mountain(s) |
| Levels | Two |
| Property Subtype | Single Family Residence |
| Tax Year | 2026 |
| Waterfront Features | No Dock Or Boathouse |
| Community Features | Near Public Transport,Walk To Schools,Near Shopping |
| County | Cobb |
| New Construction | true |
| Property Type | Residential |
| HOA | false |
| Attached Garage | false |
| Subdivision Name | NA |
| Garage Y/N | true |
| Full Baths | 5 |
| Status | New |
| Directions | From the Marietta Square go West on Whitlock Ave NW for approx 2.5 miles and turn left on Windsor Dr SW. Home will be on the right. Contact listing agent for a private tour. |
| High School | Marietta |
| City | Marietta |
| Body of Water | None |
| Lot Size Units | Square Feet |
| Lot Size Square Feet | 42253.2 |
| Carport Y/N | false |
| Elementary School | Burruss |
| Property Attached Y/N | false |
| Land Lease Y/N | false |
| Home Warranty Y/N | true |
| Middle/Junior High School | Marietta |
| Property Condition | New Construction |
| Structure Type | House |
| Building Area Units | Square Feet |
| Living Area Units | Square Feet |
| Standard Status | Active |
| Occupancy Type | Vacant |
Interior Features
| Interior Amenities | Beamed Ceilings,Bookcases,Double Vanity,High Ceilings,In-Law Floorplan,Master On Main Level,Walk-In Closet(s) |
|---|---|
| Basement | None |
| Flooring | Carpet,Hardwood,Tile |
| Total Fireplaces | 1 |
| Fireplace Features | Factory Built,Family Room,Gas Starter |
| Common Walls | No Common Walls |
| Air Conditioning Y/N | true |
| Heating Y/N | true |
| Window Features | Double Pane Windows |
| Fireplace Y/N | true |
| Above Grade Finished Area | 4227 |
| Half Baths | 1 |
| Laundry Features | In Hall,Other |
| Total Bedrooms | 5 |
| Main Level Bedrooms | 2 |
| Main Level Bathrooms | 2 |
| Below Grade Finished Area Unit Type | Square Feet |
| LivingAreaSource | Builder |
| Above Grade Finished Area Unit Type | Square Feet |
| Kitchen Features | Breakfast Bar,Kitchen Island,Walk-in Pantry |
| Total Baths | 6 |
| Dining Room Features | Dining Rm/Living Rm Combo,Separate Room |
Exterior Features
| Exterior Amenities | Other |
|---|---|
| Vegetation | Partially Wooded |
| Parking Features | Garage,Kitchen Level,Garage Door Opener,Side/Rear Entrance |
| Lot Features | Level,Private |
| Water Source | Public |
| Total Parking | 3 |
| Lot Size Area | 42253.2 |
| Foundation Details | Slab |
| Building Area Total | 4227 |
| Lot Size Acres | 0.97 |
| Lot Size Source | Other |
| Waterfront Y/N | false |
Amenities
- Foreclosure
- Views
- Short Sale
- New Construction
- Adult 55+
- Lease To Own
- No HOA Fees
- Furnished
- Primary On Main
- Air Conditioning
- Seller Finance
- Green
- Fixer Upper
- Horse
- Golf
- Fireplace
- Deck
- Garage
- Basement
- Pool
Property vs Single Family Average in 30064
Price
Year Built
In The Neighborhood
Just Listed
Marietta
$ 1,499,000
258 Windsor Drive Sw
Marietta, GA 30064
- Type
- Single Family
- Size
- 4,147 SqFt
- Rooms
- 5 Beds + 5 Baths
Viewed
Griffin
$ 239,900
8 Habersham Circle
Griffin, GA 30224
- Type
- Single Family
- Size
- 1,290 SqFt
- Rooms
- 3 Beds + 2 Baths
Just Listed
Statesboro
$ 399,000
1 Friar Tuck Trail
Statesboro, GA 30458
- Type
- Single Family
- Size
- 2,335 SqFt
- Rooms
- 4 Beds + 2.5 Baths
Just Listed
Jesup
$ 99,000
713 S Bamboo Street
Jesup, GA 31546
- Type
- Single Family
- Size
- 776 SqFt
- Rooms
- 2 Beds + 1 Baths
Just Listed
Toccoa
$ 289,900
607 Brookhaven Circle
Toccoa, GA 30577
- Type
- Single Family
- Size
- 1,800 SqFt
- Rooms
- 4 Beds + 2 Baths
 The data relating to real estate for sale on this website comes in part from the Broker Reciprocity Program of the Savannah multi-List Corporation. Real Estate listings held by brokerage firms other than Weichert, Realtors(R) - Webb & Associates are marked with the name of the listing brokers.
Data last updated: November 7, 2026 8:25 PM UTC
All information deemed reliable but not guaranteed.
© 2026 Savannah Multi-List Corporation. All rights reserved.
 ©2026 Georgia Multiple Listing Service All information deemed reliable but not guaranteed. All properties are subject to prior sale, change or withdrawal. Neither listing broker(s) or information provider(s) shall be responsible for any typographical errors, misinformation, misprints and shall be held totally harmless. Listing(s) information is provided for consumer's personal, non-commercial use and may not be used for any purpose other than to identify prospective properties consumers may
