

Address
1 Friar Tuck Trail, Statesboro, GA
Price
$ 399,000
Property Attributes
- MLS#10886462
- TypeSingle Family
- Listing Status New
- CountyBulloch
- CityStatesboro
- NeighborhoodNA
- Zip30458
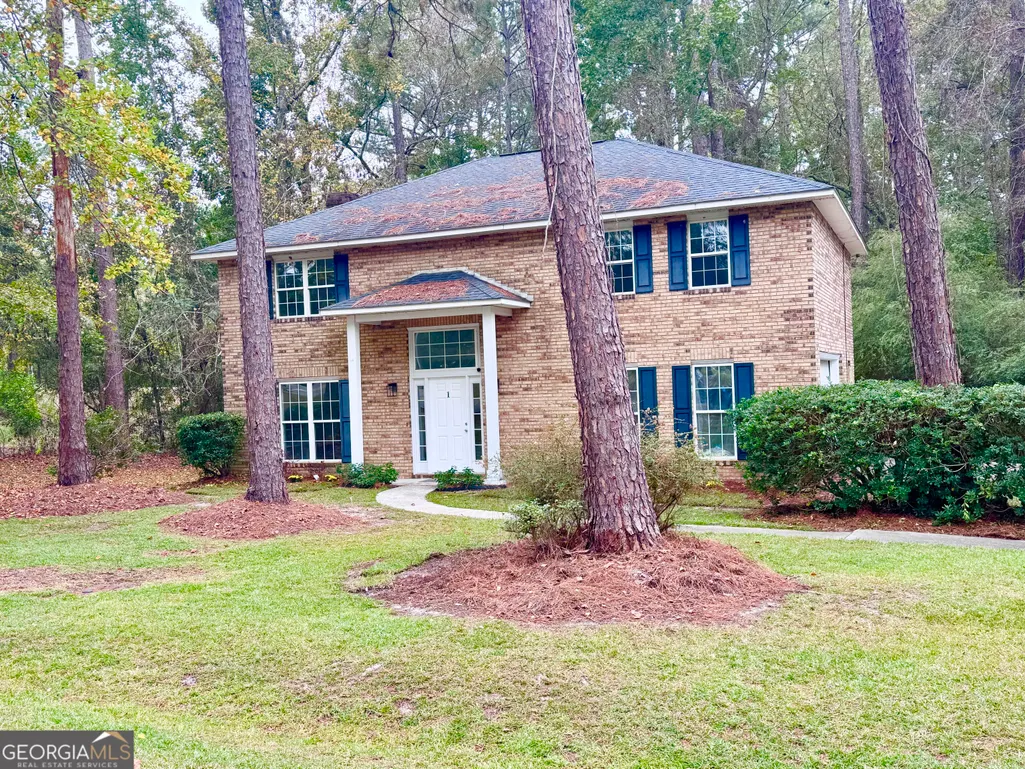
- StyleBrick 4 Side, Colonial
- Year Built1990
- Taxes$ 3115
- Price$ 399,000
- Bedrooms4
- Full Bathrooms2
- Half Bathrooms1
- Sqr Footage2335
- Lot Size0.46 Acres
Data Source:
Georgia MLS (GAMLS)
Property Description
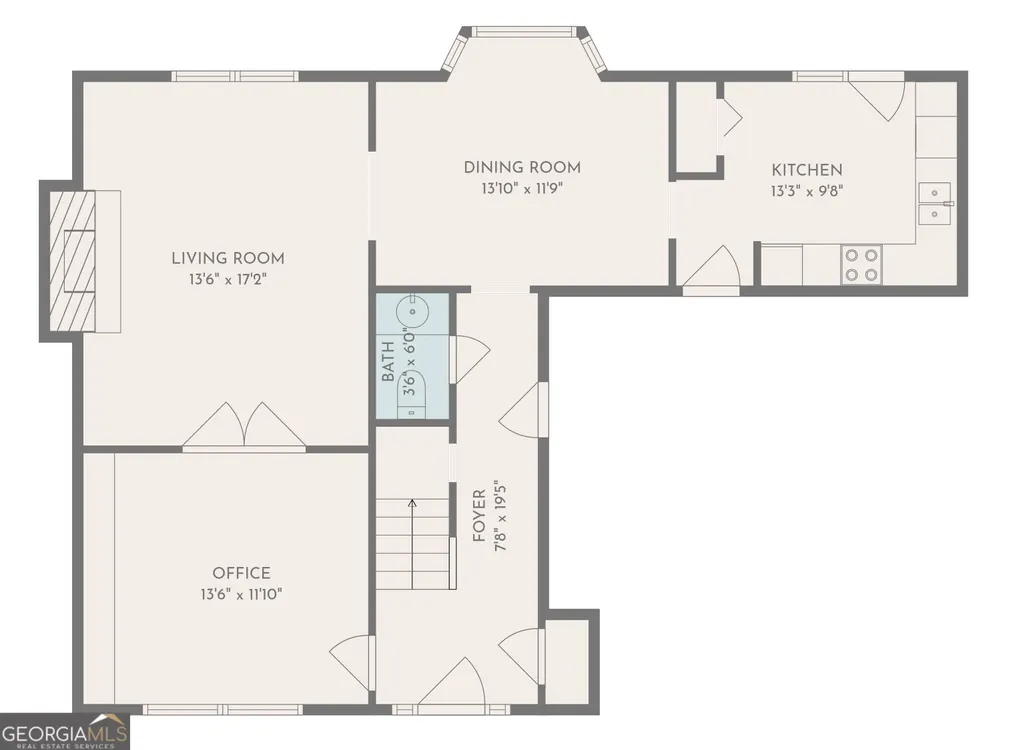
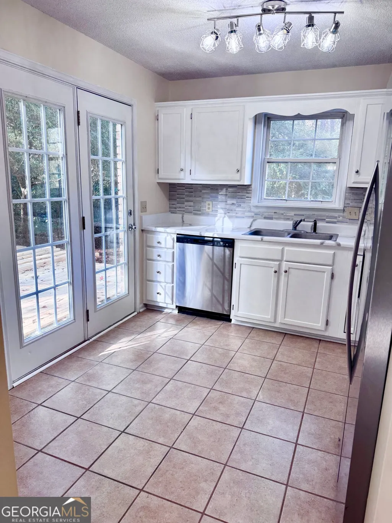
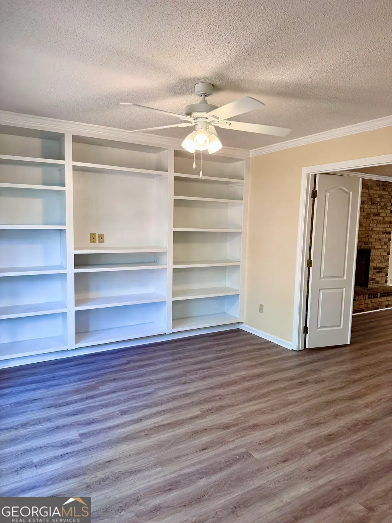
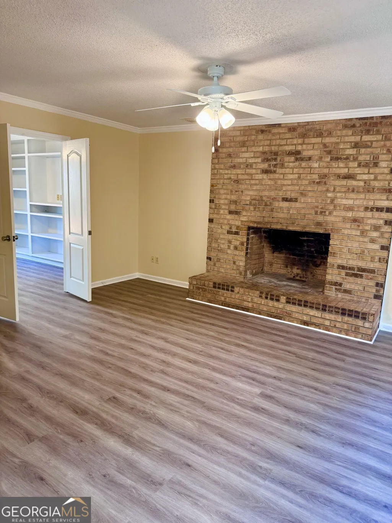
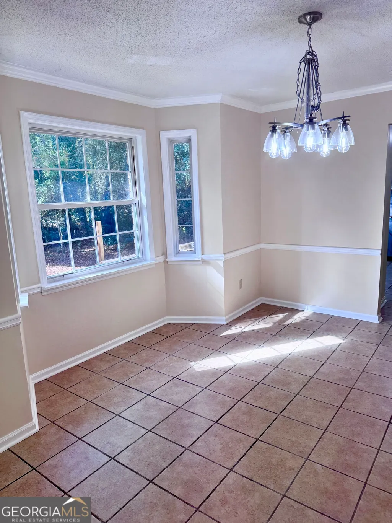
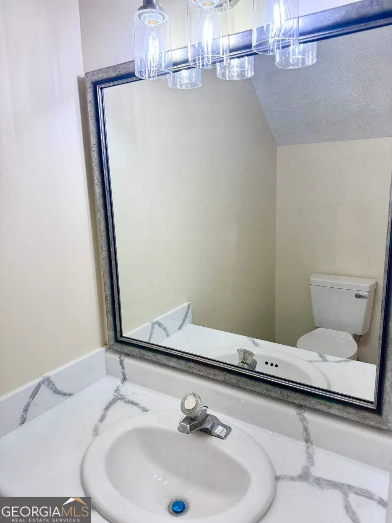
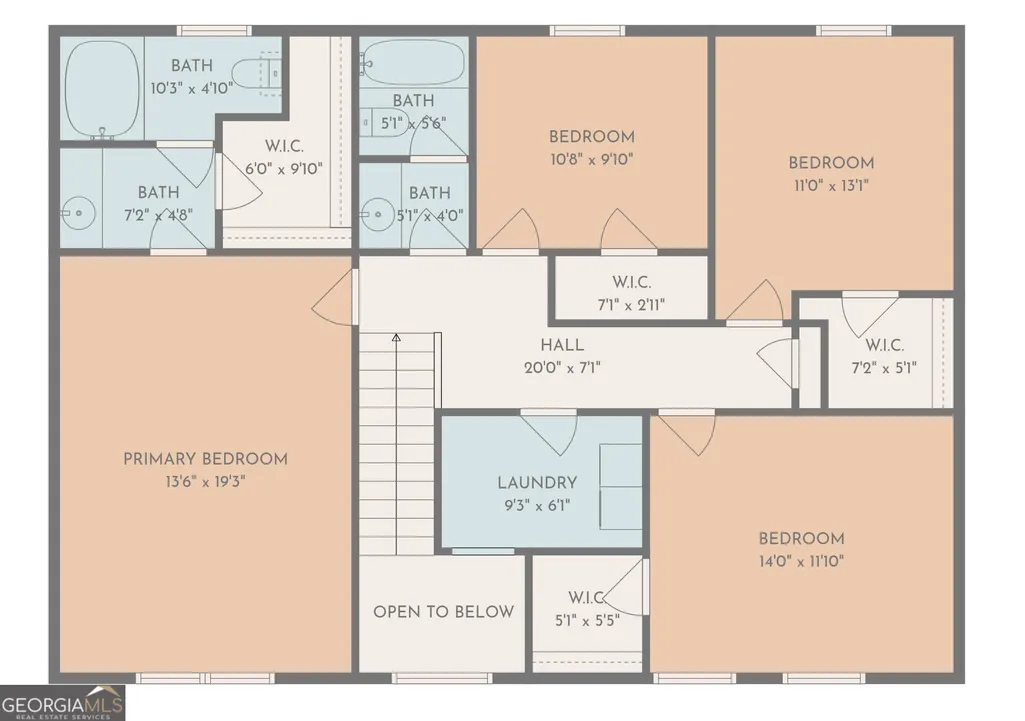
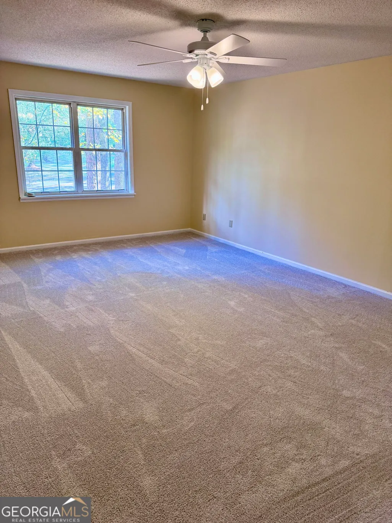
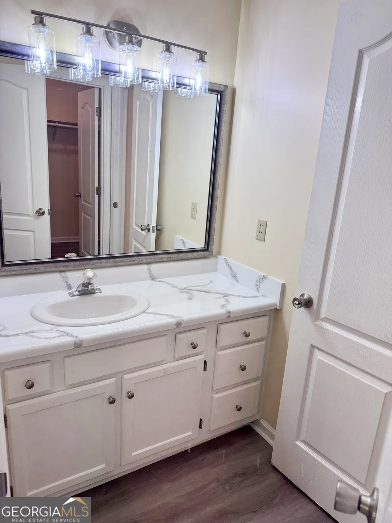
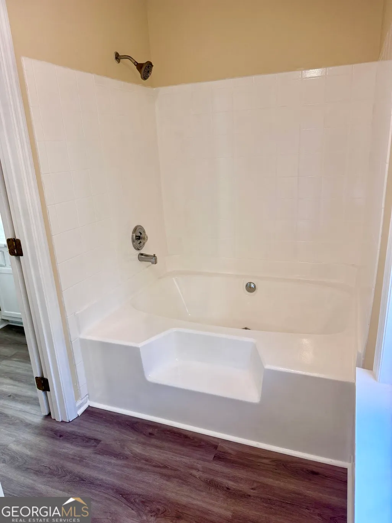
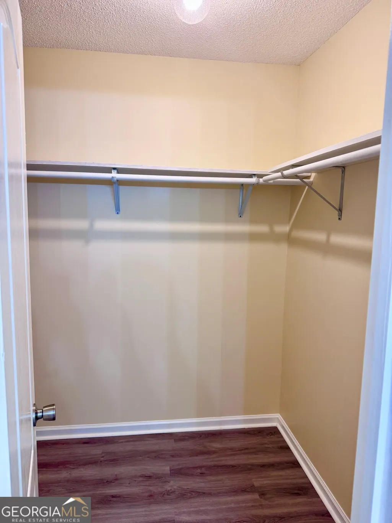
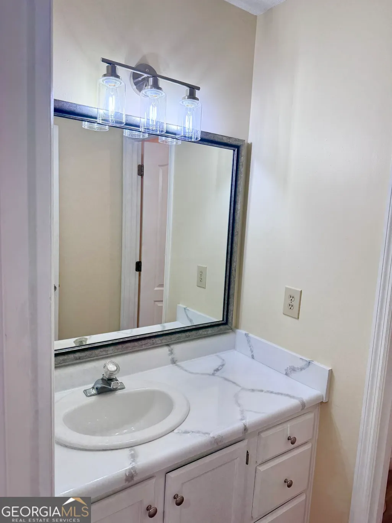
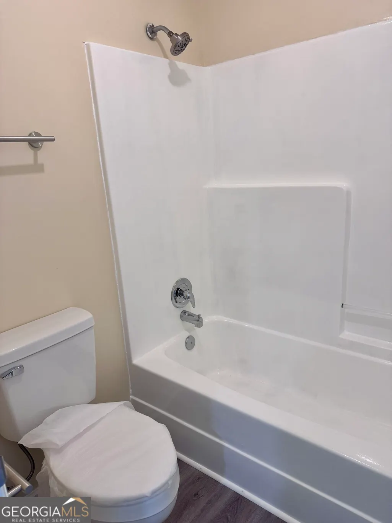
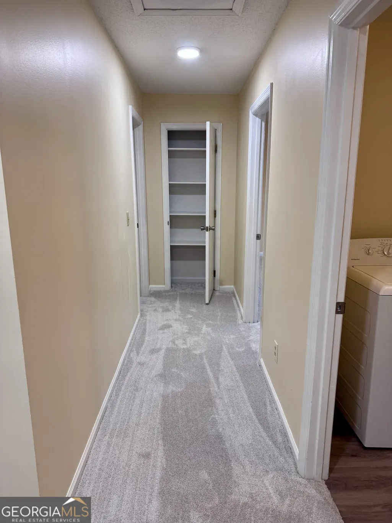
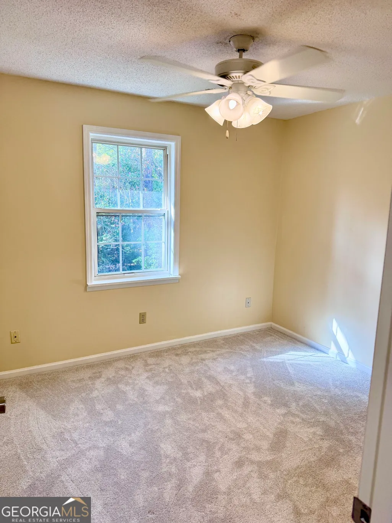
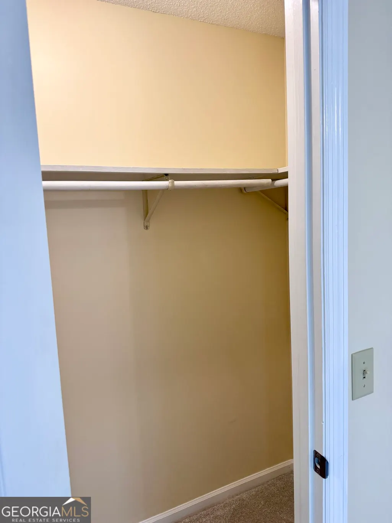
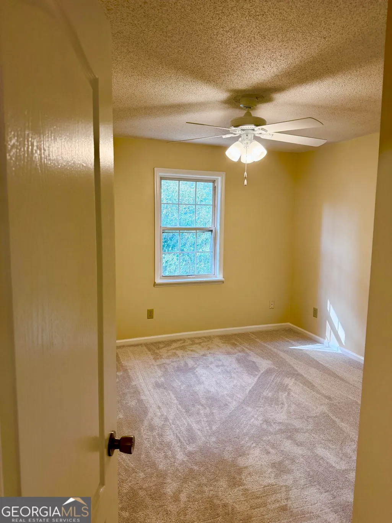
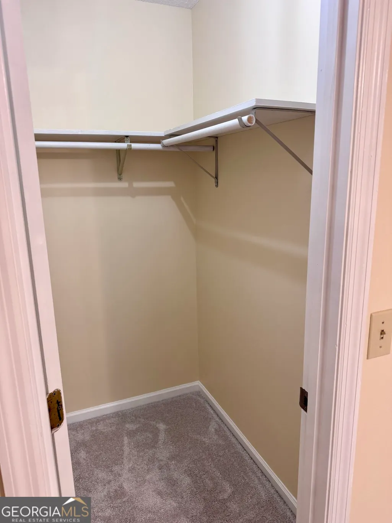
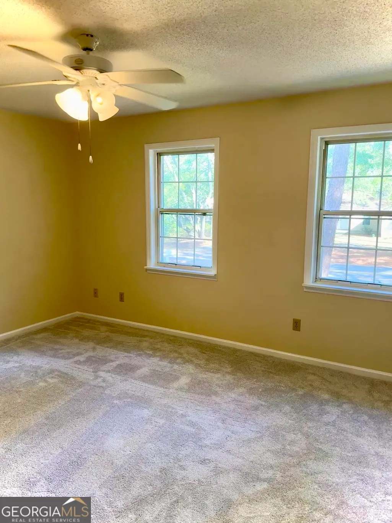
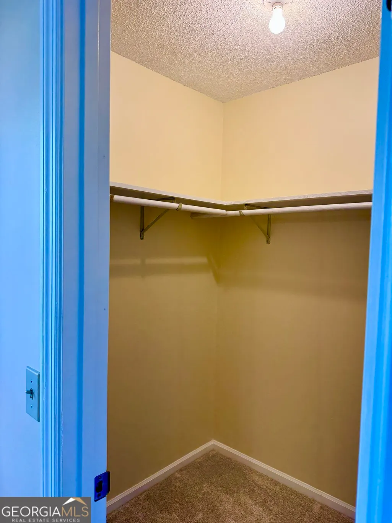
Newly remodeled two-story brick home with four bedrooms (each with a walk-in closet) and 2.5 bathrooms. Fresh paint, new flooring, and updated light fixtures complement the home's refreshed interior, while a fireplace adds a welcoming touch. Stainless steel appliances complete the kitchen. An attached two-car garage completes the home.
| Elementary School | Middle School | High School |
|---|---|---|
| Lively Elementary School | William James Middle School | Statesboro High School |
| Price History | |
|---|---|
| 11/6/2026 | Listed $399,000 |
General Features
| Sewer | Public Sewer |
|---|---|
| Heating | Electric,Heat Pump |
| Cooling | Ceiling Fan(s),Central Air,Electric |
| Utilities | Cable Available,Electricity Available,High Speed Internet,Phone Available,Sewer Available,Sewer Connected,Underground Utilities,Water Available |
| Roof | Composition |
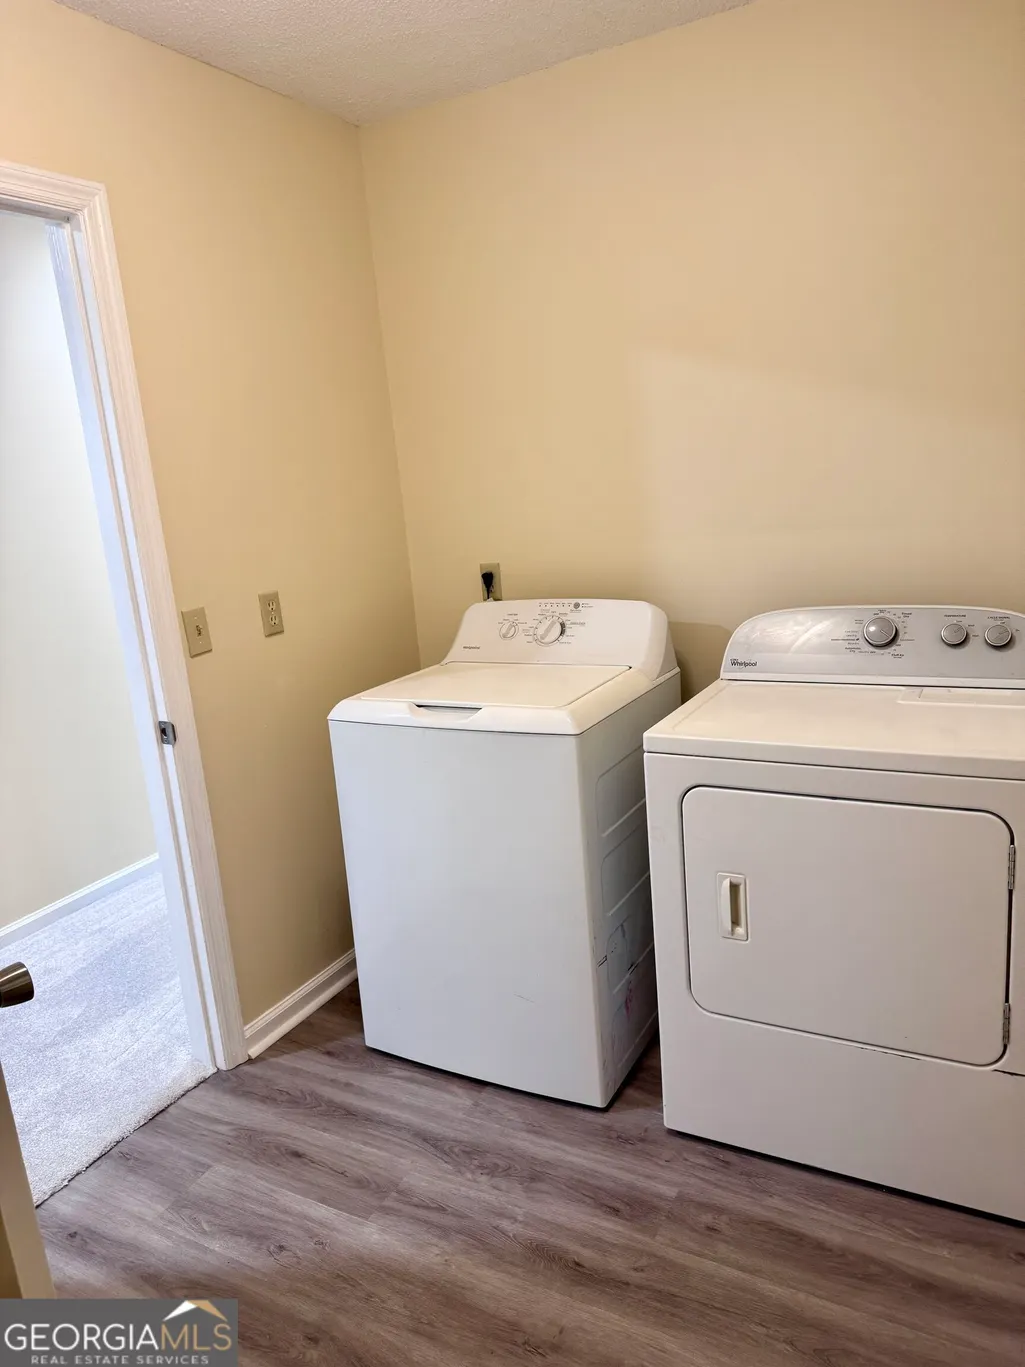
| Appliances | Dishwasher,Electric Water Heater,Ice Maker,Microwave,Range,Refrigerator,Stainless Steel Appliance(s),Washer |
| Association Fee Includes | None |
| Patio/Porch Features | Deck |
| Architectural Style | Brick 4 Side,Colonial |
| Construction Materials | Brick |
| Year Built | 1990 |
| Levels | Two |
| Property Subtype | Single Family Residence |
| Tax Year | 2026 |
| Community Features | None |
| County | Bulloch |
| New Construction | false |
| Property Type | Residential |
| HOA | false |
| Attached Garage | true |
| Subdivision Name | NA |
| Garage Y/N | true |
| Full Baths | 2 |
| Status | New |
| Directions | North Main Street, left on Zetterower Road, Right on Friar Tuck Trail First house on left |
| High School | Statesboro |
| City | Statesboro |
| Lot Size Units | Square Feet |
| Lot Size Square Feet | 20037.6 |
| Carport Y/N | false |
| Elementary School | Lively |
| Land Lease Y/N | false |
| Tax Annual Amount | 3115.68 |
| Home Warranty Y/N | false |
| Middle/Junior High School | William James |
| Property Condition | Updated/Remodeled |
| Structure Type | House |
| Building Area Units | Square Feet |
| Living Area Units | Square Feet |
| Standard Status | Active |
| Virtual Tour | https://www.facebook.com/copyright/enforcement/?video_id=2563487277476077 |
Interior Features
| Interior Amenities | Bookcases,High Ceilings,Separate Shower,Entrance Foyer,Walk-In Closet(s) |
|---|---|
| Basement | None |
| Flooring | Carpet,Laminate,Tile |
| Total Fireplaces | 1 |
| Air Conditioning Y/N | true |
| Heating Y/N | true |
| Fireplace Y/N | true |
| Above Grade Finished Area | 2335 |
| Half Baths | 1 |
| Laundry Features | Laundry Closet,Upper Level |
| Total Bedrooms | 4 |
| Below Grade Finished Area Unit Type | Square Feet |
| LivingAreaSource | Public Records |
| Above Grade Finished Area Unit Type | Square Feet |
| Total Baths | 3 |
| Dining Room Features | Separate Room |
Exterior Features
| Parking Features | Garage,Attached,Off Street,Parking Pad,Kitchen Level |
|---|---|
| Lot Features | City Lot,Corner Lot,Cul-De-Sac,Level |
| Water Source | Public |
| Lot Size Area | 20037.6 |
| Building Area Total | 2335 |
| Lot Size Acres | 0.46 |
| Lot Size Source | Public Records |
Amenities
- Foreclosure
- Views
- Short Sale
- New Construction
- Adult 55+
- Lease To Own
- No HOA Fees
- Furnished
- Primary On Main
- Air Conditioning
- Seller Finance
- Green
- Fixer Upper
- Horse
- Golf
- Fireplace
- Deck
- Garage
- Basement
- Pool
Property vs Single Family Average in 30458
Price
Taxes
Year Built
In The Neighborhood
Just Listed
Marietta
$ 1,499,000
258 Windsor Drive Sw
Marietta, GA 30064
- Type
- Single Family
- Size
- 4,147 SqFt
- Rooms
- 5 Beds + 5 Baths
Viewed
Griffin
$ 239,900
8 Habersham Circle
Griffin, GA 30224
- Type
- Single Family
- Size
- 1,290 SqFt
- Rooms
- 3 Beds + 2 Baths
Just Listed
Jesup
$ 99,000
713 S Bamboo Street
Jesup, GA 31546
- Type
- Single Family
- Size
- 776 SqFt
- Rooms
- 2 Beds + 1 Baths
Just Listed
Toccoa
$ 289,900
607 Brookhaven Circle
Toccoa, GA 30577
- Type
- Single Family
- Size
- 1,800 SqFt
- Rooms
- 4 Beds + 2 Baths
Viewed
Marietta
$ 1,679,000
262 Windsor Drive Sw
Marietta, GA 30064
- Type
- Single Family
- Size
- 4,227 SqFt
- Rooms
- 5 Beds + 5.5 Baths
 The data relating to real estate for sale on this website comes in part from the Broker Reciprocity Program of the Savannah multi-List Corporation. Real Estate listings held by brokerage firms other than Weichert, Realtors(R) - Webb & Associates are marked with the name of the listing brokers.
Data last updated: November 7, 2026 8:25 PM UTC
All information deemed reliable but not guaranteed.
© 2026 Savannah Multi-List Corporation. All rights reserved.
 ©2026 Georgia Multiple Listing Service All information deemed reliable but not guaranteed. All properties are subject to prior sale, change or withdrawal. Neither listing broker(s) or information provider(s) shall be responsible for any typographical errors, misinformation, misprints and shall be held totally harmless. Listing(s) information is provided for consumer's personal, non-commercial use and may not be used for any purpose other than to identify prospective properties consumers may
