

Primary on Main
Address
327 Champion Drive, Dublin, GA
Price
$ 699,000
Property Attributes
- MLS#10886373
- TypeSingle Family
- Listing Status New
- CountyLaurens
- CityDublin
- NeighborhoodStonebridge
- Zip31021
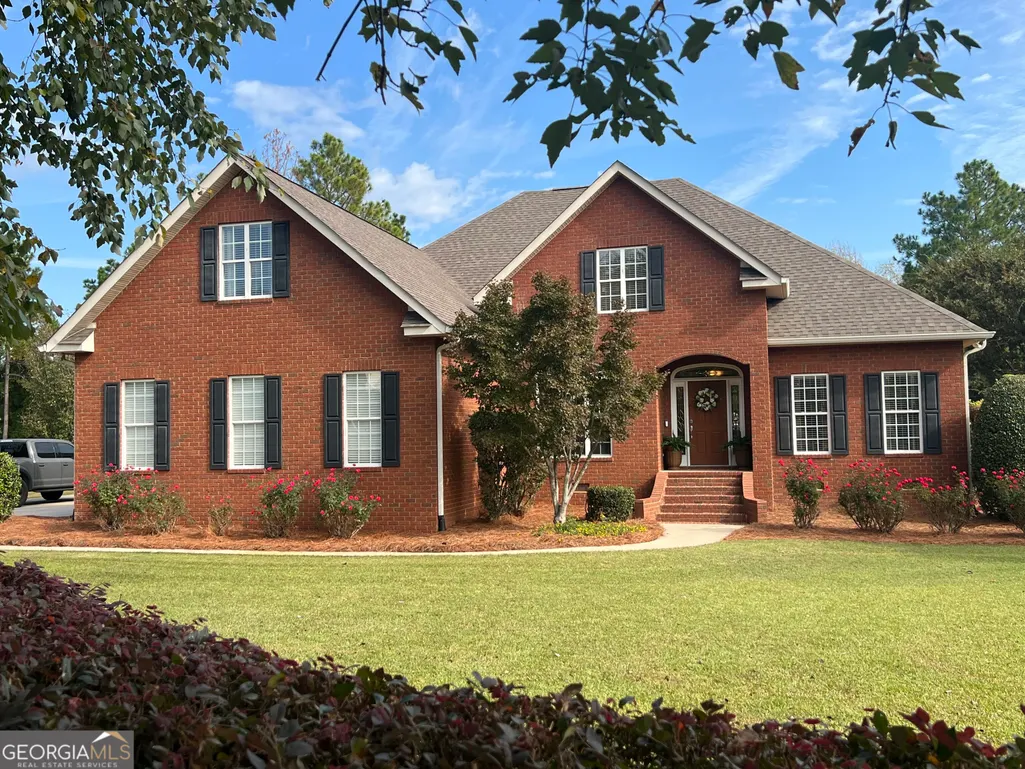
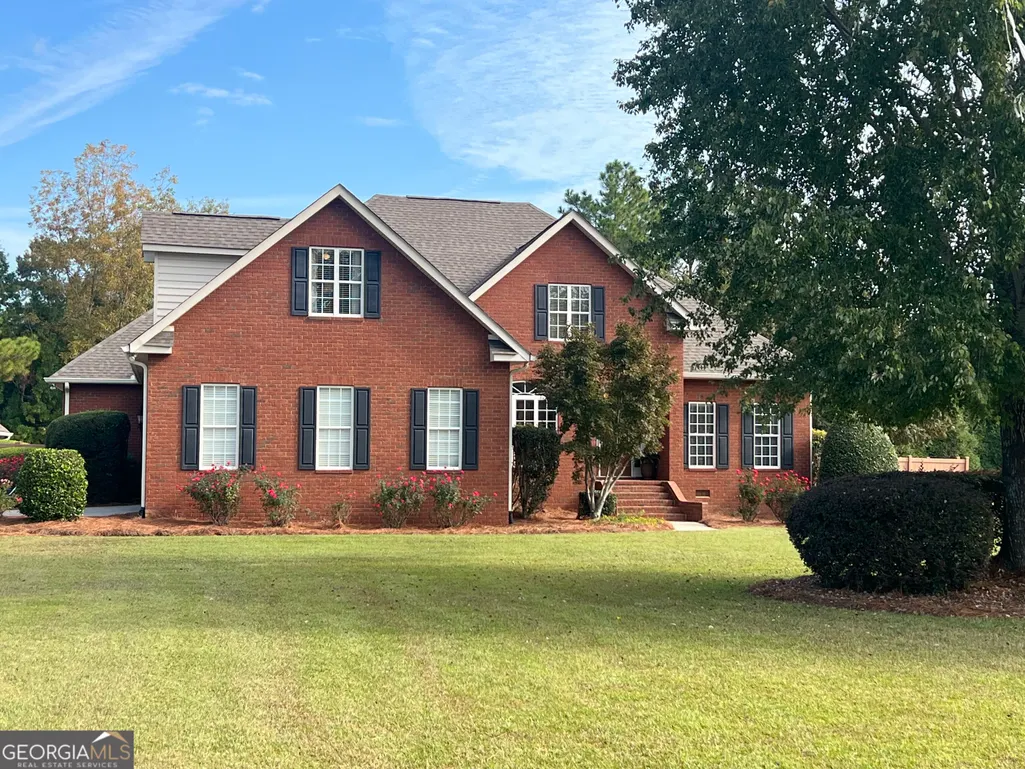
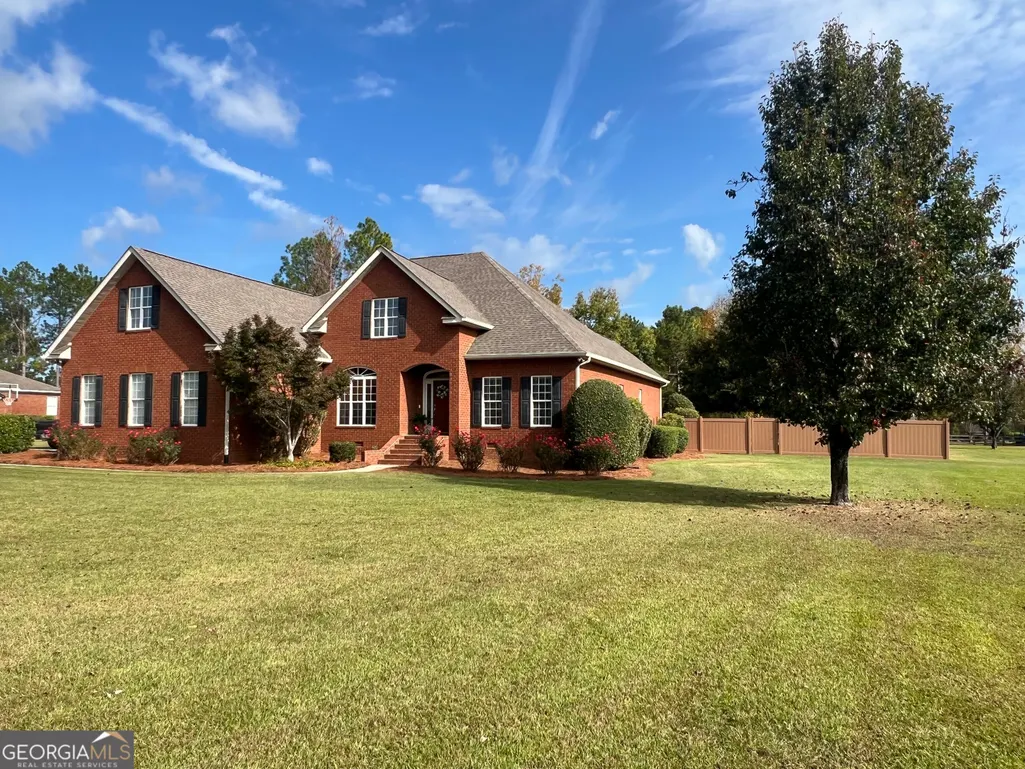
- StyleBrick 4 Side
- Year Built2002
- Taxes$ 4930
- Price$ 699,000
- Bedrooms5
- Full Bathrooms4
- Half Bathrooms0
- Sqr Footage4050
- Lot Size1.22 Acres
Data Source:
Georgia MLS (GAMLS)
Property Description
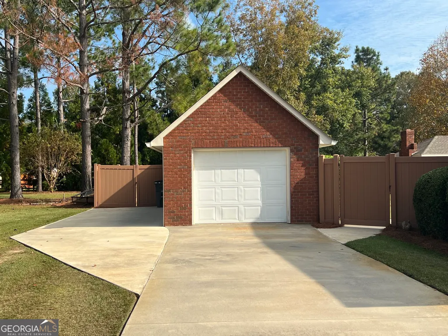
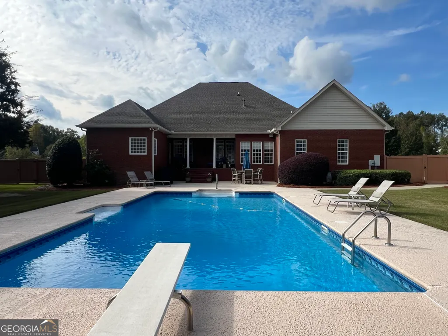
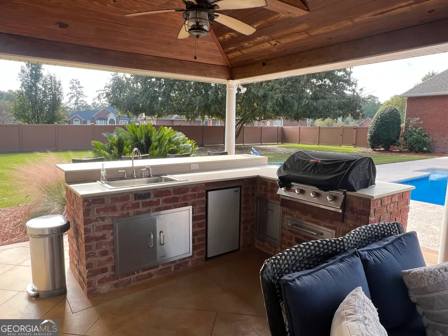
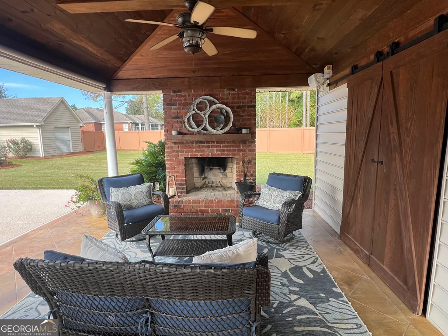
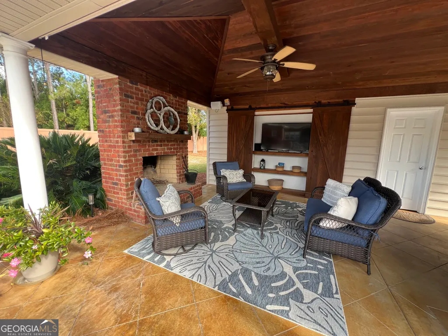
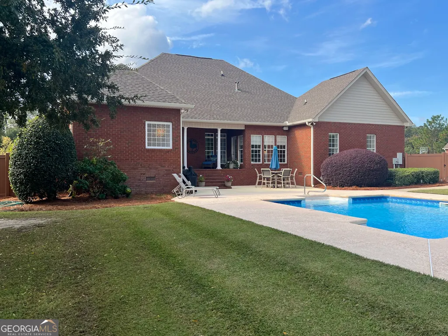
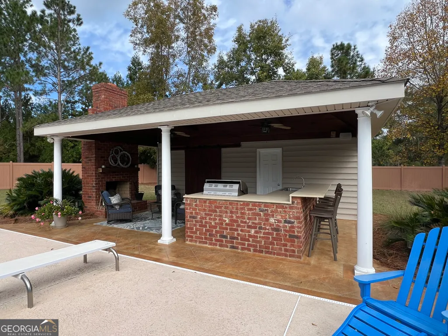
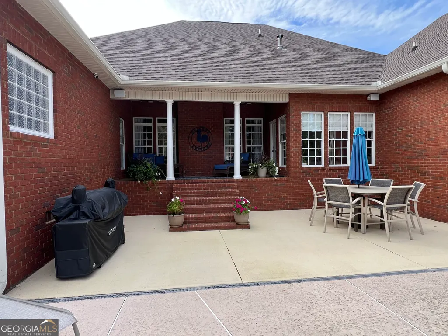
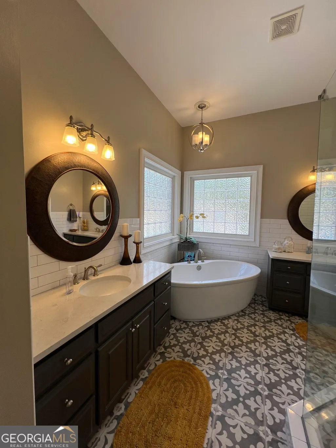
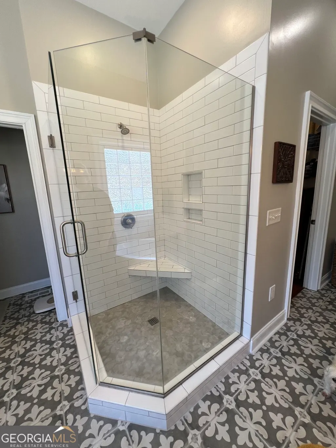
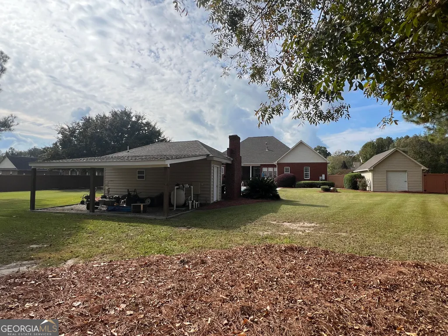
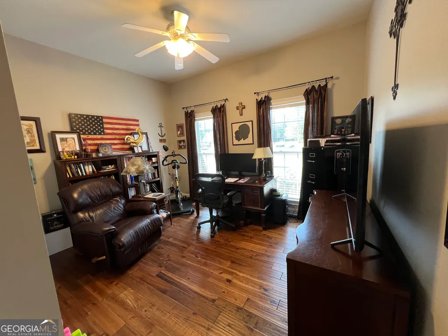
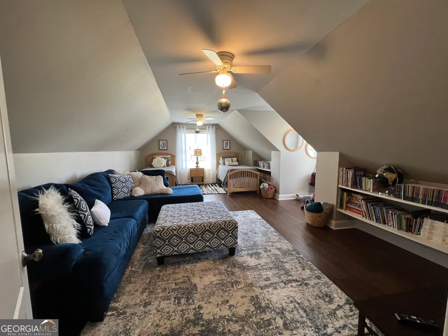
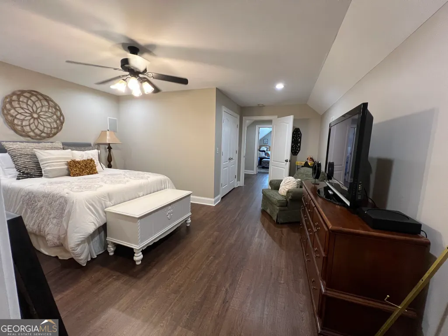
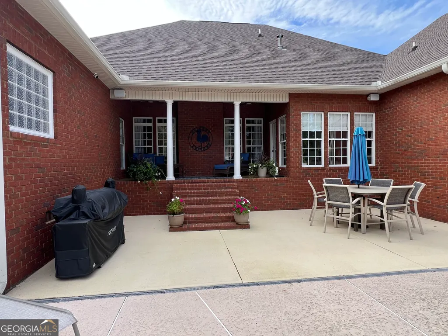
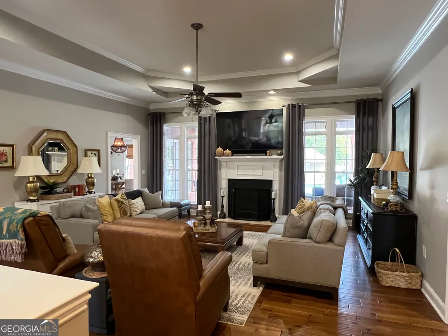
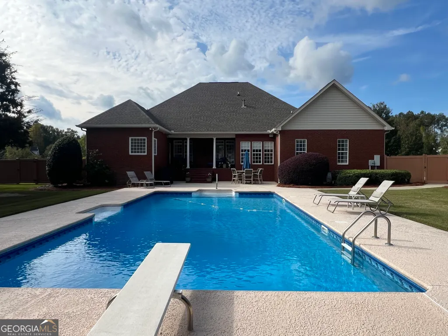
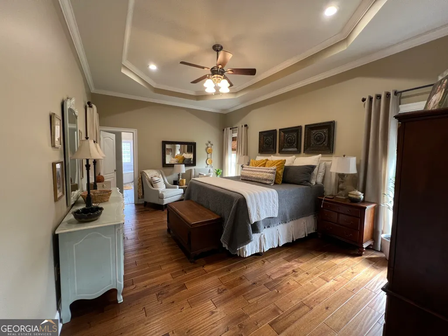
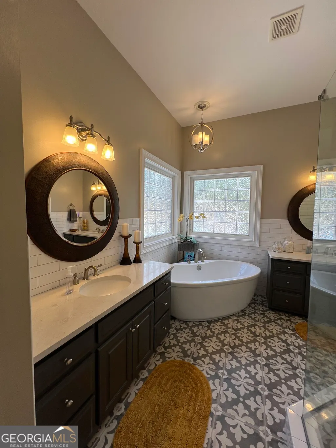
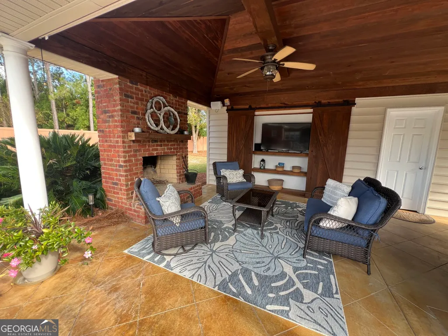
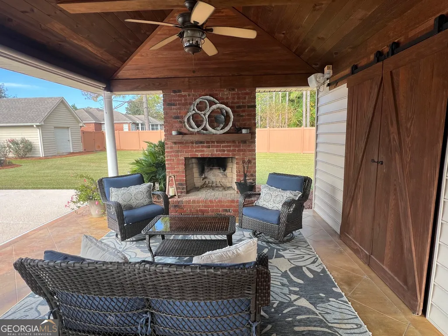
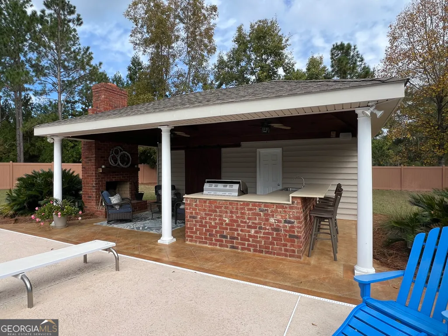
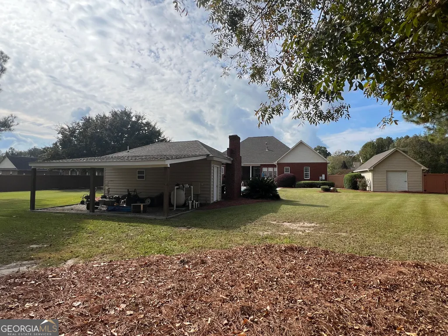
You don't want to miss this beautiful, spacious Executive style home in close proximity to the Dublin Country Club. This 4-sided brick home boasts an open floor plan with an updated kitchen, 4 bedrooms and 3 full baths on the main, a separate office, gas fireplace in the large family room, a guest bedroom and full bath upstairs, as well as a bonus room over the garage! Step out back to an outside oasis featuring a pool, entertainment area, pool house with a wood-burning fireplace, outdoor kitchen area, half bath and additional storage. Come see for yourself! Won't last long!
| Elementary School | Middle School | High School |
|---|---|---|
| Northwest Laurens Elementary School | West Laurens Middle School | West Laurens High School |
| Price History | |
|---|---|
| 11/6/2026 | Listed $699,000 |
General Features
| Sewer | Septic Tank |
|---|---|
| Heating | Central,Electric |
| Cooling | Central Air,Electric |
| Utilities | Electricity Available,High Speed Internet |
| Roof | Composition |
| Appliances | Cooktop,Dishwasher,Double Oven |
| Association Fee Includes | None |
| Architectural Style | Brick 4 Side |
| Pool Features | In Ground |
| Construction Materials | Brick,Vinyl Siding |
| Year Built | 2002 |
| Levels | Two |
| Property Subtype | Single Family Residence |
| Tax Year | 2025 |
| Community Features | None |
| County | Laurens |
| New Construction | false |
| Property Type | Residential |
| HOA | true |
| Attached Garage | false |
| Subdivision Name | Stonebridge |
| Garage Y/N | true |
| Other Structures | Outdoor Kitchen,Pool House,Second Garage |
| Full Baths | 4 |
| Status | New |
| Directions | GPS |
| High School | West Laurens |
| City | Dublin |
| Lot Size Units | Acres |
| Lot Size Square Feet | 53143.2 |
| Carport Y/N | false |
| Elementary School | Northwest Laurens |
| Land Lease Y/N | false |
| Tax Annual Amount | 4930 |
| Home Warranty Y/N | false |
| Middle/Junior High School | West Laurens |
| Property Condition | Resale |
| Structure Type | House |
| Building Area Units | Square Feet |
| Living Area Units | Square Feet |
| Standard Status | Active |
Interior Features
| Interior Amenities | Double Vanity,Master On Main Level,Tile Bath |
|---|---|
| Basement | Crawl Space |
| Flooring | Other |
| Total Fireplaces | 2 |
| Air Conditioning Y/N | true |
| Heating Y/N | true |
| Fireplace Y/N | true |
| Above Grade Finished Area | 4050 |
| Laundry Features | Mud Room |
| Total Bedrooms | 5 |
| Main Level Bedrooms | 4 |
| Main Level Bathrooms | 3 |
| Below Grade Finished Area Unit Type | Square Feet |
| LivingAreaSource | Public Records |
| Above Grade Finished Area Unit Type | Square Feet |
| Kitchen Features | Breakfast Area |
| Total Baths | 4 |
| Dining Room Features | Separate Room |
Exterior Features
| Parking Features | Garage,Garage Door Opener |
|---|---|
| Lot Features | Level |
| Water Source | Well |
| Lot Size Area | 1.22 |
| Building Area Total | 4050 |
| Lot Size Acres | 1.22 |
| Lot Size Source | Public Records |
Amenities
- Foreclosure
- Views
- Short Sale
- New Construction
- Adult 55+
- Lease To Own
- No HOA Fees
- Furnished
- Primary On Main
- Air Conditioning
- Seller Finance
- Green
- Fixer Upper
- Horse
- Golf
- Fireplace
- Deck
- Garage
- Basement
- Pool
Property vs Single Family Average in 31021
Price
Taxes
Year Built
In The Neighborhood
Primary On Main
Newnan
$ 473,222
15 Stonebridge Boulevard
Newnan, GA 30265
- Type
- Single Family
- Size
- 3,661 SqFt
- Rooms
- 5 Beds + 4 Baths
Primary On Main
Newnan
$ 339,000
45 Granite Way
Newnan, GA 30265
- Type
- Single Family
- Size
- 1,452 SqFt
- Rooms
- 3 Beds + 2 Baths
Reduced
Savannah
$ 375,000
740 Canyon Drive
Savannah, GA 31419
- Type
- Single Family
- Size
- 2,290 SqFt
- Rooms
- 4 Beds + 2.5 Baths
Eco Friendly
Newnan
$ 650,000
2 Stonebridge Way
Newnan, GA 30265
- Type
- Single Family
- Size
- 4,750 SqFt
- Rooms
- 7 Beds + 4 Baths
Savannah
$ 355,900
839 Granite Lane
Savannah, GA 31419
- Type
- Single Family
- Size
- 1,715 SqFt
- Rooms
- 4 Beds + 2 Baths
Reduced
Cartersville
$ 350,000
69 White Oak Drive
Cartersville, GA 30121
- Type
- Single Family
- Size
- 1,868 SqFt
- Rooms
- 3 Beds + 3.5 Baths
Newnan
$ 445,000
10 Stonebridge Pass
Newnan, GA 30265
- Type
- Single Family
- Size
- 2,952 SqFt
- Rooms
- 5 Beds + 3 Baths
Views
Newnan
$ 395,000
152 Stonebridge Crossing
Newnan, GA 30265
- Type
- Single Family
- Size
- 1,905 SqFt
- Rooms
- 3 Beds + 2 Baths
Reduced
Bremen
$ 645,000
301 Stonebridge Boulevard
Bremen, GA 30110
- Type
- Single Family
- Size
- 5,850 SqFt
- Rooms
- 4 Beds + 3.5 Baths
Primary On Main
Bremen
$ 610,000
307 Stonebridge Boulevard
Bremen, GA 30110
- Type
- Single Family
- Size
- 3,108 SqFt
- Rooms
- 3 Beds + 3.5 Baths
Reduced
Newnan
$ 349,900
41 Majestic Drive
Newnan, GA 30265
- Type
- Single Family
- Size
- 1,399 SqFt
- Rooms
- 3 Beds + 2 Baths
Reduced
Perry
$ 449,900
411 Stonegate Trail
Perry, GA 31069
- Type
- Single Family
- Size
- 2,724 SqFt
- Rooms
- 4 Beds + 3 Baths
Primary On Main
Newnan
$ 417,000
280 Granite Way
Newnan, GA 30265
- Type
- Single Family
- Size
- 2,046 SqFt
- Rooms
- 3 Beds + 2.5 Baths
 The data relating to real estate for sale on this website comes in part from the Broker Reciprocity Program of the Savannah multi-List Corporation. Real Estate listings held by brokerage firms other than Weichert, Realtors(R) - Webb & Associates are marked with the name of the listing brokers.
Data last updated: November 7, 2026 8:25 PM UTC
All information deemed reliable but not guaranteed.
© 2026 Savannah Multi-List Corporation. All rights reserved.
 ©2026 Georgia Multiple Listing Service All information deemed reliable but not guaranteed. All properties are subject to prior sale, change or withdrawal. Neither listing broker(s) or information provider(s) shall be responsible for any typographical errors, misinformation, misprints and shall be held totally harmless. Listing(s) information is provided for consumer's personal, non-commercial use and may not be used for any purpose other than to identify prospective properties consumers may
