

Price Reduction - Waterfront

Address
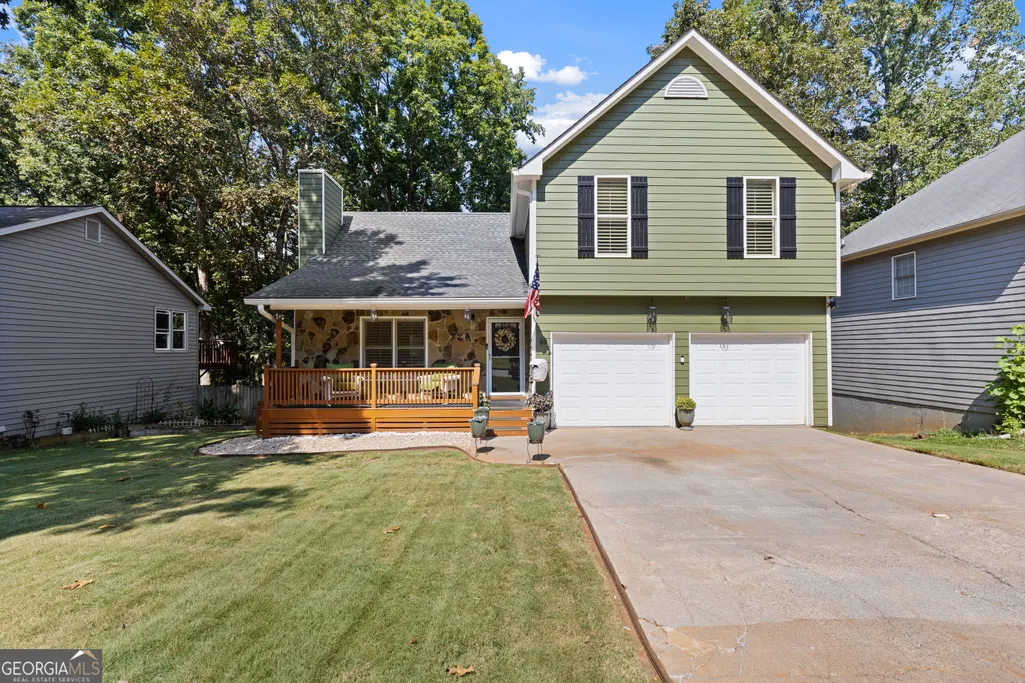
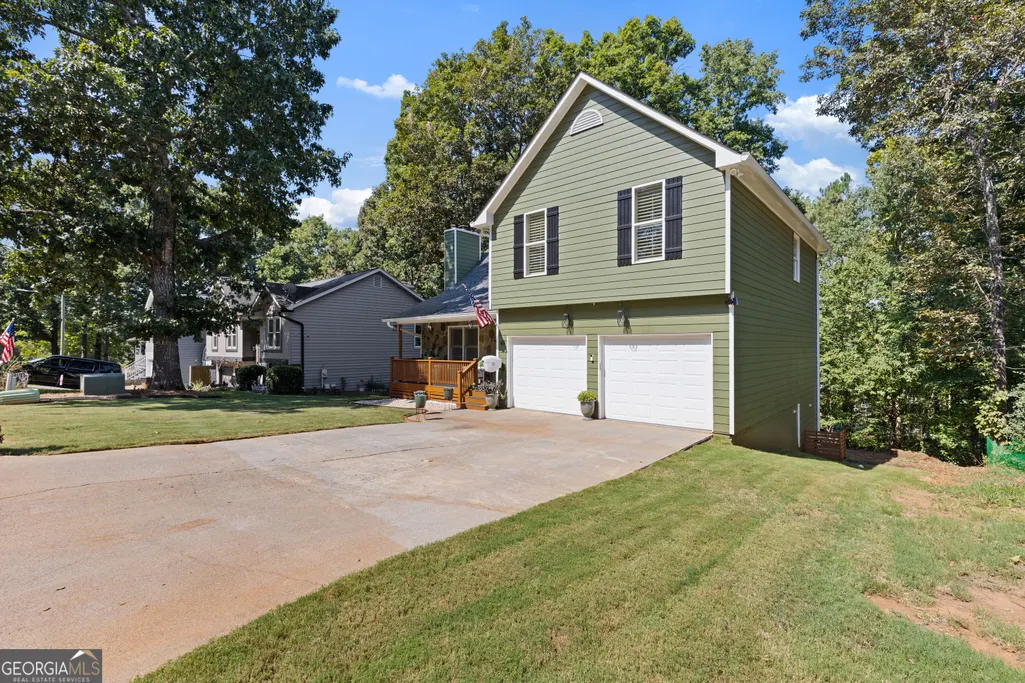
69 White Oak Drive, Cartersville, GA
Price
$ 350,000
Property Attributes
- MLS#10847122
- TypeSingle Family
- Listing Status Active
- CountyBartow
- CityCartersville
- NeighborhoodStonebridge
- Zip30121
- StyleTraditional
- Year Built1997
- Taxes$ 2621
- Price$ 350,000
- Bedrooms3
- Full Bathrooms3
- Half Bathrooms1
- Sqr Footage1868
- Lot Size0.203 Acres
Data Source:
Georgia MLS (GAMLS)
Property Description
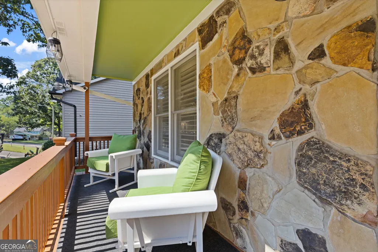
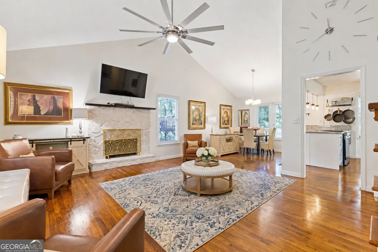
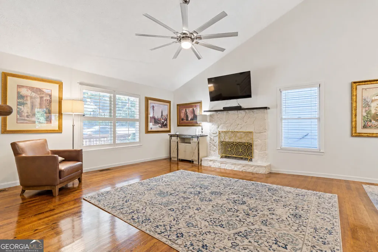
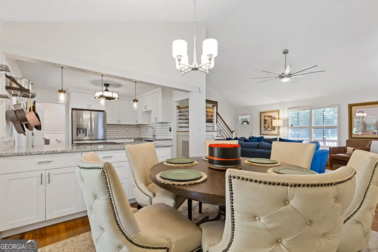
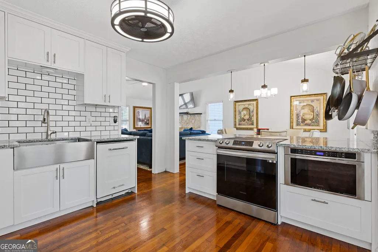
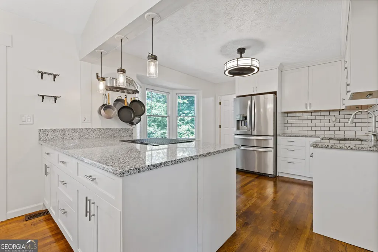
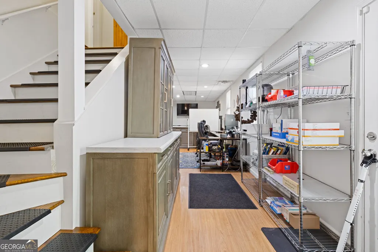
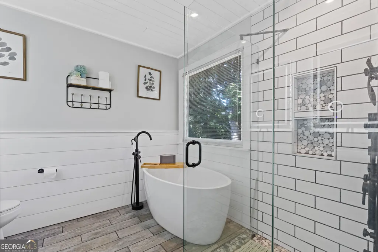
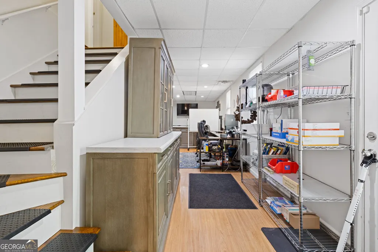
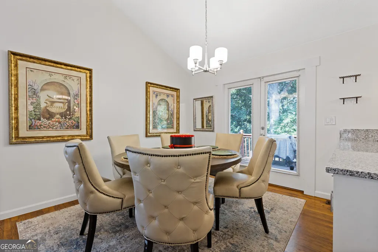
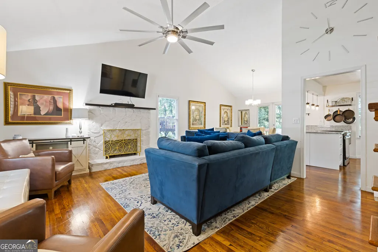
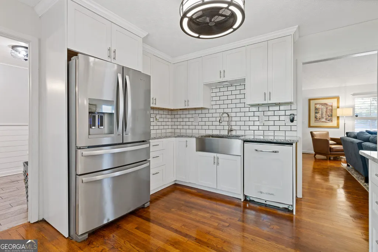
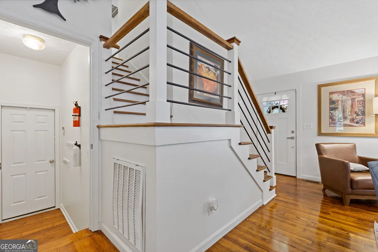
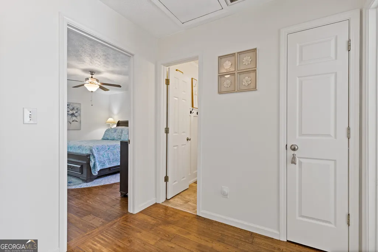
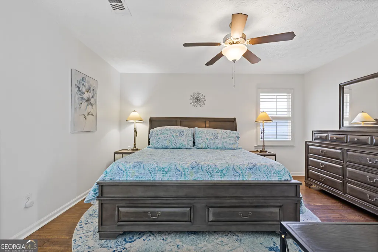
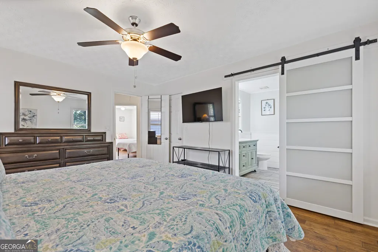
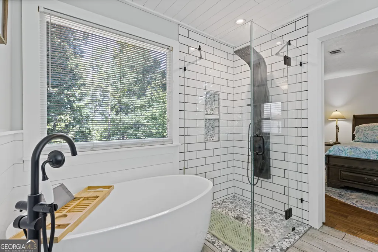
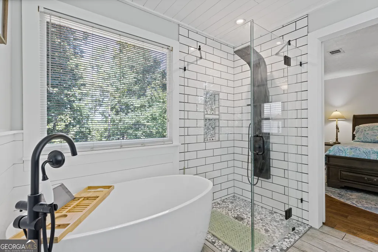
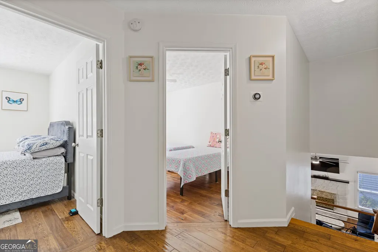
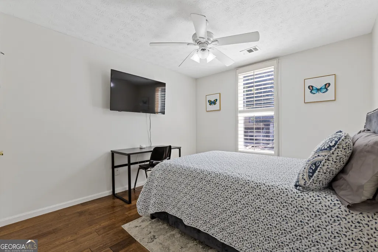
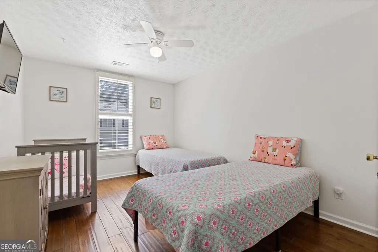
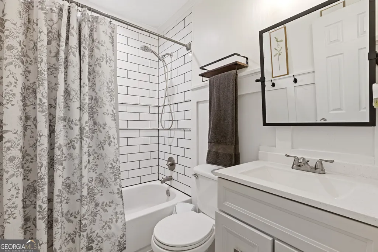
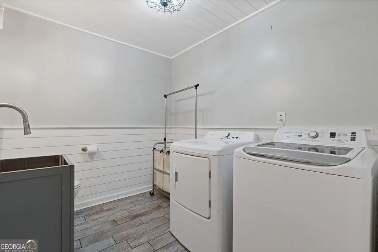
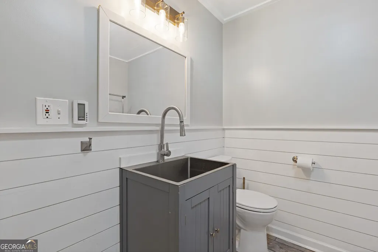
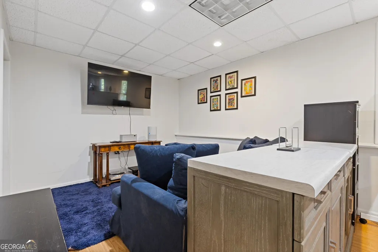
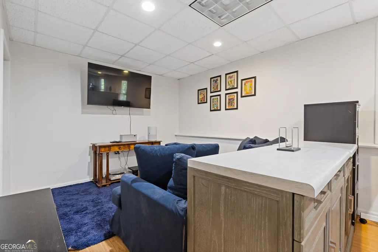
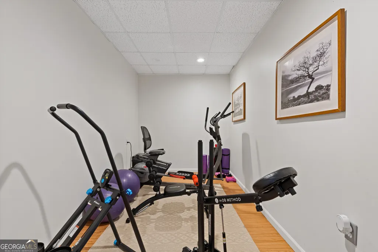
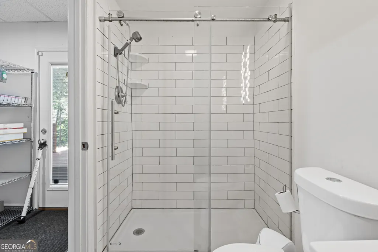
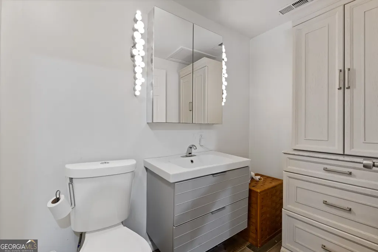
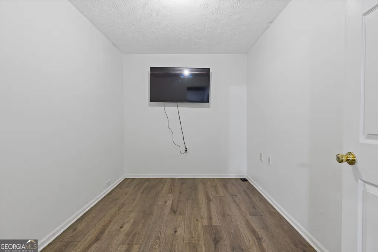
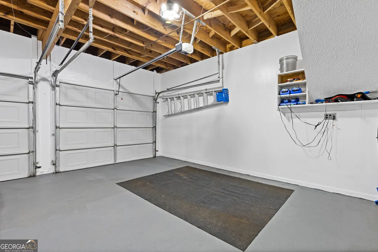
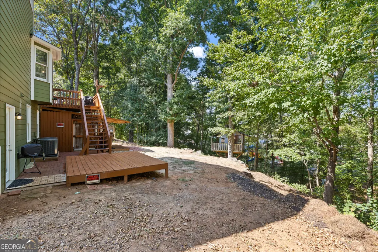
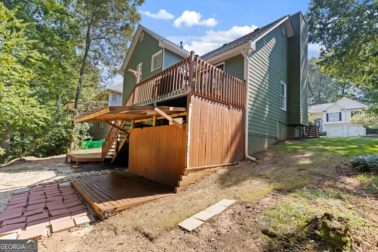
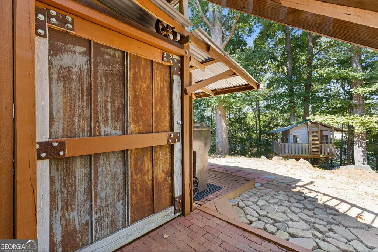
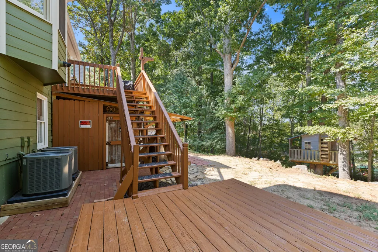
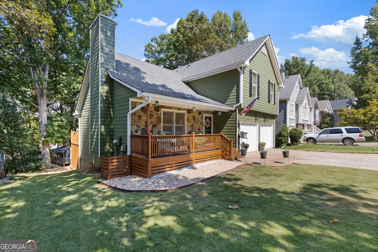
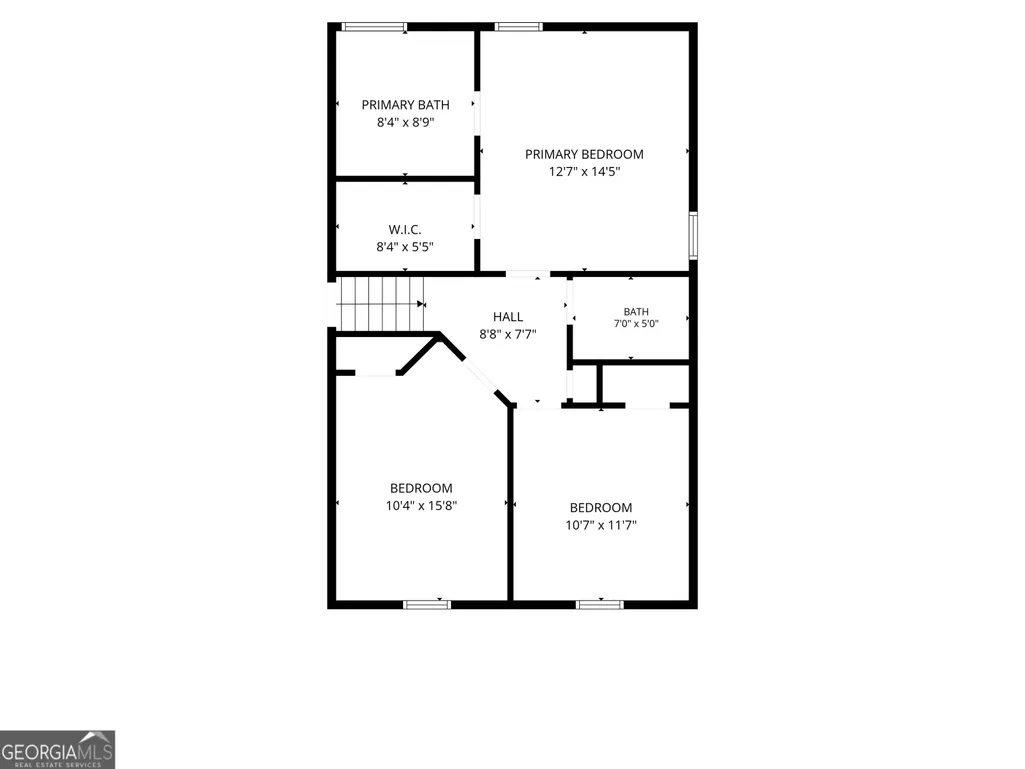
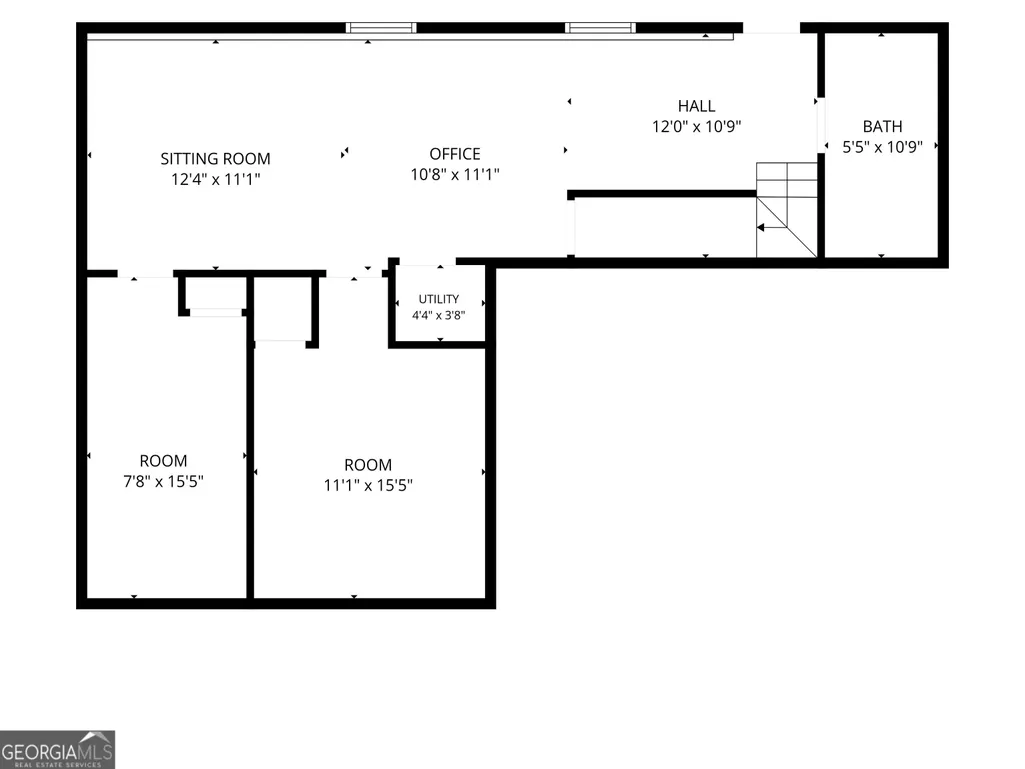
**MORE SPACE THAN MEETS THE EYE - LEVELS OF VERSATILE SPACE!**Finished Walkout Basement - Ideal for Homeschooling, Recreation, Fitness & Flexible Living! One of this home's standout features is the spacious finished walkout basement. The lower level features a second living area, a dedicated exercise room with closet, an additional finished room with closet, and a full bathroom. The finished basement offers the flexibility to create a dedicated homeschool learning environment, complete with space for desks, educational activities, reading, arts and crafts, and organized school supplies. The convenient walkout access provides a direct connection to the outdoors, while additional exterior storage offers room for seasonal items and equipment. For those who work remotely, the home also features a separate bonus room off the garage, perfect for a private home office, business workspace, or creative studio. With three levels of flexible living space, this home offers opportunities to live, work, learn, exercise, and entertain-all under one roof! A current Termite bond with Arrow Exterminators is fully transferrable as well as the wildlife protection from intrusions. Over $28k in upgrades!This 3-bedroom, 3.5-bath home offers a main living areas that provides a comfortable and functional layout for everyday living and entertaining. Upstairs, the home's bedrooms and bathrooms provide private living space, while the **lower walkout level adds an entirely different dimension to the property**. The home has also benefited from numerous improvements and updates, reflecting continued investment in the property and giving the next owner the opportunity to enjoy a home that has been thoughtfully maintained and enhanced. Located in Cartersville with convenient access to shopping, dining, schools, major roadways, and area amenities, this property offers an appealing combination of location, flexibility, and space. The home is 13 minutes from Lakepoint Sports Complex and onlly 5 minutes from Cartersville downtown city hall. Preferred lender has a buy down option available and competitive rates.
| Elementary School | Middle School | High School |
|---|---|---|
| Cartersville Elementary School | Cartersville Middle School | Cartersville High School |
| Price History | |
|---|---|
| 9/16/2026 | Listed $375,000 |
| 10/5/2026 | 3$364,900 |
| 10/12/2026 | 1$359,900 |
| 11/4/2026 | 3$350,000 |
General Features
| Sewer | Public Sewer |
|---|---|
| Heating | Central,Natural Gas |
| Cooling | Central Air |
| Utilities | Cable Available,Electricity Available,High Speed Internet,Natural Gas Available,Phone Available,Sewer Available,Underground Utilities,Water Available |
| Roof | Composition,Wood |
| Appliances | Dishwasher,Gas Water Heater,Microwave,Range,Refrigerator,Stainless Steel Appliance(s) |
| Association Fee Includes | None |
| Patio/Porch Features | Deck |
| Architectural Style | Traditional |
| Security Features | Smoke Detector(s) |
| Construction Materials | Concrete |
| Year Built | 1997 |
| Levels | Three Or More |
| Property Subtype | Single Family Residence |
| Tax Year | 2025 |
| Waterfront Features | Stream |
| Community Features | None |
| County | Bartow |
| New Construction | false |
| Property Type | Residential |
| HOA | false |
| Attached Garage | true |
| Subdivision Name | Stonebridge |
| Garage Y/N | true |
| Other Structures | Other |
| Full Baths | 3 |
| Status | Active |
| Directions | Take 41 to Center Rd. Turn E on Center RD. Turn R on White Oak Dr. Take first left onto White Oak DR. Home is on the left. |
| High School | Cartersville |
| City | Cartersville |
| Body of Water | None |
| Lot Size Units | Square Feet |
| Lot Size Square Feet | 8842.68 |
| Carport Y/N | false |
| Elementary School | Cartersville |
| Property Attached Y/N | false |
| Land Lease Y/N | false |
| Tax Annual Amount | 2621 |
| Home Warranty Y/N | false |
| Middle/Junior High School | Cartersville |
| Property Condition | Resale |
| Structure Type | Other |
| Building Area Units | Square Feet |
| Living Area Units | Square Feet |
| Standard Status | Active |
Interior Features
| Interior Amenities | Rear Stairs,Vaulted Ceiling(s) |
|---|---|
| Basement | Bath Finished,Daylight,Exterior Entry,Finished,Full,Interior Entry |
| Flooring | Hardwood |
| Total Fireplaces | 1 |
| Fireplace Features | Family Room |
| Common Walls | No Common Walls |
| Air Conditioning Y/N | true |
| Heating Y/N | true |
| Window Features | Storm Window(s) |
| Fireplace Y/N | true |
| Above Grade Finished Area | 1308 |
| Half Baths | 1 |
| Laundry Features | Other |
| Total Bedrooms | 3 |
| Below Grade Finished Area | 560 |
| Below Grade Finished Area Unit Type | Square Feet |
| LivingAreaSource | Owner |
| Above Grade Finished Area Unit Type | Square Feet |
| Kitchen Features | Breakfast Bar,Pantry |
| Total Baths | 4 |
Exterior Features
| Parking Features | Garage,Attached,Kitchen Level |
|---|---|
| Lot Features | Sloped |
| Water Source | Public |
| Total Parking | 2 |
| Lot Size Area | 8842.68 |
| Building Area Total | 1868 |
| Lot Size Acres | 0.203 |
| Frontage Type | River |
| Lot Size Source | Other |
| Waterfront Y/N | true |
Amenities
- Foreclosure
- Views
- Short Sale
- New Construction
- Adult 55+
- Lease To Own
- No HOA Fees
- Furnished
- Primary On Main
- Air Conditioning
- Seller Finance
- Green
- Fixer Upper
- Horse
- Golf
- Fireplace
- Deck
- Garage
- Basement
- Pool
Property vs Single Family Average in 30121
Price
Taxes
Year Built
In The Neighborhood
Just Listed
Dublin
$ 699,000
327 Champion Drive
Dublin, GA 31021
- Type
- Single Family
- Size
- 4,050 SqFt
- Rooms
- 5 Beds + 4 Baths
Primary On Main
Newnan
$ 473,222
15 Stonebridge Boulevard
Newnan, GA 30265
- Type
- Single Family
- Size
- 3,661 SqFt
- Rooms
- 5 Beds + 4 Baths
Primary On Main
Newnan
$ 339,000
45 Granite Way
Newnan, GA 30265
- Type
- Single Family
- Size
- 1,452 SqFt
- Rooms
- 3 Beds + 2 Baths
Reduced
Savannah
$ 375,000
740 Canyon Drive
Savannah, GA 31419
- Type
- Single Family
- Size
- 2,290 SqFt
- Rooms
- 4 Beds + 2.5 Baths
Eco Friendly
Newnan
$ 650,000
2 Stonebridge Way
Newnan, GA 30265
- Type
- Single Family
- Size
- 4,750 SqFt
- Rooms
- 7 Beds + 4 Baths
Savannah
$ 355,900
839 Granite Lane
Savannah, GA 31419
- Type
- Single Family
- Size
- 1,715 SqFt
- Rooms
- 4 Beds + 2 Baths
Newnan
$ 445,000
10 Stonebridge Pass
Newnan, GA 30265
- Type
- Single Family
- Size
- 2,952 SqFt
- Rooms
- 5 Beds + 3 Baths
Views
Newnan
$ 395,000
152 Stonebridge Crossing
Newnan, GA 30265
- Type
- Single Family
- Size
- 1,905 SqFt
- Rooms
- 3 Beds + 2 Baths
Reduced
Bremen
$ 645,000
301 Stonebridge Boulevard
Bremen, GA 30110
- Type
- Single Family
- Size
- 5,850 SqFt
- Rooms
- 4 Beds + 3.5 Baths
Primary On Main
Bremen
$ 610,000
307 Stonebridge Boulevard
Bremen, GA 30110
- Type
- Single Family
- Size
- 3,108 SqFt
- Rooms
- 3 Beds + 3.5 Baths
Reduced
Newnan
$ 349,900
41 Majestic Drive
Newnan, GA 30265
- Type
- Single Family
- Size
- 1,399 SqFt
- Rooms
- 3 Beds + 2 Baths
Reduced
Perry
$ 449,900
411 Stonegate Trail
Perry, GA 31069
- Type
- Single Family
- Size
- 2,724 SqFt
- Rooms
- 4 Beds + 3 Baths
Primary On Main
Newnan
$ 417,000
280 Granite Way
Newnan, GA 30265
- Type
- Single Family
- Size
- 2,046 SqFt
- Rooms
- 3 Beds + 2.5 Baths
 The data relating to real estate for sale on this website comes in part from the Broker Reciprocity Program of the Savannah multi-List Corporation. Real Estate listings held by brokerage firms other than Weichert, Realtors(R) - Webb & Associates are marked with the name of the listing brokers.
Data last updated: November 7, 2026 8:25 PM UTC
All information deemed reliable but not guaranteed.
© 2026 Savannah Multi-List Corporation. All rights reserved.
 ©2026 Georgia Multiple Listing Service All information deemed reliable but not guaranteed. All properties are subject to prior sale, change or withdrawal. Neither listing broker(s) or information provider(s) shall be responsible for any typographical errors, misinformation, misprints and shall be held totally harmless. Listing(s) information is provided for consumer's personal, non-commercial use and may not be used for any purpose other than to identify prospective properties consumers may
