

Price Reduction - Eco Friendly

Address
740 Canyon Drive, Savannah, GA
Price
$ 375,000
Property Attributes
- MLS#SA366036
- TypeSingle Family
- Listing Status Active
- CountyChatham
- CitySavannah
- NeighborhoodStonebridge
- Zip31419
- StyleContemporary
- Year Built2008
- Price$ 375,000
- Bedrooms4
- Full Bathrooms2
- Half Bathrooms1
- Sqr Footage2290
- Lot Size0.2 Acres
Data Source:
Savannah MLS (SMLC)
Property Description
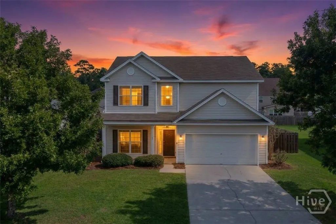
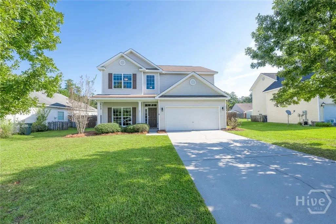
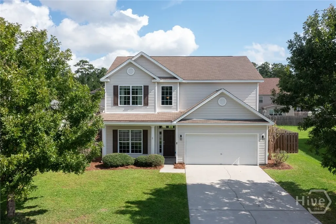
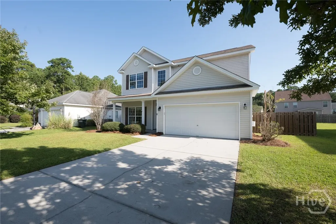
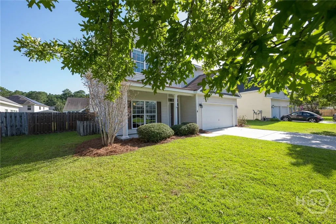
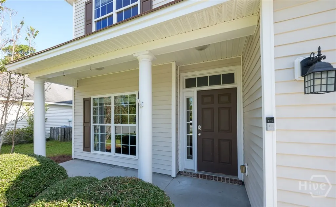
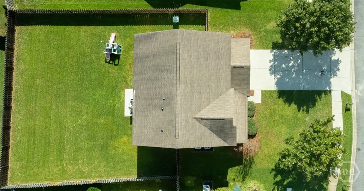
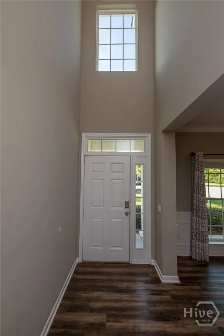
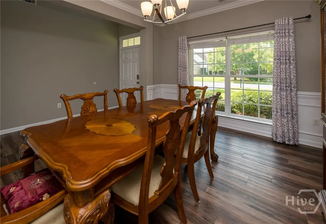
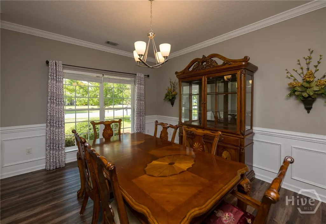
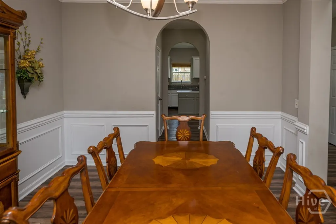
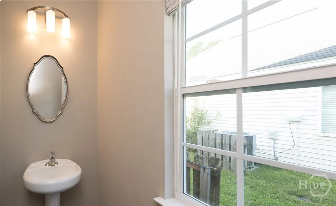
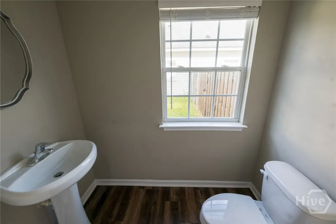
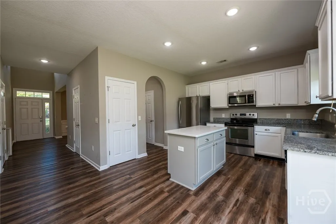
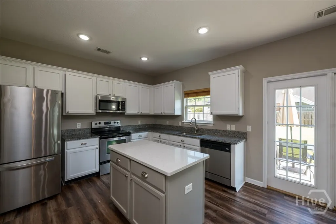
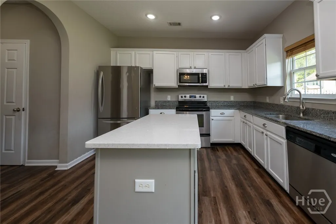
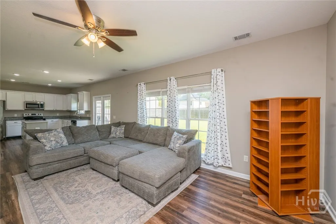
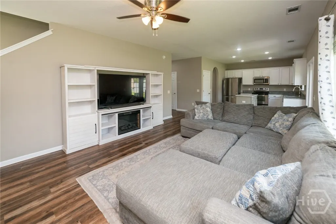
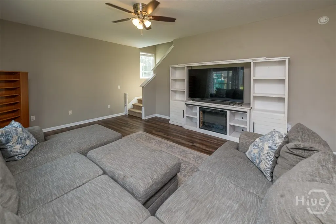
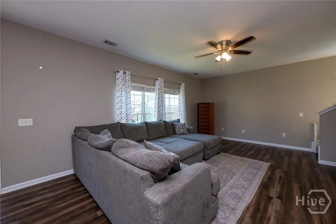
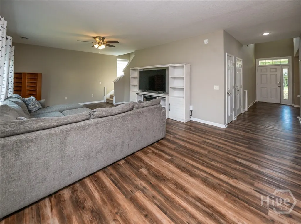
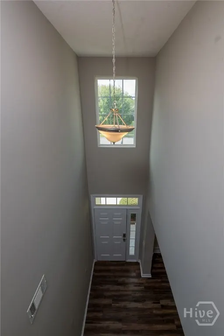
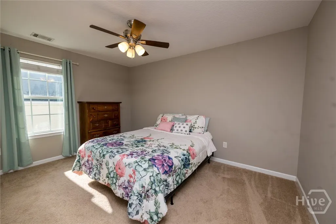
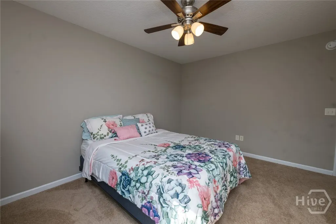
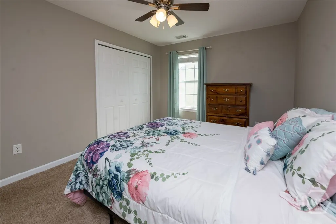
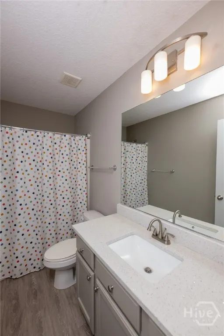
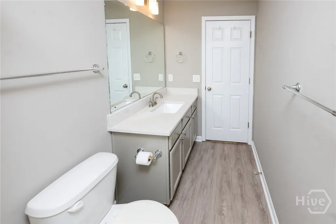
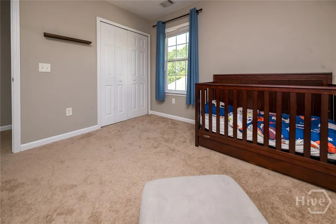
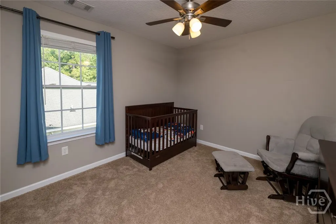
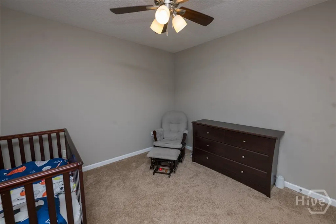
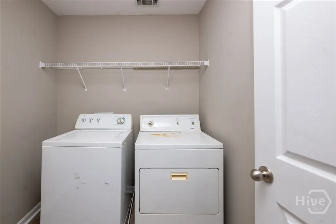
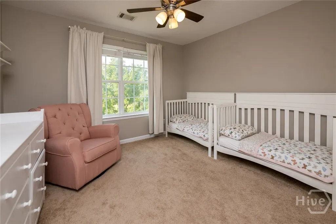
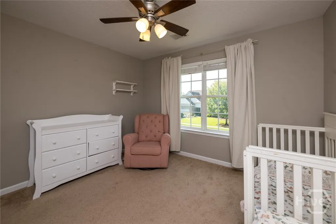
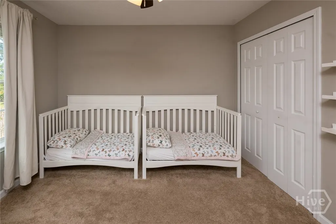
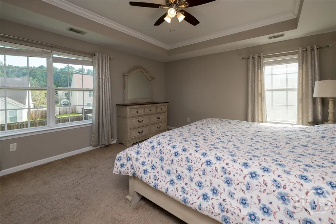
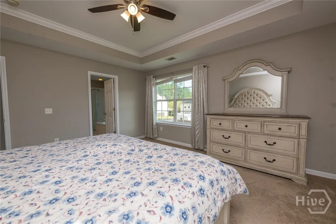
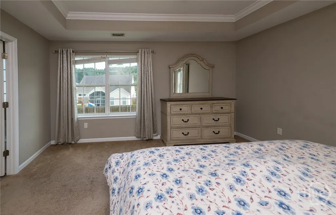
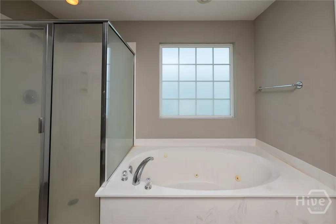
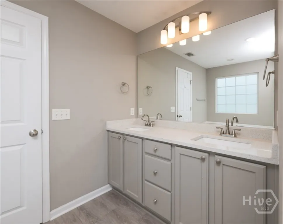
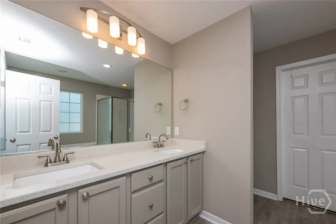
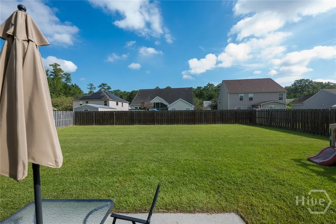
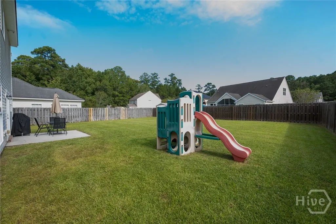
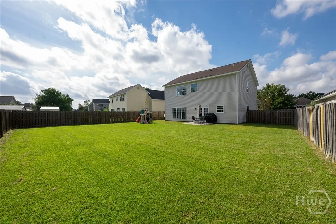
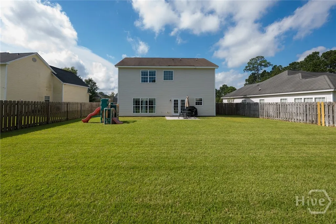
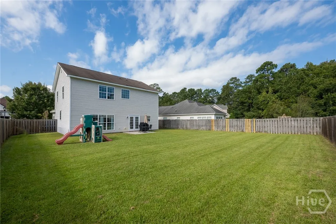
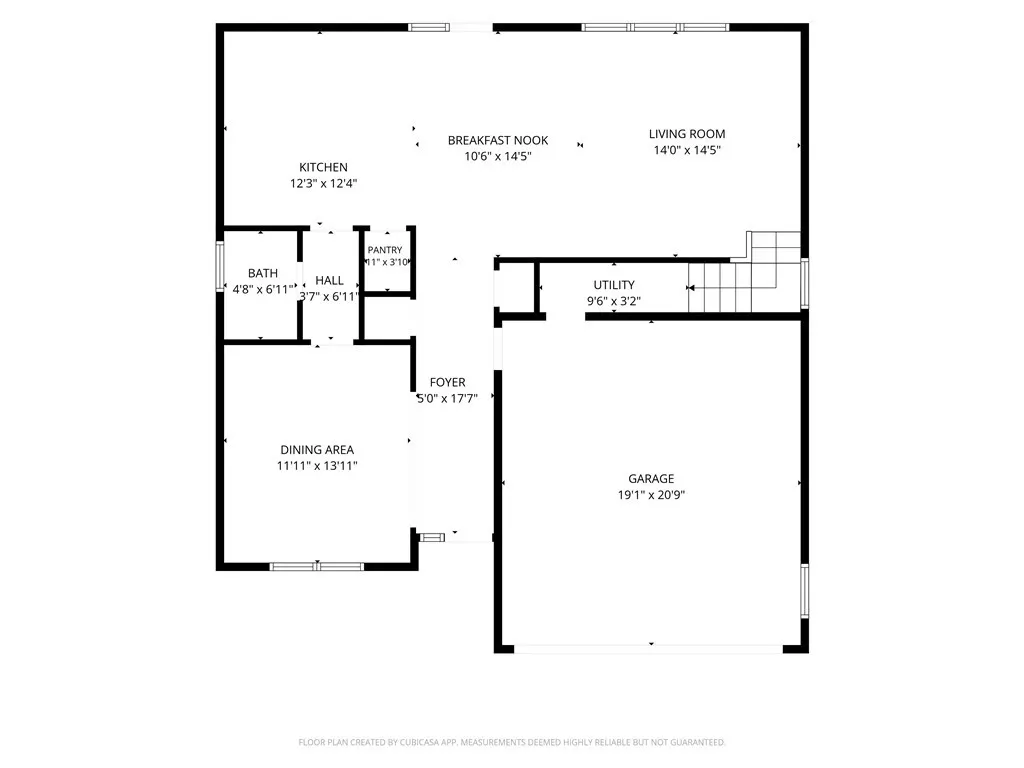
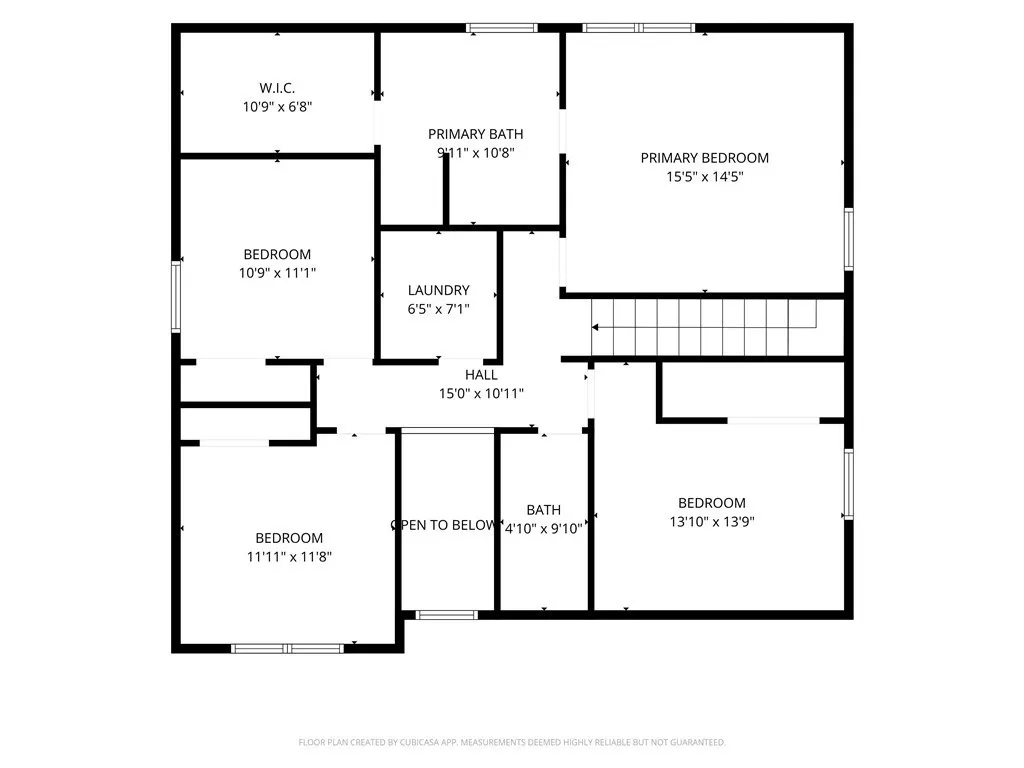
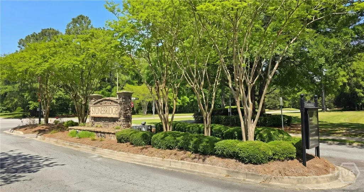
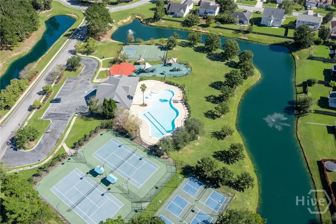
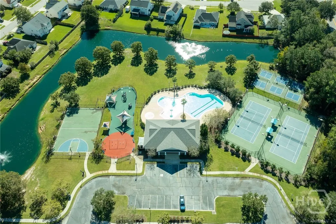
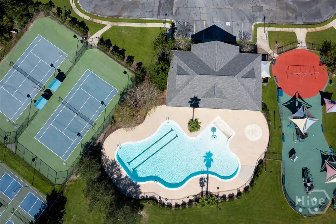
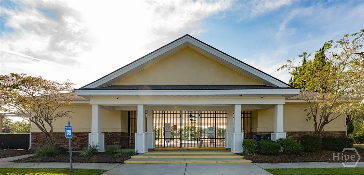
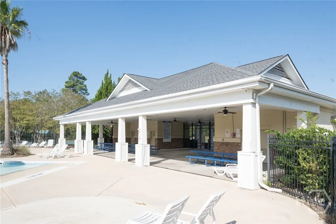
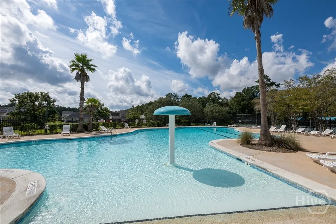
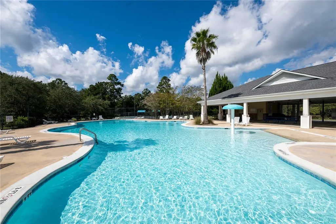
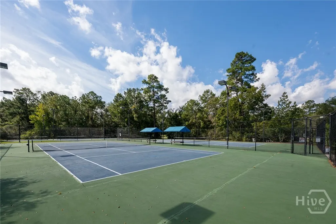
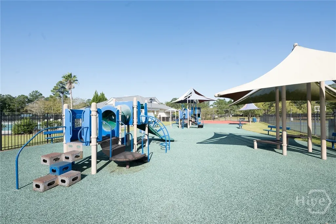
Welcome to 740 Canyon Drive in Savannah’s Stonebridge subdivision. This TWO-STORY home offers a great blend of contemporary style and is functional for everyday living. It features 4 bedrooms, 2.5 bathrooms, and nearly 2,300 sq ft of living space, complete with a TWO CAR attached garage on .20-acre lot. All FOUR Bedrooms are located UPSTAIRS. Step from the spacious FRONT PORCH into an open-concept main level, greeted by a TWO-STORY foyer, recessed lighting and energy-efficient double-pane windows that brighten the space with natural light. The FORMAL DINING room flows seamlessly past the pantry and POWDER ROOM into the heart of the home. The KITCHEN, complete with a center island and stainless steel appliances, opens perfectly to the BREAKFAST AREA and LIVING ROOM. UPSTAIRS, an overlook views the foyer below and sits across from the laundry room. Retreat to the primary suite, which features an en-suite bath with a double vanity, a soaking garden tub, and a separate shower. THREE additional bedrooms and ONE full guest bathroom provide ample space for family, guests, or a dedicated home office. OUTSIDE, the back patio overlooks a generous backyard enclosed by a wooden privacy fence. Freshly painted and professionally cleaned, this home is ready for its new owners. Community amenities include sidewalks, street lights, clubhouse, pool, playground, tennis and pickleball courts. Enjoy the convenience with quick access to shopping, dining, schools, Gulfstream, the Ports, Hunter AAF, I-16, I-95, plus a short drive to historic downtown Savannah or to Pooler. Front twilight photo is virtually enhanced.
| Price History | |
|---|---|
| 10/7/2026 | Listed $380,000 |
| 11/5/2026 | 1$375,000 |
General Features
| Sewer | Public Sewer |
|---|---|
| Zoning | PUD |
| Heating | Central,Electric |
| Cooling | Central Air,Electric |
| Utilities | Cable Available,Underground Utilities |
| Roof | Asphalt |
| HOA Fee | 72 |
| Garage Spaces | 2 |
| View | Panoramic |
| Appliances | Dishwasher,Electric Water Heater,Disposal,Microwave,Oven,Range,Self Cleaning Oven,Refrigerator |
| Architectural Style | Contemporary |
| Construction Materials | Vinyl Siding |
| County | Chatham |
| Patio/Porch Features | Patio,Front Porch |
| Year Built | 2008 |
| Property Subtype | Single Family Residence |
| Property Type | Residential |
| HOA | true |
| Pool Features | Community |
| New Construction | false |
| Assoc Fee Paid Per | Monthly |
| Status | Active |
| Garage Y/N | true |
| Subdivision Name | Stonebridge |
| City | Savannah |
| Community Features | Pool,Playground,Street Lights,Sidewalks,Tennis Court(s) |
| Lot Size Units | Acres |
| Lot Size Square Feet | 8712 |
| Energy Efficient | Windows |
| Full Baths | 2 |
| Ownership | Homeowner/Owner |
| Land Lease Y/N | false |
| Tax Lot | 263 |
| Directions | From Savannah take Ogeechee Rd/Hwy 17. Turn onto Berwick Blvd. Turn right onto Stonebridge Circle. At the traffic circle take the 4th exit to continue on Stonebridge Cir. Turn right onto Canyon Drive, 740 Canyon Drive is on the right. |
| Virtual Tour | https://vimeo.com/1241769286/6910d87dc9?share=copy&fl=sv&fe=ci |
| Standard Status | Active |
| Property Attached Y/N | false |
| Occupancy Type | Vacant |
Interior Features
| Basement | None |
|---|---|
| Basement (Y/N) | false |
| Interior Amenities | Breakfast Area,Ceiling Fan(s),Double Vanity,Entrance Foyer,Garden Tub/Roman Tub,High Ceilings,Kitchen Island,Primary Suite,Pantry,Pull Down Attic Stairs,Recessed Lighting,Separate Shower,Upper Level Primary |
| Air Conditioning Y/N | true |
| Heating Y/N | true |
| Total Stories | 2 |
| Common Walls | No Common Walls |
| Half Baths | 1 |
| Total Bedrooms | 4 |
| Laundry Features | Washer Hookup,Dryer Hookup,Laundry Room,Upper Level |
| Total Baths | 3 |
| Window Features | Double Pane Windows |
| LivingAreaSource | Assessor |
Exterior Features
| Parking Features | Attached,Garage Door Opener,Off Street |
|---|---|
| Water Source | Public |
| Lot Size Area | 0.2 |
| Fencing | Privacy,Wood,Yard Fenced |
| Lot Size Acres | 0.2 |
| Foundation Details | Slab |
| Road Surface Type | Asphalt,Paved |
| Waterfront Y/N | false |
| Horse Y/N | false |
Amenities
- Foreclosure
- Views
- Short Sale
- New Construction
- Adult 55+
- Lease To Own
- No HOA Fees
- Furnished
- Primary On Main
- Air Conditioning
- Seller Finance
- Green
- Fixer Upper
- Horse
- Golf
- Fireplace
- Deck
- Garage
- Basement
- Pool
Property vs Single Family Average in 31419
Price
Year Built
In The Neighborhood
Just Listed
Dublin
$ 699,000
327 Champion Drive
Dublin, GA 31021
- Type
- Single Family
- Size
- 4,050 SqFt
- Rooms
- 5 Beds + 4 Baths
Primary On Main
Newnan
$ 473,222
15 Stonebridge Boulevard
Newnan, GA 30265
- Type
- Single Family
- Size
- 3,661 SqFt
- Rooms
- 5 Beds + 4 Baths
Primary On Main
Newnan
$ 339,000
45 Granite Way
Newnan, GA 30265
- Type
- Single Family
- Size
- 1,452 SqFt
- Rooms
- 3 Beds + 2 Baths
Eco Friendly
Newnan
$ 650,000
2 Stonebridge Way
Newnan, GA 30265
- Type
- Single Family
- Size
- 4,750 SqFt
- Rooms
- 7 Beds + 4 Baths
Savannah
$ 355,900
839 Granite Lane
Savannah, GA 31419
- Type
- Single Family
- Size
- 1,715 SqFt
- Rooms
- 4 Beds + 2 Baths
Reduced
Cartersville
$ 350,000
69 White Oak Drive
Cartersville, GA 30121
- Type
- Single Family
- Size
- 1,868 SqFt
- Rooms
- 3 Beds + 3.5 Baths
Newnan
$ 445,000
10 Stonebridge Pass
Newnan, GA 30265
- Type
- Single Family
- Size
- 2,952 SqFt
- Rooms
- 5 Beds + 3 Baths
Views
Newnan
$ 395,000
152 Stonebridge Crossing
Newnan, GA 30265
- Type
- Single Family
- Size
- 1,905 SqFt
- Rooms
- 3 Beds + 2 Baths
Reduced
Bremen
$ 645,000
301 Stonebridge Boulevard
Bremen, GA 30110
- Type
- Single Family
- Size
- 5,850 SqFt
- Rooms
- 4 Beds + 3.5 Baths
Primary On Main
Bremen
$ 610,000
307 Stonebridge Boulevard
Bremen, GA 30110
- Type
- Single Family
- Size
- 3,108 SqFt
- Rooms
- 3 Beds + 3.5 Baths
Reduced
Newnan
$ 349,900
41 Majestic Drive
Newnan, GA 30265
- Type
- Single Family
- Size
- 1,399 SqFt
- Rooms
- 3 Beds + 2 Baths
Reduced
Perry
$ 449,900
411 Stonegate Trail
Perry, GA 31069
- Type
- Single Family
- Size
- 2,724 SqFt
- Rooms
- 4 Beds + 3 Baths
Primary On Main
Newnan
$ 417,000
280 Granite Way
Newnan, GA 30265
- Type
- Single Family
- Size
- 2,046 SqFt
- Rooms
- 3 Beds + 2.5 Baths
 The data relating to real estate for sale on this website comes in part from the Broker Reciprocity Program of the Savannah multi-List Corporation. Real Estate listings held by brokerage firms other than Weichert, Realtors(R) - Webb & Associates are marked with the name of the listing brokers.
Data last updated: November 8, 2026 6:16 PM UTC
All information deemed reliable but not guaranteed.
© 2026 Savannah Multi-List Corporation. All rights reserved.
 ©2026 Georgia Multiple Listing Service All information deemed reliable but not guaranteed. All properties are subject to prior sale, change or withdrawal. Neither listing broker(s) or information provider(s) shall be responsible for any typographical errors, misinformation, misprints and shall be held totally harmless. Listing(s) information is provided for consumer's personal, non-commercial use and may not be used for any purpose other than to identify prospective properties consumers may
