

Address
9825 Loblolly Lane, Roswell, GA
Price
$ 400,000
Property Attributes
- MLS#10881819
- TypeSingle Family
- Listing Status Active Under Contract
- CountyFulton
- CityRoswell
- NeighborhoodCedar Creek
- Zip30075
- StyleTraditional
- Year Built1978
- Taxes$ 3435
- Price$ 400,000
- Bedrooms5
- Full Bathrooms3
- Half Bathrooms0
- Sqr Footage1621
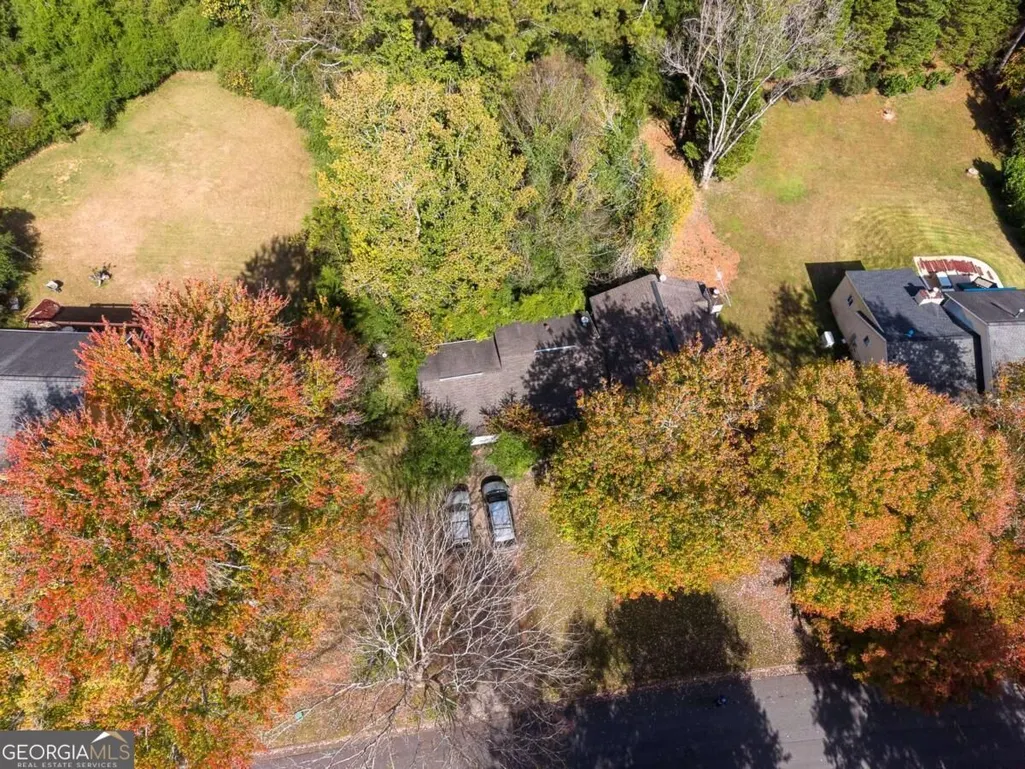
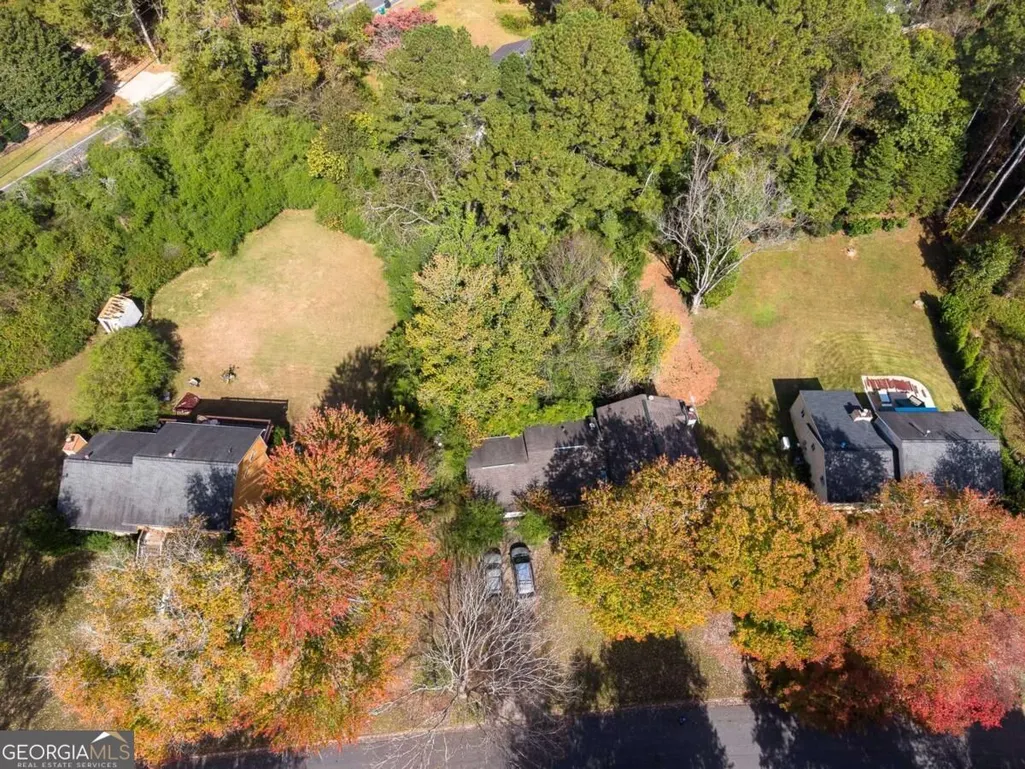
- Lot Size0.438 Acres
Data Source:
Georgia MLS (GAMLS)
Property Description
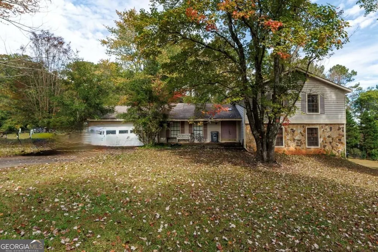
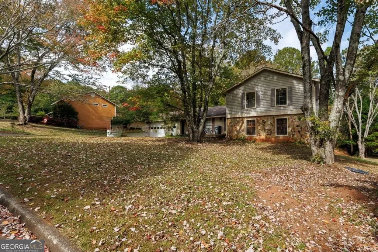
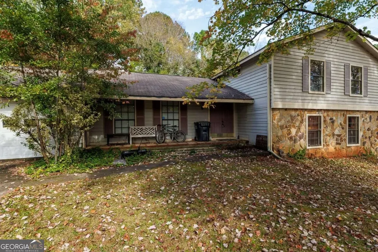
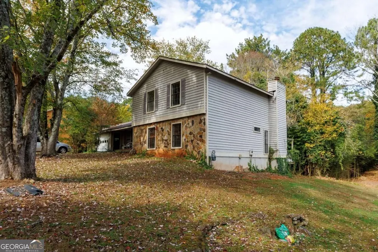
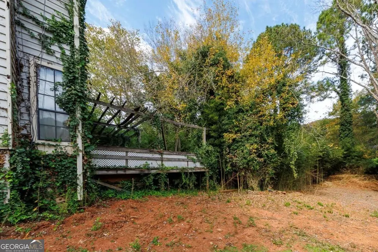
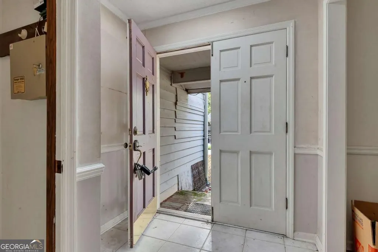
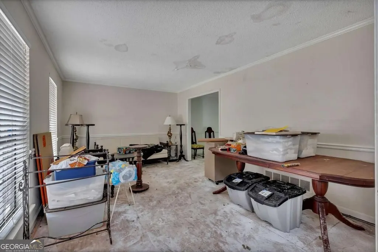
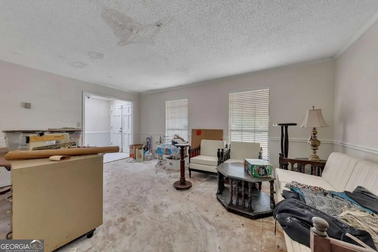
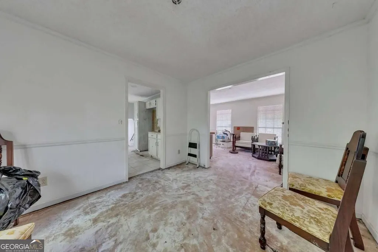
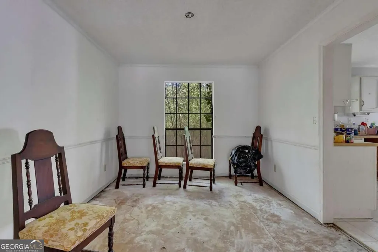
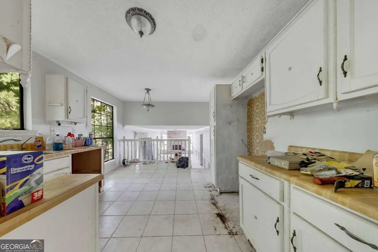
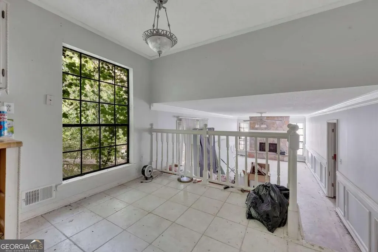
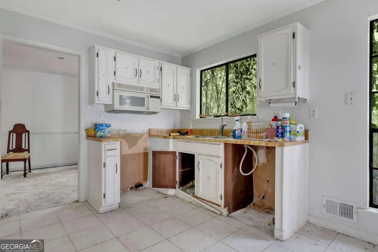
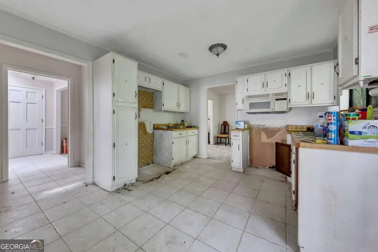
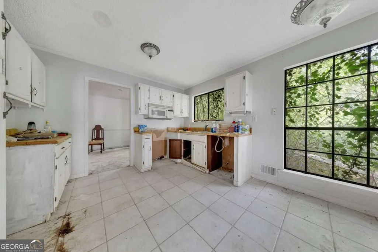
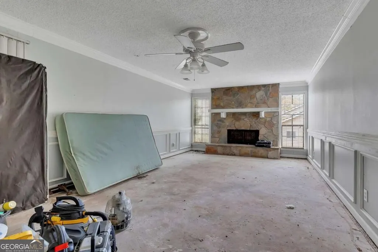
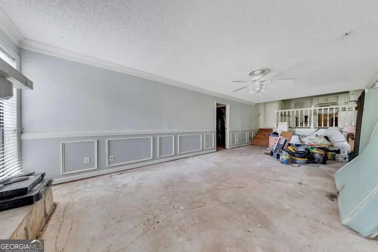
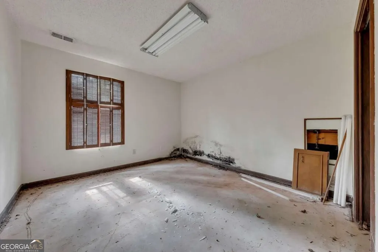
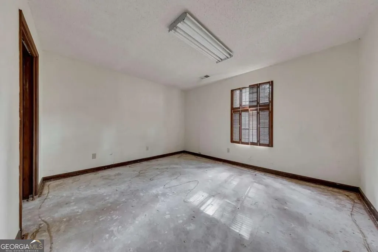
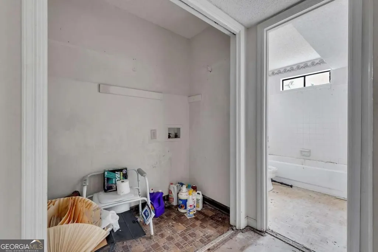
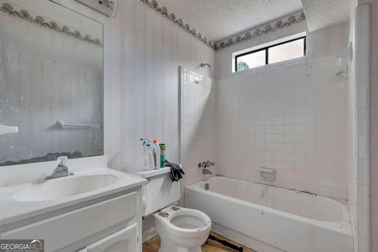
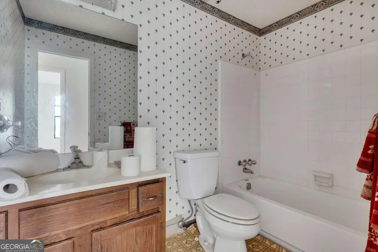
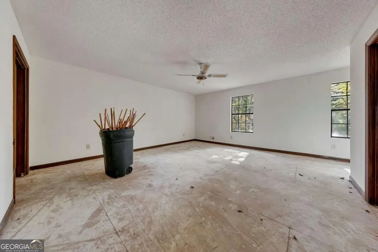
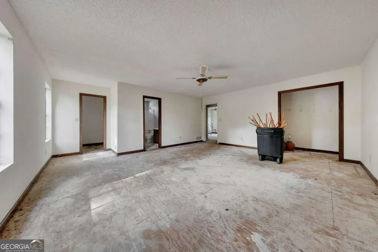
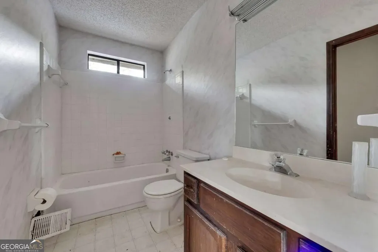
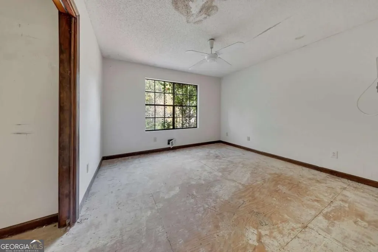
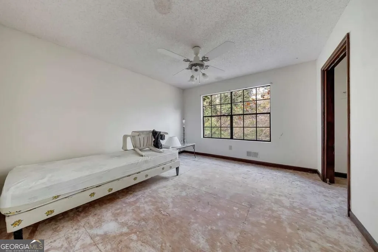
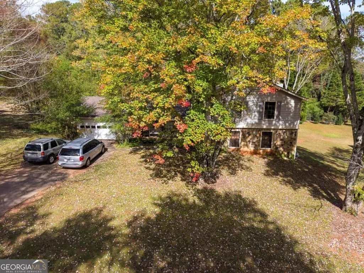
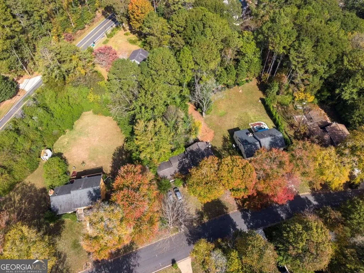
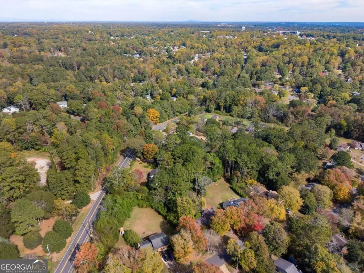
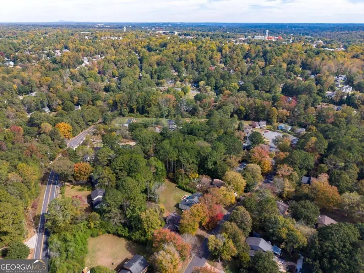
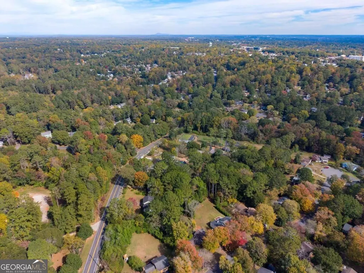
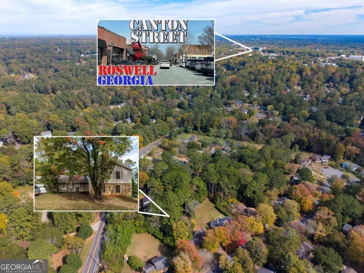
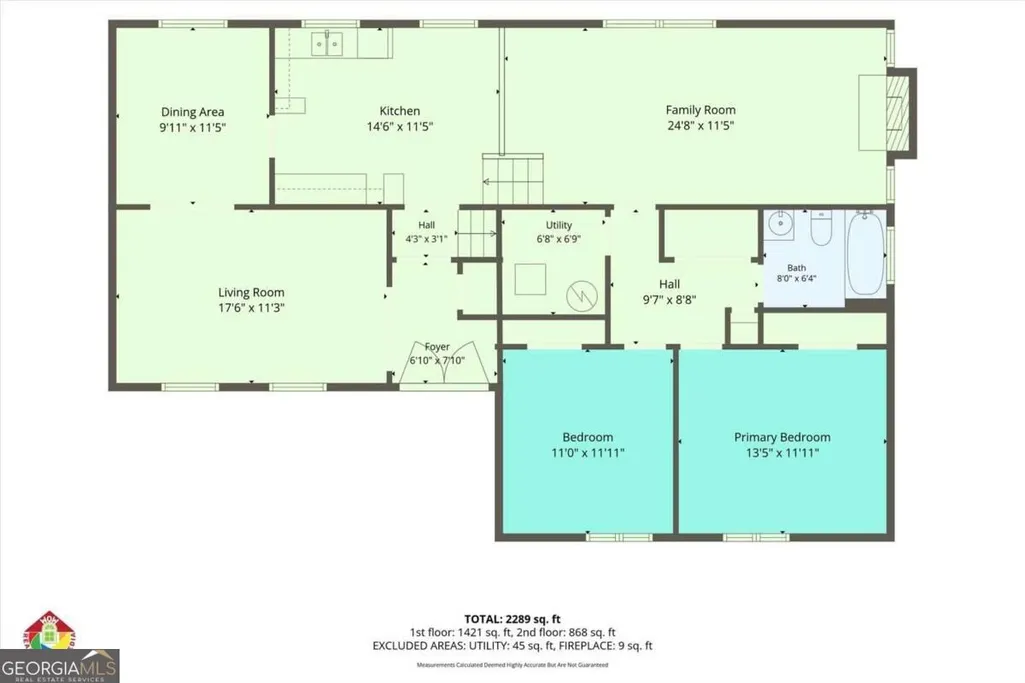
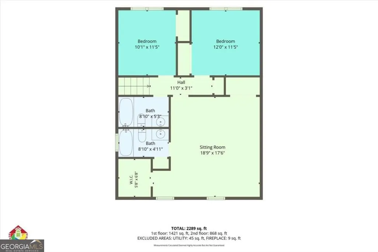
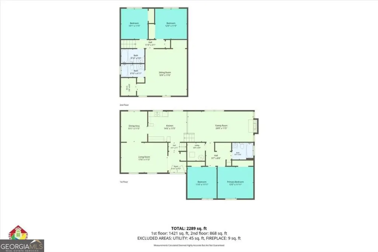
Investor Opportunity in Prime Roswell Location! Situated less than one mile from Canton Street and Downtown Roswell, this spacious split-level home offers an exceptional opportunity to renovate and build equity in a highly desirable location. Enjoy a short golf cart ride to popular dining, shopping, and entertainment. The main level features a formal living room that could also serve as a flex space or home office, a separate dining room, and a kitchen with a casual dining area. The lower level offers a family room with fireplace, two bedrooms, a full bathroom, and laundry area. Upstairs, the oversized primary bedroom features an adjoining bathroom and walk-in closet, while two additional bedrooms share a hall bathroom. This property is ready for your vision and will require extensive renovation and remodeling, but the potential is undeniable. A brand-new 4-ton condenser and furnace are already at the property and available for installation. Once renovated, this home could be a true treasure, offering generous living space in an outstanding location. Conveniently located near Vickery Creek trails, the historic covered bridge, Roswell Mill waterfall, and the Chattahoochee Riverwalk, and situated within an award-winning school district. Estate-owned property being sold AS-IS through the probate process. Bring your vision and unlock the potential of this Roswell property in a location that is hard to beat!
| Elementary School | Middle School | High School |
|---|---|---|
| Roswell North Elementary School | Crabapple Middle School | Roswell High School |
| Price History | |
|---|---|
| 10/30/2026 | Listed $400,000 |
General Features
| Sewer | Public Sewer |
|---|---|
| Heating | Central,Natural Gas |
| Cooling | Ceiling Fan(s),Central Air |
| Utilities | Cable Available,Electricity Available,High Speed Internet,Natural Gas Available,Phone Available,Sewer Connected,Underground Utilities,Water Available |
| Roof | Composition |
| Appliances | Other |
| Association Fee Includes | None |
| Patio/Porch Features | Deck |
| Architectural Style | Traditional |
| Construction Materials | Stone,Wood Siding |
| Year Built | 1978 |
| Levels | Multi/Split |
| Property Subtype | Single Family Residence |
| Tax Year | 2025 |
| Waterfront Features | No Dock Or Boathouse |
| Community Features | None |
| County | Fulton |
| New Construction | false |
| Property Type | Residential |
| HOA | false |
| Attached Garage | true |
| Contingency | Other |
| Subdivision Name | Cedar Creek |
| Garage Y/N | true |
| Full Baths | 3 |
| Status | Active Under Contract |
| Directions | GPS Compatible |
| High School | Roswell |
| City | Roswell |
| Body of Water | None |
| Lot Size Units | Square Feet |
| Lot Size Square Feet | 19079.28 |
| Carport Y/N | false |
| Elementary School | Roswell North |
| Property Attached Y/N | false |
| Land Lease Y/N | false |
| Tax Annual Amount | 3435 |
| Home Warranty Y/N | false |
| Middle/Junior High School | Crabapple |
| Property Condition | Resale |
| Structure Type | House |
| Building Area Units | Square Feet |
| Living Area Units | Square Feet |
| Standard Status | Active Under Contract |
Interior Features
| Interior Amenities | Split Bedroom Plan,Walk-In Closet(s) |
|---|---|
| Basement | None |
| Flooring | Other |
| Total Fireplaces | 1 |
| Fireplace Features | Family Room |
| Common Walls | No Common Walls |
| Air Conditioning Y/N | true |
| Heating Y/N | true |
| Fireplace Y/N | true |
| Above Grade Finished Area | 1621 |
| Laundry Features | In Hall,Laundry Closet |
| Total Bedrooms | 5 |
| Main Level Bedrooms | 2 |
| Main Level Bathrooms | 1 |
| Below Grade Finished Area Unit Type | Square Feet |
| LivingAreaSource | Public Records |
| Above Grade Finished Area Unit Type | Square Feet |
| Total Baths | 3 |
| Dining Room Features | Separate Room |
Exterior Features
| Parking Features | Garage,Attached |
|---|---|
| Lot Features | Private |
| Water Source | Public |
| Total Parking | 2 |
| Lot Size Area | 19079.28 |
| Foundation Details | Slab |
| Building Area Total | 1621 |
| Lot Size Acres | 0.438 |
| Lot Size Source | Public Records |
| Waterfront Y/N | false |
Amenities
- Foreclosure
- Views
- Short Sale
- New Construction
- Adult 55+
- Lease To Own
- No HOA Fees
- Furnished
- Primary On Main
- Air Conditioning
- Seller Finance
- Green
- Fixer Upper
- Horse
- Golf
- Fireplace
- Deck
- Garage
- Basement
- Pool
Property vs Single Family Average in 30075
Price
Taxes
Year Built
In The Neighborhood
Just Listed
Riverdale
$ 199,000
521 Blue Cedar Court
Riverdale, GA 30274
- Type
- Single Family
- Size
- 1,728 SqFt
- Rooms
- 3 Beds + 2.5 Baths
Loganville
$ 392,000
1912 Wheatfield Circle
Loganville, GA 30052
- Type
- Single Family
- Size
- 2,258 SqFt
- Rooms
- 4 Beds + 2 Baths
New Construction
Cleveland
$ 550,000
0 Old Cherokee Road
Cleveland, GA 30528
- Type
- Single Family
- Size
- 1,751 SqFt
- Rooms
- 3 Beds + 2.5 Baths
Athens
$ 419,000
140 Rollingwood Drive
Athens, GA 30605
- Type
- Single Family
- Size
- 2,890 SqFt
- Rooms
- 4 Beds + 3 Baths
Primary On Main
Athens
$ 389,980
570 Cedar Creek Drive
Athens, GA 30605
- Type
- Single Family
- Size
- 2,164 SqFt
- Rooms
- 4 Beds + 2.5 Baths
Primary On Main
Dublin
$ 450,000
124 Cedar Creek Drive
Dublin, GA 31021
- Type
- Single Family
- Size
- 3,028 SqFt
- Rooms
- 5 Beds + 2.5 Baths
Waterfront
Cleveland
$ 399,000
162 Hickory Ridge Drive
Cleveland, GA 30528
- Type
- Single Family
- Size
- 1,156 SqFt
- Rooms
- 1 Beds + 1 Baths
Primary On Main
Alto
$ 385,000
184 Nantucket Drive
Alto, GA 30510
- Type
- Single Family
- Size
- 1,504 SqFt
- Rooms
- 3 Beds + 2 Baths
Primary On Main
Athens
$ 410,000
525 Cedar Creek Drive
Athens, GA 30605
- Type
- Single Family
- Size
- 2,046 SqFt
- Rooms
- 4 Beds + 2.5 Baths
Open House
Athens
$ 435,000
255 Cedar Creek Drive
Athens, GA 30605
- Type
- Single Family
- Size
- 2,284 SqFt
- Rooms
- 3 Beds + 2.5 Baths
Reduced
Riverdale
$ 269,000
465 Cedar Court
Riverdale, GA 30274
- Type
- Single Family
- Size
- 1,780 SqFt
- Rooms
- 4 Beds + 2 Baths
Lilburn
$ 540,000
831 Montego Way Sw
Lilburn, GA 30047
- Type
- Single Family
- Size
- 3,111 SqFt
- Rooms
- 4 Beds + 3 Baths
Viewed
Cleveland
$ 499,900
417 Hickory Ridge Drive
Cleveland, GA 30528
- Type
- Single Family
- Size
- 2,745 SqFt
- Rooms
- 3 Beds + 3 Baths
Primary On Main
Athens
$ 419,000
220 Rollingwood Drive
Athens, GA 30605
- Type
- Single Family
- Size
- 2,398 SqFt
- Rooms
- 4 Beds + 3 Baths
 The data relating to real estate for sale on this website comes in part from the Broker Reciprocity Program of the Savannah multi-List Corporation. Real Estate listings held by brokerage firms other than Weichert, Realtors(R) - Webb & Associates are marked with the name of the listing brokers.
Data last updated: November 7, 2026 8:25 PM UTC
All information deemed reliable but not guaranteed.
© 2026 Savannah Multi-List Corporation. All rights reserved.
 ©2026 Georgia Multiple Listing Service All information deemed reliable but not guaranteed. All properties are subject to prior sale, change or withdrawal. Neither listing broker(s) or information provider(s) shall be responsible for any typographical errors, misinformation, misprints and shall be held totally harmless. Listing(s) information is provided for consumer's personal, non-commercial use and may not be used for any purpose other than to identify prospective properties consumers may
