

Address
140 Rollingwood Drive, Athens, GA
Price
$ 419,000
Property Attributes
- MLS#10870041
- TypeSingle Family
- Listing Status Active
- CountyClarke
- CityAthens
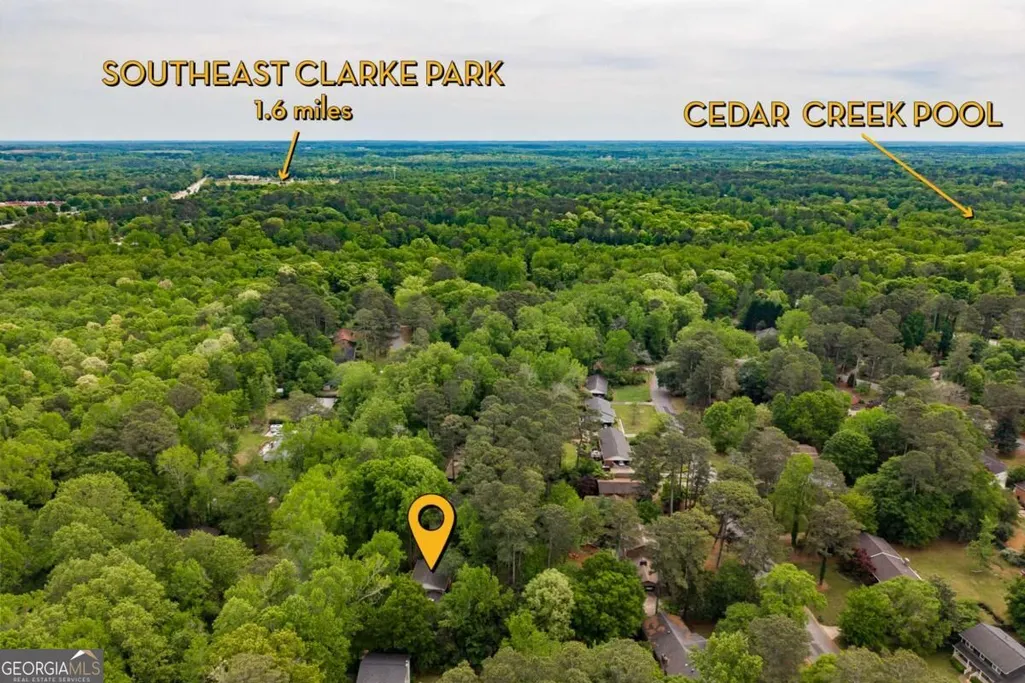
- NeighborhoodCedar Creek
- Zip30605
- StyleTraditional
- Year Built1970
- Taxes$ 3524
- Price$ 419,000
- Bedrooms4
- Full Bathrooms3
- Half Bathrooms0
- Sqr Footage2890
- Lot Size0.52 Acres
Data Source:
Georgia MLS (GAMLS)
Property Description
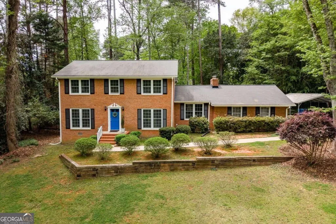
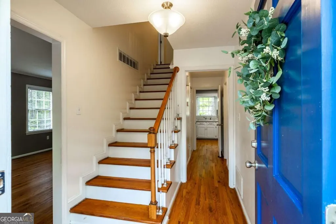
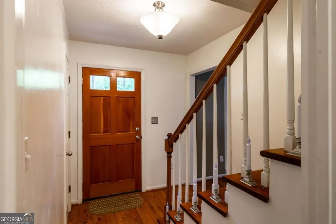
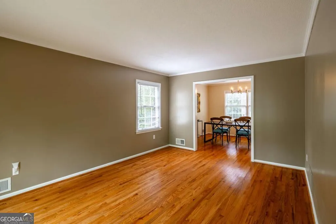
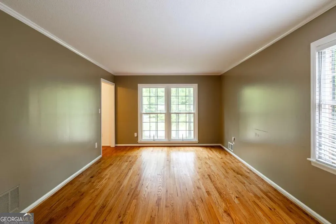
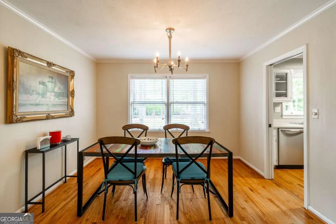
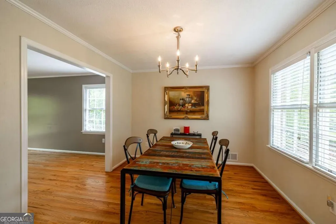
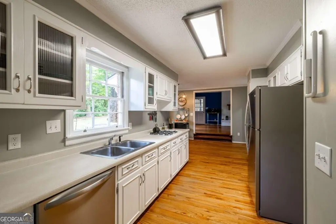
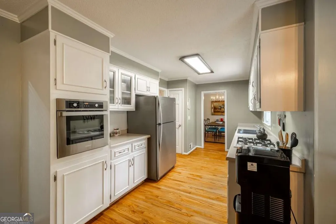
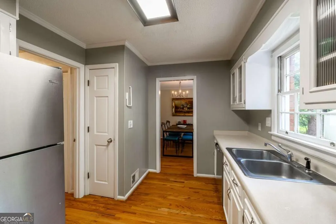
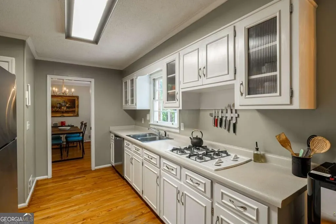
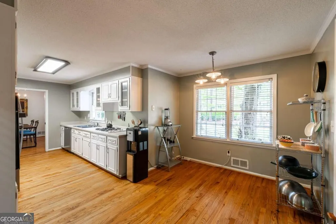
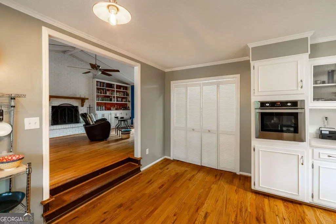
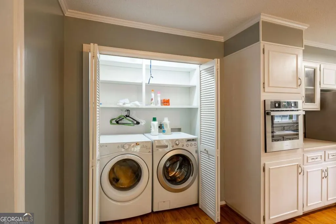
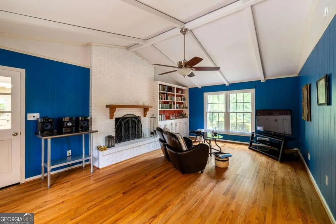
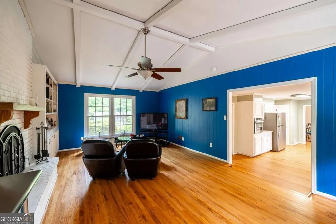
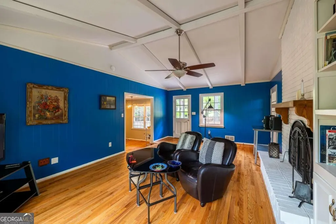
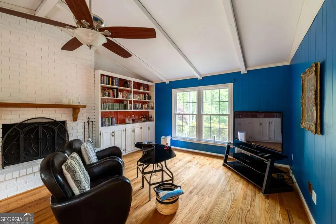
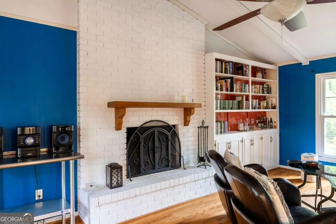
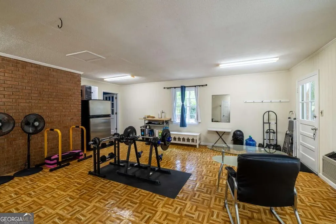
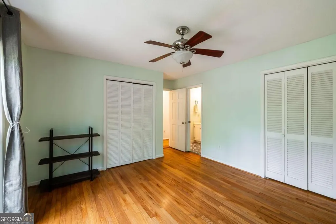
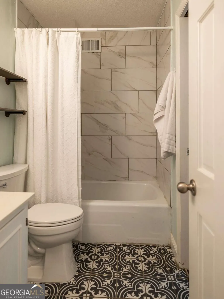
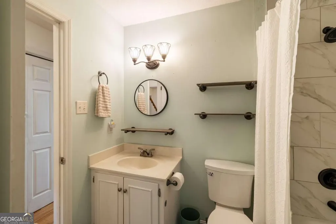
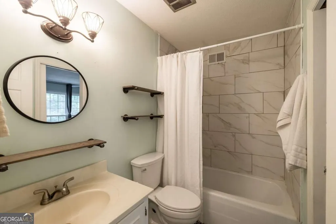
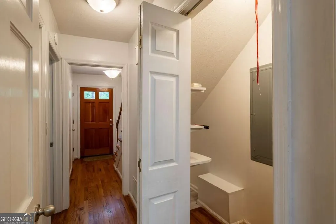
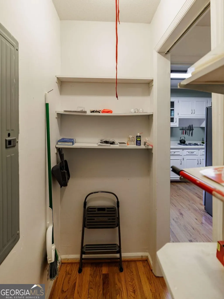
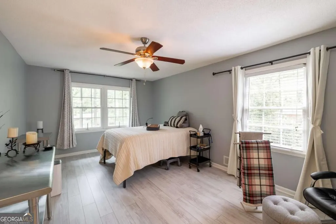
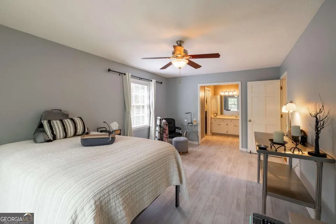
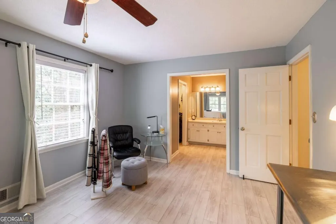
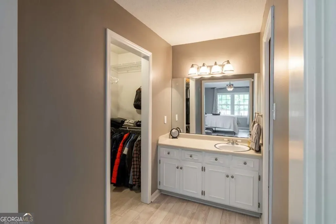
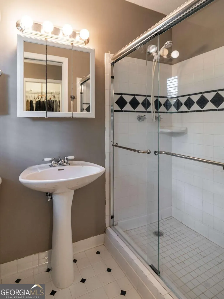
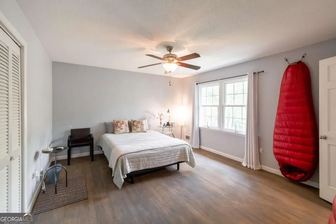
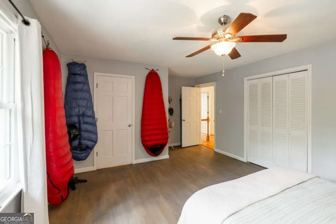
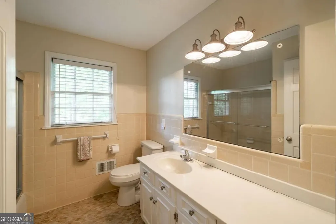
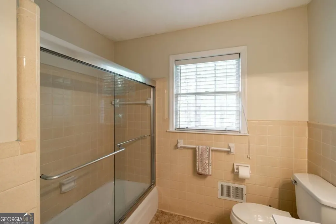
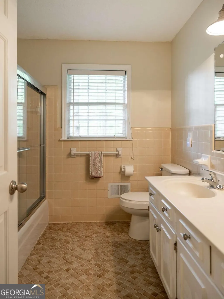
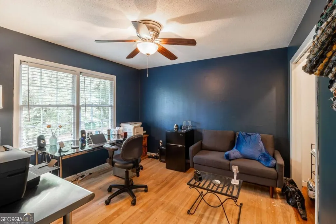
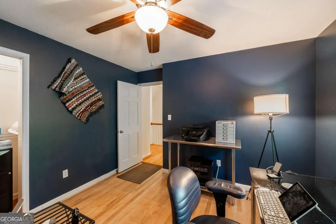
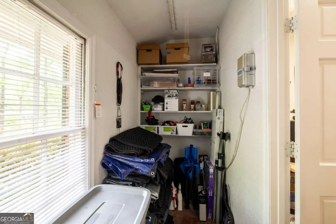
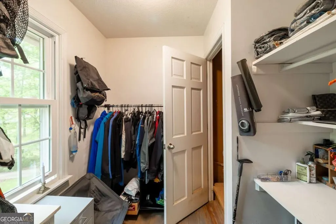
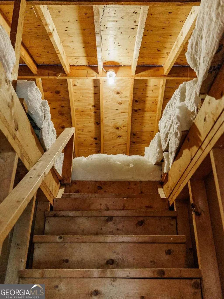
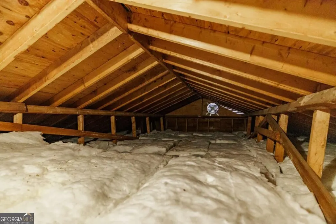
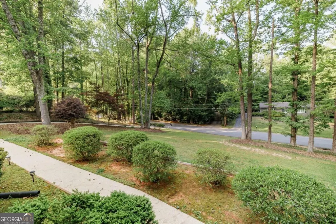
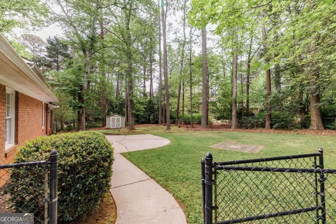
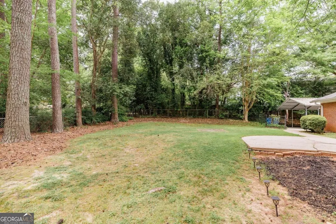
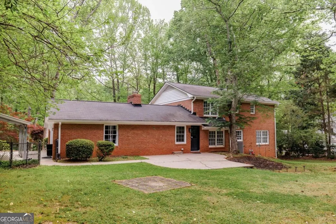
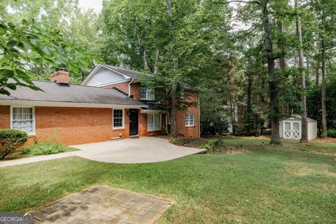
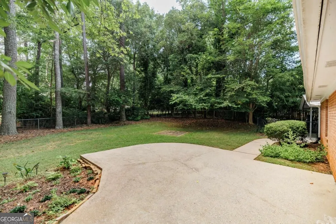
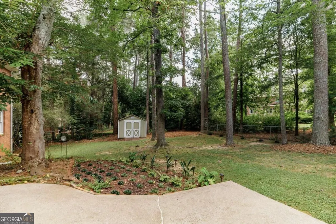
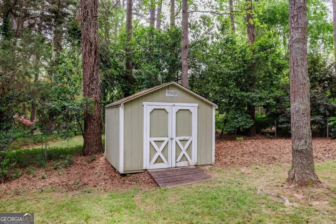
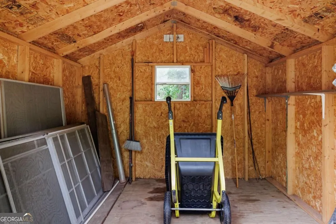
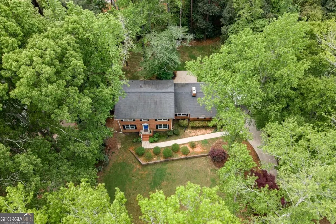
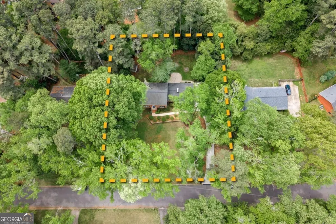
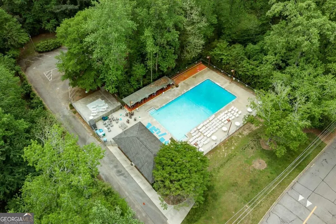
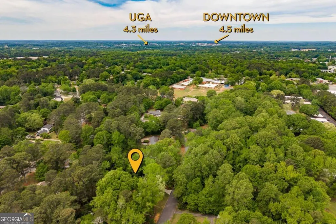
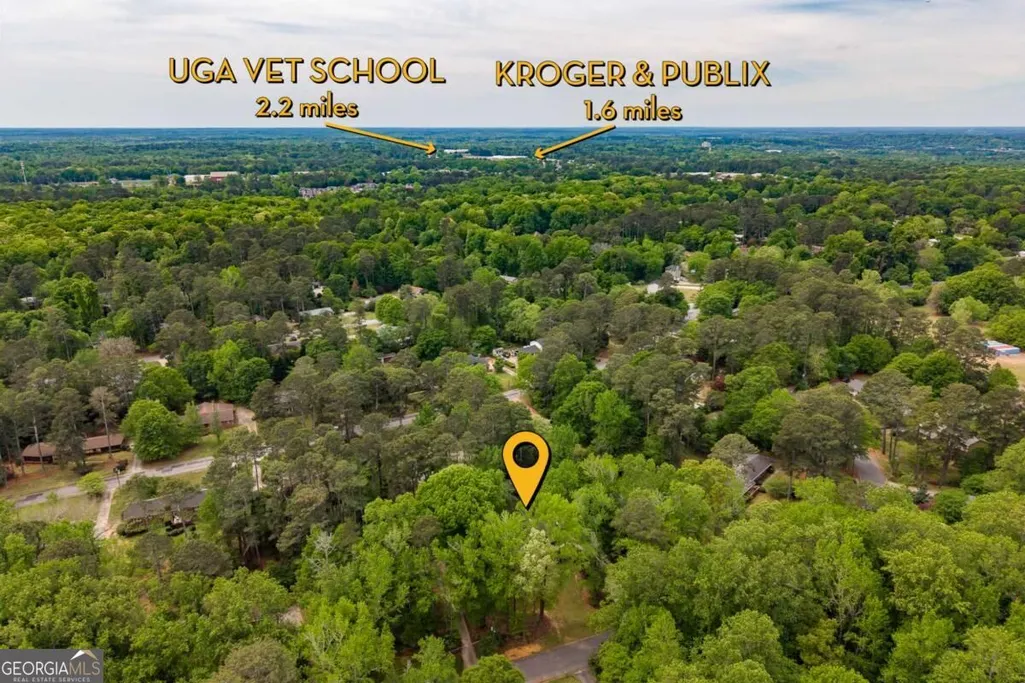
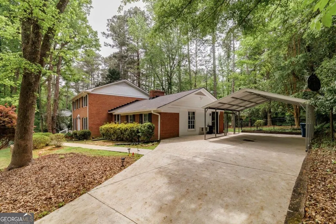
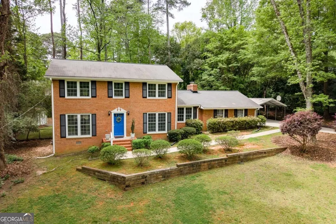
Classic character, timeless architecture, and a flexible floor plan come together in this spacious Cedar Creek home. Set on a generous .51-acre lot along the neighborhood's beautiful tree-lined streets, this stately brick home offers approximately 2,900 square feet with 4 bedrooms and 3 full baths-providing plenty of room to live, work, entertain, and enjoy the things you love. Cedar Creek offers a setting that feels peaceful and welcoming while remaining conveniently connected to East Athens. The home's elevated setting and setback from the street create an added sense of privacy, while shopping, schools, dining, and everyday conveniences are all within easy reach. Optional access to the neighborhood community pool adds another way to enjoy the relaxed neighborhood lifestyle. Inside, large windows, abundant natural light, wood floors, and generously sized rooms are a highlight. More importantly, the roomy and versatile floor plan provides flexibility to adapt to the way you live. A main-level bedroom and full bath offer options for guests, a home office, or multigenerational living. Separate living and den areas provide space for both comfortable everyday living and entertaining, while the recreation room offers even more possibilities-a game room, hobby or craft space, home gym, media room, or additional work-from-home area. The kitchen has abundant cabinetry and storage, complemented by numerous closets and additional storage spaces throughout the home. All appliances remain including the washer and dryer, making this a truly move-in ready home. Upstairs, three spacious bedrooms feel like peaceful retreats among the treetops. The primary bedroom features newer flooring and two separate sinks, while large windows throughout the second floor fill the rooms with natural light and create the feeling of being tucked away in a sunlit treehouse. Outdoors, there's room for pets, play, gardening, outdoor hobbies, or simply enjoying the natural surroundings. A concrete patio provides an easy gathering spot for grilling, outdoor dining, entertaining friends, or unwinding at the end of the day. Thoughtful improvements within the past four years include a newer air conditioning system, furnace, water heater, and Aeroseal treatment of the ductwork and vents. With its timeless brick architecture, tree-lined neighborhood setting, flexible living spaces, abundant storage, private backyard, and convenient location, this Cedar Creek home offers something increasingly valuable: room to make a home truly your own, with spaces for gathering, working, creating, relaxing, and enjoying everyday life.
| Elementary School | Middle School | High School |
|---|---|---|
| Gaines Elementary School | Hilsman Middle School | Cedar Shoals High School |
| Price History | |
|---|---|
| 10/9/2026 | Listed $419,000 |
General Features
| Sewer | Public Sewer |
|---|---|
| Heating | Central,Natural Gas |
| Cooling | Central Air,Electric |
| Utilities | Other |
| Roof | Composition |
| Appliances | Cooktop,Dishwasher,Dryer,Oven,Refrigerator |
| Association Fee Includes | Other |
| Architectural Style | Traditional |
| Construction Materials | Brick |
| Year Built | 1970 |
| Levels | Two |
| Property Subtype | Single Family Residence |
| Tax Year | 2025 |
| Community Features | Pool |
| County | Clarke |
| New Construction | false |
| Property Type | Residential |
| HOA | true |
| Attached Garage | false |
| Subdivision Name | Cedar Creek |
| Other Structures | Other,Shed(s) |
| Full Baths | 3 |
| Status | Active |
| Directions | From downtown Athens, travel east on Hwy 78. Turn right onto Gaines School Road, then left onto Ponderosa Drive. At the roundabout, bear slightly left, then turn left onto Rollingwood Drive. The home will be on the right. |
| High School | Cedar Shoals |
| City | Athens |
| Lot Size Units | Square Feet |
| Lot Size Square Feet | 22651.2 |
| Carport Y/N | true |
| Elementary School | Gaines |
| Land Lease Y/N | false |
| Tax Annual Amount | 3524 |
| Home Warranty Y/N | false |
| Middle/Junior High School | Hilsman |
| Property Condition | Resale |
| Structure Type | House |
| Building Area Units | Square Feet |
| Living Area Units | Square Feet |
| Standard Status | Active |
| Virtual Tour | https://my.matterport.com/show/?m=5dZcmcEKQeu |
Interior Features
| Interior Amenities | Bookcases,Separate Shower,Walk-In Closet(s) |
|---|---|
| Basement | None |
| Flooring | Hardwood,Vinyl |
| Total Fireplaces | 1 |
| Fireplace Features | Living Room |
| Air Conditioning Y/N | true |
| Heating Y/N | true |
| Fireplace Y/N | true |
| Above Grade Finished Area | 2890 |
| Laundry Features | Laundry Closet |
| Total Bedrooms | 4 |
| Main Level Bedrooms | 1 |
| Main Level Bathrooms | 1 |
| Below Grade Finished Area Unit Type | Square Feet |
| LivingAreaSource | Public Records |
| Above Grade Finished Area Unit Type | Square Feet |
| Kitchen Features | Breakfast Area,Pantry |
| Total Baths | 3 |
Exterior Features
| Exterior Amenities | Other |
|---|---|
| Parking Features | Carport,Detached |
| Lot Features | Level |
| Water Source | Public |
| Total Parking | 2 |
| Lot Size Area | 22651.2 |
| Building Area Total | 2890 |
| Lot Size Acres | 0.52 |
| Lot Size Source | Public Records |
Amenities
- Foreclosure
- Views
- Short Sale
- New Construction
- Adult 55+
- Lease To Own
- No HOA Fees
- Furnished
- Primary On Main
- Air Conditioning
- Seller Finance
- Green
- Fixer Upper
- Horse
- Golf
- Fireplace
- Deck
- Garage
- Basement
- Pool
Property vs Single Family Average in 30605
Price
Taxes
Year Built
In The Neighborhood
Just Listed
Riverdale
$ 199,000
521 Blue Cedar Court
Riverdale, GA 30274
- Type
- Single Family
- Size
- 1,728 SqFt
- Rooms
- 3 Beds + 2.5 Baths
Roswell
$ 400,000
9825 Loblolly Lane
Roswell, GA 30075
- Type
- Single Family
- Size
- 1,621 SqFt
- Rooms
- 5 Beds + 3 Baths
Loganville
$ 392,000
1912 Wheatfield Circle
Loganville, GA 30052
- Type
- Single Family
- Size
- 2,258 SqFt
- Rooms
- 4 Beds + 2 Baths
New Construction
Cleveland
$ 550,000
0 Old Cherokee Road
Cleveland, GA 30528
- Type
- Single Family
- Size
- 1,751 SqFt
- Rooms
- 3 Beds + 2.5 Baths
Primary On Main
Athens
$ 389,980
570 Cedar Creek Drive
Athens, GA 30605
- Type
- Single Family
- Size
- 2,164 SqFt
- Rooms
- 4 Beds + 2.5 Baths
Primary On Main
Dublin
$ 450,000
124 Cedar Creek Drive
Dublin, GA 31021
- Type
- Single Family
- Size
- 3,028 SqFt
- Rooms
- 5 Beds + 2.5 Baths
Waterfront
Cleveland
$ 399,000
162 Hickory Ridge Drive
Cleveland, GA 30528
- Type
- Single Family
- Size
- 1,156 SqFt
- Rooms
- 1 Beds + 1 Baths
Primary On Main
Alto
$ 385,000
184 Nantucket Drive
Alto, GA 30510
- Type
- Single Family
- Size
- 1,504 SqFt
- Rooms
- 3 Beds + 2 Baths
Primary On Main
Athens
$ 410,000
525 Cedar Creek Drive
Athens, GA 30605
- Type
- Single Family
- Size
- 2,046 SqFt
- Rooms
- 4 Beds + 2.5 Baths
Primary On Main
Athens
$ 435,000
255 Cedar Creek Drive
Athens, GA 30605
- Type
- Single Family
- Size
- 2,284 SqFt
- Rooms
- 3 Beds + 2.5 Baths
Reduced
Riverdale
$ 269,000
465 Cedar Court
Riverdale, GA 30274
- Type
- Single Family
- Size
- 1,780 SqFt
- Rooms
- 4 Beds + 2 Baths
Lilburn
$ 540,000
831 Montego Way Sw
Lilburn, GA 30047
- Type
- Single Family
- Size
- 3,111 SqFt
- Rooms
- 4 Beds + 3 Baths
Views
Cleveland
$ 499,900
417 Hickory Ridge Drive
Cleveland, GA 30528
- Type
- Single Family
- Size
- 2,745 SqFt
- Rooms
- 3 Beds + 3 Baths
Primary On Main
Athens
$ 419,000
220 Rollingwood Drive
Athens, GA 30605
- Type
- Single Family
- Size
- 2,398 SqFt
- Rooms
- 4 Beds + 3 Baths
 The data relating to real estate for sale on this website comes in part from the Broker Reciprocity Program of the Savannah multi-List Corporation. Real Estate listings held by brokerage firms other than Weichert, Realtors(R) - Webb & Associates are marked with the name of the listing brokers.
Data last updated: November 8, 2026 6:16 PM UTC
All information deemed reliable but not guaranteed.
© 2026 Savannah Multi-List Corporation. All rights reserved.
 ©2026 Georgia Multiple Listing Service All information deemed reliable but not guaranteed. All properties are subject to prior sale, change or withdrawal. Neither listing broker(s) or information provider(s) shall be responsible for any typographical errors, misinformation, misprints and shall be held totally harmless. Listing(s) information is provided for consumer's personal, non-commercial use and may not be used for any purpose other than to identify prospective properties consumers may
