

Primary on Main
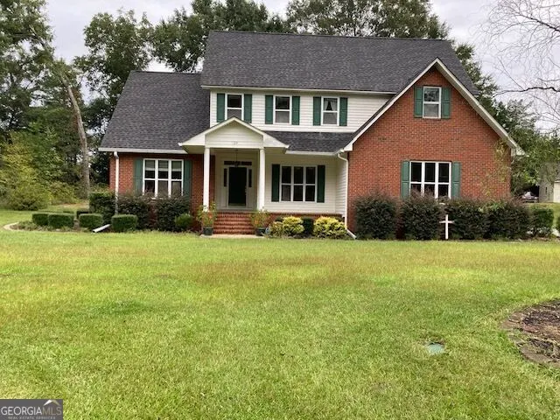
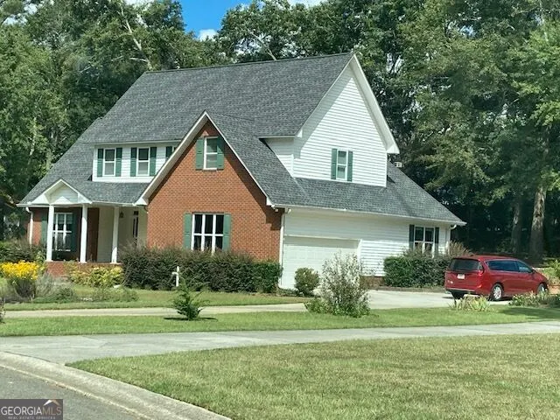
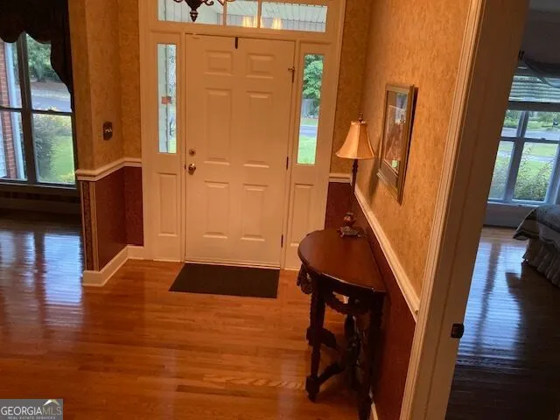
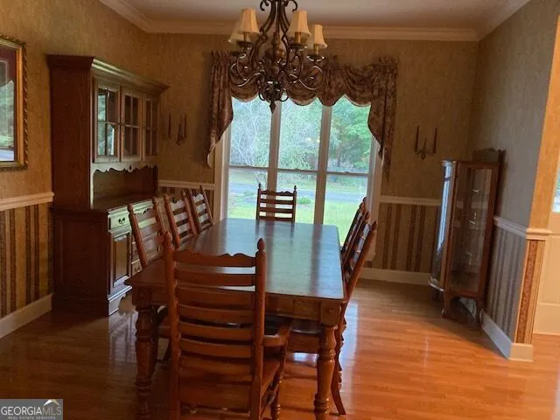
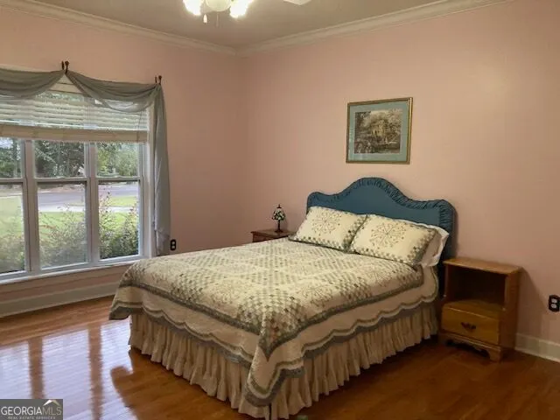
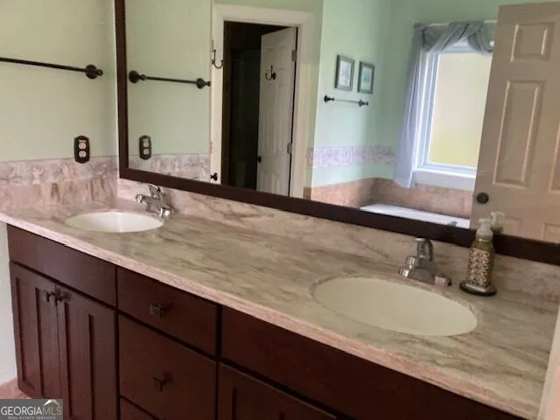
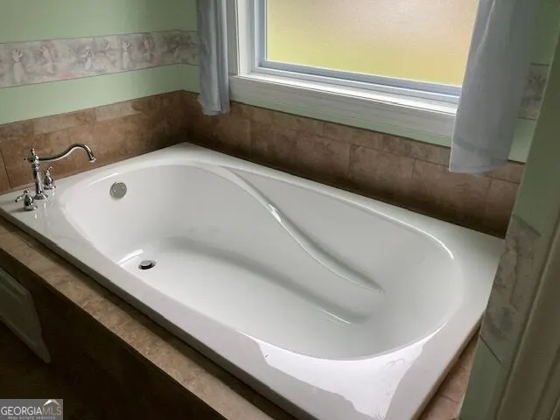
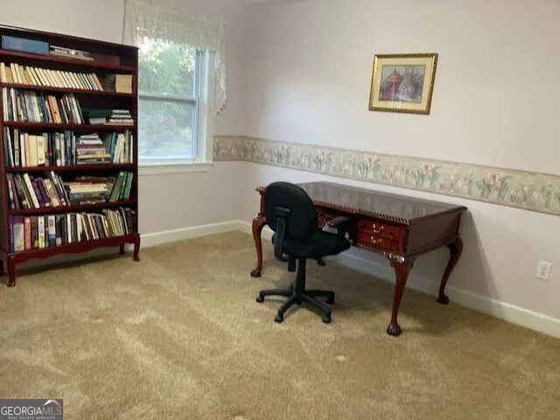
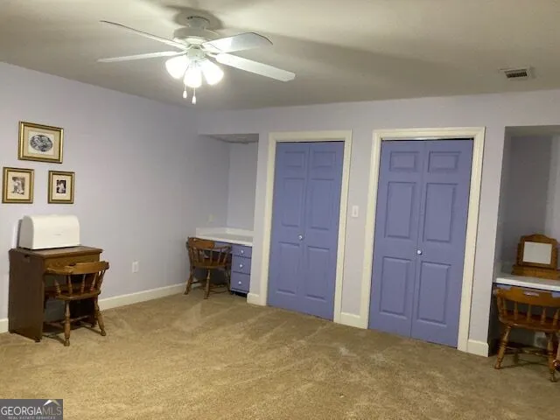
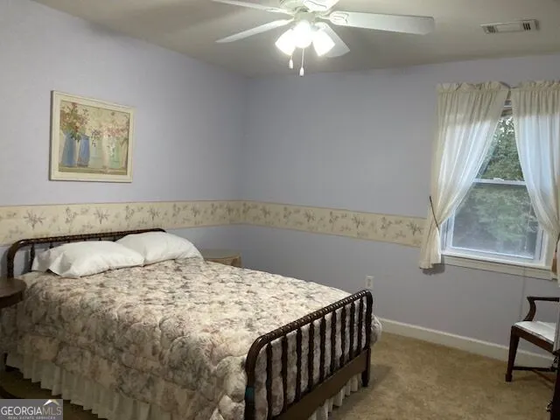
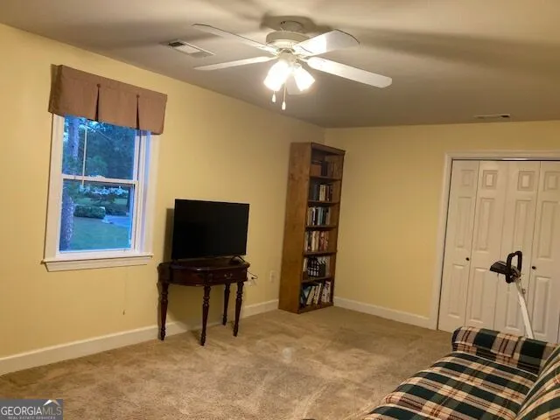
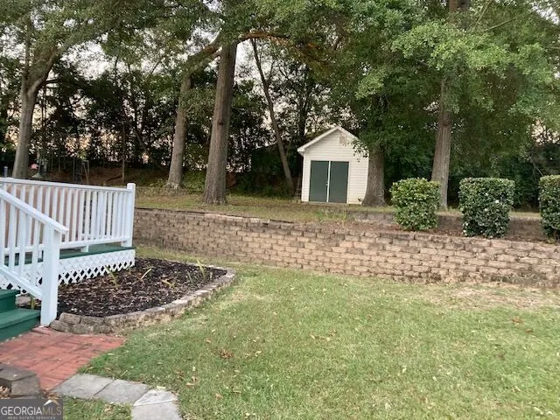
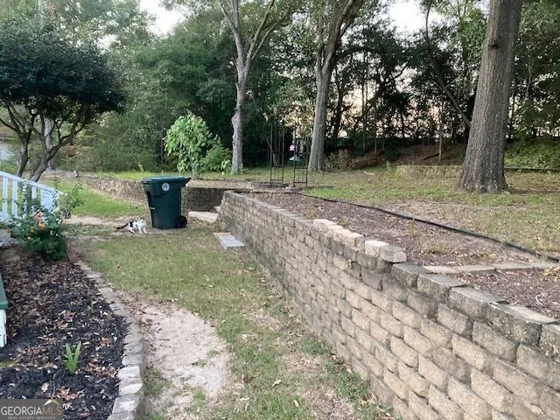
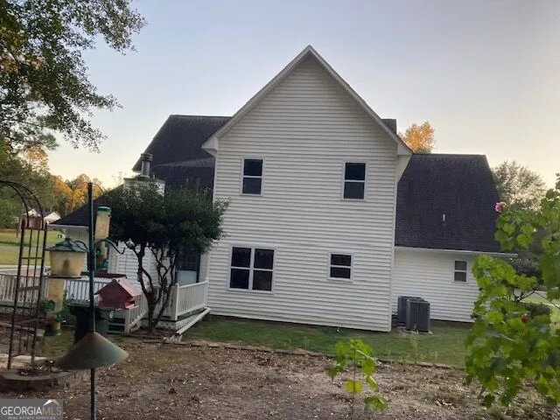
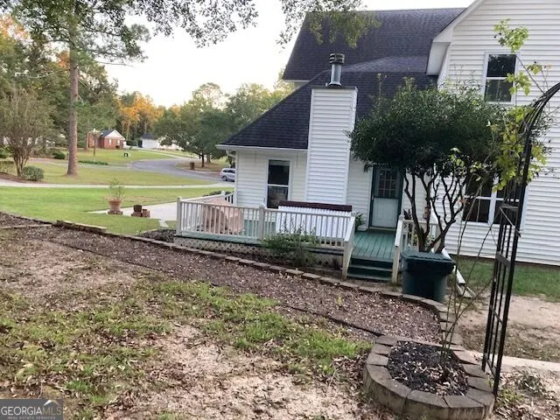
Address
124 Cedar Creek Drive, Dublin, GA
Price
$ 450,000
Property Attributes
- MLS#10858044
- TypeSingle Family
- Listing Status Active
- CountyLaurens
- CityDublin
- NeighborhoodCedar Creek
- Zip31021
- StyleTraditional
- Year Built1998
- Taxes$ 4565
- Price$ 450,000
- Bedrooms5
- Full Bathrooms2
- Half Bathrooms1
- Sqr Footage3028
- Lot Size0.59 Acres
Data Source:
Georgia MLS (GAMLS)
Property Description
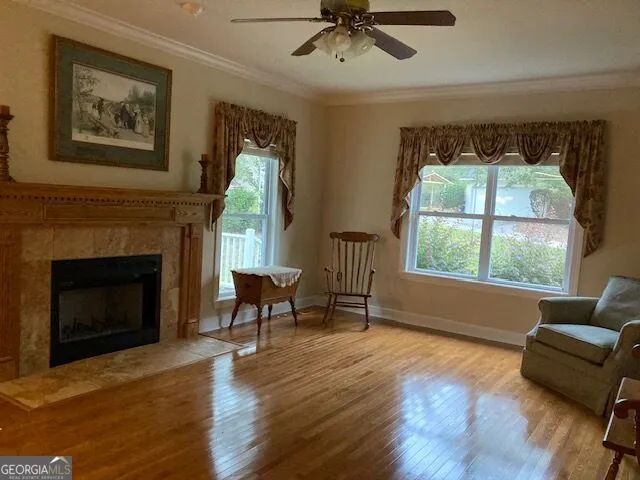
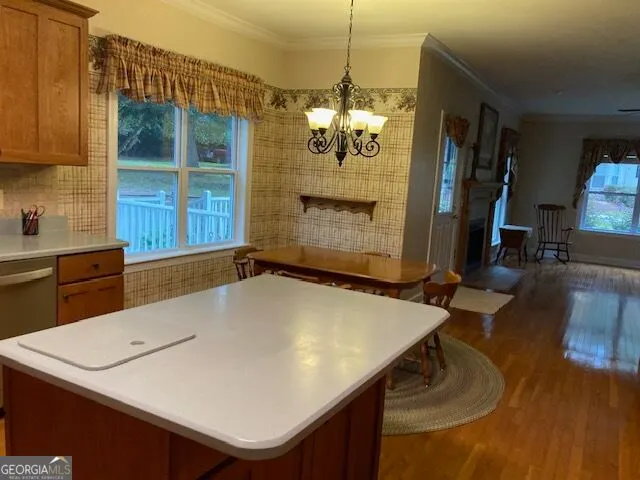
Room for the Family to spread out in this Carefully Maintained 2 Story Home. Sitting in Beautiful Cedar Creek subdivision, within 1-2 miles of shopping, schools and medical facilities . Make this Your New Address, Call today to Preview!
| Elementary School | Middle School | High School |
|---|---|---|
| Hillcrest Elementary School | Dublin Middle School | Dublin High School |
| Price History | |
|---|---|
| 10/2/2026 | Listed $450,000 |
General Features
| Sewer | Public Sewer |
|---|---|
| Heating | Heat Pump |
| Cooling | Central Air |
| Utilities | Cable Available,Electricity Available,High Speed Internet,Sewer Connected,Water Available |
| Roof | Composition |
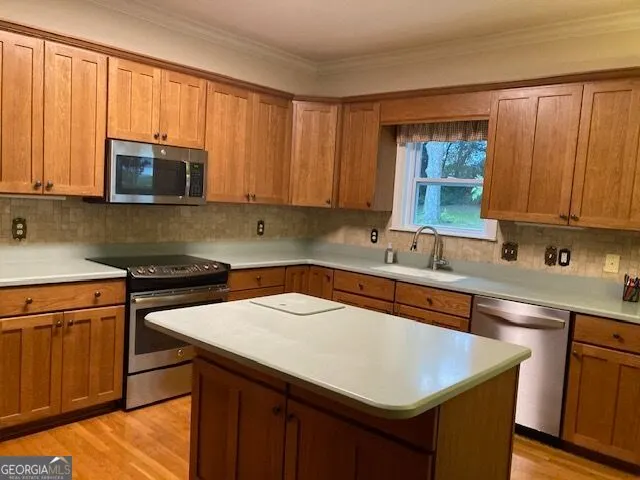
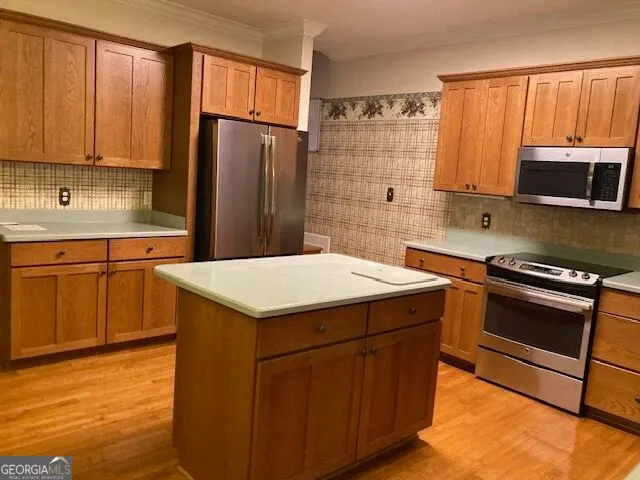
| Appliances | Dishwasher,Dryer,Electric Water Heater,Range,Refrigerator,Washer |
| HOA Fee | 100 |
| Association Fee Includes | None |
| Architectural Style | Traditional |
| Construction Materials | Brick,Vinyl Siding |
| Year Built | 1998 |
| Levels | Two |
| Property Subtype | Single Family Residence |
| Tax Year | 2025 |
| Community Features | None |
| County | Laurens |
| New Construction | false |
| Property Type | Residential |
| HOA | true |
| Attached Garage | true |
| Subdivision Name | Cedar Creek |
| Garage Y/N | true |
| Full Baths | 2 |
| Status | Active |
| Directions | From Hwy 80 Go North on Pine Forest, turn right on woodrow and left on Wood's then continue straight into Cedar Creek Subdivision, House on the Right. |
| High School | Dublin |
| City | Dublin |
| Lot Size Units | Square Feet |
| Lot Size Square Feet | 25700.4 |
| Carport Y/N | false |
| Elementary School | Hillcrest |
| Land Lease Y/N | false |
| Tax Annual Amount | 4565 |
| Home Warranty Y/N | false |
| Middle/Junior High School | Dublin |
| Property Condition | Resale |
| Structure Type | House |
| Building Area Units | Square Feet |
| Living Area Units | Square Feet |
| Standard Status | Active |
Interior Features
| Interior Amenities | Master On Main Level |
|---|---|
| Basement | Crawl Space |
| Flooring | Carpet,Laminate |
| Total Fireplaces | 1 |
| Fireplace Features | Factory Built |
| Air Conditioning Y/N | true |
| Heating Y/N | true |
| Fireplace Y/N | true |
| Above Grade Finished Area | 3028 |
| Half Baths | 1 |
| Laundry Features | Laundry Closet |
| Total Bedrooms | 5 |
| Main Level Bedrooms | 4 |
| Main Level Bathrooms | 1 |
| Below Grade Finished Area Unit Type | Square Feet |
| LivingAreaSource | Public Records |
| Above Grade Finished Area Unit Type | Square Feet |
| Total Baths | 3 |
Exterior Features
| Parking Features | Attached |
|---|---|
| Lot Features | City Lot |
| Water Source | Public |
| Total Parking | 2 |
| Lot Size Area | 25700.4 |
| Building Area Total | 3028 |
| Lot Size Acres | 0.59 |
| Lot Size Source | Public Records |
Amenities
- Foreclosure
- Views
- Short Sale
- New Construction
- Adult 55+
- Lease To Own
- No HOA Fees
- Furnished
- Primary On Main
- Air Conditioning
- Seller Finance
- Green
- Fixer Upper
- Horse
- Golf
- Fireplace
- Deck
- Garage
- Basement
- Pool
Property vs Single Family Average in 31021
Price
Taxes
Year Built
In The Neighborhood
Just Listed
Riverdale
$ 199,000
521 Blue Cedar Court
Riverdale, GA 30274
- Type
- Single Family
- Size
- 1,728 SqFt
- Rooms
- 3 Beds + 2.5 Baths
Roswell
$ 400,000
9825 Loblolly Lane
Roswell, GA 30075
- Type
- Single Family
- Size
- 1,621 SqFt
- Rooms
- 5 Beds + 3 Baths
Loganville
$ 392,000
1912 Wheatfield Circle
Loganville, GA 30052
- Type
- Single Family
- Size
- 2,258 SqFt
- Rooms
- 4 Beds + 2 Baths
New Construction
Cleveland
$ 550,000
0 Old Cherokee Road
Cleveland, GA 30528
- Type
- Single Family
- Size
- 1,751 SqFt
- Rooms
- 3 Beds + 2.5 Baths
Athens
$ 419,000
140 Rollingwood Drive
Athens, GA 30605
- Type
- Single Family
- Size
- 2,890 SqFt
- Rooms
- 4 Beds + 3 Baths
Primary On Main
Athens
$ 389,980
570 Cedar Creek Drive
Athens, GA 30605
- Type
- Single Family
- Size
- 2,164 SqFt
- Rooms
- 4 Beds + 2.5 Baths
Waterfront
Cleveland
$ 399,000
162 Hickory Ridge Drive
Cleveland, GA 30528
- Type
- Single Family
- Size
- 1,156 SqFt
- Rooms
- 1 Beds + 1 Baths
Primary On Main
Alto
$ 385,000
184 Nantucket Drive
Alto, GA 30510
- Type
- Single Family
- Size
- 1,504 SqFt
- Rooms
- 3 Beds + 2 Baths
Open House
Athens
$ 435,000
255 Cedar Creek Drive
Athens, GA 30605
- Type
- Single Family
- Size
- 2,284 SqFt
- Rooms
- 3 Beds + 2.5 Baths
Primary On Main
Athens
$ 410,000
525 Cedar Creek Drive
Athens, GA 30605
- Type
- Single Family
- Size
- 2,046 SqFt
- Rooms
- 4 Beds + 2.5 Baths
Reduced
Riverdale
$ 269,000
465 Cedar Court
Riverdale, GA 30274
- Type
- Single Family
- Size
- 1,780 SqFt
- Rooms
- 4 Beds + 2 Baths
Lilburn
$ 540,000
831 Montego Way Sw
Lilburn, GA 30047
- Type
- Single Family
- Size
- 3,111 SqFt
- Rooms
- 4 Beds + 3 Baths
Views
Cleveland
$ 499,900
417 Hickory Ridge Drive
Cleveland, GA 30528
- Type
- Single Family
- Size
- 2,745 SqFt
- Rooms
- 3 Beds + 3 Baths
Primary On Main
Athens
$ 419,000
220 Rollingwood Drive
Athens, GA 30605
- Type
- Single Family
- Size
- 2,398 SqFt
- Rooms
- 4 Beds + 3 Baths
 The data relating to real estate for sale on this website comes in part from the Broker Reciprocity Program of the Savannah multi-List Corporation. Real Estate listings held by brokerage firms other than Weichert, Realtors(R) - Webb & Associates are marked with the name of the listing brokers.
Data last updated: November 7, 2026 8:25 PM UTC
All information deemed reliable but not guaranteed.
© 2026 Savannah Multi-List Corporation. All rights reserved.
 ©2026 Georgia Multiple Listing Service All information deemed reliable but not guaranteed. All properties are subject to prior sale, change or withdrawal. Neither listing broker(s) or information provider(s) shall be responsible for any typographical errors, misinformation, misprints and shall be held totally harmless. Listing(s) information is provided for consumer's personal, non-commercial use and may not be used for any purpose other than to identify prospective properties consumers may
