

Open House Sun, Nov 8th 02:00 PM - 04:00 PM - Primary on Main
Address
1090 Janes Lane Ne, Atlanta, GA
Price
$ 899,000
Property Attributes
- MLS#10881211
- TypeSingle Family
- Listing Status New
- CountyDeKalb
- CityAtlanta
- NeighborhoodWoodland Hills
- Zip30324
- StyleBrick 3 Side, Ranch
- Year Built1951
- Taxes$ 10445
- Price$ 899,000
- Bedrooms4
- Full Bathrooms4
- Half Bathrooms0
- Sqr Footage2600
- Lot Size0.48 Acres
Data Source:
Georgia MLS (GAMLS)
Property Description
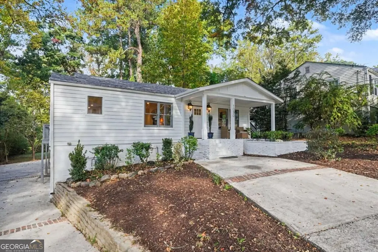
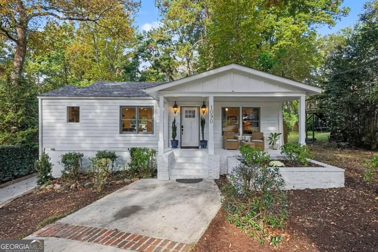
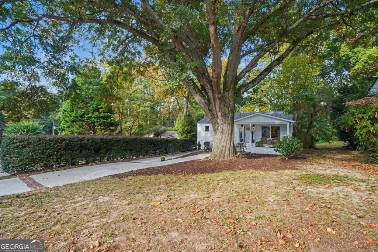
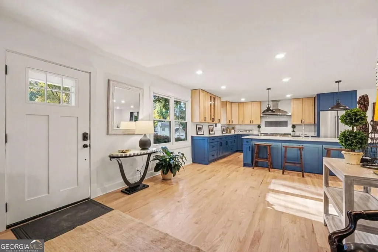
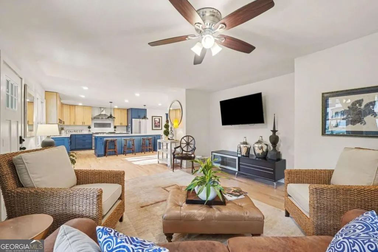
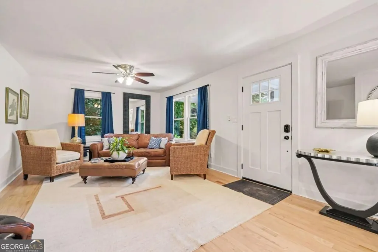
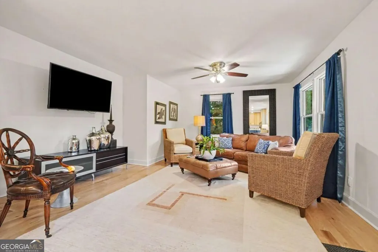
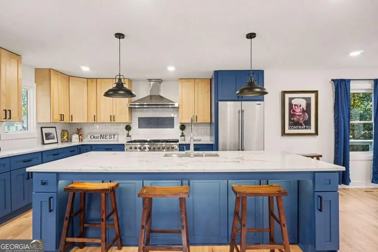
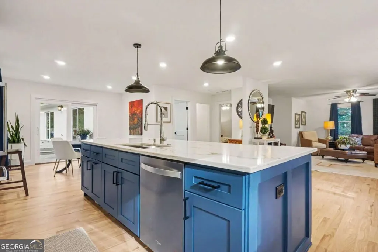
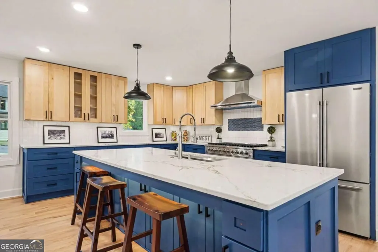
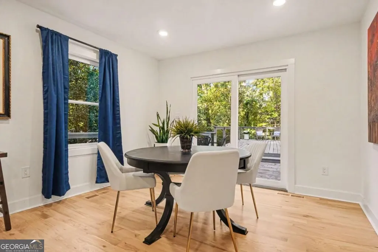
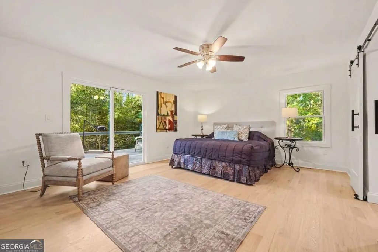
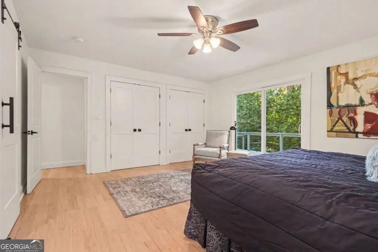
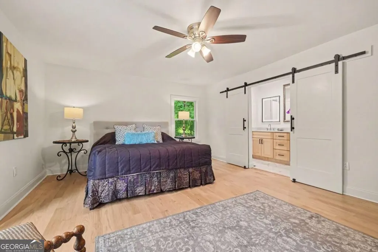
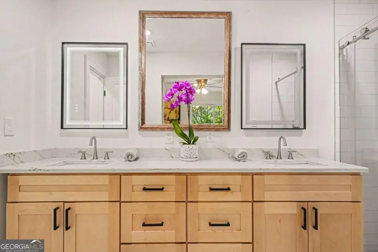
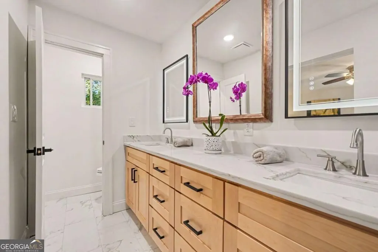
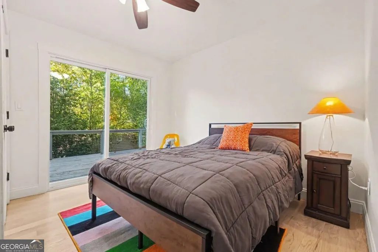
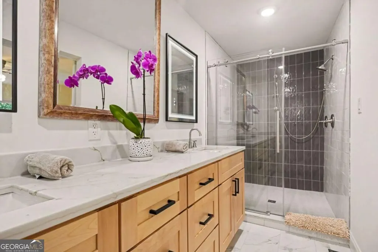
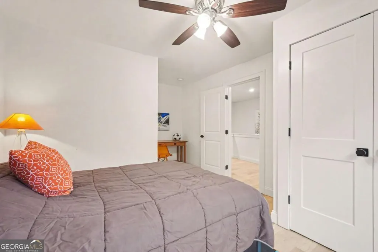
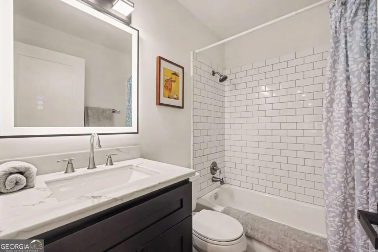
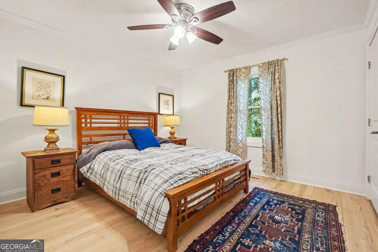
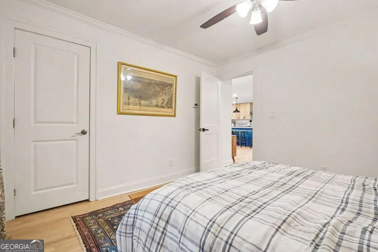
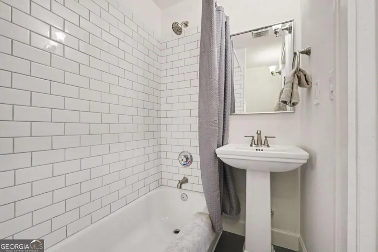
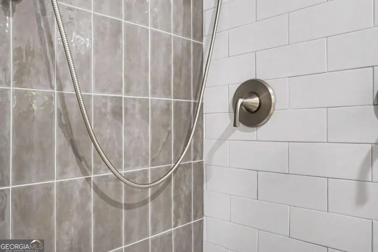
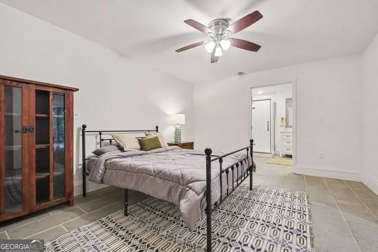
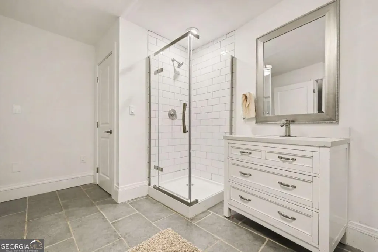
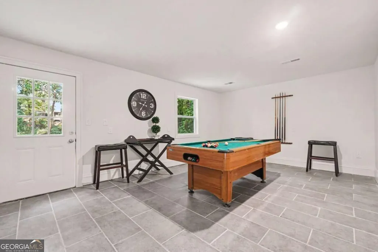
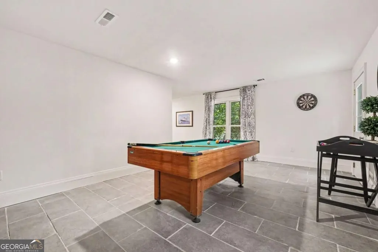
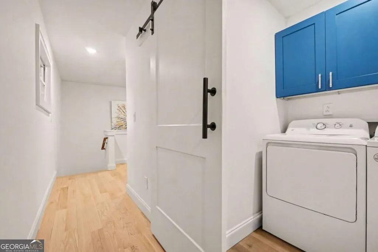
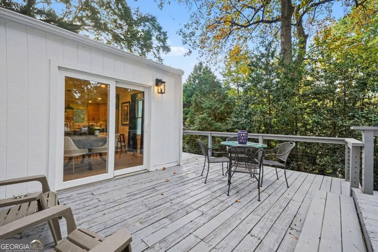
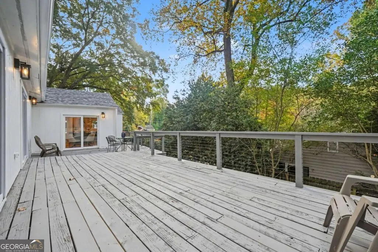
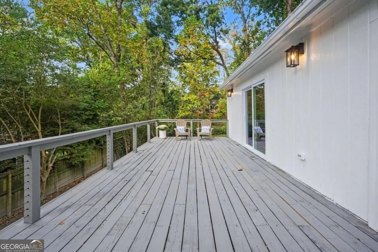
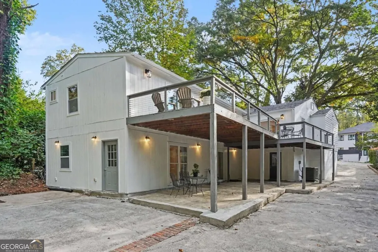
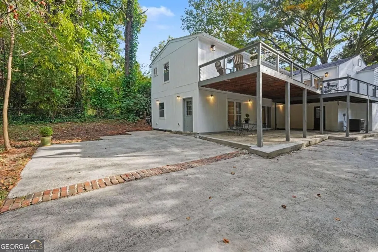
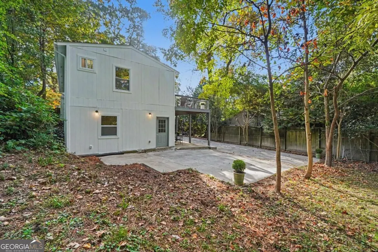
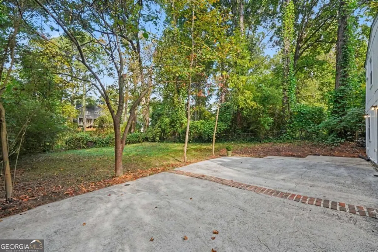
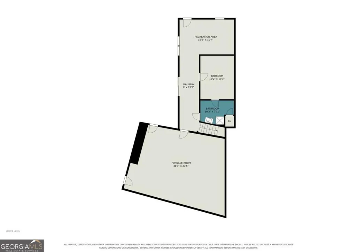
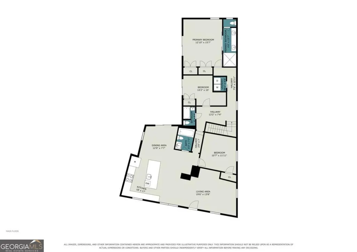
Welcome to 1090 Janes Lane, a Craftsman Bungalow situated on a Quiet, Low-Traffic Street in Sought-After Woodland Hills. Fully updated, renovated, and move-in ready, this residence sits on a Deep, Level Lot and enjoys a Charming Front Porch that invites you home. A center entrance opens to a spacious Open Floor Plan filled with Natural Light and Glistening Hardwood Floors throughout. The new Oversized Gourmet Kitchen serves as the heart of the home, outfitted with Stainless Steel Appliances, Bespoke Custom Finishes, and a large Center Island with Seating for Four, seamlessly flowing into the Great Room and Dining Room. The Main Level hosts Three Generous Bedrooms, all featuring En-Suite Baths, and opens out to an expansive Wraparound Deck overlooking the Lush Backyard. The Terrace Level delivers fantastic versatility with a spacious Recreation and Game Room, a Fourth En-Suite Bedroom, and an Oversized Storage Area. Expansive updates to this home include: New Primary Bathroom, New Roof, New Windows, and Flooring. Outside, a wide Paved Driveway and Motor Court easily accommodate parking for four to five cars and a Large, Flat Backyard offers opportunities for Outdoor Recreation.
| Elementary School | Middle School | High School |
|---|---|---|
| Briar Vista Elementary School | Druid Hills Middle School | Druid Hills High School |
| Price History | |
|---|---|
| 10/29/2026 | Listed $899,000 |
General Features
| Sewer | Public Sewer |
|---|---|
| Heating | Electric,Zoned |
| Cooling | Zoned |
| Utilities | Cable Available,Electricity Available,Natural Gas Available,Phone Available |
| Roof | Composition |
| Appliances | Dishwasher,Disposal,Dryer,Refrigerator,Washer |
| Association Fee Includes | None |
| Patio/Porch Features | Deck,Patio |
| Architectural Style | Brick 3 Side,Ranch |
| Security Features | Smoke Detector(s) |
| Construction Materials | Wood Siding |
| Year Built | 1951 |
| Electric | 220 Volts |
| Levels | Two |
| Property Subtype | Single Family Residence |
| Tax Year | 2025 |
| Waterfront Features | No Dock Or Boathouse |
| Community Features | Street Lights,Near Public Transport,Walk To Schools |
| County | DeKalb |
| New Construction | false |
| Property Type | Residential |
| HOA | false |
| Attached Garage | false |
| Subdivision Name | Woodland Hills |
| Garage Y/N | false |
| Full Baths | 4 |
| Status | New |
| Directions | GPS Friendly. |
| High School | Druid Hills |
| City | Atlanta |
| Body of Water | None |
| Lot Size Units | Square Feet |
| Lot Size Square Feet | 20908.8 |
| Carport Y/N | false |
| Elementary School | Briar Vista |
| Property Attached Y/N | false |
| Land Lease Y/N | false |
| Tax Annual Amount | 10445 |
| Home Warranty Y/N | false |
| Middle/Junior High School | Druid Hills |
| Property Condition | Resale |
| Structure Type | House |
| Building Area Units | Square Feet |
| Living Area Units | Square Feet |
| Standard Status | Active |
| Occupancy Type | Vacant |
Interior Features
| Interior Amenities | Double Vanity,High Ceilings,Master On Main Level |
|---|---|
| Basement | Daylight,Exterior Entry,Finished,Full,Interior Entry |
| Flooring | Hardwood |
| Common Walls | No Common Walls |
| Air Conditioning Y/N | true |
| Heating Y/N | true |
| Window Features | Double Pane Windows |
| Fireplace Y/N | false |
| Above Grade Finished Area | 2600 |
| Laundry Features | In Hall |
| Total Bedrooms | 4 |
| Main Level Bedrooms | 3 |
| Main Level Bathrooms | 3 |
| Below Grade Finished Area Unit Type | Square Feet |
| LivingAreaSource | Owner |
| Above Grade Finished Area Unit Type | Square Feet |
| Kitchen Features | Kitchen Island,Solid Surface Counters |
| Total Baths | 4 |
Exterior Features
| Fencing | Chain Link |
|---|---|
| Parking Features | Storage,Parking Pad |
| Lot Features | Level,Private |
| Water Source | Public |
| Total Parking | 4 |
| Lot Size Area | 20908.8 |
| Foundation Details | Block |
| Building Area Total | 2600 |
| Lot Size Acres | 0.48 |
| Lot Size Source | Public Records |
| Waterfront Y/N | false |
| Other Equipment | Electric Air Filter |
Amenities
- Foreclosure
- Views
- Short Sale
- New Construction
- Adult 55+
- Lease To Own
- No HOA Fees
- Furnished
- Primary On Main
- Air Conditioning
- Seller Finance
- Green
- Fixer Upper
- Horse
- Golf
- Fireplace
- Deck
- Garage
- Basement
- Pool
Property vs Single Family Average in 30324
Price
Taxes
Year Built
In The Neighborhood
New Construction
Atlanta
$ 1,075,000
1273 Danner Street Se
Atlanta, GA 30316
- Type
- Single Family
- Size
- 3,100 SqFt
- Rooms
- 4 Beds + 4 Baths
Loganville
$ 462,000
1801 Sycamore Drive
Loganville, GA 30052
- Type
- Single Family
- Size
- 3,791 SqFt
- Rooms
- 4 Beds + 3.5 Baths
Open House
Calhoun
$ 545,000
310 Woodland Drive
Calhoun, GA 30701
- Type
- Single Family
- Size
- 3,276 SqFt
- Rooms
- 4 Beds + 4.5 Baths
Primary On Main
Marietta
$ 525,000
5271 Sunset Trail
Marietta, GA 30068
- Type
- Single Family
- Size
- 1,643 SqFt
- Rooms
- 3 Beds + 2 Baths
Dublin
$ 165,000
511 Brookdale Drive
Dublin, GA 31021
- Type
- Single Family
- Size
- 2,830 SqFt
- Rooms
- 4 Beds + 3 Baths
New Construction
Loganville
$ 609,160
1094 Tupelo Lane
Loganville, GA 30052
- Type
- Single Family
- Size
- 2,842 SqFt
- Rooms
- 4 Beds + 3.5 Baths
Primary On Main
Macon
$ 330,000
925 Captain Kell Drive
Macon, GA 31204
- Type
- Single Family
- Size
- 2,543 SqFt
- Rooms
- 4 Beds + 2.5 Baths
Views
Atlanta
$ 1,625,000
1105 Ralph Road Ne
Atlanta, GA 30324
- Type
- Single Family
- Size
- 3,878 SqFt
- Rooms
- 5 Beds + 4.5 Baths
Reduced
Macon
$ 265,000
878 Captain Kell Drive
Macon, GA 31204
- Type
- Single Family
- Size
- 3,169 SqFt
- Rooms
- 4 Beds + 3 Baths
New Construction
Loganville
$ 602,070
1116 Tupelo Lane
Loganville, GA 30052
- Type
- Single Family
- Size
- 3,109 SqFt
- Rooms
- 5 Beds + 3.5 Baths
New Construction
Loganville
$ 542,715
1364 Birch Way
Loganville, GA 30052
- Type
- Single Family
- Size
- 2,825 SqFt
- Rooms
- 4 Beds + 3 Baths
Reduced
Atlanta
$ 799,000
1052 Country Lane Ne
Atlanta, GA 30324
- Type
- Single Family
- Size
- 2,050 SqFt
- Rooms
- 4 Beds + 2 Baths
Reduced
Calhoun
$ 489,999
203 Woodland Drive
Calhoun, GA 30701
- Type
- Single Family
- Size
- 2,468 SqFt
- Rooms
- 4 Beds + 3.5 Baths
New Construction
Loganville
$ 602,295
1160 Tupelo Lane
Loganville, GA 30052
- Type
- Single Family
- Size
- 2,842 SqFt
- Rooms
- 4 Beds + 2.5 Baths
 The data relating to real estate for sale on this website comes in part from the Broker Reciprocity Program of the Savannah multi-List Corporation. Real Estate listings held by brokerage firms other than Weichert, Realtors(R) - Webb & Associates are marked with the name of the listing brokers.
Data last updated: November 7, 2026 8:25 PM UTC
All information deemed reliable but not guaranteed.
© 2026 Savannah Multi-List Corporation. All rights reserved.
 ©2026 Georgia Multiple Listing Service All information deemed reliable but not guaranteed. All properties are subject to prior sale, change or withdrawal. Neither listing broker(s) or information provider(s) shall be responsible for any typographical errors, misinformation, misprints and shall be held totally harmless. Listing(s) information is provided for consumer's personal, non-commercial use and may not be used for any purpose other than to identify prospective properties consumers may
