

Open House Sun, Nov 8th 02:00 PM - 04:00 PM - Views
Address
310 Woodland Drive, Calhoun, GA
Price
$ 545,000
Property Attributes
- MLS#10878584
- TypeSingle Family
- Listing Status Active
- CountyGordon
- CityCalhoun
- NeighborhoodWoodland Hills
- Zip30701
- StyleTraditional
- Year Built1948
- Taxes$ 4256
- Price$ 545,000
- Bedrooms4
- Full Bathrooms4
- Half Bathrooms1
- Sqr Footage3276
- Lot Size0.37 Acres
Data Source:
Georgia MLS (GAMLS)
Property Description
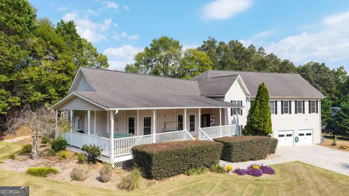
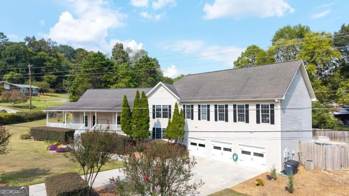
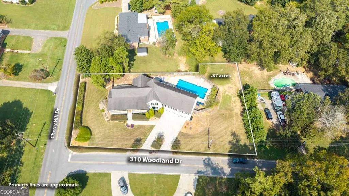
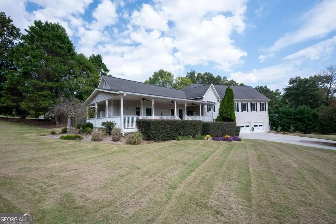
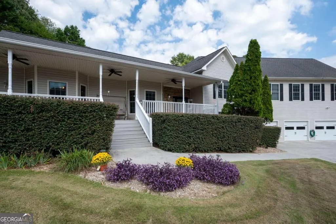
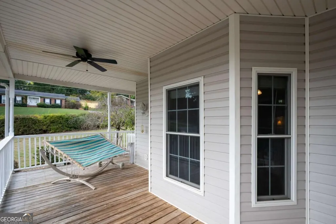
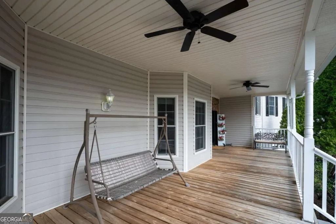
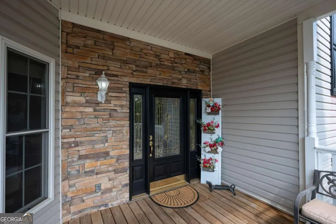
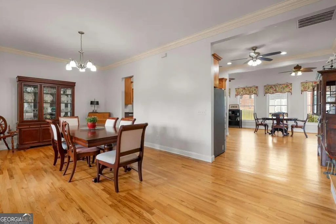
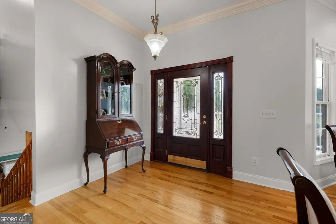
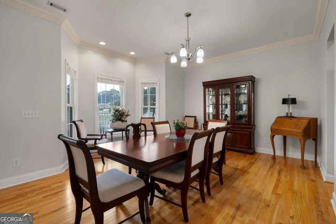
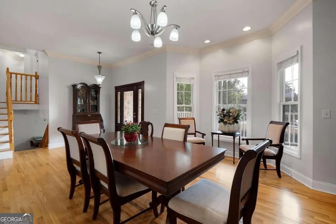
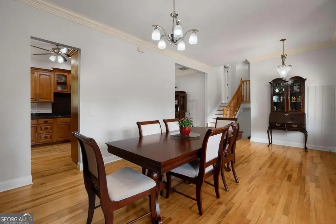
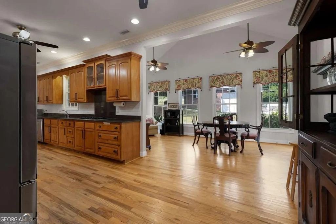
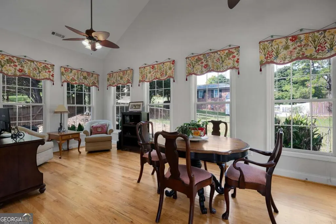
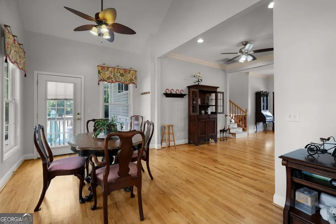
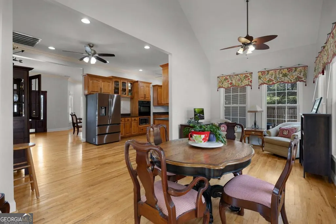
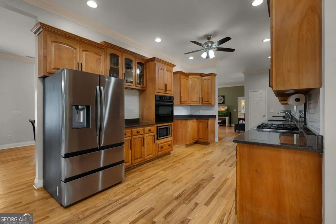
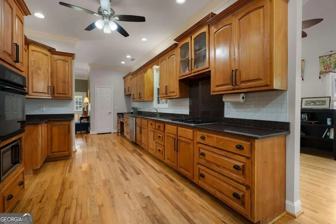
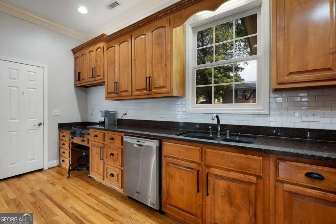
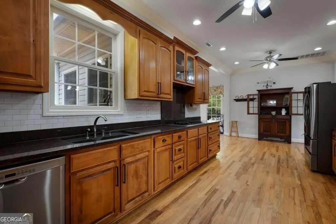
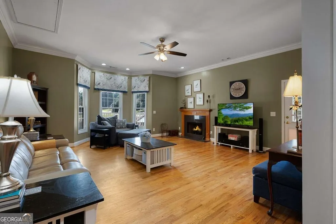
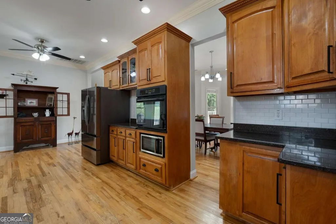
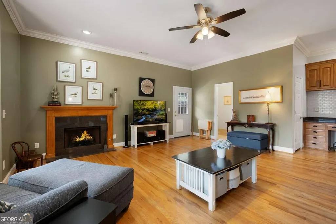
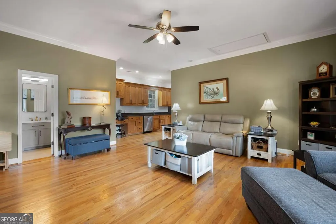
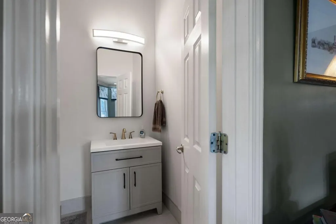
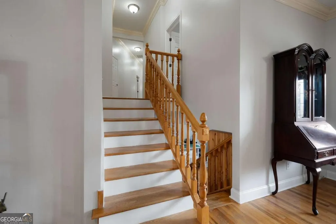
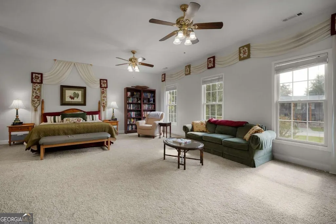
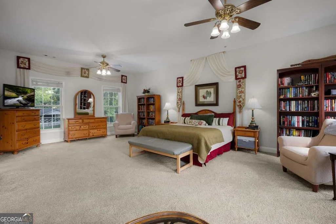
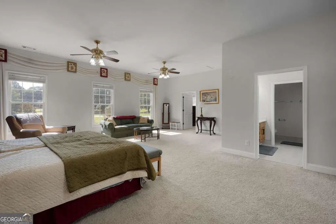
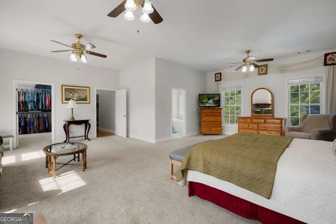
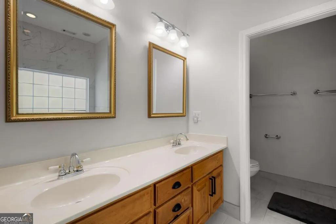
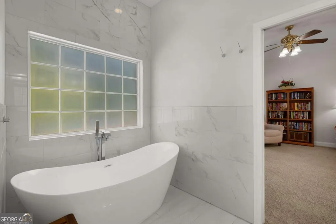
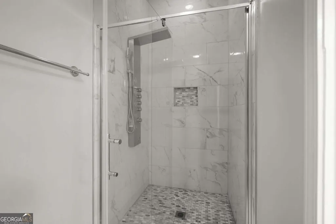
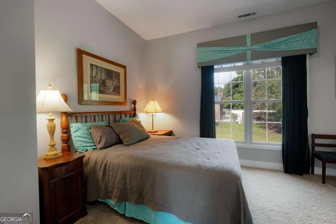
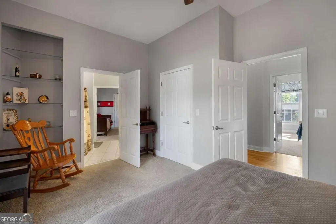
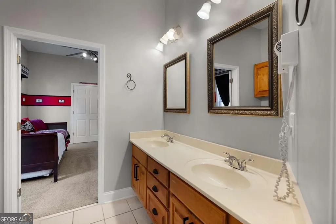
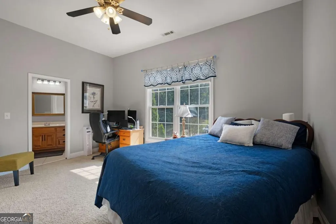
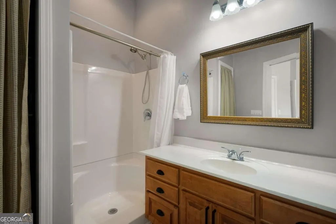
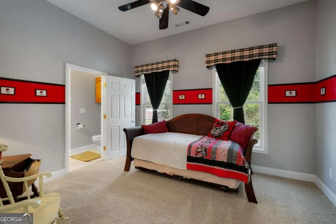
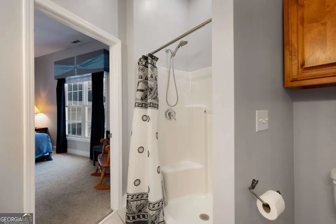
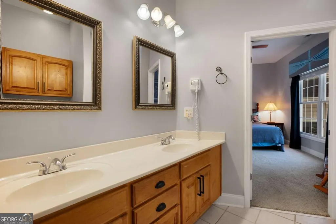
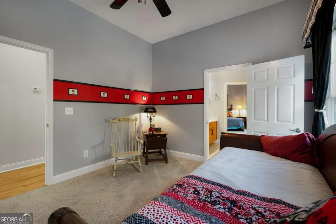
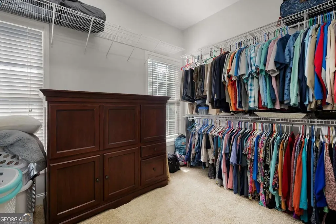
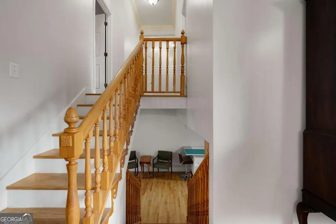
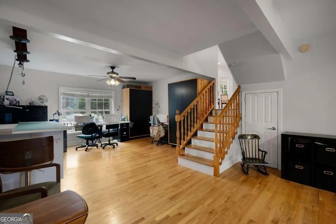
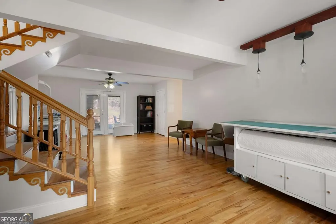
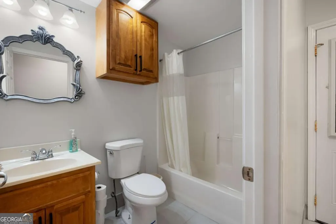
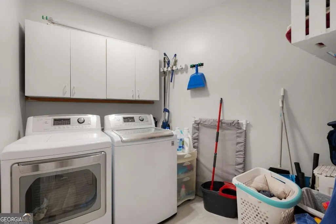
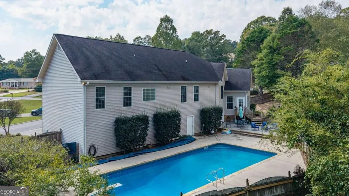
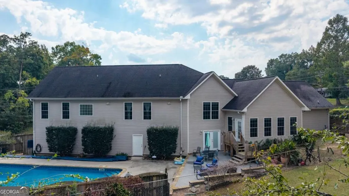
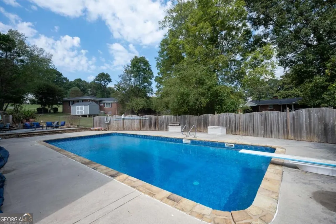
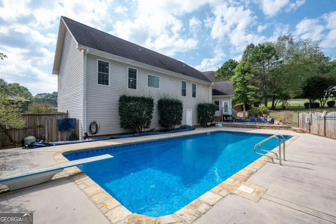
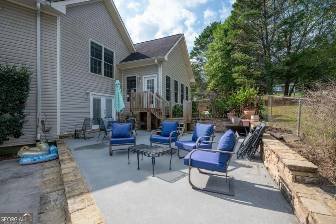
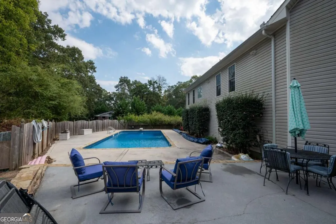
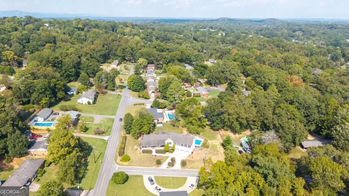
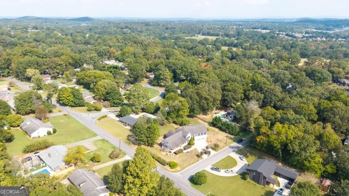
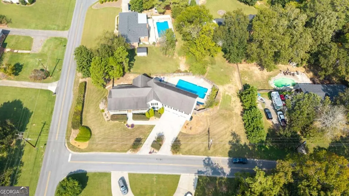
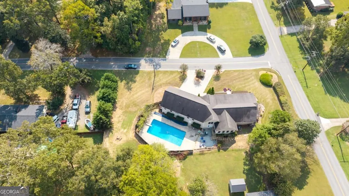
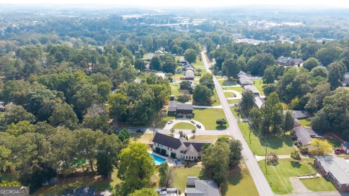
Spacious In-Town Living with a Beautiful Pool and Exceptional Floor Plan! Welcome to this incredibly spacious and inviting home offering the perfect combination of comfort, functionality, and convenience! Featuring low-maintenance siding, a fenced backyard, and a large covered front porch, this property has so much to offer both inside and out. Step inside to a generous dining area that leads into the beautifully updated kitchen, complete with granite countertops, stainless steel appliances, a gas range, tile backsplash, and an abundance of oak cabinetry. Just off the kitchen, a wonderful sunroom overlooks the backyard and beautiful stone-surrounded pool area, creating the perfect setting for relaxing or entertaining. Hardwood flooring flows throughout the main living areas, including the spacious living room featuring a cozy gas fireplace. A completely renovated half bath adds convenience for guests. Just a few steps up, you'll discover a thoughtfully designed floor plan where every bedroom enjoys the privacy of an adjoining bathroom! The oversized primary suite is truly impressive, offering an incredible amount of space, a massive walk-in closet, and a beautifully renovated ensuite bath featuring a soaking tub and custom walk-in shower. The lower level offers even more versatility with an exceptionally spacious craft or hobby room featuring direct access to the pool area, along with a laundry room and additional bathroom. This space could easily serve as a wonderful poolside guest area, recreation room, or additional entertaining space. Storage is certainly not an issue in this home, with generous spaces throughout! From the impressive interior layout to the inviting outdoor living areas, this property offers room to spread out, entertain, and enjoy everyday living-all within a convenient in-town location!
| Elementary School | Middle School | High School |
|---|---|---|
| Calhoun City Elementary School | Calhoun City Middle School | Calhoun High School |
| Price History | |
|---|---|
| 10/24/2026 | Listed $545,000 |
General Features
| Sewer | Public Sewer |
|---|---|
| Heating | Central |
| Cooling | Ceiling Fan(s),Central Air |
| Utilities | Cable Available,Electricity Available,Sewer Available,Water Available |
| Roof | Composition |
| Appliances | Cooktop,Dishwasher,Disposal,Microwave,Oven |
| Association Fee Includes | None |
| Patio/Porch Features | Patio,Porch |
| Architectural Style | Traditional |
| Pool Features | In Ground |
| Security Features | Smoke Detector(s) |
| Construction Materials | Stone,Vinyl Siding |
| Year Built | 1948 |
| View | Seasonal View |
| Levels | Two |
| Property Subtype | Single Family Residence |
| Tax Year | 2025 |
| Community Features | Street Lights |
| County | Gordon |
| New Construction | false |
| Property Type | Residential |
| HOA | false |
| Attached Garage | true |
| Subdivision Name | Woodland Hills |
| Garage Y/N | true |
| Full Baths | 4 |
| Status | Active |
| Directions | Starting in downtown Calhoun on S Wall St - Turn left onto Peters St - Turn left onto Cherry Hill Dr - Turn right onto Woodland Dr - 310 Woodland Dr will be located on the left. |
| High School | Calhoun |
| City | Calhoun |
| Body of Water | None |
| Lot Size Units | Square Feet |
| Lot Size Square Feet | 16117.2 |
| Carport Y/N | false |
| Elementary School | Calhoun City |
| Property Attached Y/N | false |
| Land Lease Y/N | false |
| Tax Annual Amount | 4256 |
| Home Warranty Y/N | false |
| Middle/Junior High School | Calhoun City |
| Property Condition | Resale |
| Structure Type | House |
| Building Area Units | Square Feet |
| Living Area Units | Square Feet |
| Standard Status | Active |
Interior Features
| Interior Amenities | Double Vanity,Rear Stairs,Separate Shower,Soaking Tub,Tile Bath,Vaulted Ceiling(s),Walk-In Closet(s) |
|---|---|
| Basement | None |
| Flooring | Carpet,Hardwood |
| Total Fireplaces | 1 |
| Fireplace Features | Factory Built,Gas Log,Living Room |
| Common Walls | No Common Walls |
| Air Conditioning Y/N | true |
| Heating Y/N | true |
| Fireplace Y/N | true |
| Above Grade Finished Area | 3276 |
| Half Baths | 1 |
| Laundry Features | Other |
| Total Bedrooms | 4 |
| Below Grade Finished Area Unit Type | Square Feet |
| LivingAreaSource | Public Records |
| Above Grade Finished Area Unit Type | Square Feet |
| Kitchen Features | Breakfast Room |
| Total Baths | 5 |
| Dining Room Features | Separate Room |
Exterior Features
| Exterior Amenities | Sprinkler System |
|---|---|
| Vegetation | Cleared,Grassed |
| Fencing | Back Yard,Chain Link,Fenced,Privacy,Wood |
| Parking Features | Garage,Basement,Garage Door Opener |
| Lot Features | Corner Lot |
| Water Source | Public |
| Total Parking | 3 |
| Lot Size Area | 16117.2 |
| Building Area Total | 3276 |
| Lot Size Acres | 0.37 |
| Lot Size Source | Public Records |
Amenities
- Foreclosure
- Views
- Short Sale
- New Construction
- Adult 55+
- Lease To Own
- No HOA Fees
- Furnished
- Primary On Main
- Air Conditioning
- Seller Finance
- Green
- Fixer Upper
- Horse
- Golf
- Fireplace
- Deck
- Garage
- Basement
- Pool
Property vs Single Family Average in 30701
Price
Taxes
Year Built
In The Neighborhood
Open House
Atlanta
$ 899,000
1090 Janes Lane Ne
Atlanta, GA 30324
- Type
- Single Family
- Size
- 2,600 SqFt
- Rooms
- 4 Beds + 4 Baths
New Construction
Atlanta
$ 1,075,000
1273 Danner Street Se
Atlanta, GA 30316
- Type
- Single Family
- Size
- 3,100 SqFt
- Rooms
- 4 Beds + 4 Baths
Loganville
$ 462,000
1801 Sycamore Drive
Loganville, GA 30052
- Type
- Single Family
- Size
- 3,791 SqFt
- Rooms
- 4 Beds + 3.5 Baths
Primary On Main
Marietta
$ 525,000
5271 Sunset Trail
Marietta, GA 30068
- Type
- Single Family
- Size
- 1,643 SqFt
- Rooms
- 3 Beds + 2 Baths
Dublin
$ 165,000
511 Brookdale Drive
Dublin, GA 31021
- Type
- Single Family
- Size
- 2,830 SqFt
- Rooms
- 4 Beds + 3 Baths
New Construction
Loganville
$ 609,160
1094 Tupelo Lane
Loganville, GA 30052
- Type
- Single Family
- Size
- 2,842 SqFt
- Rooms
- 4 Beds + 3.5 Baths
Primary On Main
Macon
$ 330,000
925 Captain Kell Drive
Macon, GA 31204
- Type
- Single Family
- Size
- 2,543 SqFt
- Rooms
- 4 Beds + 2.5 Baths
Views
Atlanta
$ 1,625,000
1105 Ralph Road Ne
Atlanta, GA 30324
- Type
- Single Family
- Size
- 3,878 SqFt
- Rooms
- 5 Beds + 4.5 Baths
Reduced
Macon
$ 265,000
878 Captain Kell Drive
Macon, GA 31204
- Type
- Single Family
- Size
- 3,169 SqFt
- Rooms
- 4 Beds + 3 Baths
New Construction
Loganville
$ 602,070
1116 Tupelo Lane
Loganville, GA 30052
- Type
- Single Family
- Size
- 3,109 SqFt
- Rooms
- 5 Beds + 3.5 Baths
New Construction
Loganville
$ 542,715
1364 Birch Way
Loganville, GA 30052
- Type
- Single Family
- Size
- 2,825 SqFt
- Rooms
- 4 Beds + 3 Baths
Reduced
Atlanta
$ 799,000
1052 Country Lane Ne
Atlanta, GA 30324
- Type
- Single Family
- Size
- 2,050 SqFt
- Rooms
- 4 Beds + 2 Baths
Reduced
Calhoun
$ 489,999
203 Woodland Drive
Calhoun, GA 30701
- Type
- Single Family
- Size
- 2,468 SqFt
- Rooms
- 4 Beds + 3.5 Baths
New Construction
Loganville
$ 602,295
1160 Tupelo Lane
Loganville, GA 30052
- Type
- Single Family
- Size
- 2,842 SqFt
- Rooms
- 4 Beds + 2.5 Baths
 The data relating to real estate for sale on this website comes in part from the Broker Reciprocity Program of the Savannah multi-List Corporation. Real Estate listings held by brokerage firms other than Weichert, Realtors(R) - Webb & Associates are marked with the name of the listing brokers.
Data last updated: November 7, 2026 8:25 PM UTC
All information deemed reliable but not guaranteed.
© 2026 Savannah Multi-List Corporation. All rights reserved.
 ©2026 Georgia Multiple Listing Service All information deemed reliable but not guaranteed. All properties are subject to prior sale, change or withdrawal. Neither listing broker(s) or information provider(s) shall be responsible for any typographical errors, misinformation, misprints and shall be held totally harmless. Listing(s) information is provided for consumer's personal, non-commercial use and may not be used for any purpose other than to identify prospective properties consumers may
