

New Construction



Address
1273 Danner Street Se, Atlanta, GA
Price
$ 1,075,000
Property Attributes
- MLS#10880722
- TypeSingle Family
- Listing Status New
- CountyFulton
- CityAtlanta
- NeighborhoodWoodland Hills
- Zip30316
- StyleContemporary, Craftsman, Other
- Year Built2025
- Taxes$ 4422
- Price$ 1,075,000
- Bedrooms4
- Full Bathrooms4
- Half Bathrooms0
- Sqr Footage3100
- Lot Size0.165 Acres
Data Source:
Georgia MLS (GAMLS)
Property Description
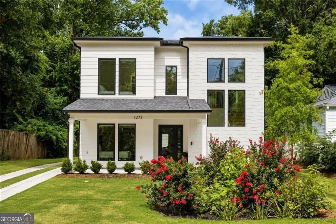
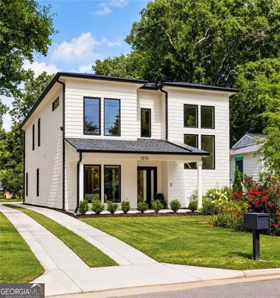
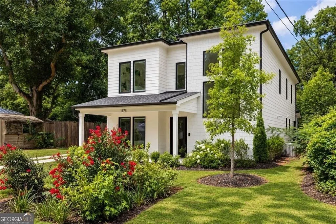
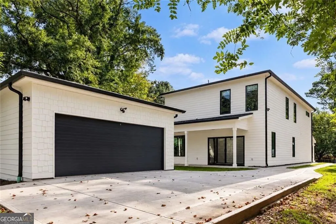
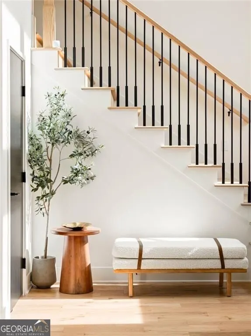
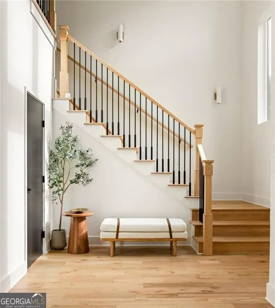
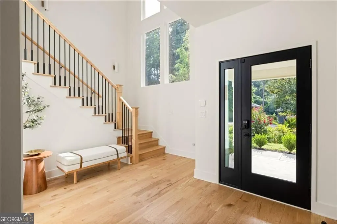
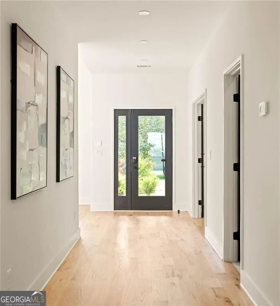
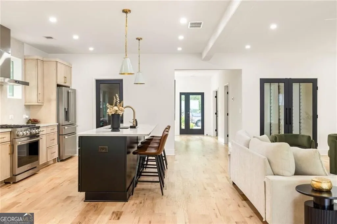
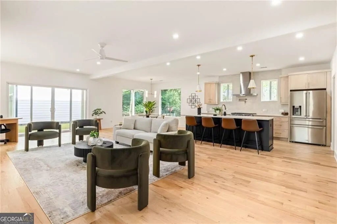
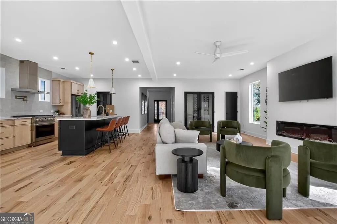
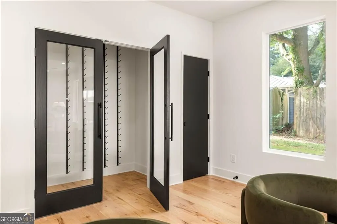
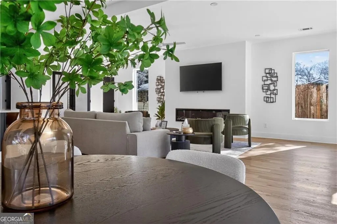
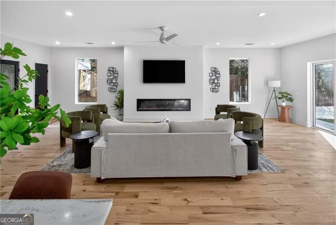
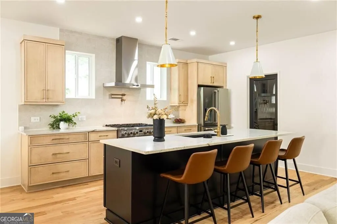
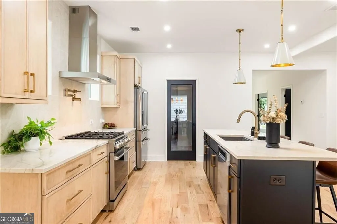
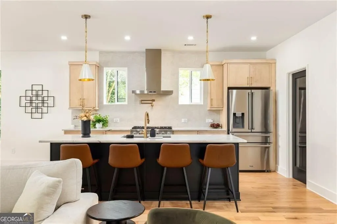
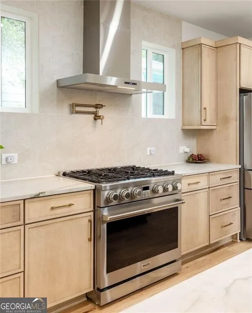
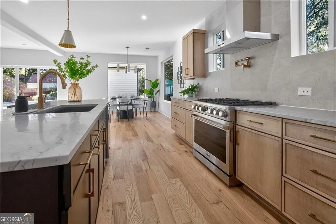
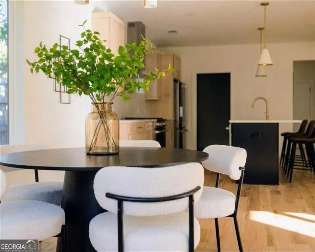
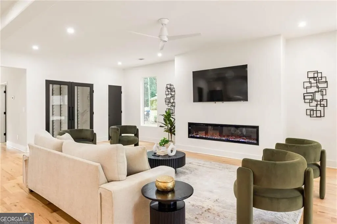
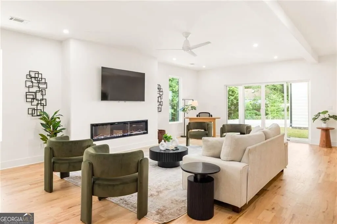
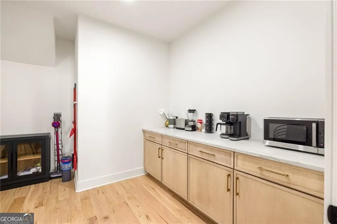
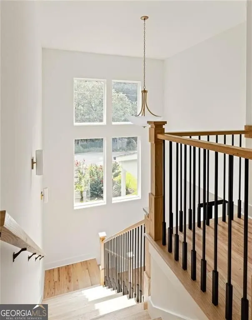
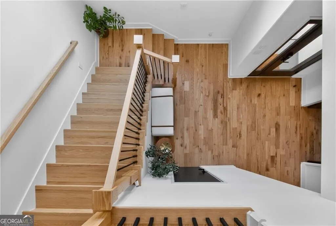
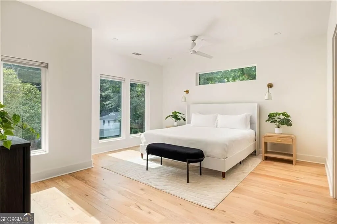
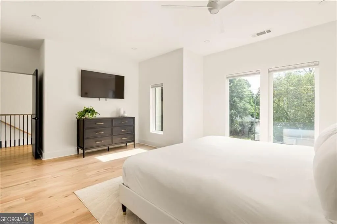
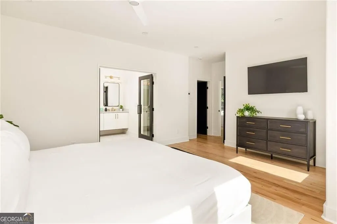
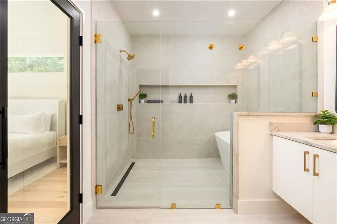
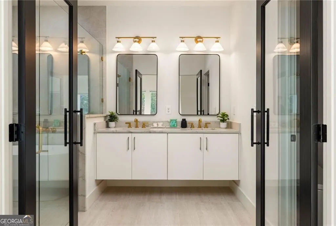
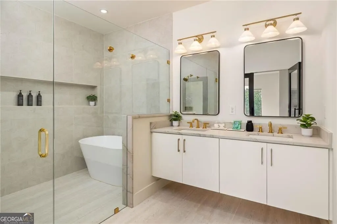
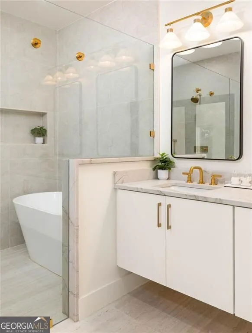
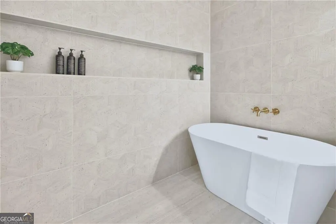
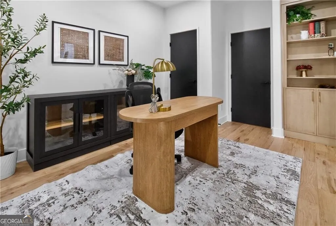
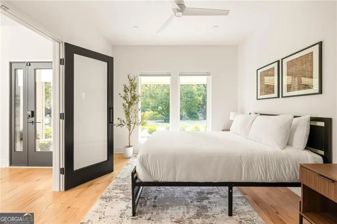
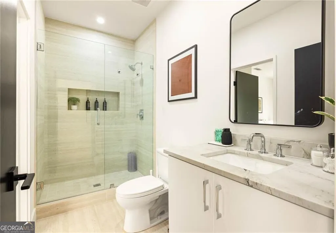
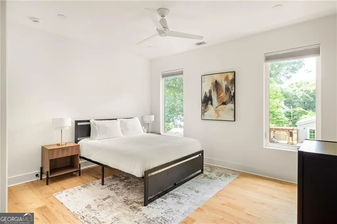
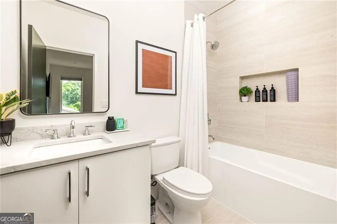
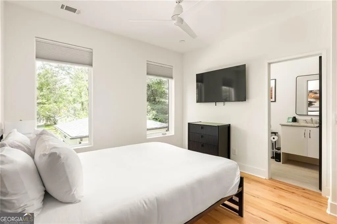
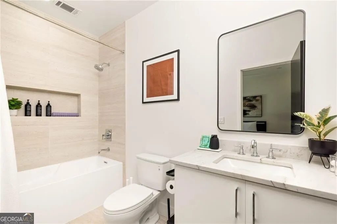
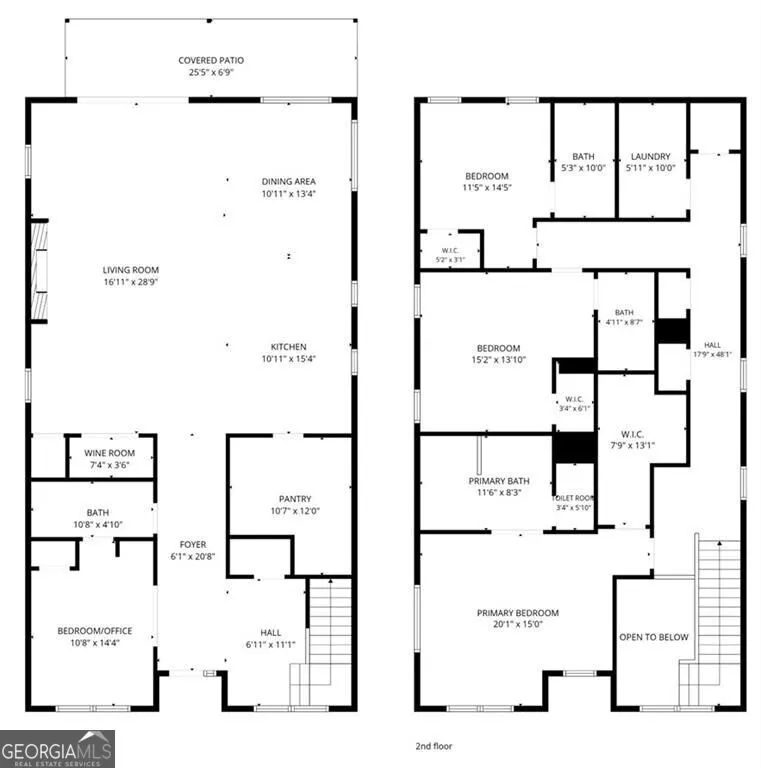
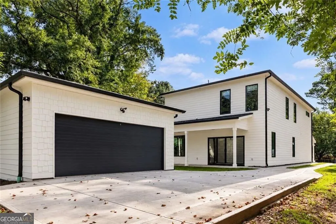
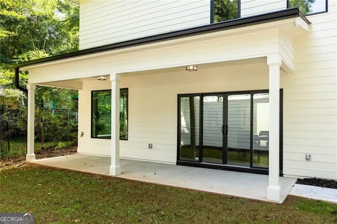
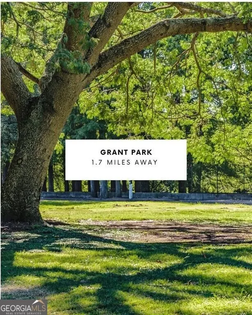
ThereCOs a lot to love about a beautifully designed modern home. But when it also has a thoughtful floor plan with a wine room, 4 oversized bedrooms each with itCOs own en-suite bath, a main-level guest suite, a two-car garage, a covered outdoor living space, and a location that puts some of AtlantaCOs favorite neighborhoods just minutes away? ThatCOs when things get interesting. That's exactly what you'll find at 1273 Danner. Located in Atlanta's Woodland Hills neighborhood, youCOre just minutes from Grant Park, East Atlanta Village, and the Atlanta BeltLine, yet the moment you walk through the door, the world outside fades. This homes brings all of those things together in a newer construction home that feels just as good as it looks. The exterior makes an impression before you even reach the front door. ItCOs a home that captures the soul of modern living while offering the comfort and serenity you crave. A dramatic two-story foyer with oversized windows brings natural light pouring in from every angle; it instantly sets the tone for whatCOs to come. Beautiful hardwood floors and clean modern lines unfold and are combined with warm natural materials giving the interior a look that feels sophisticated without being overly formal. At the center of the home is an expansive open-concept kitchen, living and dining area that breathes life into your everyday routine. It doesnCOt just put these spaces on top of each other but rather gives each are space, plenty of space. The kitchen pairs natural wood cabinetry with quartz countertops, a contrasting matte black island that easily and comfortably fits 4, state-of-the-art Thor appliances including a 48 inch gas range, and an oversized walk-in pantry complete with cabinets and countertops. There's plenty of room to cook, entertain, spread out, or simply enjoy a quiet evening at home. The living room is anchored by a modern fireplace wall and features a custom glass-enclosed wine room, an elevated touch for entertaining or simply savoring a night in. And you get even more space when you see the wall of doors in the living room leading outside; open the doors all the way and sit on the covered rear patio expanding your place to gather, dine, or relax at the end of the day and let life flow effortlessly outside And there's even more space to enjoy just beyond the wall of glass doors in the living room. Open them wide and let the living space extend onto the covered rear patio, creating another place to gather with friends, dine outdoors, or simply relax at the end of the day. Another feature worth highlighting is the main-level bedroom with its own private bathroom. Whether you need a comfortable guest suite, a home office, or space for extended family, having that flexibility on the first floor is a real advantage. In addition, unlike many newer intown homes where parking can be an afterthought, this property also includes a two-car garage with EV charger capability. Upstairs, the primary suite offers generous space, a custom walk-in closet, and a beautifully finished bathroom with a freestanding soaking tub, curbless walk-in shower, and double vanity. The additional upstairs bedrooms each have their own private bathrooms, providing a level of privacy and convenience that's especially appealing for families and guests alike. And the thoughtful details go beyond what you can see. A tankless water heater, zoned HVAC system, and energy-efficient windows add modern-day practicality to the home's impressive design. And then thereCOs the location. Woodland Hills. Zoned for Parkside Elementary, youCOre just over a mile from the BeltLine and moments from the emerging Halidom Eatery, beloved local parks, and some of AtlantaCOs most vibrant neighborhoods. You get the benefit of a residential setting while staying connected to so much of what makes intown Atlanta appealing. This house is more than just a beautiful modern structure, it's a home made for living. This is where your st
| Elementary School | Middle School | High School |
|---|---|---|
| Parkside Elementary School | King Middle School | MH Jackson Jr High School |
| Price History | |
|---|---|
| 10/28/2026 | Listed $1,075,000 |
General Features
| Sewer | Public Sewer |
|---|---|
| Heating | Central |
| Cooling | Ceiling Fan(s),Central Air |
| Utilities | Cable Available,Electricity Available,Natural Gas Available,Sewer Available,Water Available |
| Roof | Other |
| Appliances | Dishwasher,Disposal,Electric Water Heater,Microwave,Refrigerator,Tankless Water Heater |
| Association Fee Includes | None |
| Architectural Style | Contemporary,Craftsman,Other |
| Security Features | Carbon Monoxide Detector(s),Smoke Detector(s) |
| Construction Materials | Other |
| Year Built | 2025 |
| Levels | Two |
| Property Subtype | Single Family Residence |
| Tax Year | 2024 |
| Waterfront Features | No Dock Or Boathouse |
| Community Features | Sidewalks,Street Lights,Walk To Schools |
| County | Fulton |
| New Construction | true |
| Property Type | Residential |
| HOA | false |
| Attached Garage | false |
| Subdivision Name | Woodland Hills |
| Garage Y/N | true |
| Full Baths | 4 |
| Status | New |
| Directions | GPS |
| High School | MH Jackson Jr |
| City | Atlanta |
| Body of Water | None |
| Lot Size Units | Square Feet |
| Lot Size Square Feet | 7187.4 |
| Carport Y/N | false |
| Elementary School | Parkside |
| Property Attached Y/N | false |
| Land Lease Y/N | false |
| Tax Annual Amount | 4422 |
| Home Warranty Y/N | false |
| Middle/Junior High School | King |
| Property Condition | New Construction |
| Structure Type | House |
| Building Area Units | Square Feet |
| Living Area Units | Square Feet |
| Standard Status | Active |
Interior Features
| Interior Amenities | Bookcases,Other,Walk-In Closet(s) |
|---|---|
| Basement | None |
| Flooring | Hardwood |
| Total Fireplaces | 1 |
| Fireplace Features | Living Room |
| Common Walls | No Common Walls |
| Air Conditioning Y/N | true |
| Heating Y/N | true |
| Window Features | Double Pane Windows |
| Fireplace Y/N | true |
| Above Grade Finished Area | 3100 |
| Laundry Features | Upper Level |
| Total Bedrooms | 4 |
| Main Level Bedrooms | 1 |
| Main Level Bathrooms | 1 |
| Below Grade Finished Area Unit Type | Square Feet |
| LivingAreaSource | Builder |
| Above Grade Finished Area Unit Type | Square Feet |
| Kitchen Features | Kitchen Island,Walk-in Pantry |
| Total Baths | 4 |
| Dining Room Features | Seats 12+ |
Exterior Features
| Parking Features | Garage,Detached,Kitchen Level |
|---|---|
| Lot Features | Level |
| Water Source | Public |
| Total Parking | 4 |
| Lot Size Area | 7187.4 |
| Foundation Details | Slab |
| Building Area Total | 3100 |
| Lot Size Acres | 0.165 |
| Lot Size Source | Public Records |
| Waterfront Y/N | false |
Amenities
- Foreclosure
- Views
- Short Sale
- New Construction
- Adult 55+
- Lease To Own
- No HOA Fees
- Furnished
- Primary On Main
- Air Conditioning
- Seller Finance
- Green
- Fixer Upper
- Horse
- Golf
- Fireplace
- Deck
- Garage
- Basement
- Pool
Property vs Single Family Average in 30316
Price
Taxes
Year Built
In The Neighborhood
Open House
Atlanta
$ 899,000
1090 Janes Lane Ne
Atlanta, GA 30324
- Type
- Single Family
- Size
- 2,600 SqFt
- Rooms
- 4 Beds + 4 Baths
Loganville
$ 462,000
1801 Sycamore Drive
Loganville, GA 30052
- Type
- Single Family
- Size
- 3,791 SqFt
- Rooms
- 4 Beds + 3.5 Baths
Open House
Calhoun
$ 545,000
310 Woodland Drive
Calhoun, GA 30701
- Type
- Single Family
- Size
- 3,276 SqFt
- Rooms
- 4 Beds + 4.5 Baths
Primary On Main
Marietta
$ 525,000
5271 Sunset Trail
Marietta, GA 30068
- Type
- Single Family
- Size
- 1,643 SqFt
- Rooms
- 3 Beds + 2 Baths
Dublin
$ 165,000
511 Brookdale Drive
Dublin, GA 31021
- Type
- Single Family
- Size
- 2,830 SqFt
- Rooms
- 4 Beds + 3 Baths
New Construction
Loganville
$ 609,160
1094 Tupelo Lane
Loganville, GA 30052
- Type
- Single Family
- Size
- 2,842 SqFt
- Rooms
- 4 Beds + 3.5 Baths
Primary On Main
Macon
$ 330,000
925 Captain Kell Drive
Macon, GA 31204
- Type
- Single Family
- Size
- 2,543 SqFt
- Rooms
- 4 Beds + 2.5 Baths
Views
Atlanta
$ 1,625,000
1105 Ralph Road Ne
Atlanta, GA 30324
- Type
- Single Family
- Size
- 3,878 SqFt
- Rooms
- 5 Beds + 4.5 Baths
Reduced
Macon
$ 265,000
878 Captain Kell Drive
Macon, GA 31204
- Type
- Single Family
- Size
- 3,169 SqFt
- Rooms
- 4 Beds + 3 Baths
New Construction
Loganville
$ 602,070
1116 Tupelo Lane
Loganville, GA 30052
- Type
- Single Family
- Size
- 3,109 SqFt
- Rooms
- 5 Beds + 3.5 Baths
New Construction
Loganville
$ 542,715
1364 Birch Way
Loganville, GA 30052
- Type
- Single Family
- Size
- 2,825 SqFt
- Rooms
- 4 Beds + 3 Baths
Reduced
Atlanta
$ 799,000
1052 Country Lane Ne
Atlanta, GA 30324
- Type
- Single Family
- Size
- 2,050 SqFt
- Rooms
- 4 Beds + 2 Baths
Reduced
Calhoun
$ 489,999
203 Woodland Drive
Calhoun, GA 30701
- Type
- Single Family
- Size
- 2,468 SqFt
- Rooms
- 4 Beds + 3.5 Baths
New Construction
Loganville
$ 602,295
1160 Tupelo Lane
Loganville, GA 30052
- Type
- Single Family
- Size
- 2,842 SqFt
- Rooms
- 4 Beds + 2.5 Baths
 The data relating to real estate for sale on this website comes in part from the Broker Reciprocity Program of the Savannah multi-List Corporation. Real Estate listings held by brokerage firms other than Weichert, Realtors(R) - Webb & Associates are marked with the name of the listing brokers.
Data last updated: November 7, 2026 8:25 PM UTC
All information deemed reliable but not guaranteed.
© 2026 Savannah Multi-List Corporation. All rights reserved.
 ©2026 Georgia Multiple Listing Service All information deemed reliable but not guaranteed. All properties are subject to prior sale, change or withdrawal. Neither listing broker(s) or information provider(s) shall be responsible for any typographical errors, misinformation, misprints and shall be held totally harmless. Listing(s) information is provided for consumer's personal, non-commercial use and may not be used for any purpose other than to identify prospective properties consumers may
