

Price Reduction







Address
994 Rawlins Street Se, Atlanta, GA
Price
$ 499,900
Property Attributes
- MLS#10869414
- TypeSingle Family
- Listing Status Active
- CountyFulton
- CityAtlanta
- NeighborhoodGrant Park
- Zip30315
- StyleTraditional
- Year Built1996
- Taxes$ 7866
- Price$ 499,900
- Bedrooms3
- Full Bathrooms2
- Half Bathrooms0
- Sqr Footage1238
- Lot Size0.229 Acres
Data Source:
Georgia MLS (GAMLS)
Property Description
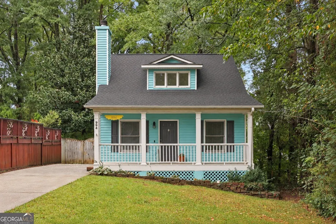
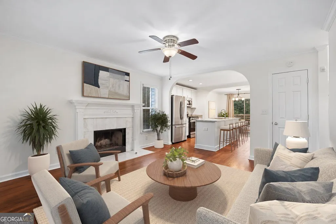
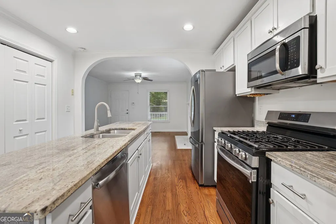
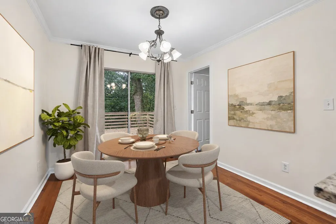
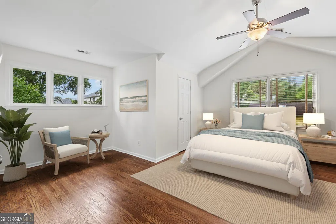
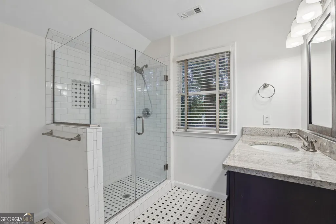
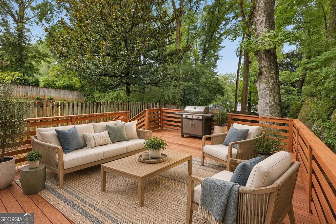
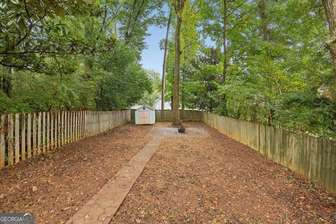
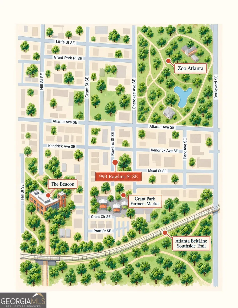
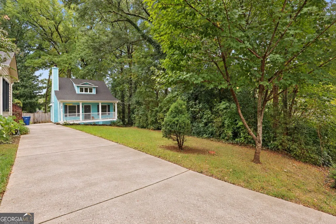
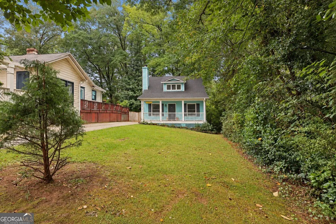
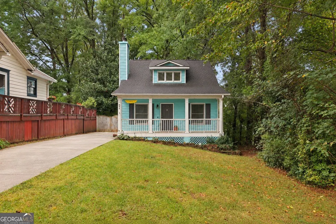
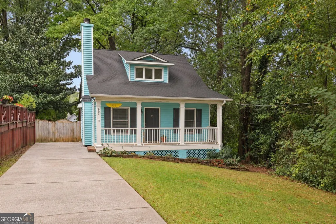
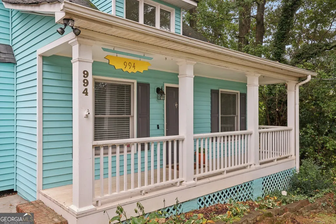
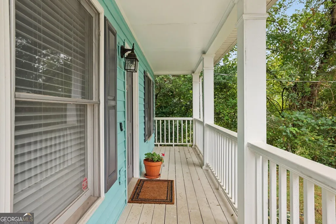
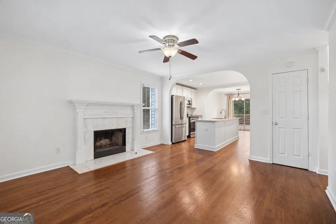
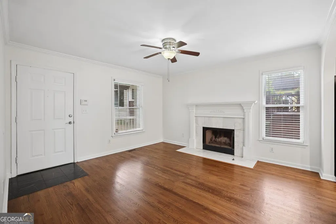
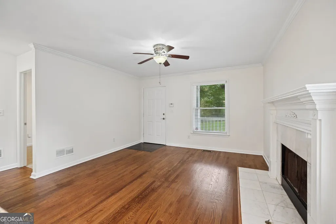
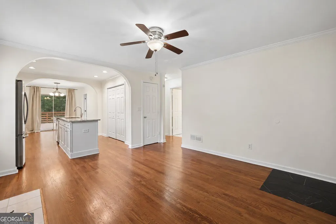
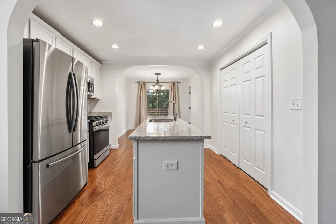
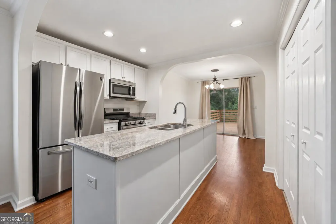
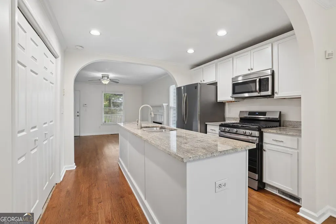
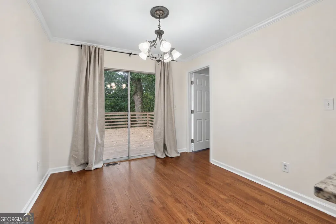
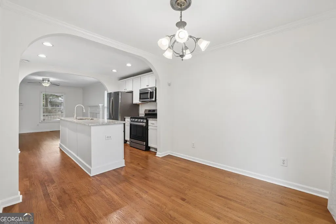
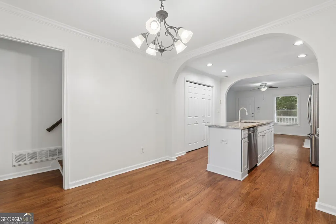
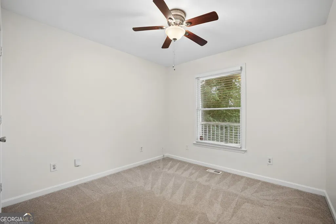
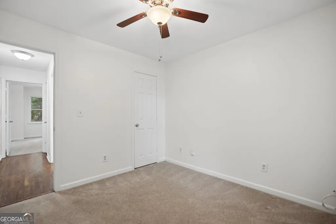
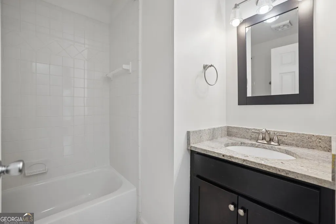
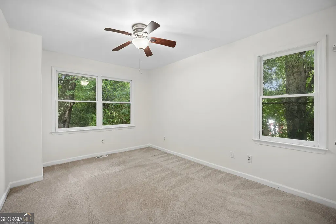
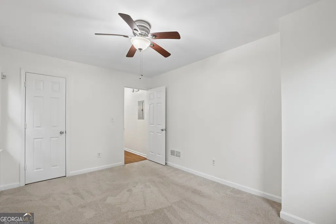
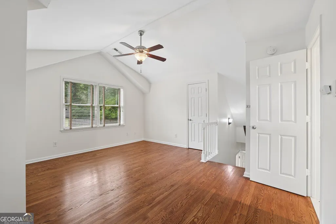
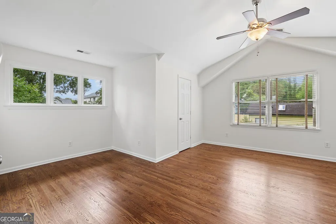
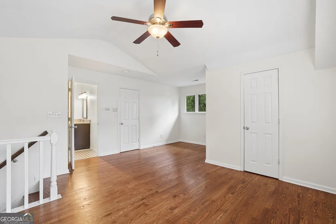
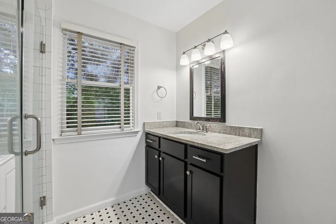
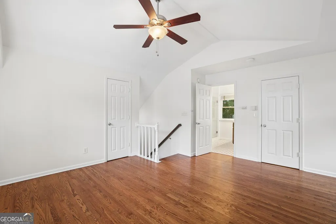
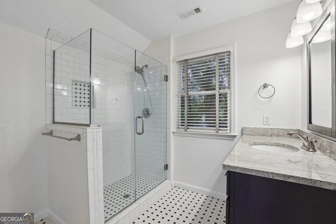
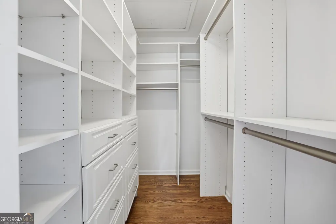
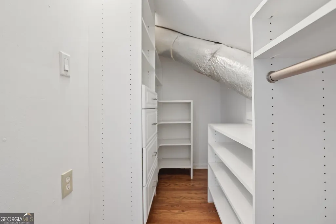
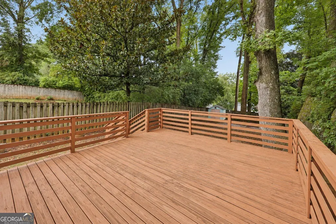
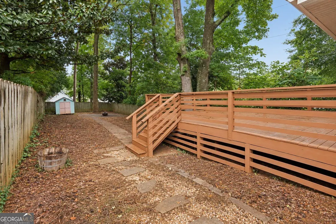
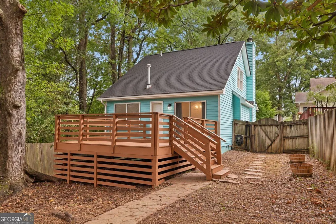
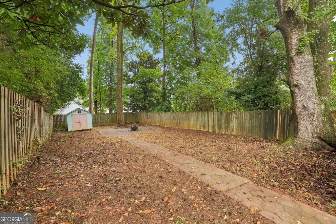
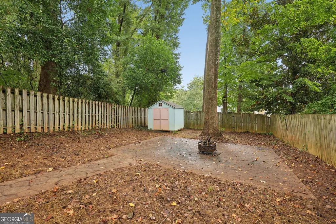
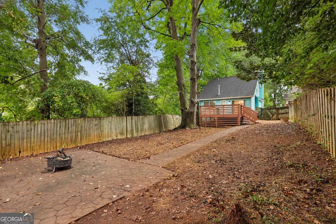
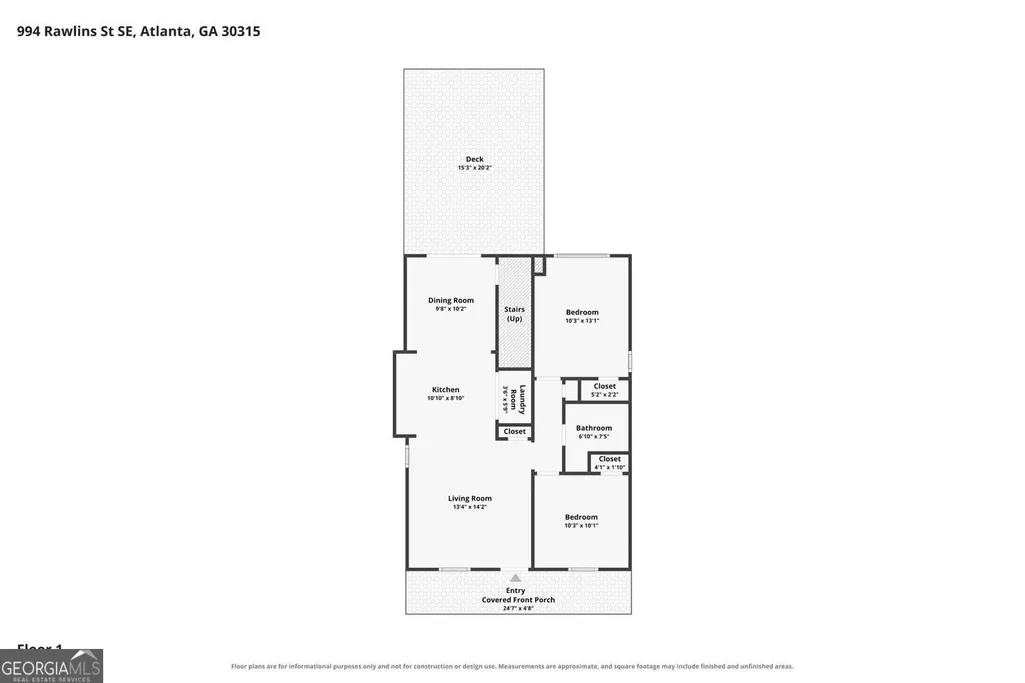
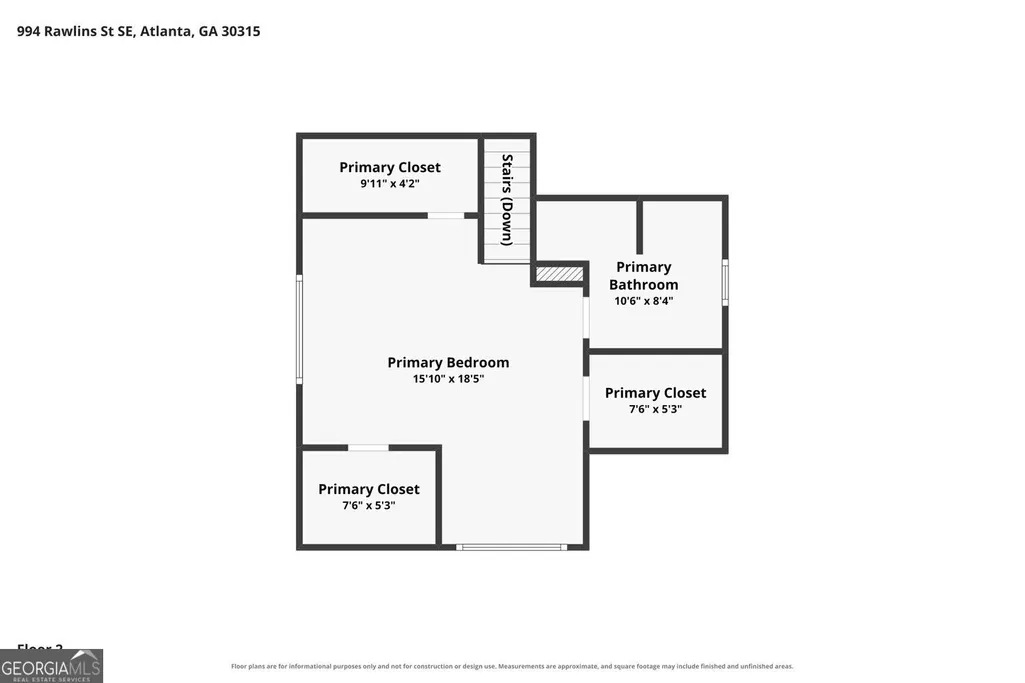
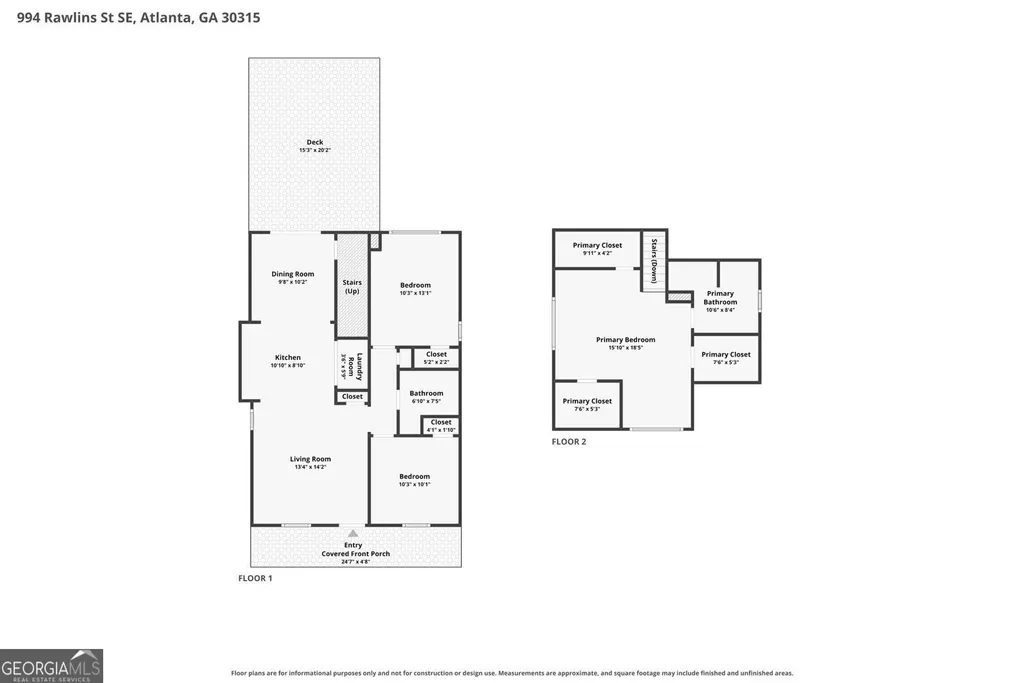
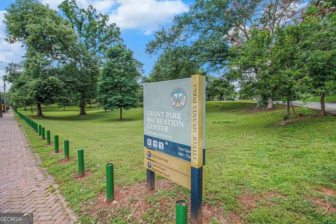
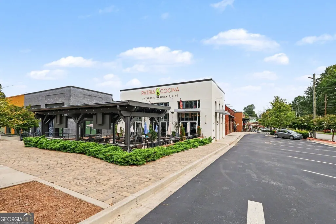
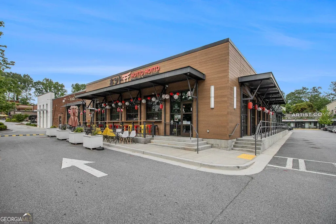
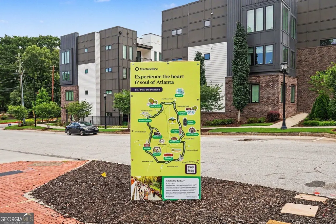
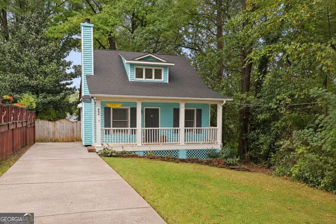
Charming Cottage-Style Home with Unparalleled Privacy in the Heart of sought-after Grant Park! Tucked amidst mature trees at the very end of a Quiet, Dead-End Street, this Airy 3-Bedroom, 2-Bathroom home pairs classic charm with an Open, Functional Layout and fantastic outdoor living in one of Atlanta's most desirable neighborhoods. A welcoming Covered Front Porch leads into the Bright Fireside Living Room, where Rich Hardwood Floors, Crown Molding, and an abundance of natural light create an inviting first impression and continue throughout the main living areas. An Arched Opening connects the living room to the Eat-In Kitchen, featuring Stainless Steel Appliances, a Gas Range, Granite Countertops, White Cabinetry, a large Central Island with Seating, and a convenient Laundry Closet. The Kitchen flows through another arched opening into the Formal Dining Room with Chandelier, making everyday living and entertaining easy. Two Spacious, Main-Level Bedrooms share a Full Bathroom with a Granite-Top Vanity and Tub-Shower Combo. Upstairs, the oversized Primary Suite encompasses the entire second floor, providing a Private Retreat with a Vaulted Ceiling, an impressive Three Walk-In Closets with Custom Organization, and a spacious Ensuite Bathroom featuring Classic Tile Flooring, a Granite-Top Vanity, and large Tiled Shower with Frameless Glass Enclosure. Outside, the Expansive Rear Deck overlooks a Fully Fenced Backyard with plenty of room for pets, play, or relaxing outdoors. The included Storage Shed has potential as a She-Shed, Creative Space, or additional storage area. The Paver Patio is the perfect spot for falltime Fire Pit gatherings amidst Privacy Fencing and foliage. Ideally located just steps from Grant Park, Zoo Atlanta, the Beacon, Grant Park Farmers Market, and the Beltline, neighborhood restaurants, coffee shops, parks, and all the best of Intown Atlanta are just minutes from your front door. Tax estimate does not currently reflect Homestead Exemption.
| Elementary School | Middle School | High School |
|---|---|---|
| Parkside Elementary School | King Middle School | MH Jackson Jr High School |
| Price History | |
|---|---|
| 10/8/2026 | Listed $519,900 |
| 10/23/2026 | 4$499,900 |
General Features
| Sewer | Public Sewer |
|---|---|
| Heating | Forced Air |
| Cooling | Ceiling Fan(s),Central Air |
| Utilities | Other |
| Roof | Composition |
| Appliances | Dryer,Dishwasher,Refrigerator,Washer,Microwave |
| Association Fee Includes | None |
| Patio/Porch Features | Deck |
| Architectural Style | Traditional |
| Security Features | Smoke Detector(s) |
| Construction Materials | Vinyl Siding |
| Year Built | 1996 |
| Levels | Two |
| Property Subtype | Single Family Residence |
| Tax Year | 2025 |
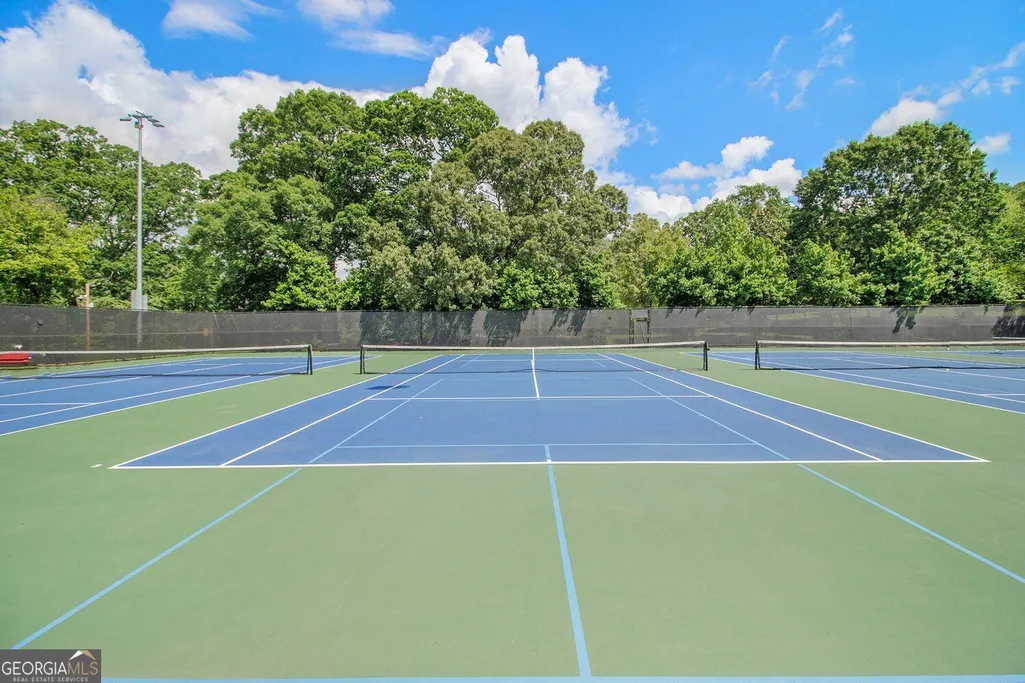
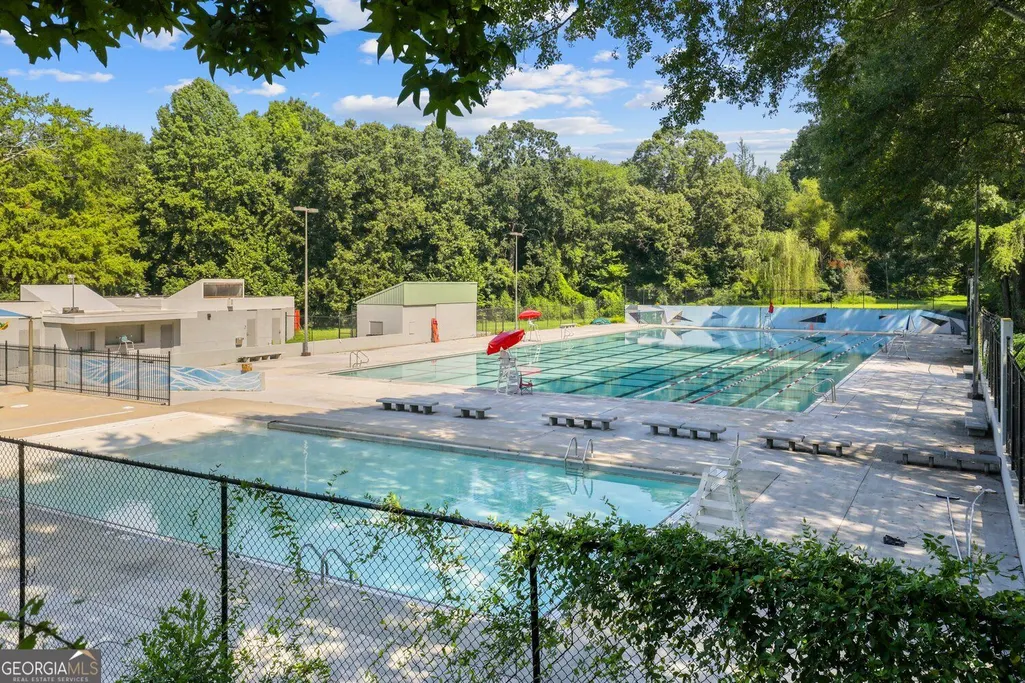
| Community Features | Park,Playground,Pool,Sidewalks,Tennis Court(s) |
| County | Fulton |
| New Construction | false |
| Property Type | Residential |
| HOA | false |
| Attached Garage | false |
| Subdivision Name | Grant Park |
| Garage Y/N | false |
| Other Structures | Shed(s) |
| Full Baths | 2 |
| Status | Active |
| Directions | Please use GPS. |
| High School | MH Jackson Jr |
| City | Atlanta |
| Lot Size Units | Square Feet |
| Lot Size Square Feet | 9975.24 |
| Carport Y/N | false |
| Elementary School | Parkside |
| Property Attached Y/N | false |
| Land Lease Y/N | false |
| Tax Annual Amount | 7866 |
| Home Warranty Y/N | false |
| Middle/Junior High School | King |
| Property Condition | Resale |
| Structure Type | House |
| Building Area Units | Square Feet |
| Living Area Units | Square Feet |
| Standard Status | Active |
| Virtual Tour | https://www.zillow.com/view-imx/c2667f9d-fd93-4ba9-a97e-1ed4e1feb66a?setAttribution=mls&wl=true&initialViewType=pano&utm_source=dashboard |
Interior Features
| Interior Amenities | Vaulted Ceiling(s),Walk-In Closet(s) |
|---|---|
| Basement | Crawl Space |
| Flooring | Hardwood,Carpet |
| Total Fireplaces | 1 |
| Fireplace Features | Gas Starter,Living Room |
| Common Walls | No Common Walls |
| Air Conditioning Y/N | true |
| Heating Y/N | true |
| Fireplace Y/N | true |
| Above Grade Finished Area | 1238 |
| Laundry Features | Laundry Closet |
| Total Bedrooms | 3 |
| Main Level Bedrooms | 2 |
| Main Level Bathrooms | 1 |
| Below Grade Finished Area Unit Type | Square Feet |
| LivingAreaSource | Public Records |
| Above Grade Finished Area Unit Type | Square Feet |
| Kitchen Features | Breakfast Bar,Kitchen Island |
| Total Baths | 2 |
Exterior Features
| Fencing | Back Yard,Fenced,Privacy,Wood |
|---|---|
| Parking Features | Off Street |
| Lot Features | Level,Private |
| Water Source | Public |
| Total Parking | 3 |
| Lot Size Area | 9975.24 |
| Foundation Details | Pillar/Post/Pier |
| Building Area Total | 1238 |
| Lot Size Acres | 0.229 |
| Lot Size Source | Public Records |
Amenities
- Foreclosure
- Views
- Short Sale
- New Construction
- Adult 55+
- Lease To Own
- No HOA Fees
- Furnished
- Primary On Main
- Air Conditioning
- Seller Finance
- Green
- Fixer Upper
- Horse
- Golf
- Fireplace
- Deck
- Garage
- Basement
- Pool
Property vs Single Family Average in 30315
Price
Taxes
Year Built
In The Neighborhood
Just Listed
Atlanta
$ 550,000
565 Sydney Street Se
Atlanta, GA 30312
- Type
- Single Family
- Rooms
- 2 Beds + 1 Baths
Atlanta
$ 420,000
706 Mercer Street Se
Atlanta, GA 30312
- Type
- Single Family
- Size
- 876 SqFt
- Rooms
- 3 Beds + 2 Baths
Primary On Main
Atlanta
$ 699,000
446 Robinson Avenue Se
Atlanta, GA 30315
- Type
- Single Family
- Size
- 2,130 SqFt
- Rooms
- 3 Beds + 2 Baths
Atlanta
$ 905,000
436 Grant Street
Atlanta, GA 30312
- Type
- Single Family
- Size
- 3,377 SqFt
- Rooms
- 4 Beds + 4 Baths
Viewed
Atlanta
$ 638,000
429 Grant Street Se
Atlanta, GA 30312
- Type
- Single Family
- Size
- 1,939 SqFt
- Rooms
- 3 Beds + 3.5 Baths
Views
Atlanta
$ 825,000
615 Ormewood Avenue Se
Atlanta, GA 30312
- Type
- Single Family
- Size
- 1,548 SqFt
- Rooms
- 3 Beds + 2 Baths
New Construction
Atlanta
$ 925,000
1073 Benteen Avenue Se
Atlanta, GA 30312
- Type
- Single Family
- Size
- 2,514 SqFt
- Rooms
- 5 Beds + 4 Baths
Primary On Main
Atlanta
$ 600,000
369 Loomis Avenue Se
Atlanta, GA 30312
- Type
- Single Family
- Size
- 1,361 SqFt
- Rooms
- 2 Beds + 2 Baths
Views
Atlanta
$ 1,450,000
1043 Avondale Avenue Se
Atlanta, GA 30312
- Type
- Single Family
- Size
- 1,365 SqFt
- Rooms
- 5 Beds + 3.5 Baths
Viewed
Atlanta
$ 839,900
648 Waldo Street Se
Atlanta, GA 30312
- Type
- Single Family
- Size
- 2,227 SqFt
- Rooms
- 5 Beds + 3 Baths
Viewed
Atlanta
$ 620,000
229 Sydney Street Se
Atlanta, GA 30312
- Type
- Single Family
- Size
- 1,450 SqFt
- Rooms
- 3 Beds + 2.5 Baths
Viewed
Atlanta
$ 625,000
608 Grant Street Se
Atlanta, GA 30312
- Type
- Single Family
- Size
- 1,232 SqFt
- Rooms
- 2 Beds + 2 Baths
 The data relating to real estate for sale on this website comes in part from the Broker Reciprocity Program of the Savannah multi-List Corporation. Real Estate listings held by brokerage firms other than Weichert, Realtors(R) - Webb & Associates are marked with the name of the listing brokers.
Data last updated: November 8, 2026 6:16 PM UTC
All information deemed reliable but not guaranteed.
© 2026 Savannah Multi-List Corporation. All rights reserved.
 ©2026 Georgia Multiple Listing Service All information deemed reliable but not guaranteed. All properties are subject to prior sale, change or withdrawal. Neither listing broker(s) or information provider(s) shall be responsible for any typographical errors, misinformation, misprints and shall be held totally harmless. Listing(s) information is provided for consumer's personal, non-commercial use and may not be used for any purpose other than to identify prospective properties consumers may
