

Views - New Construction
Address
1043 Avondale Avenue Se, Atlanta, GA
Price
$ 1,450,000
Property Attributes
- MLS#10850975
- TypeSingle Family
- Listing Status Active
- CountyFulton
- CityAtlanta
- NeighborhoodGRANT PARK
- Zip30312
- StyleContemporary, Other
- Year Built2026
- Taxes$ 6338
- Price$ 1,450,000
- Bedrooms5
- Full Bathrooms3
- Half Bathrooms1
- Sqr Footage1365
- Lot Size0.14 Acres
Data Source:
Georgia MLS (GAMLS)
Property Description
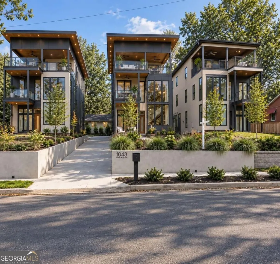
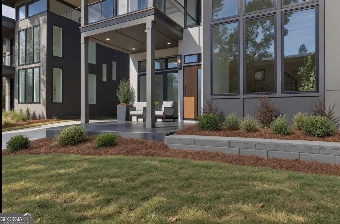
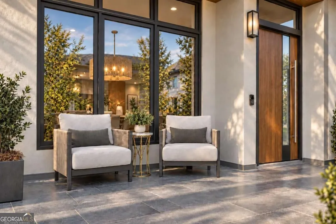
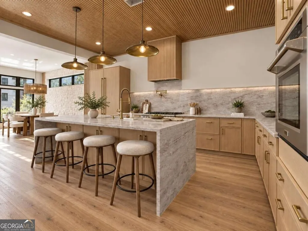
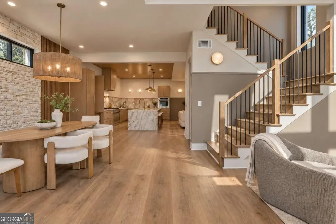
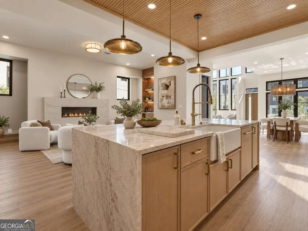
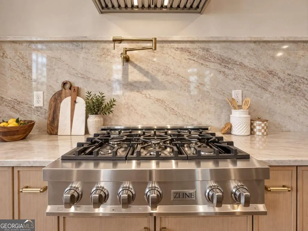
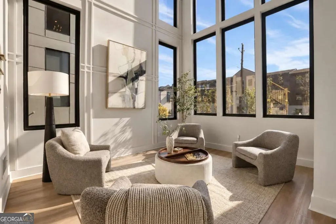
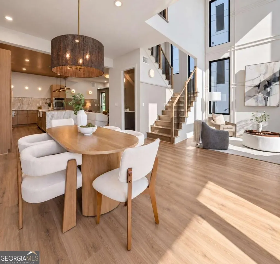
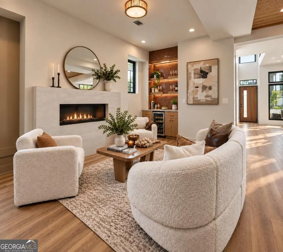
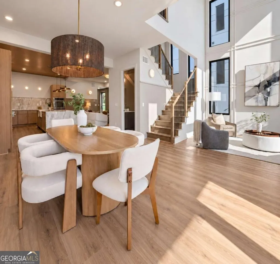
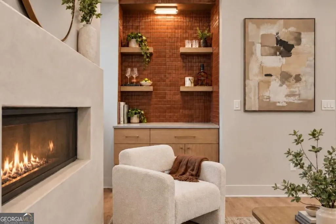
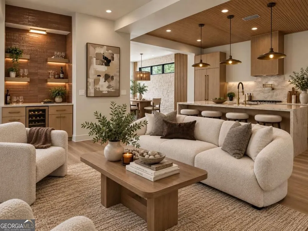
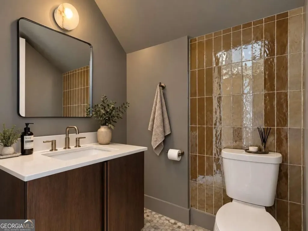
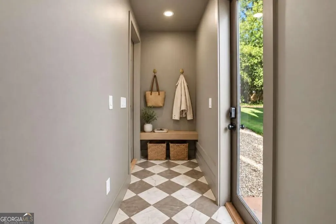
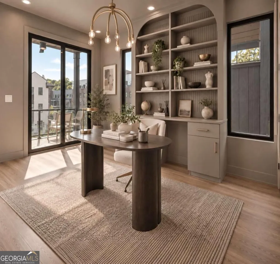
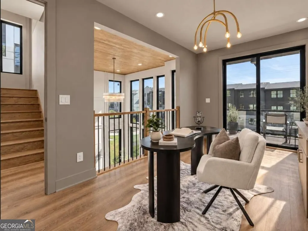
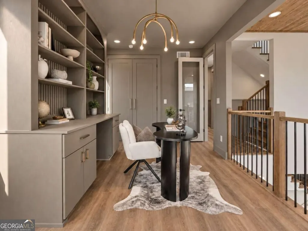
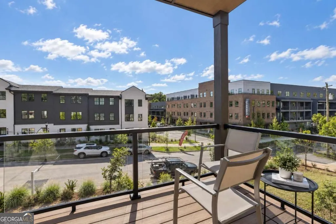
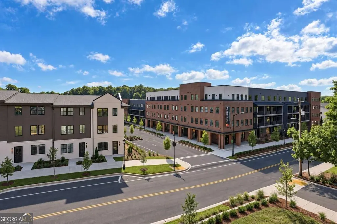
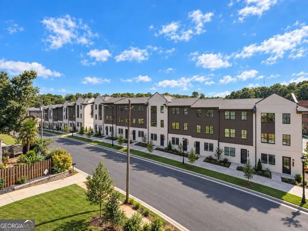
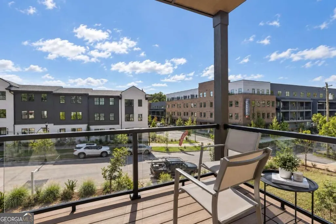
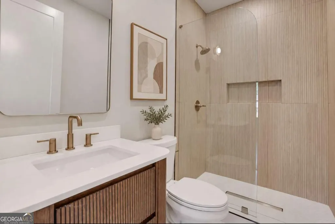
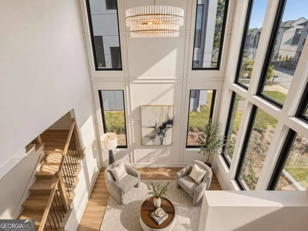
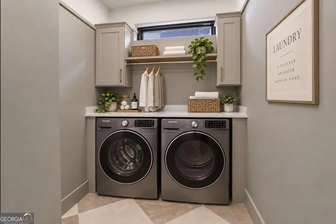
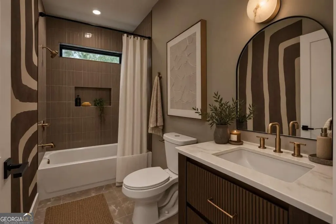
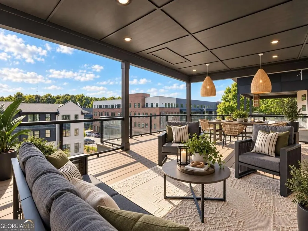
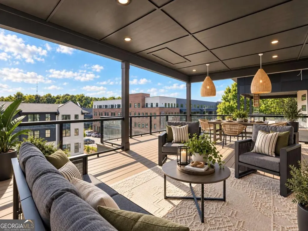
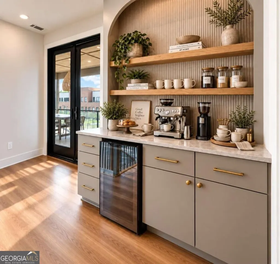
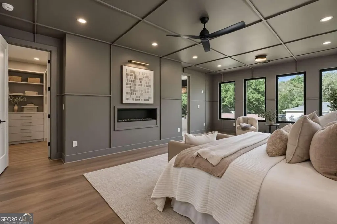
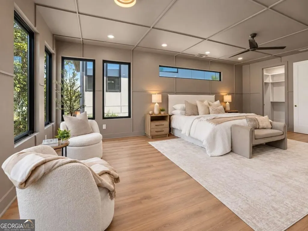
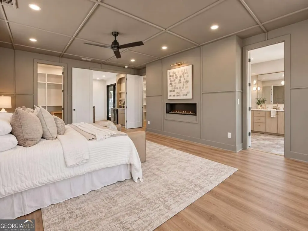
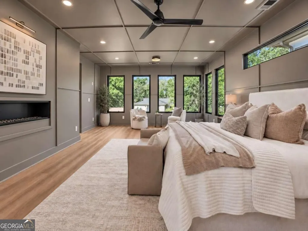
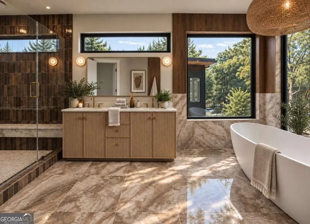
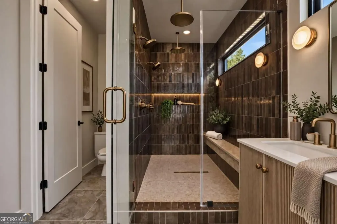
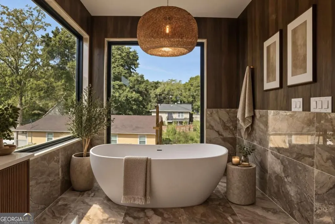
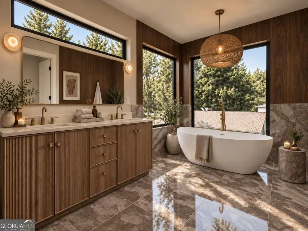
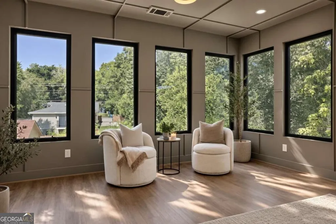
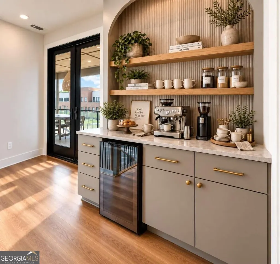
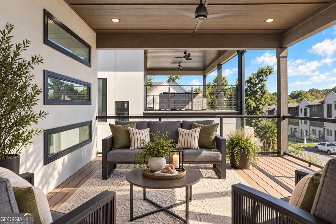
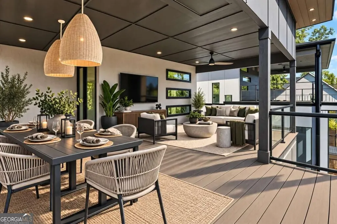
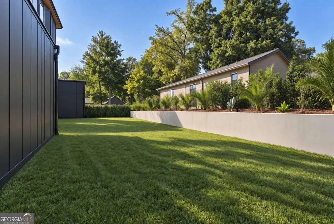
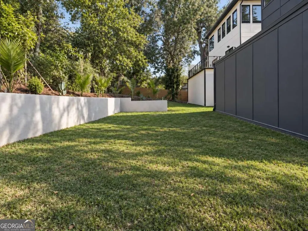
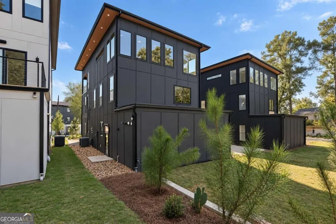
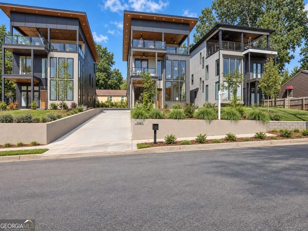
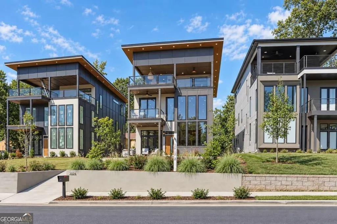
Welcome to 1043 Avondale Ave SE, where bold contemporary architecture, thoughtful craftsmanship, and one of Grant Park's most exciting locations come together in a truly distinctive new-construction residence. Just one street from the newly completed **Atlanta BeltLine Southeast Trail**, this home places Grant Park, Zoo Atlanta, Glenwood Park, Reynoldstown, dining, recreation, and miles of connected trails within easy reach. The architecture makes an immediate statement. A **structurally engineered flat-roof design**, dramatic overhangs, oversized black-framed windows, and warm soffit detailing give the home a clean, modern profile rarely found in typical new construction. Integrated exterior lighting recessed into the soffits highlights the architecture after sunset and creates a striking evening presence. Inside, a soaring **20-foot foyer** introduces an open, light-filled interior with **10-foot ceilings**, wide-plank flooring, custom millwork, and thoughtfully layered finishes. The living area is anchored by a sleek linear gas fireplace and flows effortlessly into the dining room and kitchen, creating an ideal setting for both everyday living and entertaining. The kitchen is a true centerpiece, featuring an oversized waterfall island, richly veined stone carried from the countertops into the backsplash, custom soft-close cabinetry, professional-style gas range, statement vent hood, **brass pot filler**, designer fixtures, and sculptural lighting. The absence of traditional upper cabinetry keeps the space visually open, while warm wood detailing and a slatted ceiling add texture and architectural depth. A custom **beverage and coffee bar** adds another signature moment with richly textured tile, illuminated shelving, natural wood cabinetry, brass hardware, and dedicated beverage refrigeration. Nearby, a dedicated office features monochromatic color-drenched finishes and custom arched built-ins, creating a workspace that feels as intentional as the rest of the home. The primary suite is designed as a private retreat with generous proportions, a sitting area, fireplace, and walls of windows. The spa-inspired bath pairs a freestanding soaking tub with dramatic stone tile carried from floor to wall, an oversized glass shower, dual vanity, warm wood detailing, and carefully selected lighting and fixtures. Even the supporting spaces have been elevated, including a designer mudroom with statement flooring, built-in seating, and storage. Outdoor living continues on the expansive covered terrace, designed as a true extension of the interior with dedicated spaces for lounging, dining, and entertaining. Thoughtful design continues outside, where the home's dramatic rooflines, expansive glass, natural materials, integrated lighting, and manicured landscaping create a strong architectural presence from every angle. With the BeltLine, neighborhood parks, dining, recreation, and Atlanta's intown energy just beyond the front door, 1043 Avondale Ave offers a rare opportunity to own a modern home where design, comfort, and location come together beautifully.
| Elementary School | Middle School | High School |
|---|---|---|
| Parkside Elementary School | King Middle School | MH Jackson Jr High School |
| Price History | |
|---|---|
| 9/22/2026 | Listed $1,450,000 |
General Features
| Sewer | Public Sewer |
|---|---|
| Heating | Central,Hot Water |
| Cooling | Central Air |
| Utilities | Electricity Available |
| Roof | Slate |
| Appliances | Dishwasher,Disposal,Refrigerator |
| Association Fee Includes | None |
| Patio/Porch Features | Deck |
| Architectural Style | Contemporary,Other |
| Security Features | Carbon Monoxide Detector(s) |
| Construction Materials | Brick,Concrete,Vinyl Siding |
| Year Built | 2026 |
| View | City |
| Levels | Three Or More |
| Property Subtype | Single Family Residence |
| Tax Year | 2025 |
| Community Features | Park,Walk To Schools,Near Shopping |
| County | Fulton |
| New Construction | true |
| Property Type | Residential |
| HOA | false |
| Attached Garage | false |
| Subdivision Name | GRANT PARK |
| Garage Y/N | true |
| Full Baths | 3 |
| Status | Active |
| Directions | USE GOOGLE |
| High School | MH Jackson Jr |
| City | Atlanta |
| Body of Water | None |
| Lot Size Units | Square Feet |
| Lot Size Square Feet | 6098.4 |
| Carport Y/N | false |
| Elementary School | Parkside |
| Property Attached Y/N | false |
| Land Lease Y/N | false |
| Tax Annual Amount | 6338 |
| Home Warranty Y/N | true |
| Middle/Junior High School | King |
| Property Condition | New Construction |
| Structure Type | House |
| Building Area Units | Square Feet |
| Living Area Units | Square Feet |
| Standard Status | Active |
Interior Features
| Interior Amenities | Beamed Ceilings,Bookcases,High Ceilings |
|---|---|
| Basement | None |
| Flooring | Hardwood |
| Total Fireplaces | 2 |
| Fireplace Features | Gas Log |
| Common Walls | No Common Walls |
| Air Conditioning Y/N | true |
| Heating Y/N | true |
| Fireplace Y/N | true |
| Above Grade Finished Area | 1365 |
| Half Baths | 1 |
| Laundry Features | In Hall |
| Total Bedrooms | 5 |
| Main Level Bedrooms | 4 |
| Main Level Bathrooms | 2 |
| Below Grade Finished Area Unit Type | Square Feet |
| LivingAreaSource | Public Records |
| Above Grade Finished Area Unit Type | Square Feet |
| Kitchen Features | Breakfast Bar,Breakfast Room,Kitchen Island |
| Total Baths | 4 |
Exterior Features
| Exterior Amenities | Balcony |
|---|---|
| Fencing | Back Yard,Privacy |
| Parking Features | Garage |
| Lot Features | Level,Private |
| Water Source | Public |
| Total Parking | 2 |
| Lot Size Area | 6098.4 |
| Foundation Details | Slab |
| Building Area Total | 1365 |
| Lot Size Acres | 0.14 |
| Lot Size Source | Public Records |
Amenities
- Foreclosure
- Views
- Short Sale
- New Construction
- Adult 55+
- Lease To Own
- No HOA Fees
- Furnished
- Primary On Main
- Air Conditioning
- Seller Finance
- Green
- Fixer Upper
- Horse
- Golf
- Fireplace
- Deck
- Garage
- Basement
- Pool
Property vs Single Family Average in 30312
Price
Taxes
Year Built
In The Neighborhood
Just Listed
Atlanta
$ 550,000
565 Sydney Street Se
Atlanta, GA 30312
- Type
- Single Family
- Rooms
- 2 Beds + 1 Baths
Atlanta
$ 420,000
706 Mercer Street Se
Atlanta, GA 30312
- Type
- Single Family
- Size
- 876 SqFt
- Rooms
- 3 Beds + 2 Baths
Primary On Main
Atlanta
$ 699,000
446 Robinson Avenue Se
Atlanta, GA 30315
- Type
- Single Family
- Size
- 2,130 SqFt
- Rooms
- 3 Beds + 2 Baths
Atlanta
$ 905,000
436 Grant Street
Atlanta, GA 30312
- Type
- Single Family
- Size
- 3,377 SqFt
- Rooms
- 4 Beds + 4 Baths
Atlanta
$ 638,000
429 Grant Street Se
Atlanta, GA 30312
- Type
- Single Family
- Size
- 1,939 SqFt
- Rooms
- 3 Beds + 3.5 Baths
Viewed
Atlanta
$ 825,000
615 Ormewood Avenue Se
Atlanta, GA 30312
- Type
- Single Family
- Size
- 1,548 SqFt
- Rooms
- 3 Beds + 2 Baths
Reduced
Atlanta
$ 499,900
994 Rawlins Street Se
Atlanta, GA 30315
- Type
- Single Family
- Size
- 1,238 SqFt
- Rooms
- 3 Beds + 2 Baths
New Construction
Atlanta
$ 925,000
1073 Benteen Avenue Se
Atlanta, GA 30312
- Type
- Single Family
- Size
- 2,514 SqFt
- Rooms
- 5 Beds + 4 Baths
Primary On Main
Atlanta
$ 600,000
369 Loomis Avenue Se
Atlanta, GA 30312
- Type
- Single Family
- Size
- 1,361 SqFt
- Rooms
- 2 Beds + 2 Baths
Reduced
Atlanta
$ 839,900
648 Waldo Street Se
Atlanta, GA 30312
- Type
- Single Family
- Size
- 2,227 SqFt
- Rooms
- 5 Beds + 3 Baths
Reduced
Atlanta
$ 620,000
229 Sydney Street Se
Atlanta, GA 30312
- Type
- Single Family
- Size
- 1,450 SqFt
- Rooms
- 3 Beds + 2.5 Baths
Reduced
Atlanta
$ 625,000
608 Grant Street Se
Atlanta, GA 30312
- Type
- Single Family
- Size
- 1,232 SqFt
- Rooms
- 2 Beds + 2 Baths
Reduced
Atlanta
$ 699,900
778 United Avenue Se
Atlanta, GA 30312
- Type
- Single Family
- Size
- 1,804 SqFt
- Rooms
- 4 Beds + 2 Baths
Primary On Main
Atlanta
$ 975,000
662 Hansell Street Se
Atlanta, GA 30312
- Type
- Single Family
- Size
- 3,608 SqFt
- Rooms
- 6 Beds + 4 Baths
 The data relating to real estate for sale on this website comes in part from the Broker Reciprocity Program of the Savannah multi-List Corporation. Real Estate listings held by brokerage firms other than Weichert, Realtors(R) - Webb & Associates are marked with the name of the listing brokers.
Data last updated: November 8, 2026 6:16 PM UTC
All information deemed reliable but not guaranteed.
© 2026 Savannah Multi-List Corporation. All rights reserved.
 ©2026 Georgia Multiple Listing Service All information deemed reliable but not guaranteed. All properties are subject to prior sale, change or withdrawal. Neither listing broker(s) or information provider(s) shall be responsible for any typographical errors, misinformation, misprints and shall be held totally harmless. Listing(s) information is provided for consumer's personal, non-commercial use and may not be used for any purpose other than to identify prospective properties consumers may
