

New Construction




Address
1073 Benteen Avenue Se, Atlanta, GA
Price
$ 925,000
Property Attributes
- MLS#10856565
- TypeSingle Family
- Listing Status Active
- CountyFulton
- CityAtlanta
- NeighborhoodGrant Park
- Zip30312
- StyleCraftsman
- Year Built2026
- Price$ 925,000
- Bedrooms5
- Full Bathrooms4
- Half Bathrooms0
- Sqr Footage2514
- Lot Size0.1 Acres
Data Source:
Georgia MLS (GAMLS)
Property Description
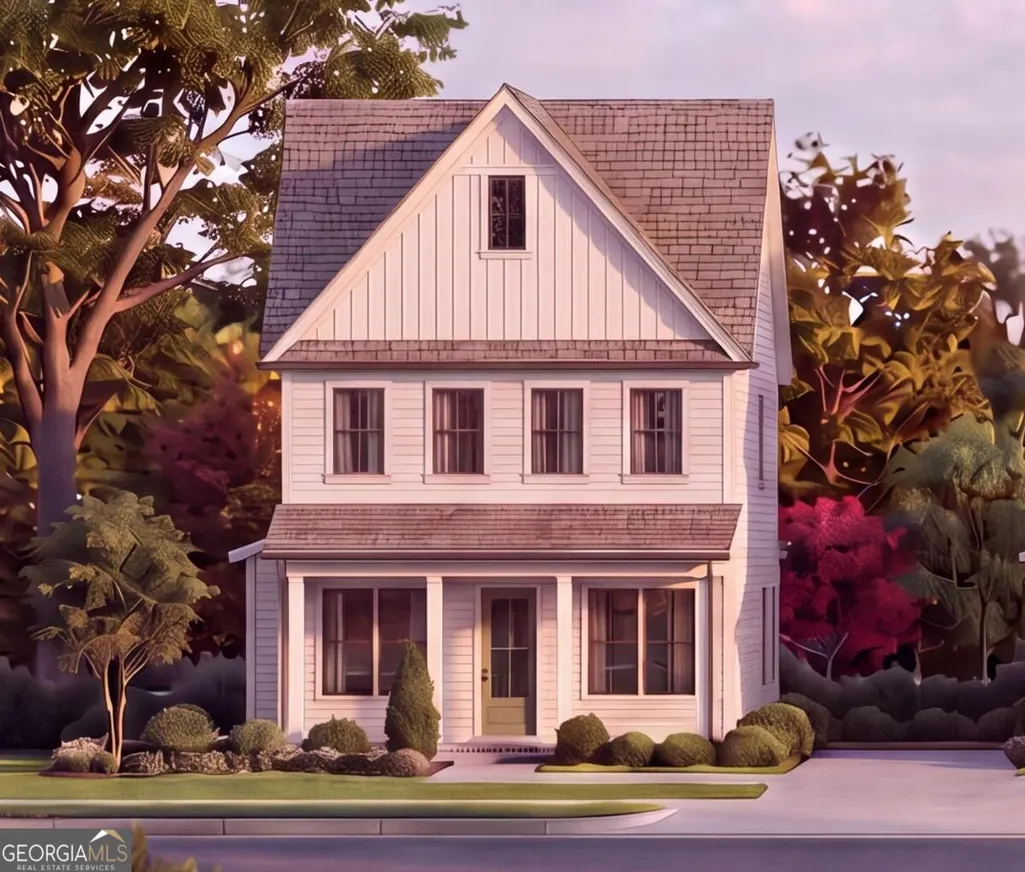
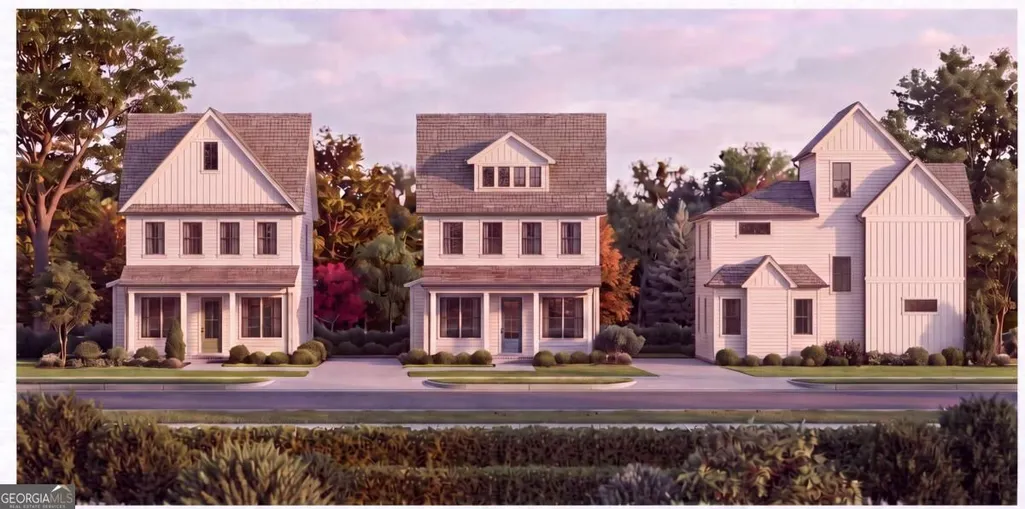
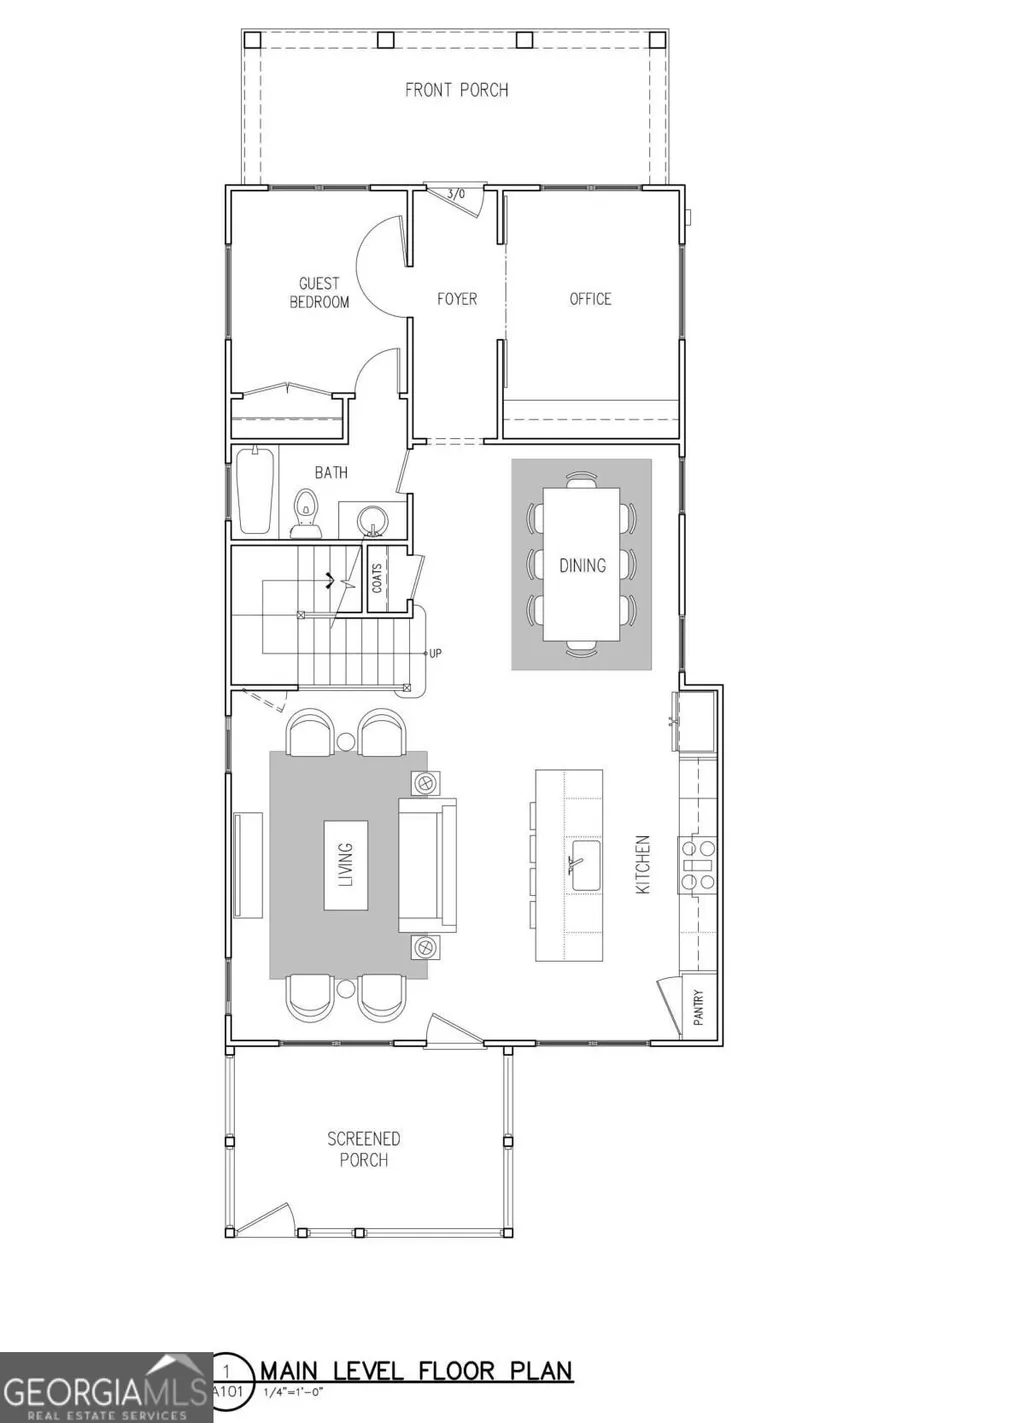
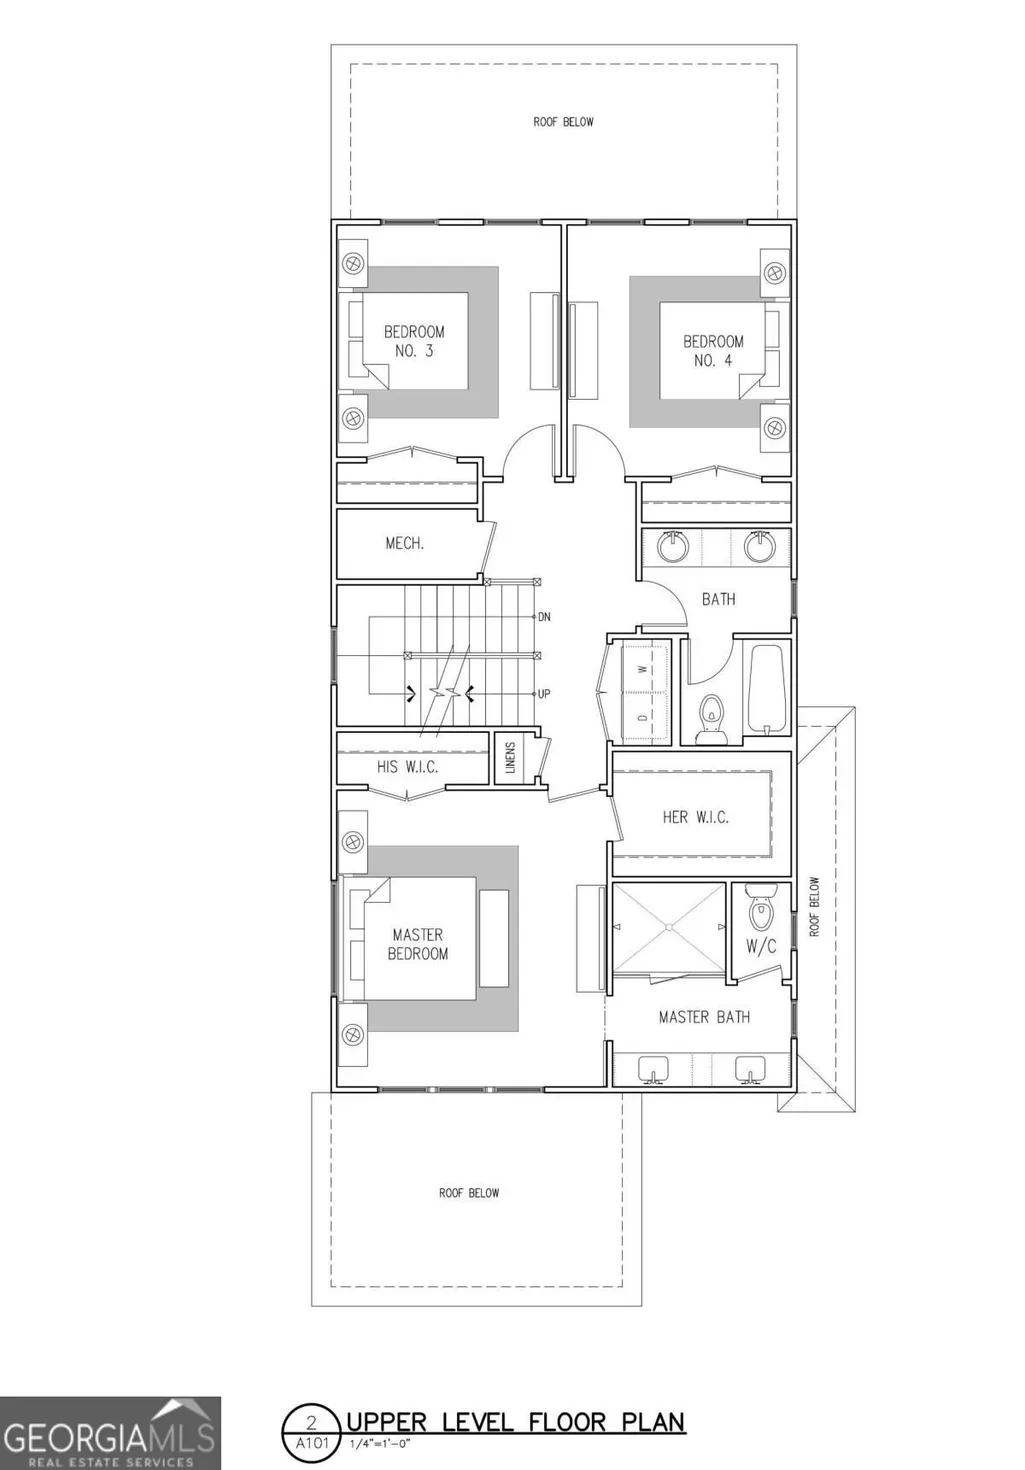
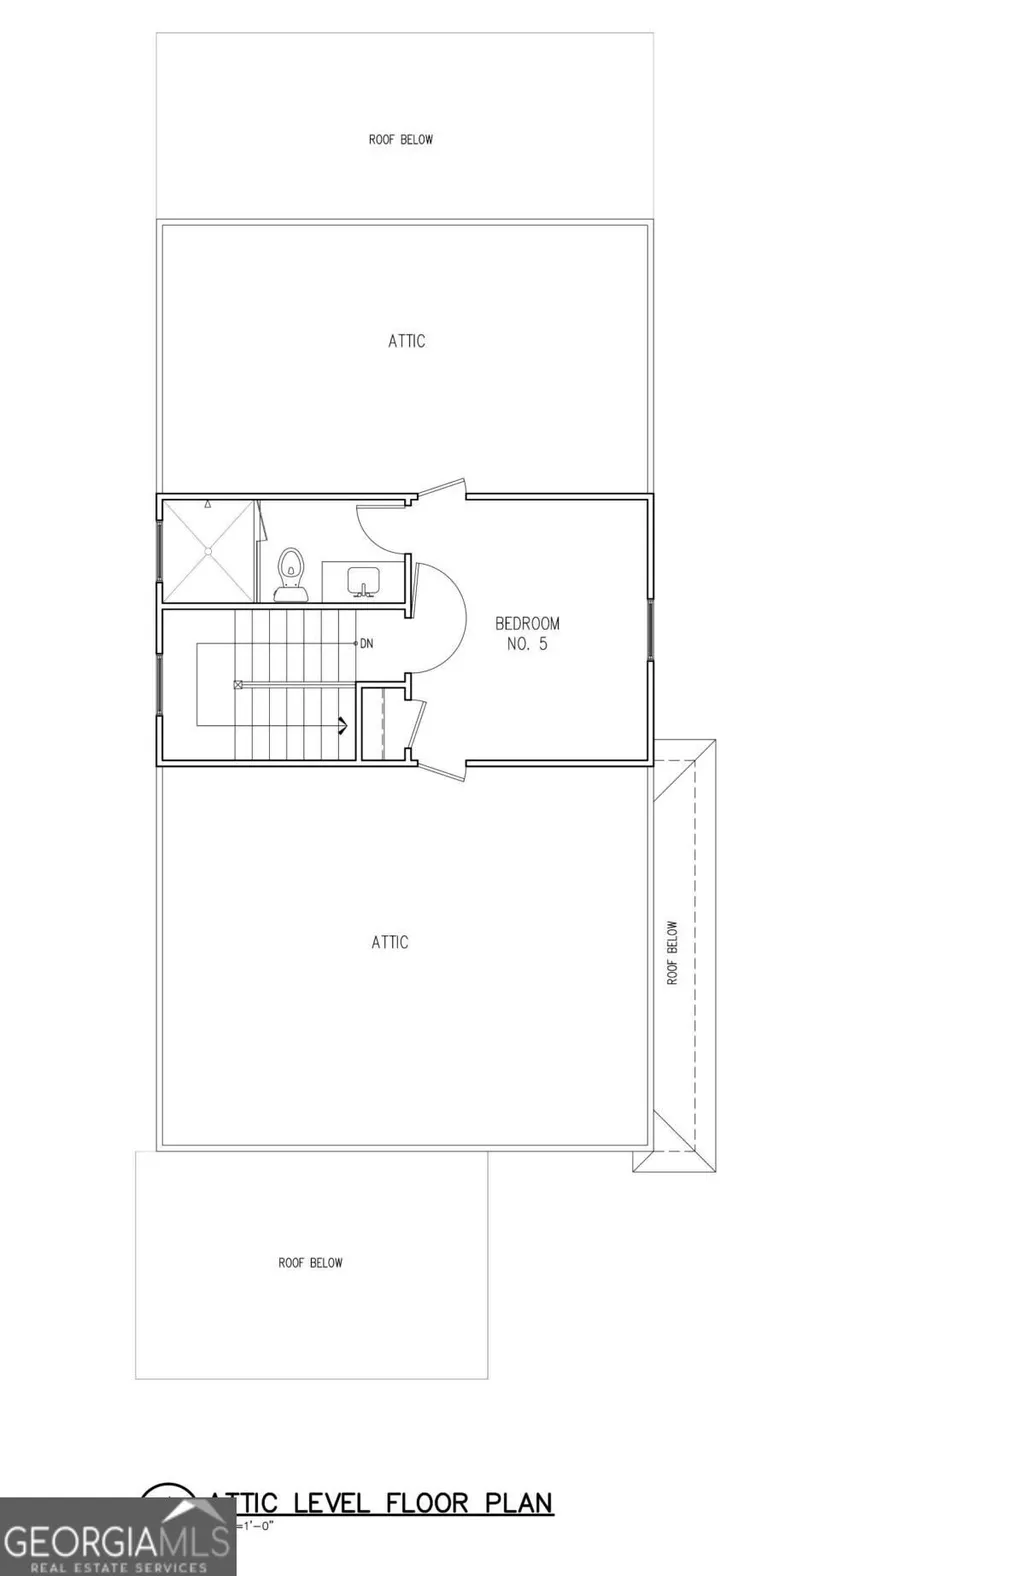
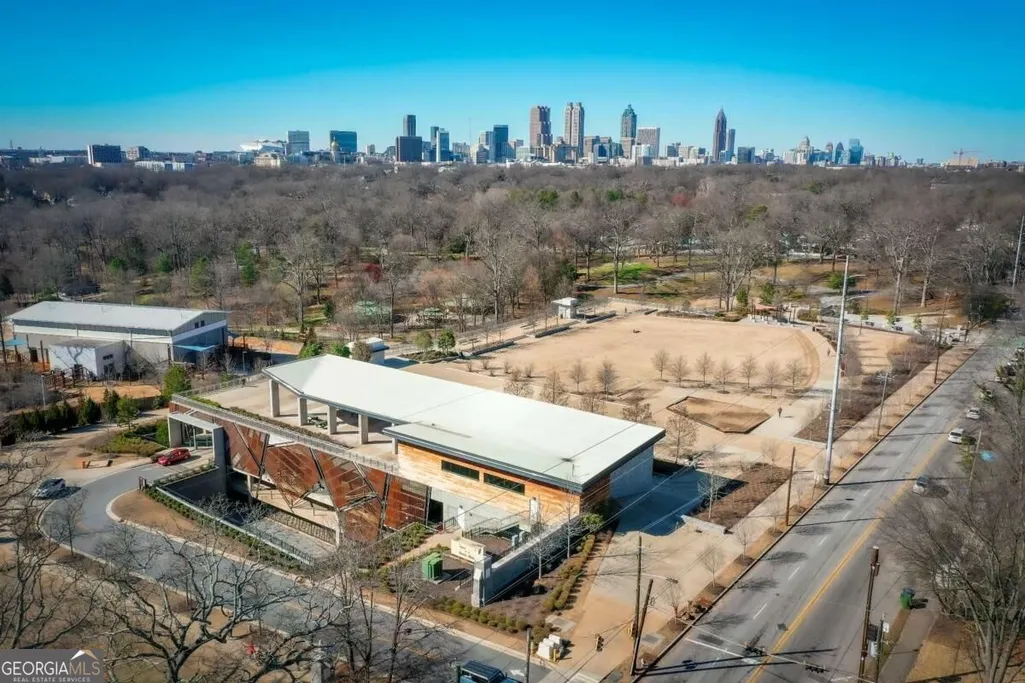
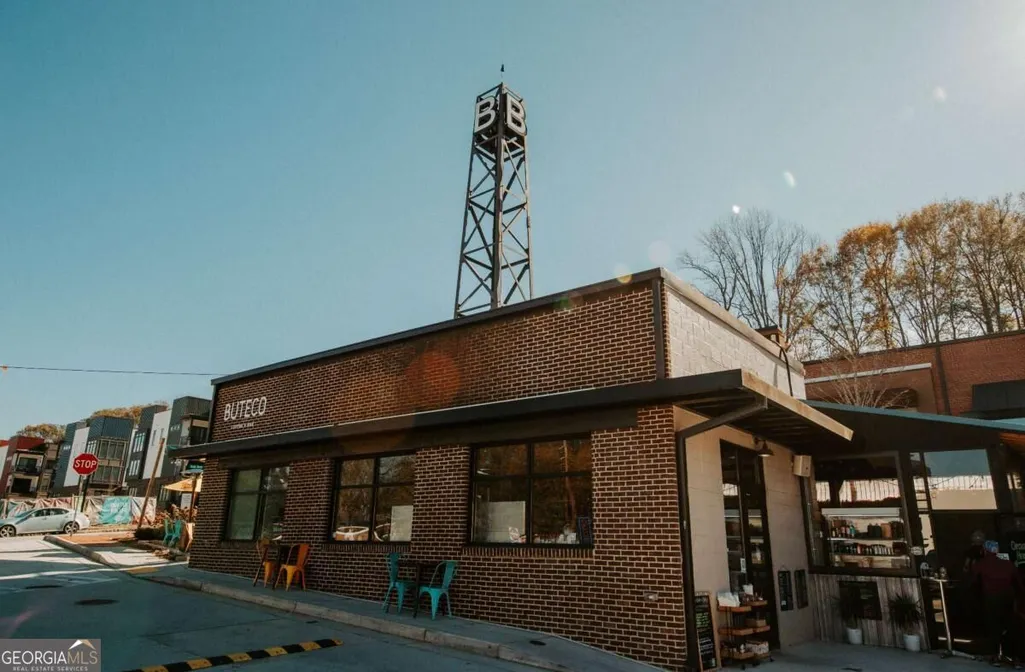
Welcome to BOHO central; a limited collection of custom single family homes nestled in the heart of Grant Park & Boulevard Heights...one of Atlanta's most beautiful neighborhoods & a crown jewel of the newly opened Atlanta Beltline Southside Trail! Right out your new front door is everything that the Beltline & In-Town Atlanta has to offer. The matchless location & intentional design of BOHO central offers a distinctive opportunity to make Atlanta HOME. Thoughtfully crafted by Cox Developments & Designed by Carl Mattison the custom details throughout seamlessly blend into the fabric of the surrounding community while boasting a bold sense of modern design & amenities. Spanning across three levels of intentional living this extraordinary home boasts 5 spacious bedrooms, 4 luxurious baths, a dedicated home office, covered rear porch, and private fenced in rear yard! The open floor plan is centered by an innovative kitchen w/ SS appliance suite, quartz counters, custom cabinets, & designer finishes overlooking a family room crafted for comfort. The main level is rounded out with a dedicated home office and guest suite. Saturated in natural light, the owner's suite enjoys every amenity including his & hers closets, a spa like bath, dual vanity, incredible shower with seamless glass door, & beautiful views of the rear yard. And then there's the lofted living of the third level! The 5th bedroom defines versatility with limitless potential. A home gym, media room, kids play space, home studio, an office away from it all, guest suite, or whatever space you've been dreaming of can come alive in this remarkable space complete with an en suite bathroom & incredible storage. Oak hardwoods, high end millwork, and intentional design prove consistency & craftsmanship throughout. BOHO central is creating a new standard of living & a once in a generation opportunity to live life ON the Beltline & in the middle of a small scale friendly neighborhood...at the same time. BRILLIANT!
| Elementary School | Middle School | High School |
|---|---|---|
| Parkside Elementary School | King Middle School | MH Jackson Jr High School |
| Price History | |
|---|---|
| 10/1/2026 | Listed $925,000 |
General Features
| Sewer | Public Sewer |
|---|---|
| Heating | Central |
| Cooling | Central Air |
| Utilities | Cable Available,Electricity Available,Natural Gas Available,Phone Available,Sewer Available,Water Available |
| Roof | Composition |
| Appliances | Dishwasher,Disposal,Microwave,Refrigerator |
| Association Fee Includes | None |
| Architectural Style | Craftsman |
| Construction Materials | Concrete |
| Year Built | 2026 |
| Levels | Three Or More |
| Property Subtype | Single Family Residence |
| Community Features | Park,Near Public Transport,Walk To Schools,Near Shopping |
| County | Fulton |
| New Construction | true |
| Property Type | Residential |
| HOA | false |
| Attached Garage | false |
| Subdivision Name | Grant Park |
| Garage Y/N | false |
| Full Baths | 4 |
| Status | Active |
| Directions | From the Beltline at Boulevard...take a left onto Hamilton. Its the incredible looking group of homes on the right! |
| High School | MH Jackson Jr |
| City | Atlanta |
| Body of Water | None |
| Lot Size Units | Square Feet |
| Lot Size Square Feet | 4356 |
| Carport Y/N | false |
| Elementary School | Parkside |
| Property Attached Y/N | false |
| Land Lease Y/N | false |
| Home Warranty Y/N | true |
| Middle/Junior High School | King |
| Property Condition | New Construction |
| Structure Type | House |
| Building Area Units | Square Feet |
| Living Area Units | Square Feet |
| Standard Status | Active |
Interior Features
| Interior Amenities | Other |
|---|---|
| Basement | None |
| Flooring | Hardwood |
| Common Walls | No Common Walls |
| Air Conditioning Y/N | true |
| Heating Y/N | true |
| Window Features | Double Pane Windows |
| Fireplace Y/N | false |
| Above Grade Finished Area | 2514 |
| Laundry Features | In Hall |
| Total Bedrooms | 5 |
| Main Level Bedrooms | 1 |
| Main Level Bathrooms | 1 |
| Below Grade Finished Area Unit Type | Square Feet |
| LivingAreaSource | Builder |
| Above Grade Finished Area Unit Type | Square Feet |
| Kitchen Features | Breakfast Area,Breakfast Bar,Kitchen Island,Pantry |
| Total Baths | 4 |
| Dining Room Features | L Shaped |
Exterior Features
| Exterior Amenities | Other |
|---|---|
| Fencing | Back Yard |
| Parking Features | Kitchen Level |
| Lot Features | Level,Private |
| Water Source | Public |
| Total Parking | 2 |
| Lot Size Area | 4356 |
| Foundation Details | Slab |
| Building Area Total | 2514 |
| Lot Size Acres | 0.1 |
| Lot Size Source | Owner |
Amenities
- Foreclosure
- Views
- Short Sale
- New Construction
- Adult 55+
- Lease To Own
- No HOA Fees
- Furnished
- Primary On Main
- Air Conditioning
- Seller Finance
- Green
- Fixer Upper
- Horse
- Golf
- Fireplace
- Deck
- Garage
- Basement
- Pool
Property vs Single Family Average in 30312
Price
Year Built
In The Neighborhood
Just Listed
Atlanta
$ 550,000
565 Sydney Street Se
Atlanta, GA 30312
- Type
- Single Family
- Rooms
- 2 Beds + 1 Baths
Atlanta
$ 420,000
706 Mercer Street Se
Atlanta, GA 30312
- Type
- Single Family
- Size
- 876 SqFt
- Rooms
- 3 Beds + 2 Baths
Primary On Main
Atlanta
$ 699,000
446 Robinson Avenue Se
Atlanta, GA 30315
- Type
- Single Family
- Size
- 2,130 SqFt
- Rooms
- 3 Beds + 2 Baths
Atlanta
$ 905,000
436 Grant Street
Atlanta, GA 30312
- Type
- Single Family
- Size
- 3,377 SqFt
- Rooms
- 4 Beds + 4 Baths
Atlanta
$ 638,000
429 Grant Street Se
Atlanta, GA 30312
- Type
- Single Family
- Size
- 1,939 SqFt
- Rooms
- 3 Beds + 3.5 Baths
Viewed
Atlanta
$ 825,000
615 Ormewood Avenue Se
Atlanta, GA 30312
- Type
- Single Family
- Size
- 1,548 SqFt
- Rooms
- 3 Beds + 2 Baths
Reduced
Atlanta
$ 499,900
994 Rawlins Street Se
Atlanta, GA 30315
- Type
- Single Family
- Size
- 1,238 SqFt
- Rooms
- 3 Beds + 2 Baths
Primary On Main
Atlanta
$ 600,000
369 Loomis Avenue Se
Atlanta, GA 30312
- Type
- Single Family
- Size
- 1,361 SqFt
- Rooms
- 2 Beds + 2 Baths
Viewed
Atlanta
$ 1,450,000
1043 Avondale Avenue Se
Atlanta, GA 30312
- Type
- Single Family
- Size
- 1,365 SqFt
- Rooms
- 5 Beds + 3.5 Baths
Reduced
Atlanta
$ 839,900
648 Waldo Street Se
Atlanta, GA 30312
- Type
- Single Family
- Size
- 2,227 SqFt
- Rooms
- 5 Beds + 3 Baths
Reduced
Atlanta
$ 620,000
229 Sydney Street Se
Atlanta, GA 30312
- Type
- Single Family
- Size
- 1,450 SqFt
- Rooms
- 3 Beds + 2.5 Baths
Reduced
Atlanta
$ 625,000
608 Grant Street Se
Atlanta, GA 30312
- Type
- Single Family
- Size
- 1,232 SqFt
- Rooms
- 2 Beds + 2 Baths
Reduced
Atlanta
$ 699,900
778 United Avenue Se
Atlanta, GA 30312
- Type
- Single Family
- Size
- 1,804 SqFt
- Rooms
- 4 Beds + 2 Baths
Primary On Main
Atlanta
$ 975,000
662 Hansell Street Se
Atlanta, GA 30312
- Type
- Single Family
- Size
- 3,608 SqFt
- Rooms
- 6 Beds + 4 Baths
 The data relating to real estate for sale on this website comes in part from the Broker Reciprocity Program of the Savannah multi-List Corporation. Real Estate listings held by brokerage firms other than Weichert, Realtors(R) - Webb & Associates are marked with the name of the listing brokers.
Data last updated: November 8, 2026 6:16 PM UTC
All information deemed reliable but not guaranteed.
© 2026 Savannah Multi-List Corporation. All rights reserved.
 ©2026 Georgia Multiple Listing Service All information deemed reliable but not guaranteed. All properties are subject to prior sale, change or withdrawal. Neither listing broker(s) or information provider(s) shall be responsible for any typographical errors, misinformation, misprints and shall be held totally harmless. Listing(s) information is provided for consumer's personal, non-commercial use and may not be used for any purpose other than to identify prospective properties consumers may
