

Price Reduction - Views - Golf Course - Eco Friendly
Address
810 Southbridge Boulevard, Savannah, GA
Price
$ 949,999
Property Attributes
- MLS#SA365533
- TypeSingle Family
- Listing Status Active Under Contract
- CountyChatham
- CitySavannah
- NeighborhoodSouthbridge
- Zip31405
- StyleTraditional
- Year Built2005
- Price$ 949,999
- Bedrooms5
- Full Bathrooms3
- Half Bathrooms1
- Sqr Footage5368
- Lot Size0.59 Acres
Data Source:
Savannah MLS (SMLC)
Property Description
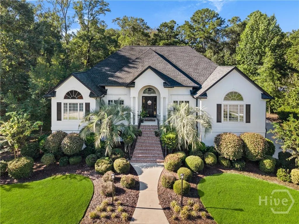
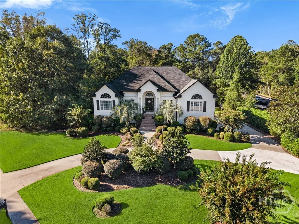
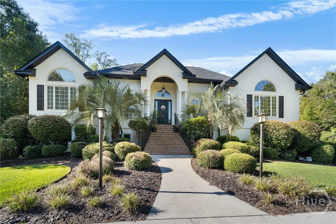
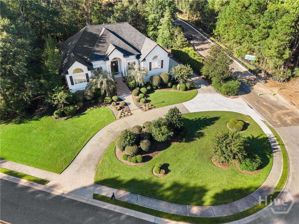
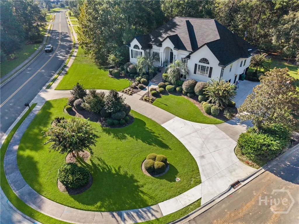
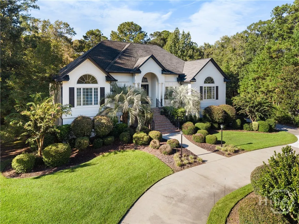
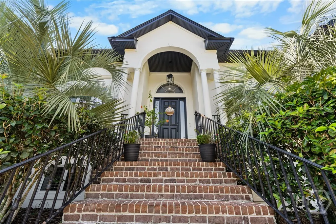
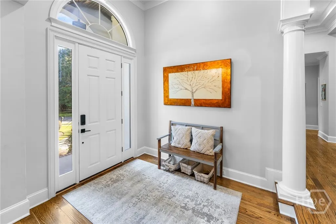
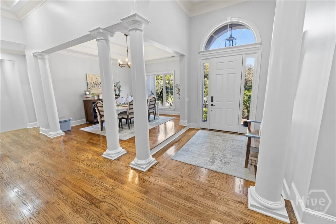
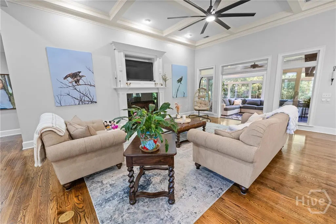
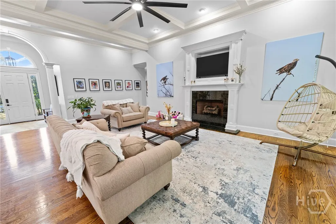
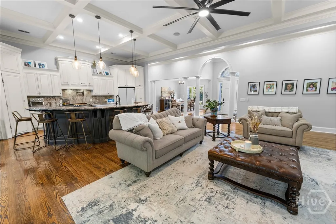
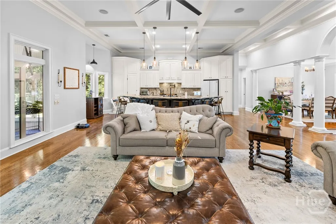
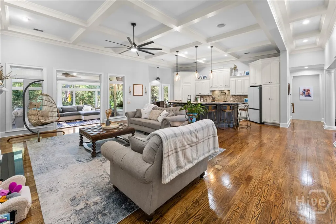
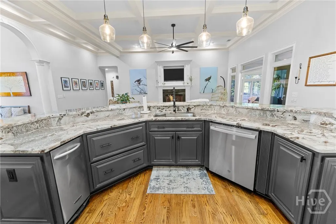
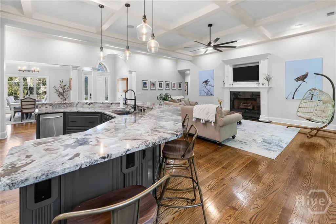
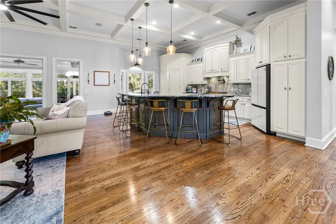
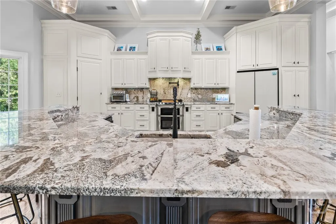
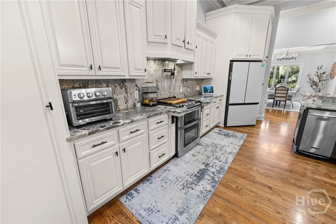
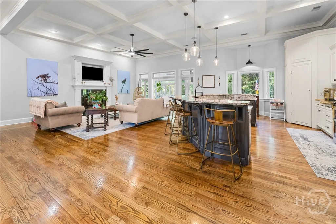
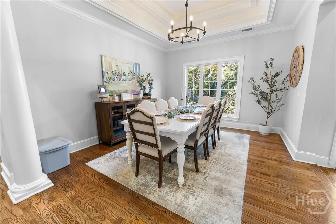
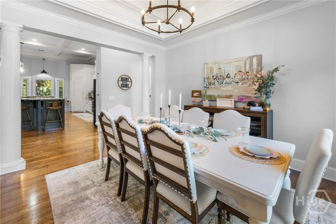
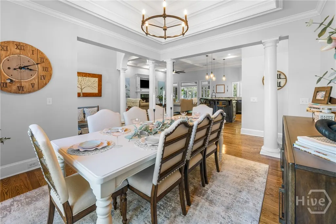
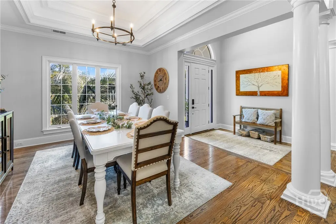
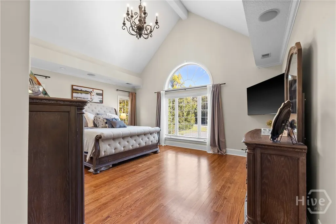
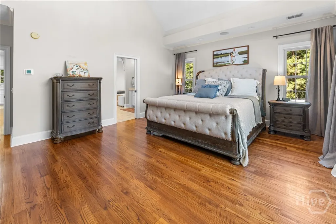
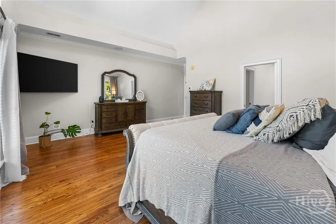
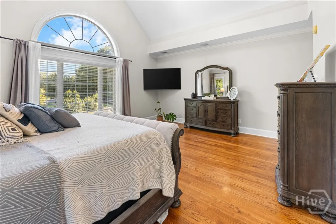
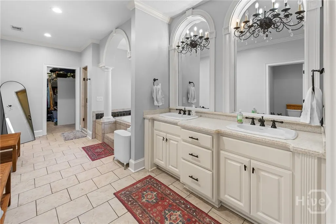
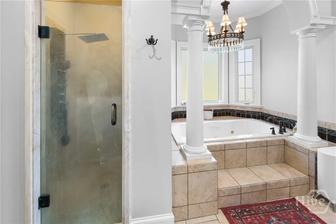
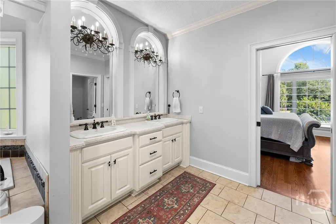
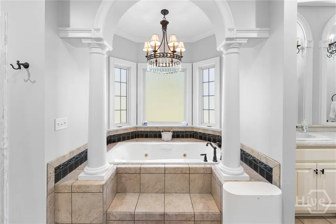
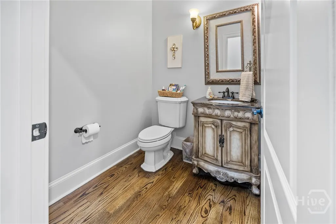
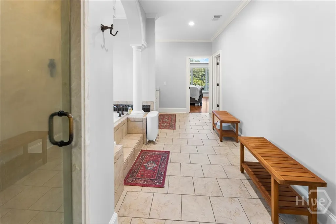
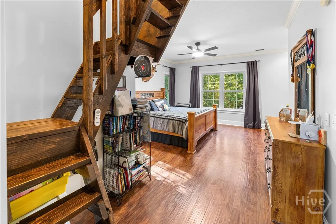
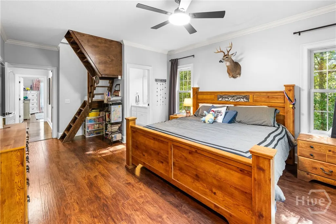
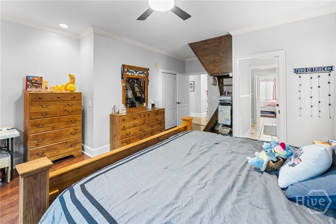
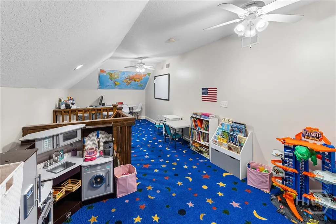
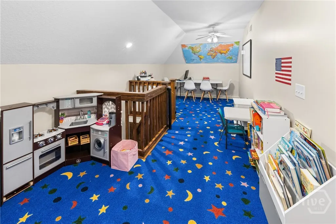
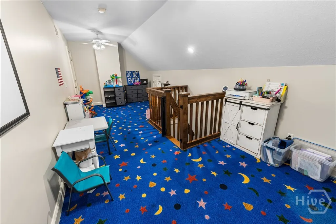
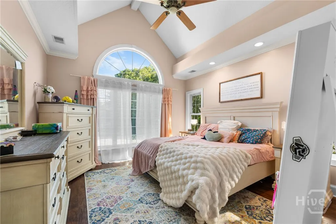
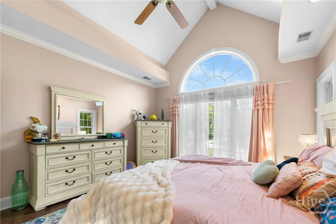
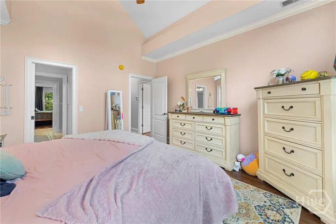
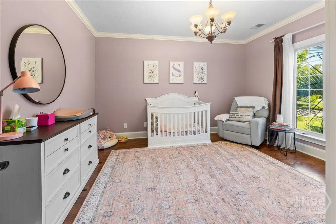
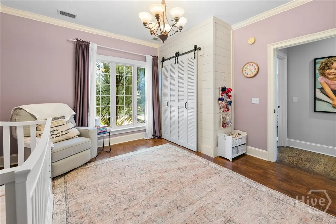
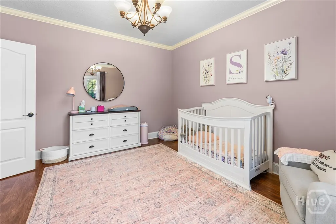
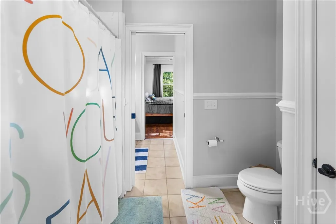
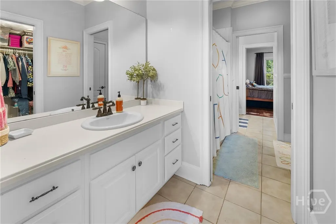
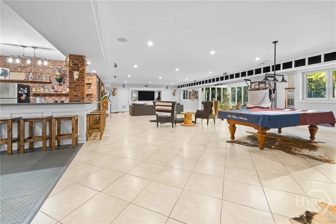
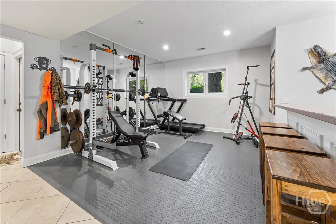
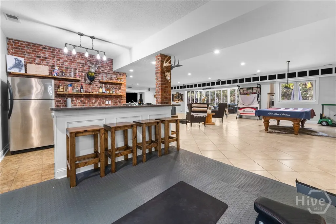
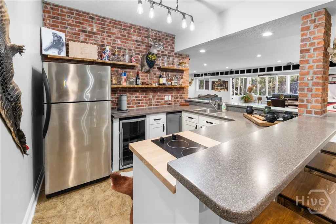
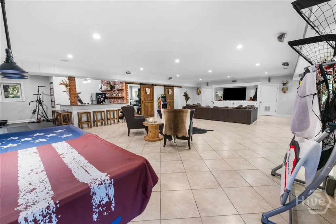
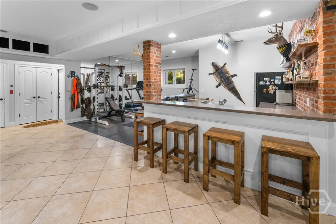
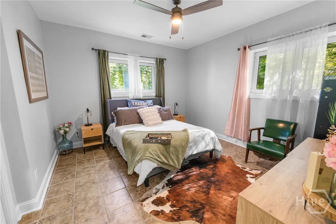
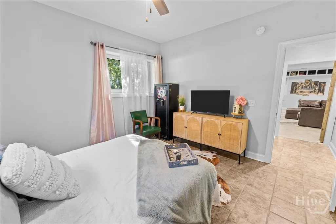
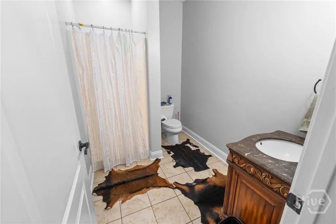
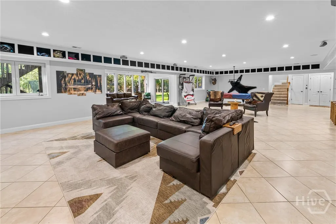
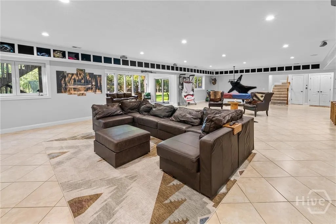
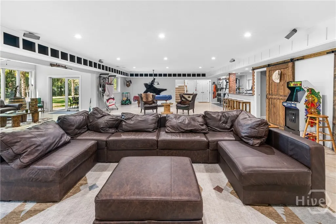
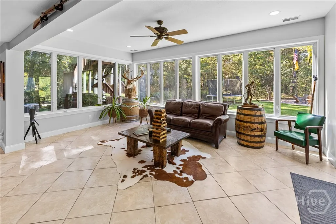
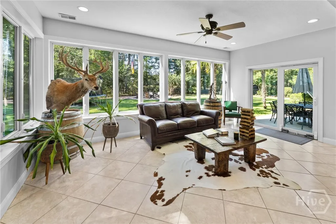
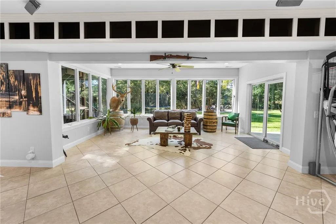
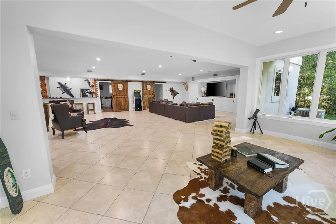
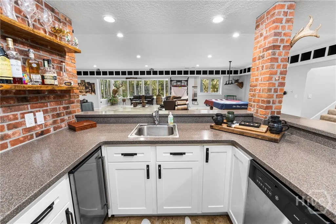
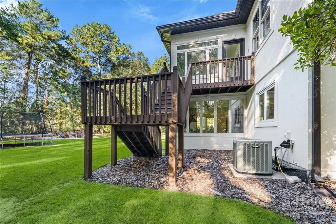
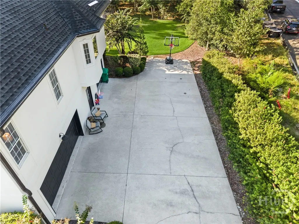
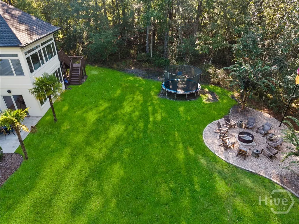
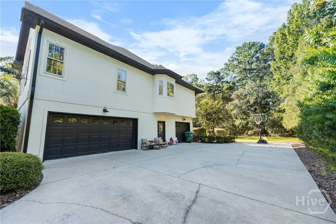
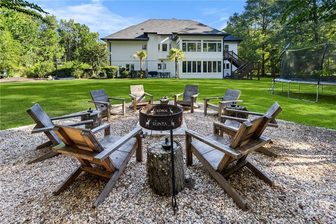
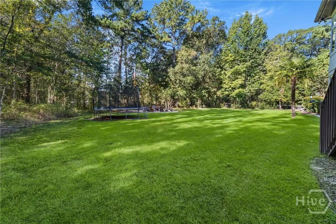
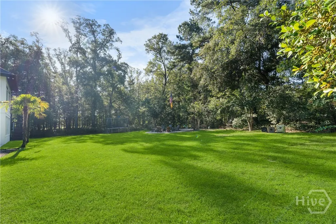
Beautiful custom 5-bedroom, 3.5-bath split-level home offering a well-designed floor plan, numerous updates, and plenty of flexible living space. The interior and exterior were freshly painted approximately two years ago, with a new roof installed in 2025 and a new HVAC system in 2024. Additional improvements include an upgraded irrigation system, a whole-house water softener installed in 2025, an enhanced Denon sound system throughout the home, a Starlink Internet dish and router, and upgraded landscape lighting in 2023. The spacious lower level features a large den/rec room with an updated bar, complete with a brick backsplash and new cabinetry, plus a bedroom, full bath, and private office—perfect for guests, entertaining, or a separate living area. The main level offers an open-concept layout and an updated kitchen featuring new granite countertops, sink and fixtures, hood vent, dishwasher, refrigerator, and ice maker. A large rear sunroom fills the home with natural light and provides a wonderful space to relax while enjoying backyard privacy. The private owner's suite includes a spacious bedroom and bath, while three additional bedrooms share a full bath. The fifth bedroom was previously used as an office, but the owners added a closet to create a true fifth bedroom. This well-maintained custom home offers generous living space, a 3 car garage, thoughtful updates, and a versatile floor plan designed for both everyday living and entertaining.
| Price History | |
|---|---|
| 9/30/2026 | Listed $989,000 |
| 11/3/2026 | 4$949,999 |
General Features
| Sewer | Public Sewer |
|---|---|
| Zoning | PUDC |
| Heating | Central,Electric,Forced Air,Heat Pump |
| Cooling | Central Air,Electric |
| Utilities | Cable Available,Underground Utilities |
| Roof | Asphalt,Composition |
| HOA Fee | 550 |
| Garage Spaces | 3 |
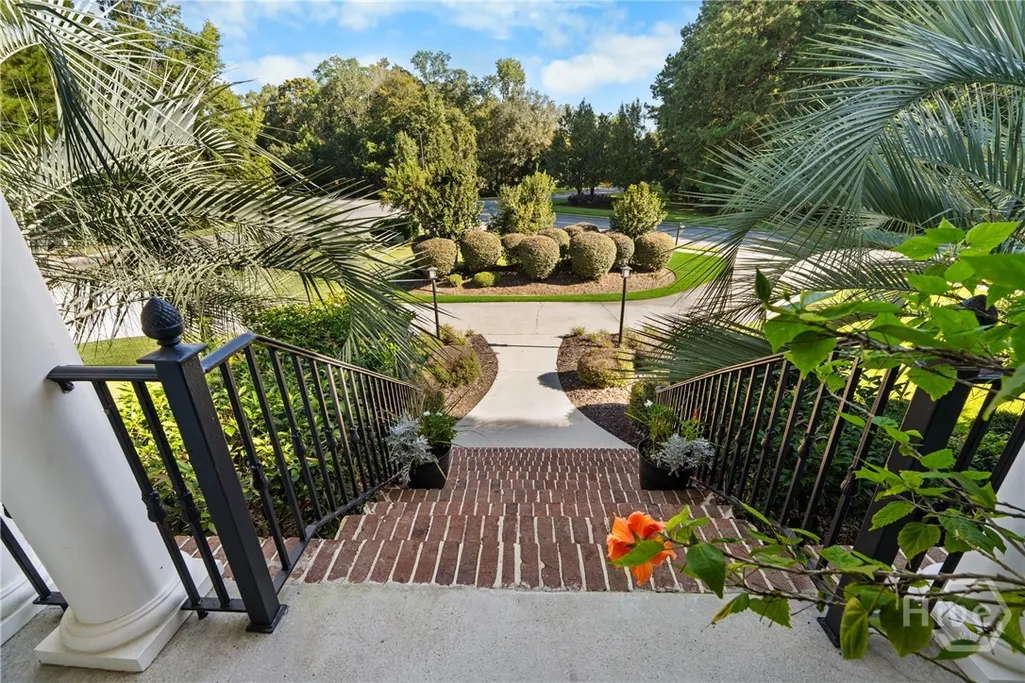
| View | Panoramic,Trees/Woods |
| Appliances | Some Electric Appliances,Dishwasher,Electric Water Heater,Disposal,Microwave,Oven,Plumbed For Ice Maker,Range,Range Hood,Trash Compactor,Wine Cooler,Refrigerator,Water Softener,Water Purifier |
| Architectural Style | Traditional |
| Construction Materials | Stucco |
| County | Chatham |
| Patio/Porch Features | Patio |
| Year Built | 2005 |
| Property Subtype | Single Family Residence |
| Property Type | Residential |
| HOA | true |
| Pool Features | Community |
| Assoc Fee Paid Per | Annually |
| Status | Active Under Contract |
| Garage Y/N | true |
| Subdivision Name | Southbridge |
| City | Savannah |
| Security Features | Security Service |
| Community Features | Clubhouse,Pool,Fitness Center,Golf,Lake,Playground,Park,Street Lights,Sidewalks,Tennis Court(s),Trails/Paths,Curbs,Gutter(s) |
| Lot Size Units | Acres |
| Lot Size Square Feet | 25700 |
| Energy Efficient | Windows |
| Full Baths | 3 |
| Ownership | Homeowner/Owner |
| Tax Lot | 813 |
| Directions | I-16 to Dean Forest. Turn into Southbridge Neighborhood. Stay on Blvd for approximately 4 miles. Home on the right just before the Grand Lake Club. |
| Virtual Tour | https://www.propertypanorama.com/instaview/sav/SA365533 |
| Standard Status | Active Under Contract |
| Property Attached Y/N | false |
| Occupancy Type | Vacant |
Interior Features
| Basement | Full,Partially Finished |
|---|---|
| Basement (Y/N) | true |
| Interior Amenities | Attic,Wet Bar,Breakfast Bar,Built-in Features,Breakfast Area,Tray Ceiling(s),Ceiling Fan(s),Cathedral Ceiling(s),Double Vanity,Entrance Foyer,Gourmet Kitchen,Garden Tub/Roman Tub,High Ceilings,Kitchen Island,Main Level Primary,Pantry,Recessed Lighting,Separate Shower |
| Total Fireplaces | 1 |
| Air Conditioning Y/N | true |
| Heating Y/N | true |
| Fireplace Y/N | true |
| Fireplace Features | Factory Built,Great Room |
| Total Stories | 2 |
| Half Baths | 1 |
| Total Bedrooms | 5 |
| Laundry Features | Laundry Room,Washer Hookup,Dryer Hookup |
| Total Baths | 4 |
| Window Features | Double Pane Windows |
| LivingAreaSource | Assessor |
Exterior Features
| Parking Features | Attached,Garage,Garage Door Opener,Rear/Side/Off Street |
|---|---|
| Lot Features | Sprinkler System,Wooded |
| Water Source | Public |
| Lot Size Area | 0.59 |
| Lot Size Acres | 0.59 |
| Foundation Details | Slab |
| Road Surface Type | Asphalt,Paved |
| Waterfront Y/N | false |
Amenities
- Foreclosure
- Views
- Short Sale
- New Construction
- Adult 55+
- Lease To Own
- No HOA Fees
- Furnished
- Primary On Main
- Air Conditioning
- Seller Finance
- Green
- Fixer Upper
- Horse
- Golf
- Fireplace
- Deck
- Garage
- Basement
- Pool
Property vs Single Family Average in 31405
Price
Year Built
In The Neighborhood
Golf Course
Savannah
$ 860,000
9 Wood Duck Drive
Savannah, GA 31405
- Type
- Single Family
- Size
- 5,300 SqFt
- Rooms
- 4 Beds + 4.5 Baths
Waterfront
Savannah
$ 550,000
168 Trail Creek Lane
Savannah, GA 31405
- Type
- Single Family
- Size
- 2,540 SqFt
- Rooms
- 3 Beds + 2 Baths
Savannah
$ 469,000
122 Steeplechase Road
Savannah, GA 31405
- Type
- Single Family
- Size
- 1,769 SqFt
- Rooms
- 3 Beds + 2 Baths
Reduced
Savannah
$ 999,900
502 Southbridge Boulevard
Savannah, GA 31405
- Type
- Single Family
- Size
- 4,451 SqFt
- Rooms
- 5 Beds + 4.5 Baths
Reduced
Savannah
$ 860,000
37 Grand Lake Circle
Savannah, GA 31405
- Type
- Single Family
- Size
- 4,164 SqFt
- Rooms
- 4 Beds + 4.5 Baths
Reduced
Savannah
$ 410,000
12 Oak Park Place
Savannah, GA 31405
- Type
- Single Family
- Size
- 1,563 SqFt
- Rooms
- 3 Beds + 2 Baths
Reduced
Savannah
$ 579,000
47 Myrtlewood Drive
Savannah, GA 31405
- Type
- Single Family
- Size
- 3,108 SqFt
- Rooms
- 4 Beds + 3.5 Baths
Views
Savannah
$ 890,000
24 Oakcrest Drive E
Savannah, GA 31405
- Type
- Single Family
- Size
- 4,446 SqFt
- Rooms
- 4 Beds + 4.5 Baths
Primary On Main
Stockbridge
$ 280,000
140 Hickory Drive
Stockbridge, GA 30281
- Type
- Single Family
- Size
- 1,944 SqFt
- Rooms
- 3 Beds + 2 Baths
Views
Savannah
$ 929,000
3 Pine Lakes Point
Savannah, GA 31405
- Type
- Single Family
- Size
- 3,236 SqFt
- Rooms
- 4 Beds + 3.5 Baths
Waterfront
Savannah
$ 1,300,000
18 White Oak Bluff
Savannah, GA 31405
- Type
- Single Family
- Size
- 6,258 SqFt
- Rooms
- 5 Beds + 5.5 Baths
Reduced
Savannah
$ 549,000
138 Trail Creek Lane
Savannah, GA 31405
- Type
- Single Family
- Size
- 2,856 SqFt
- Rooms
- 4 Beds + 2.5 Baths
 The data relating to real estate for sale on this website comes in part from the Broker Reciprocity Program of the Savannah multi-List Corporation. Real Estate listings held by brokerage firms other than Weichert, Realtors(R) - Webb & Associates are marked with the name of the listing brokers.
Data last updated: November 8, 2026 6:16 PM UTC
All information deemed reliable but not guaranteed.
© 2026 Savannah Multi-List Corporation. All rights reserved.
 ©2026 Georgia Multiple Listing Service All information deemed reliable but not guaranteed. All properties are subject to prior sale, change or withdrawal. Neither listing broker(s) or information provider(s) shall be responsible for any typographical errors, misinformation, misprints and shall be held totally harmless. Listing(s) information is provided for consumer's personal, non-commercial use and may not be used for any purpose other than to identify prospective properties consumers may
