

Views - Golf Course - Eco Friendly

Address
24 Oakcrest Drive E, Savannah, GA
Price
$ 890,000
Property Attributes
- MLS#SA364052
- TypeSingle Family
- Listing Status Active
- CountyChatham
- CitySavannah
- NeighborhoodSouthbridge
- Zip31405
- StyleContemporary, Traditional
- Year Built2006
- Price$ 890,000
- Bedrooms4
- Full Bathrooms4
- Half Bathrooms1
- Sqr Footage4446
- Lot Size0.56 Acres
Data Source:
Savannah MLS (SMLC)
Property Description
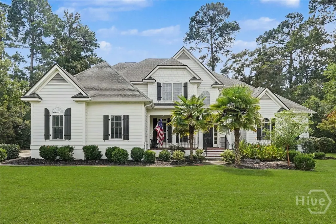
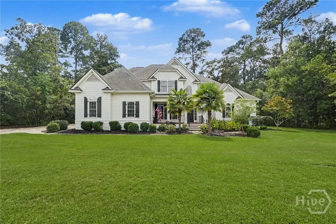
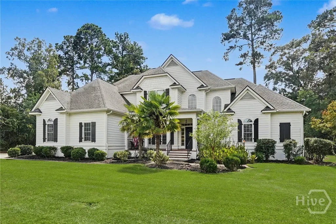
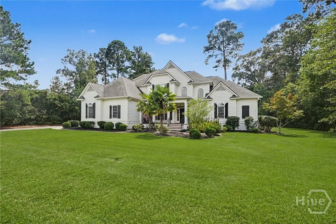
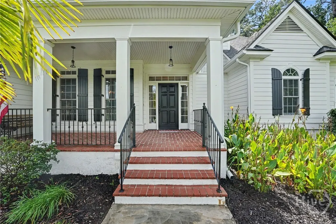
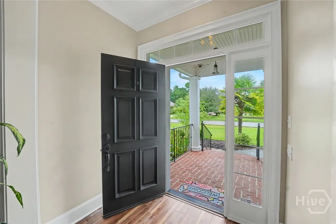
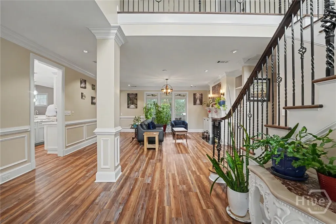
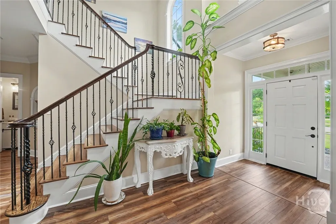
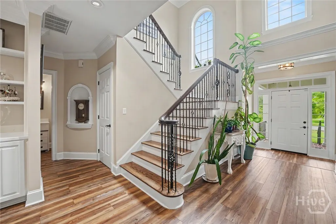
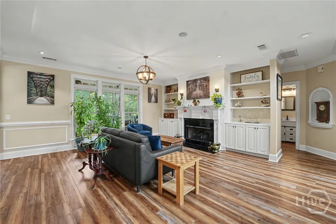
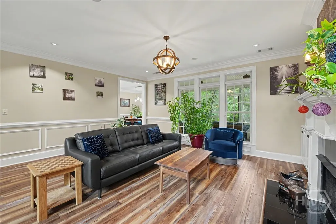
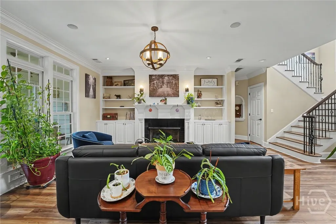
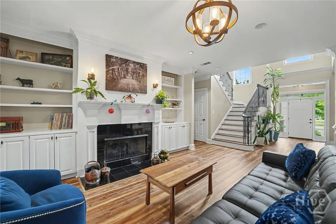
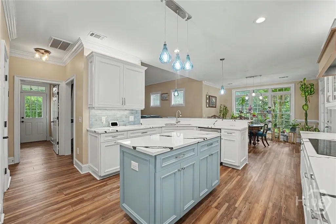
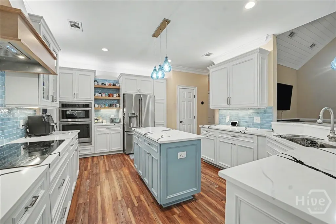
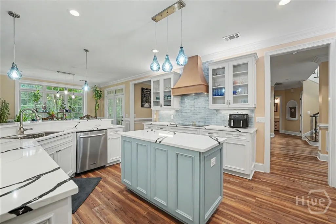
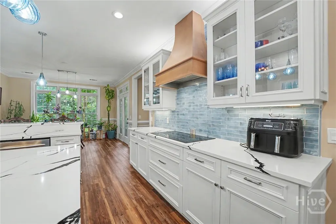
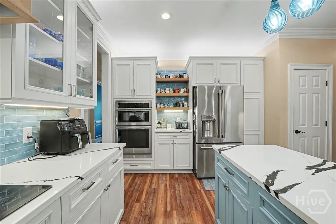
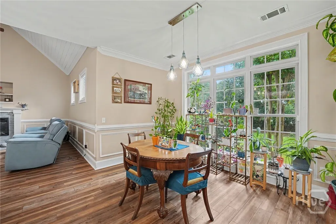
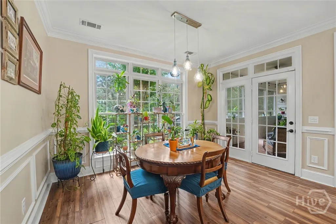
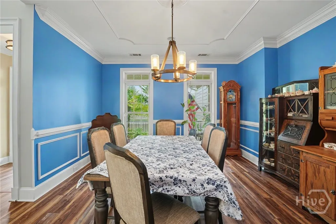
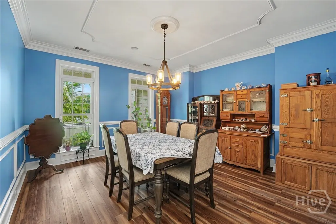
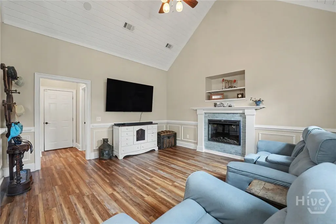
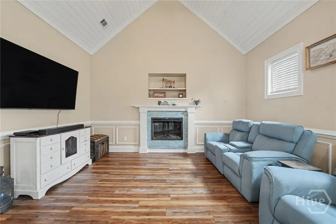
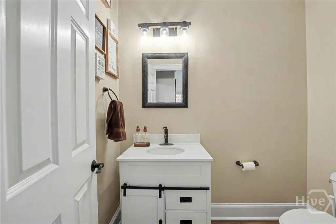
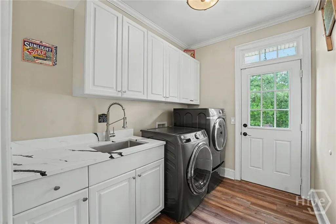
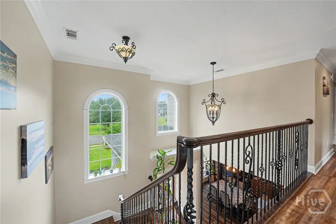
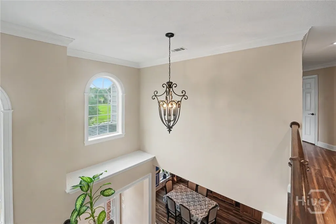
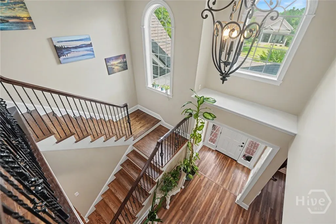
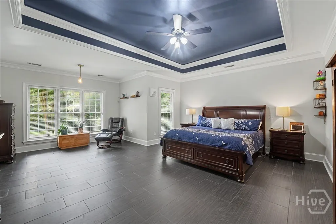
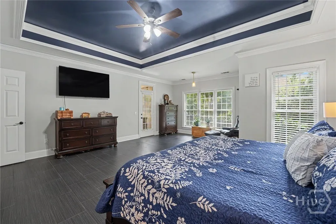
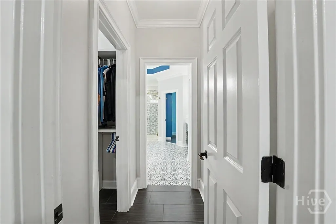
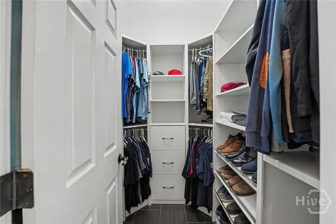
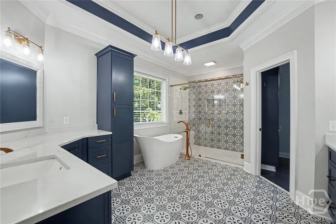
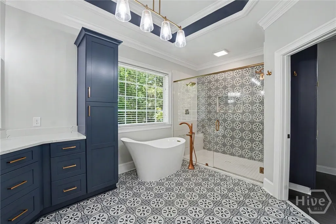
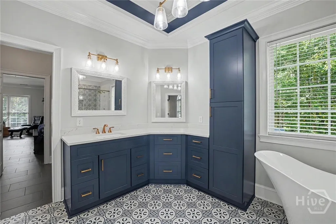
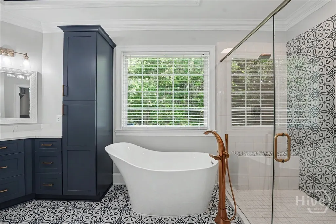
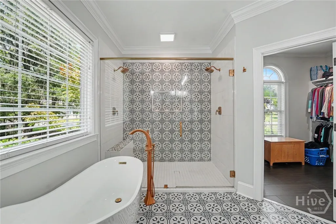
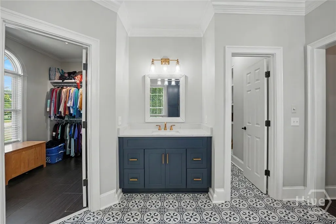
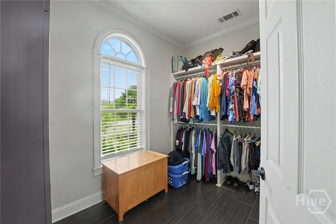
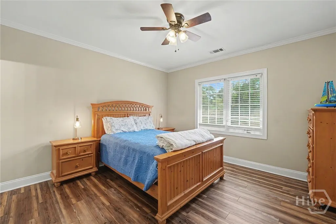
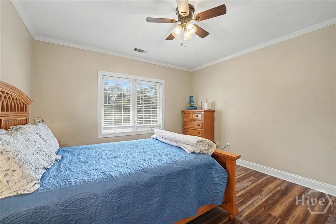
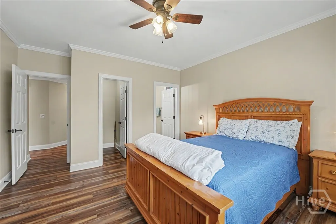
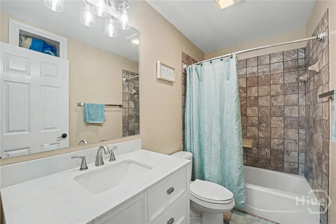
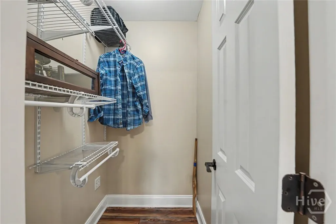
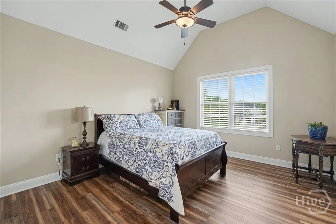
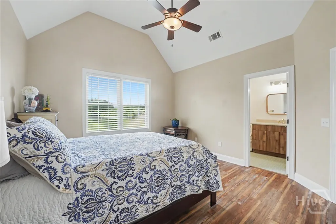
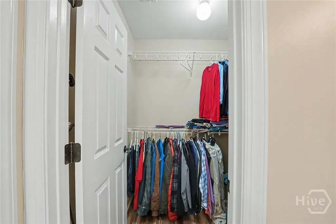
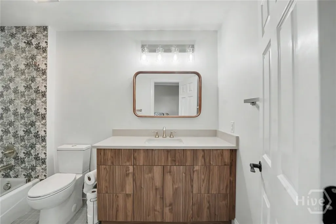
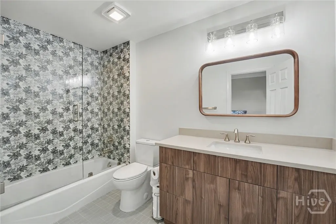
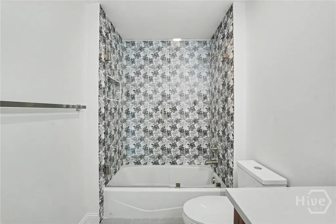
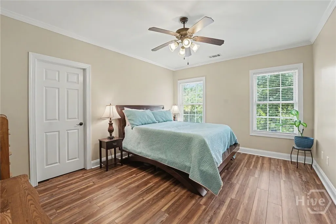
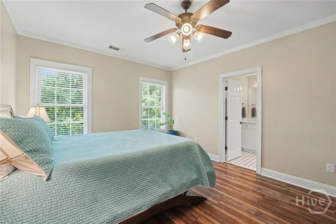
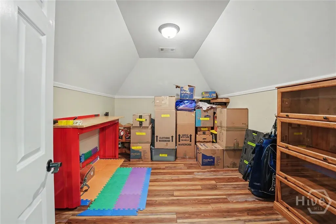
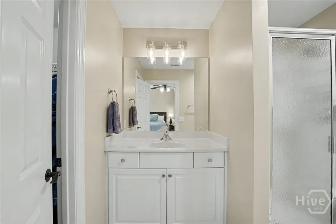
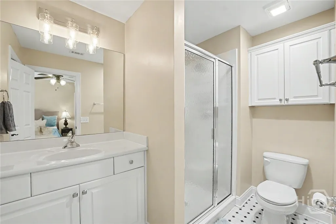
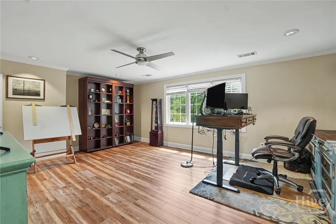
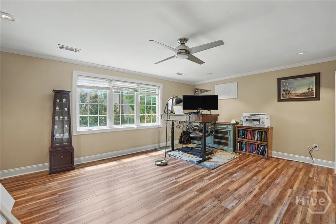
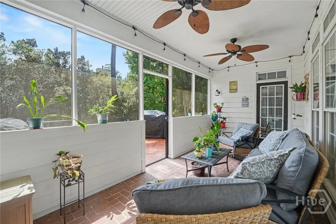
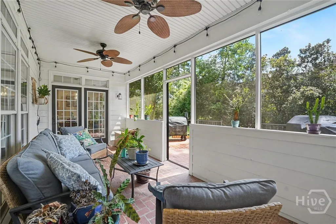
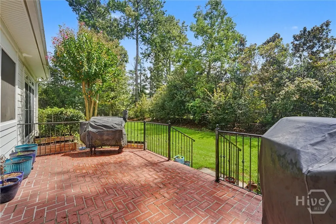
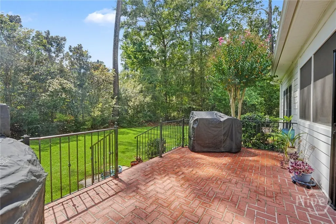
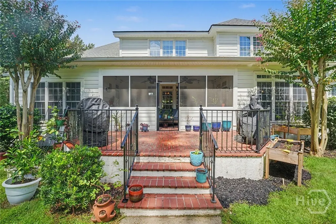
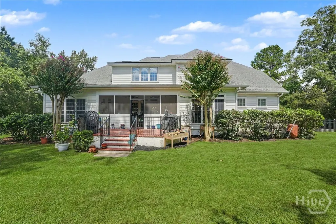
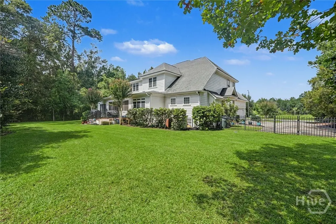
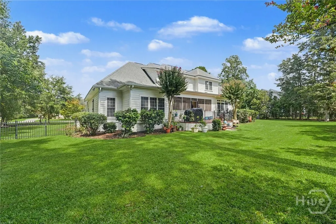
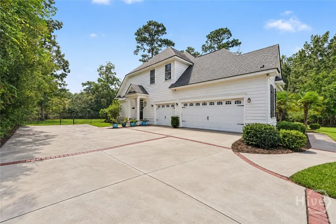
Welcome to this impressive 4,446 sqft home in Savannah’s sought-after Southbridge community, where timeless elegance meets a fresh, custom renovation. No corners were cut on this one, with high-end finishes throughout and thoughtful updates designed to elevate both the look and functionality of the home.? At the heart of the home is the newly renovated chef’s kitchen, showcasing gorgeous quartz countertops, freshly painted custom cabinetry, a new backsplash, updated lighting and a smart range hood that turns on when it needs to! Also featuring soft-close drawers, pull-out shelving, motion-activated pantry lighting and a spacious breakfast area. The adjoining laundry room has also been refreshed with custom finishes designed to beautifully complement the kitchen. Elegant formal living and dining spaces provide the perfect setting for entertaining, while the inviting family room offers a comfortable place to unwind. New and updated finishes throughout the home create a polished, cohesive feel while preserving its warmth and character. The spacious primary suite, located on the main floor, features a tray ceiling, two large closets, updated flooring and a beautifully renovated en suite bath. Upstairs, 3 generously sized bedrooms each feature an en suite bath, offering exceptional privacy and flexibility for family or guests. Additionally, a large flex space provides even more versatility as a fifth bedroom, home office, media room or additional living space.? Outside, enjoy the screened porch and fenced backyard, along with the convenience of a three-car garage and abundant storage. Located in the established Southbridge community, residents have convenient access to the neighborhood golf course, with additional club and recreational amenities. With more than 4,400 square feet, extensive custom updates and high-end finishes throughout, this offers the space of a traditional luxury home with the fresh, sophisticated feel of a thoughtfully renovated one.
| Price History | |
|---|---|
| 9/5/2026 | Listed $890,000 |
General Features
| Sewer | Public Sewer |
|---|---|
| Zoning | PUDC |
| Heating | Central,Electric,Heat Pump,Zoned |
| Cooling | Central Air,Electric,Heat Pump,Zoned |
| Utilities | Cable Available,Underground Utilities |
| Roof | Composition,Ridge Vents |
| HOA Fee | 606 |
| Garage Spaces | 3 |
| View | Panoramic,Trees/Woods |
| Appliances | Convection Oven,Cooktop,Dishwasher,Electric Water Heater,Disposal,Microwave,Refrigerator |
| Architectural Style | Contemporary,Traditional |
| Construction Materials | Concrete |
| County | Chatham |
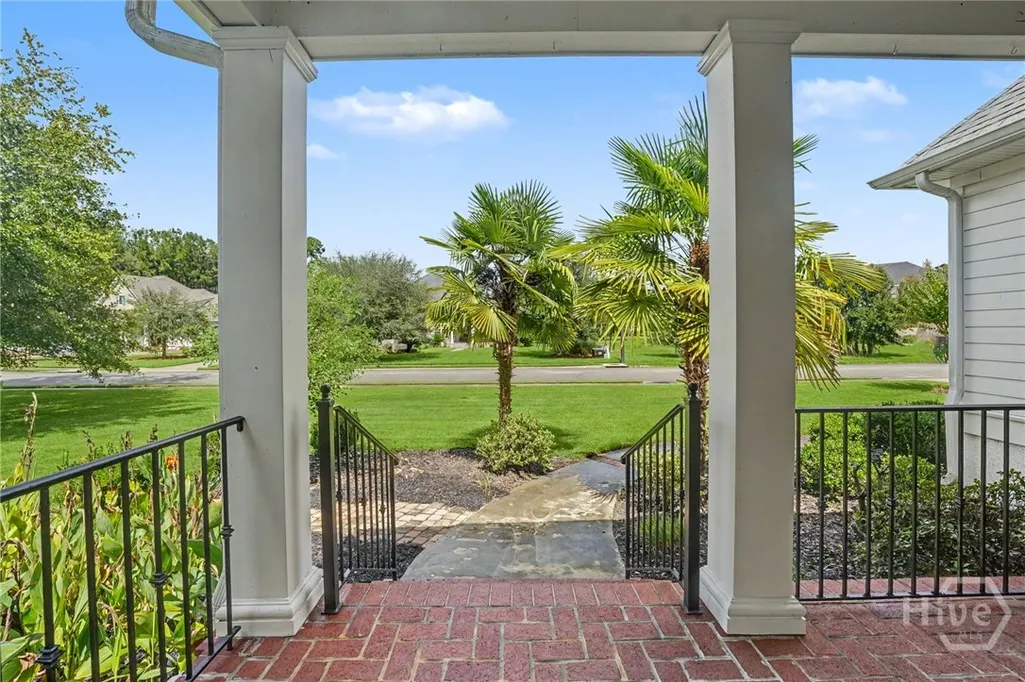
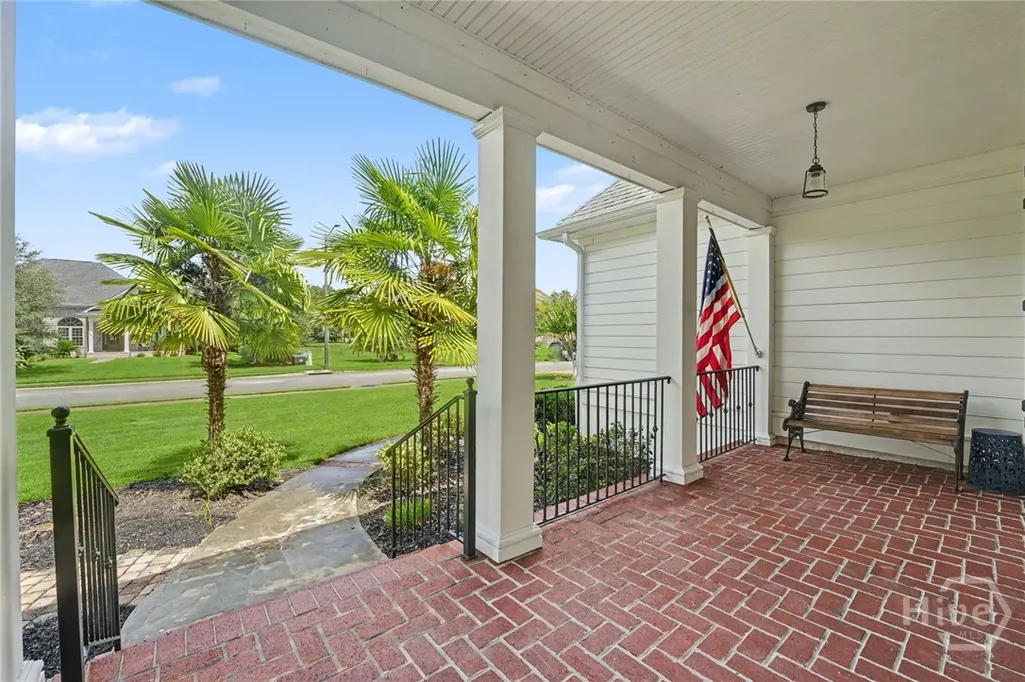
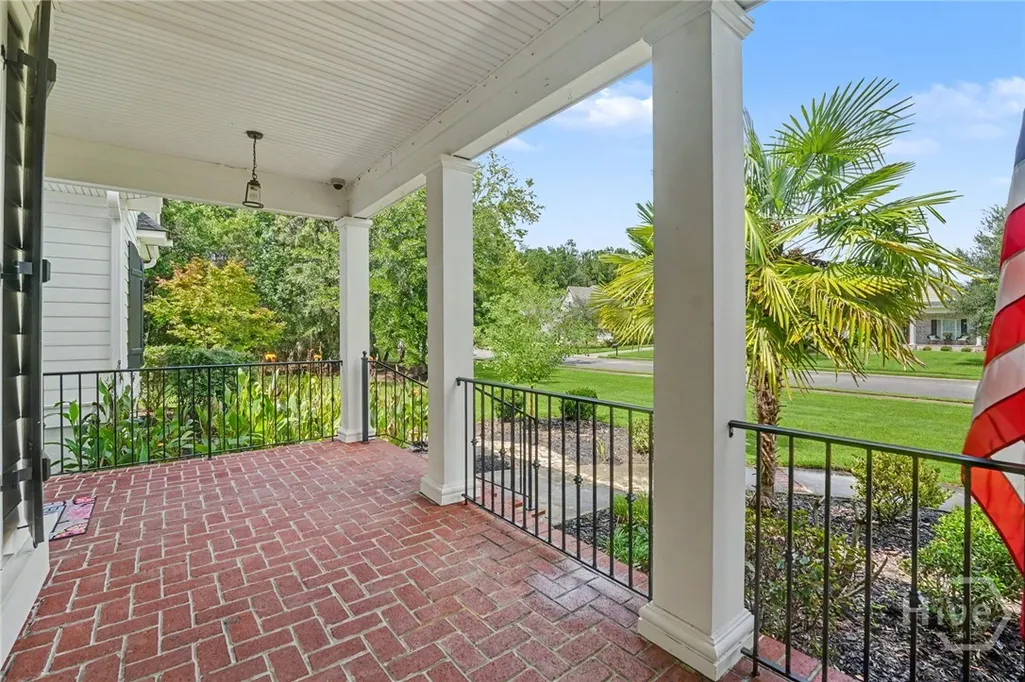
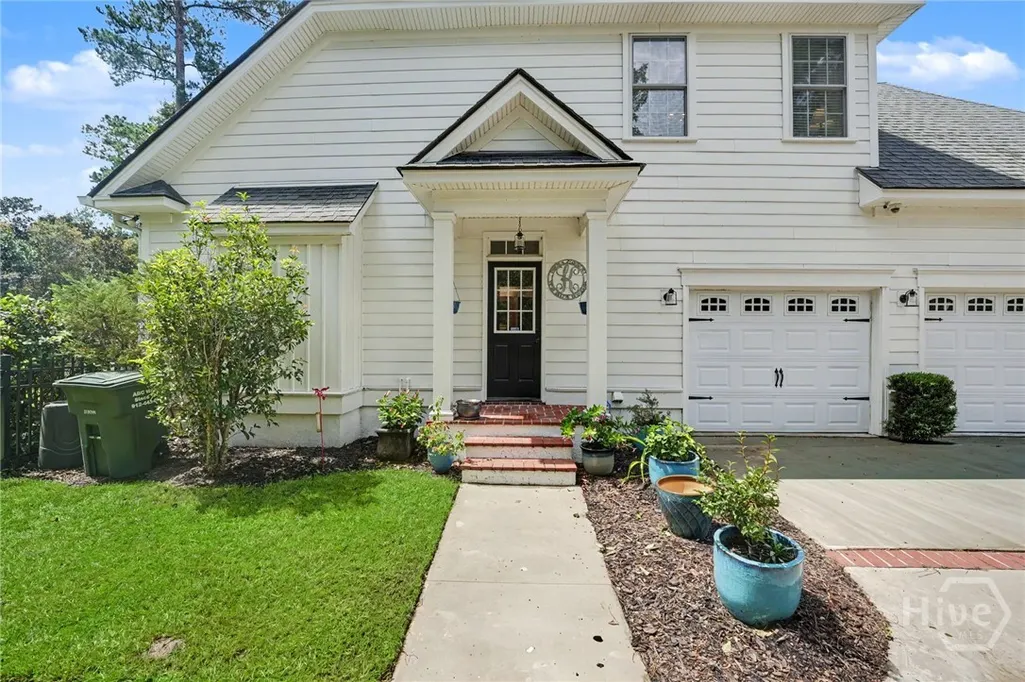
| Patio/Porch Features | Porch,Front Porch,Screened |
| Year Built | 2006 |
| Property Subtype | Single Family Residence |
| Property Type | Residential |
| HOA | true |
| New Construction | false |
| Assoc Fee Paid Per | Annually |
| Status | Active |
| Garage Y/N | true |
| Subdivision Name | Southbridge |
| City | Savannah |
| Security Features | Security Service |
| Community Features | Clubhouse,Fitness Center,Golf,Lake,Playground,Park,Street Lights,Sidewalks,Tennis Court(s),Trails/Paths,Water Sports,Curbs,Gutter(s) |
| Lot Size Units | Acres |
| Lot Size Square Feet | 24394 |
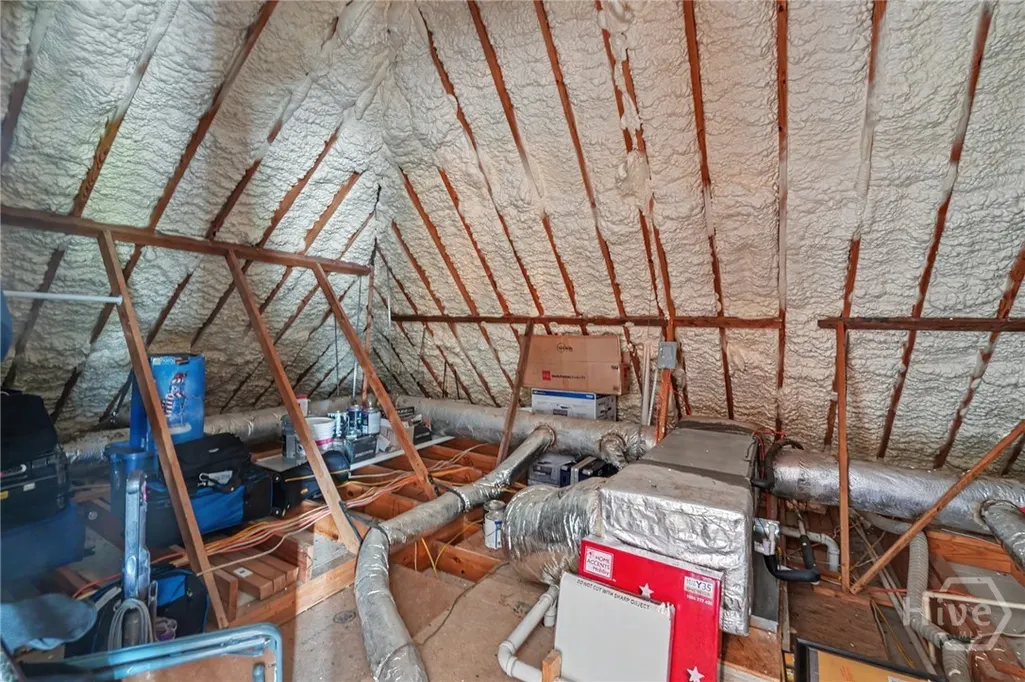
| Energy Efficient | Windows |
| Total Rooms | 5 |
| Full Baths | 4 |
| Ownership | Homeowner/Owner |
| Tax Lot | 1149 |
| Directions | From midtown Sav take I-16W to exit Dean Forest left, then right onto Southbridge Blvd. Stay on Southbridge Blvd for approx 4 miles, then left on Oakcrest. Home will be on your right. Or from 17 Berwick, take 1st right as you go around traffic circle & home is on right. |
| Virtual Tour | https://www.propertypanorama.com/instaview/sav/SA364052 |
| Standard Status | Active |
| Property Attached Y/N | false |
| Occupancy Type | Vacant |
| Builder Name | Mike McKim - GREAT boutique builder |
Interior Features
| Interior Amenities | Attic,Breakfast Bar,Built-in Features,Breakfast Area,Tray Ceiling(s),Cathedral Ceiling(s),Double Vanity,Entrance Foyer,High Ceilings,Jetted Tub,Kitchen Island,Main Level Primary,Primary Suite,Other,Pantry,Pull Down Attic Stairs,Recessed Lighting,Sitting Area in Primary,Separate Shower |
|---|---|
| Total Fireplaces | 2 |
| Air Conditioning Y/N | true |
| Heating Y/N | true |
| Fireplace Y/N | true |
| Fireplace Features | Electric,Family Room,Gas,Great Room |
| Total Stories | 2 |
| Common Walls | No Common Walls |
| Half Baths | 1 |
| Total Bedrooms | 4 |
| Laundry Features | Washer Hookup,Dryer Hookup,Laundry Room,Laundry Tub,Sink |
| Total Baths | 5 |
| Window Features | Double Pane Windows |
| LivingAreaSource | Assessor |
Exterior Features
| Parking Features | Attached,Garage,Garage Door Opener,Rear/Side/Off Street |
|---|---|
| Lot Features | Back Yard,Level,Private,Sprinkler System,Wooded |
| Water Source | Public |
| Lot Size Area | 0.56 |
| Fencing | Decorative,Metal,Yard Fenced |
| Lot Size Acres | 0.56 |
| Foundation Details | Raised,Slab |
| Road Surface Type | Asphalt,Paved |
| Waterfront Y/N | false |
| Lot Dimensions | .56 fenced backyard |
Amenities
- Foreclosure
- Views
- Short Sale
- New Construction
- Adult 55+
- Lease To Own
- No HOA Fees
- Furnished
- Primary On Main
- Air Conditioning
- Seller Finance
- Green
- Fixer Upper
- Horse
- Golf
- Fireplace
- Deck
- Garage
- Basement
- Pool
Property vs Single Family Average in 31405
Price
Year Built
In The Neighborhood
Open House
Savannah
$ 860,000
9 Wood Duck Drive
Savannah, GA 31405
- Type
- Single Family
- Size
- 5,300 SqFt
- Rooms
- 4 Beds + 4.5 Baths
Waterfront
Savannah
$ 550,000
168 Trail Creek Lane
Savannah, GA 31405
- Type
- Single Family
- Size
- 2,540 SqFt
- Rooms
- 3 Beds + 2 Baths
Savannah
$ 469,000
122 Steeplechase Road
Savannah, GA 31405
- Type
- Single Family
- Size
- 1,769 SqFt
- Rooms
- 3 Beds + 2 Baths
Reduced
Savannah
$ 949,999
810 Southbridge Boulevard
Savannah, GA 31405
- Type
- Single Family
- Size
- 5,368 SqFt
- Rooms
- 5 Beds + 3.5 Baths
Reduced
Savannah
$ 999,900
502 Southbridge Boulevard
Savannah, GA 31405
- Type
- Single Family
- Size
- 4,451 SqFt
- Rooms
- 5 Beds + 4.5 Baths
Reduced
Savannah
$ 860,000
37 Grand Lake Circle
Savannah, GA 31405
- Type
- Single Family
- Size
- 4,164 SqFt
- Rooms
- 4 Beds + 4.5 Baths
Reduced
Savannah
$ 410,000
12 Oak Park Place
Savannah, GA 31405
- Type
- Single Family
- Size
- 1,563 SqFt
- Rooms
- 3 Beds + 2 Baths
Reduced
Savannah
$ 579,000
47 Myrtlewood Drive
Savannah, GA 31405
- Type
- Single Family
- Size
- 3,108 SqFt
- Rooms
- 4 Beds + 3.5 Baths
Primary On Main
Stockbridge
$ 280,000
140 Hickory Drive
Stockbridge, GA 30281
- Type
- Single Family
- Size
- 1,944 SqFt
- Rooms
- 3 Beds + 2 Baths
Views
Savannah
$ 929,000
3 Pine Lakes Point
Savannah, GA 31405
- Type
- Single Family
- Size
- 3,236 SqFt
- Rooms
- 4 Beds + 3.5 Baths
Waterfront
Savannah
$ 1,300,000
18 White Oak Bluff
Savannah, GA 31405
- Type
- Single Family
- Size
- 6,258 SqFt
- Rooms
- 5 Beds + 5.5 Baths
Reduced
Savannah
$ 549,000
138 Trail Creek Lane
Savannah, GA 31405
- Type
- Single Family
- Size
- 2,856 SqFt
- Rooms
- 4 Beds + 2.5 Baths
 The data relating to real estate for sale on this website comes in part from the Broker Reciprocity Program of the Savannah multi-List Corporation. Real Estate listings held by brokerage firms other than Weichert, Realtors(R) - Webb & Associates are marked with the name of the listing brokers.
Data last updated: November 7, 2026 8:25 PM UTC
All information deemed reliable but not guaranteed.
© 2026 Savannah Multi-List Corporation. All rights reserved.
 ©2026 Georgia Multiple Listing Service All information deemed reliable but not guaranteed. All properties are subject to prior sale, change or withdrawal. Neither listing broker(s) or information provider(s) shall be responsible for any typographical errors, misinformation, misprints and shall be held totally harmless. Listing(s) information is provided for consumer's personal, non-commercial use and may not be used for any purpose other than to identify prospective properties consumers may
