

Price Reduction - Waterfront - Golf Course - Eco Friendly

Address
502 Southbridge Boulevard, Savannah, GA
Price
$ 999,900
Property Attributes
- MLS#SA365027
- TypeSingle Family
- Listing Status Active
- CountyChatham
- CitySavannah
- NeighborhoodSouthbridge
- Zip31405
- StyleTraditional
- Year Built2003
- Price$ 999,900
- Bedrooms5
- Full Bathrooms4
- Half Bathrooms1
- Sqr Footage4451
- Lot Size0.713 Acres
Data Source:
Savannah MLS (SMLC)
Property Description
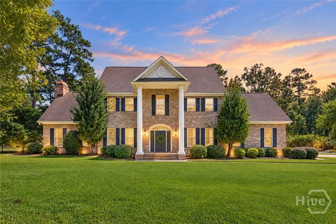
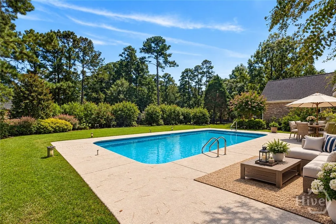
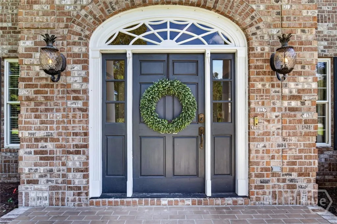
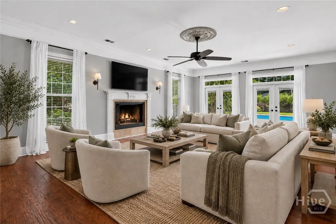
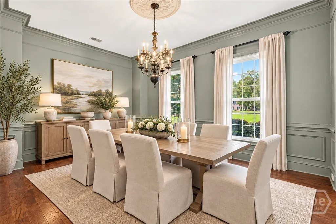
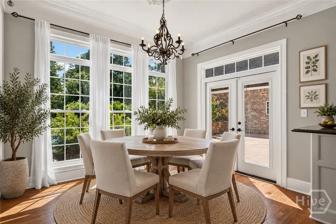
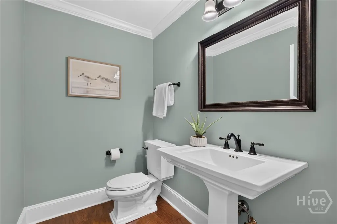
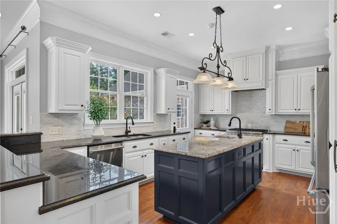
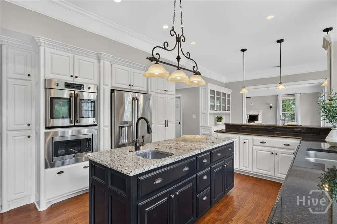
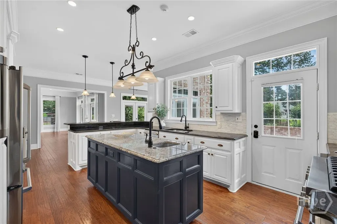
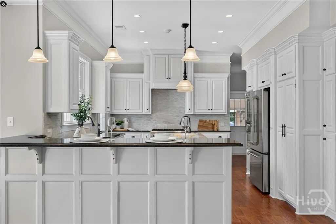
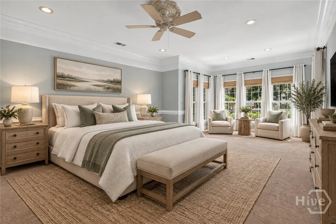
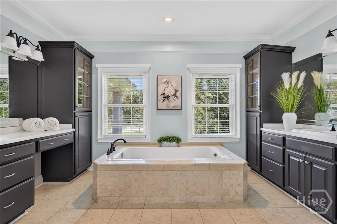
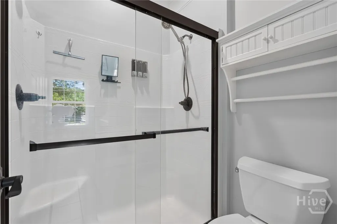
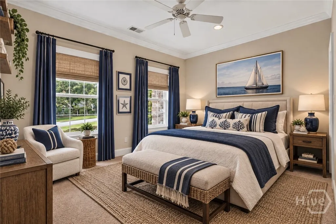
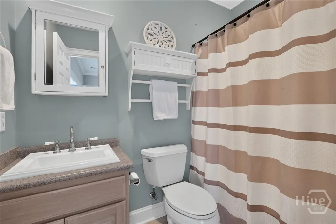
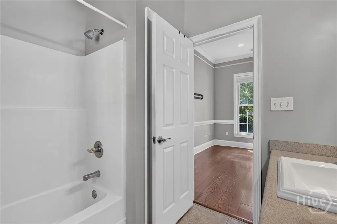
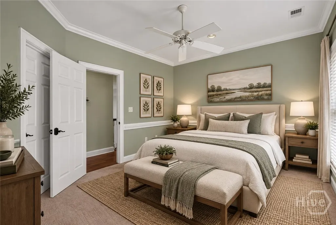
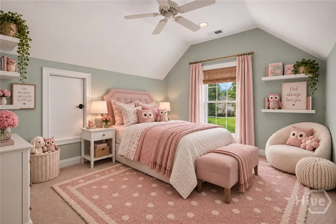
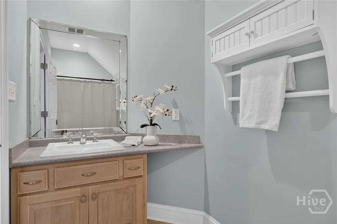
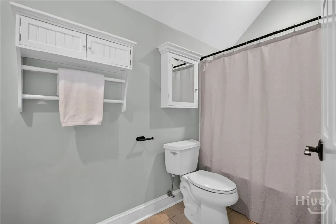
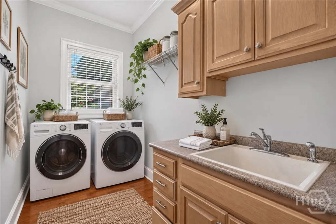
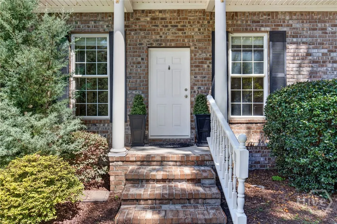
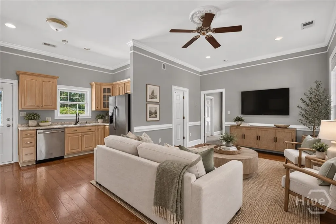
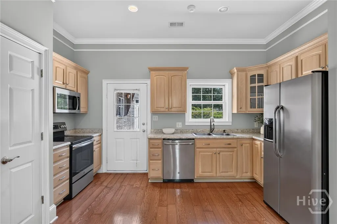
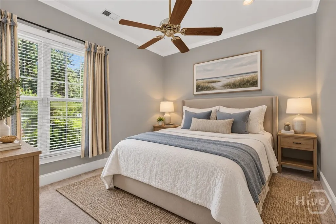
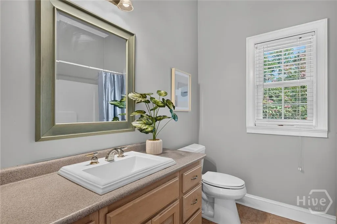
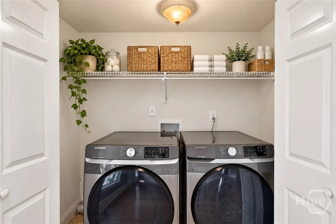
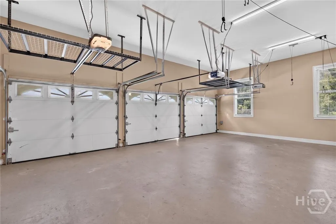
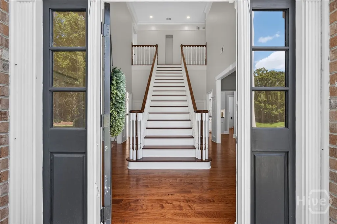
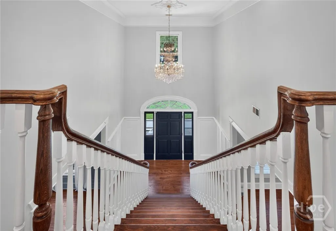
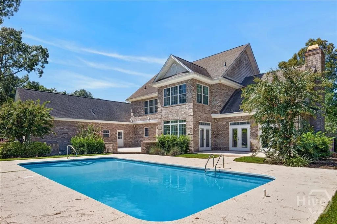
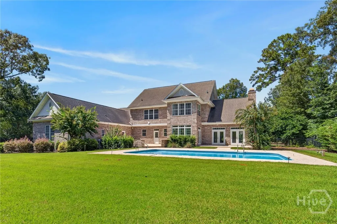
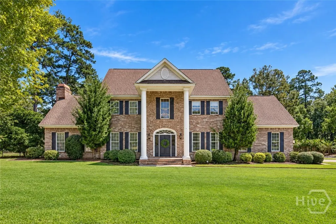
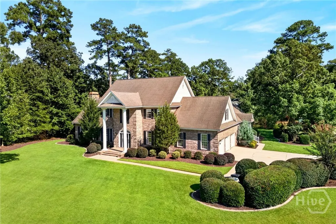
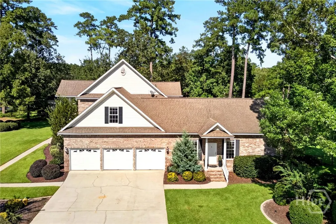
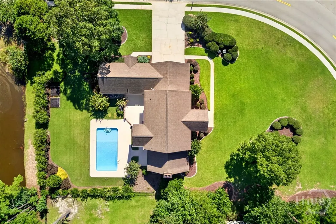
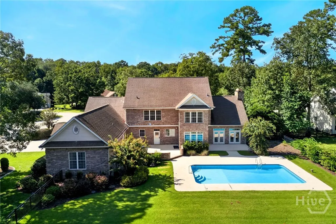
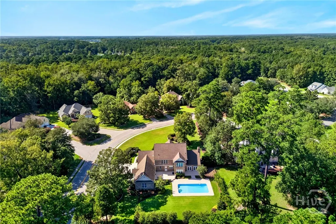
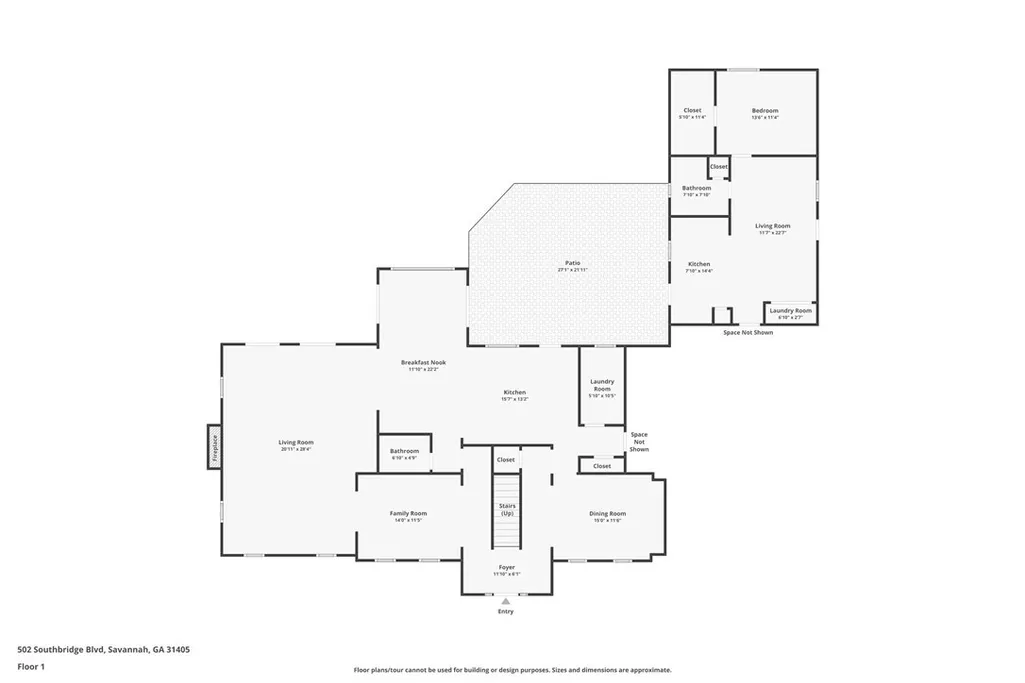
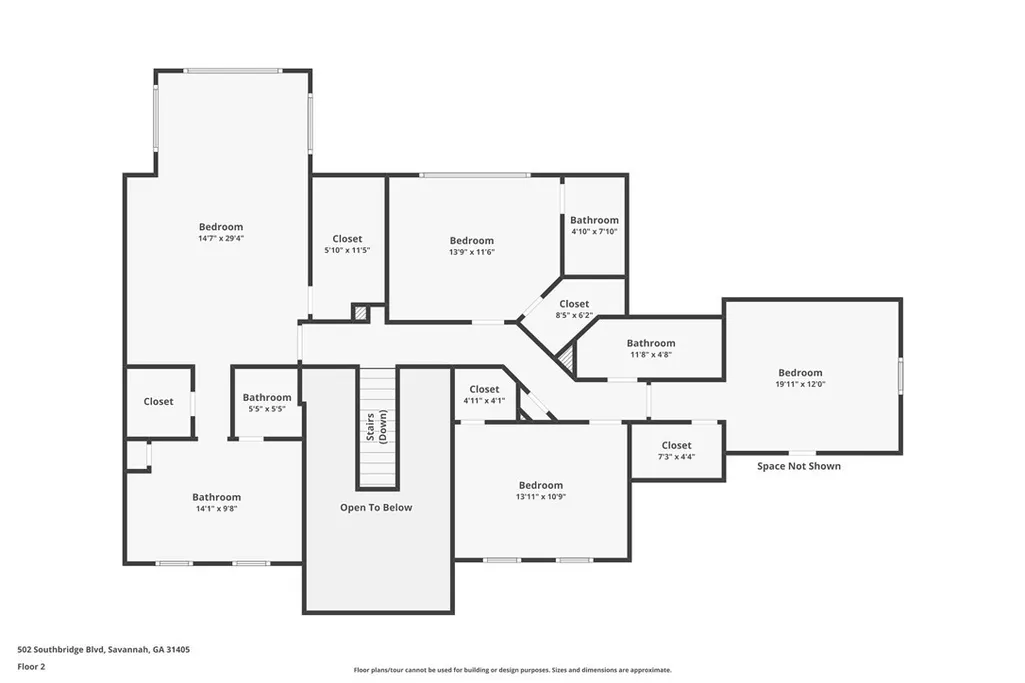
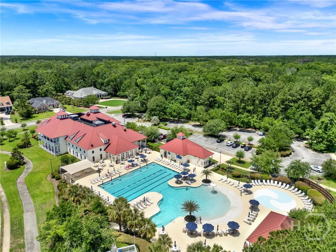
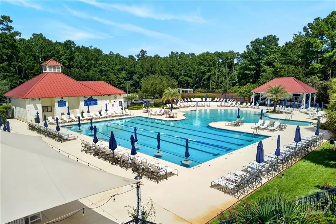
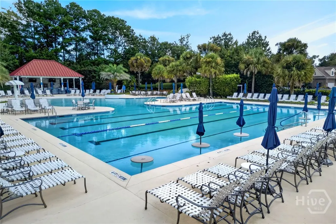
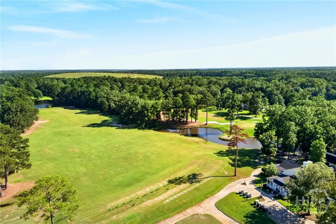
Welcome to this Stunning Luxurious Estate Home Located in Savannah’s Premier Amenity Filled Southbridge Community, Beautifully Situated on a Private .71-acre Lagoon lot with Serene Views and a Sparkling In-ground Pool and a 3 Car Garage! This Meticulously Maintained 5-bedroom, 4.5-Bath all Brick Custom-Built Home Offers Exceptional Craftsmanship, Thoughtful Design, and Abundance of Luxury Throughout with Separate Entrance Providing added Privacy and Flexibility for Multigenerational Family Needs or Guest Fully Equipped with Bedroom, Full Bath, Living Room, Kitchen, and Laundry! The Main Home Welcomes you in with a Gorgeous Foyer Entry with a Equisite Chandelier, Engineered Hardwood Flooring, Heavy Crown Molding, Abundance of Natural Light, &Elegant Finishes Throughout. The Open Chef’s Kitchen is Truly the Heart of the Home, Featuring a Thermador 6-burner Gas Range, GE Café Appliances, Double Ovens, Custom Cabinetry, Expansive Breakfast Area with a Separate Prep Bar with Dual Sinks, Convenient Butler’s Pantry. A Formal Dining Room Provides the Perfect Setting for Entertaining. Huge Living Room with a Wood Burning Fireplace, Multiple Access outdoors! Stunning Tread Staircase Leads you Upstairs to the 4 Bed 3 Baths with an Oversized Owners Suite Overlooking the Private Estate, 2 Walk in Closets, Separate Double Vanities, Huge Spa Soaking tub, &Step in Shower! Enjoy the Convenience of Being Within Walking Distance to the Golf Club While Coming Home to your Own Private Oasis. From the Lagoon Setting and Pool to the Exceptional Craftsmanship, Meticulous Maintained. and spray Foam Insulation, this Home is Truly a Must-See! Amenities Include, Golf, Pickleball, Tennis, Fitness Center, Pool, Clubhouse, Restaurant! Just minutes from Downtown Savannah, Tanger Outlets, Savannah International Airport I-16, I-95, Pooler, Gulfstream, & Easy Commute to Tybee Island! Note:Some Listing Photos have been Virtually Staged or Digitally Enhanced to Illustrate Potential Use of the Space!
| Price History | |
|---|---|
| 9/24/2026 | Listed $1,100,000 |
| 10/20/2026 | 9$999,900 |
General Features
| Sewer | Public Sewer |
|---|---|
| Heating | Central,Common,Electric,Forced Air,Heat Pump |
| Cooling | Central Air,Electric |
| Utilities | Cable Available,Underground Utilities |
| Roof | Asphalt |
| HOA Fee | 560 |
| Garage Spaces | 3 |
| View | Lagoon |
| Appliances | Some Gas Appliances,Dryer,Dishwasher,Electric Water Heater,Disposal,Microwave,Oven,Plumbed For Ice Maker,Range,Refrigerator,Range Hood,Self Cleaning Oven,Washer |
| Architectural Style | Traditional |
| Levels | Two |
| Construction Materials | Brick |
| County | Chatham |
| Patio/Porch Features | Porch,Patio |
| Year Built | 2003 |
| Property Subtype | Single Family Residence |
| Property Type | Residential |
| HOA | true |
| Waterfront Features | Lagoon |
| Pool Features | Heated,In Ground,Community |
| Stories Count | 2 |
| New Construction | false |
| Assoc Fee Paid Per | Annually |
| Status | Active |
| Garage Y/N | true |
| Subdivision Name | Southbridge |
| City | Savannah |
| Community Features | Clubhouse,Pool,Fitness Center,Golf,Lake,Playground,Park,Street Lights,Sidewalks,Tennis Court(s),Trails/Paths,Curbs,Gutter(s) |
| Lot Size Units | Acres |
| Lot Size Square Feet | 31058 |
| Energy Efficient | Windows |
| Full Baths | 4 |
| Ownership | Homeowner/Owner |
| Tax Lot | 401 |
| Directions | I-16 to Dean Forest Rd. Turn into Southbridge. Stay on Blvd. Home is on right just beyond golf club. |
| Virtual Tour | https://mymedia.skylineimagery.com/videos/01a0ba0d-c2e2-73b4-bd95-64b899ab7222 |
| Standard Status | Active |
| Spa Features | Hot Tub |
| Property Attached Y/N | false |
| Occupancy Type | Vacant |
Interior Features
| Interior Amenities | Attic,Breakfast Bar,Breakfast Area,Tray Ceiling(s),Cathedral Ceiling(s),Double Vanity,Entrance Foyer,Gourmet Kitchen,High Ceilings,Jetted Tub,Kitchen Island,Primary Suite,Pantry,Pull Down Attic Stairs,Recessed Lighting,Sitting Area in Primary,Separate Shower,Upper Level Primary,Fireplace |
|---|---|
| Total Fireplaces | 1 |
| Air Conditioning Y/N | true |
| Heating Y/N | true |
| Fireplace Y/N | true |
| Fireplace Features | Living Room,Wood Burning |
| Total Stories | 2 |
| Half Baths | 1 |
| Total Bedrooms | 5 |
| Laundry Features | Laundry Room,Laundry Tub,Sink,Washer Hookup,Dryer Hookup |
| Total Baths | 5 |
| Window Features | Double Pane Windows |
| LivingAreaSource | Assessor |
Exterior Features
| Parking Features | Attached,Garage,Garage Door Opener,Rear/Side/Off Street |
|---|---|
| Lot Features | Back Yard,Corner Lot,Level,Private,Sprinkler System,Wooded |
| Water Source | Public |
| Lot Size Area | 0.713 |
| Fencing | Wrought Iron,Yard Fenced |
| Lot Size Acres | 0.713 |
| Foundation Details | Slab |
| Road Surface Type | Paved |
| Spa | true |
| Waterfront Y/N | true |
| Lot Dimensions | .713 acre |
Amenities
- Foreclosure
- Views
- Short Sale
- New Construction
- Adult 55+
- Lease To Own
- No HOA Fees
- Furnished
- Primary On Main
- Air Conditioning
- Seller Finance
- Green
- Fixer Upper
- Horse
- Golf
- Fireplace
- Deck
- Garage
- Basement
- Pool
Property vs Single Family Average in 31405
Price
Year Built
In The Neighborhood
Open House
Savannah
$ 860,000
9 Wood Duck Drive
Savannah, GA 31405
- Type
- Single Family
- Size
- 5,300 SqFt
- Rooms
- 4 Beds + 4.5 Baths
Waterfront
Savannah
$ 550,000
168 Trail Creek Lane
Savannah, GA 31405
- Type
- Single Family
- Size
- 2,540 SqFt
- Rooms
- 3 Beds + 2 Baths
Savannah
$ 469,000
122 Steeplechase Road
Savannah, GA 31405
- Type
- Single Family
- Size
- 1,769 SqFt
- Rooms
- 3 Beds + 2 Baths
Reduced
Savannah
$ 949,999
810 Southbridge Boulevard
Savannah, GA 31405
- Type
- Single Family
- Size
- 5,368 SqFt
- Rooms
- 5 Beds + 3.5 Baths
Reduced
Savannah
$ 860,000
37 Grand Lake Circle
Savannah, GA 31405
- Type
- Single Family
- Size
- 4,164 SqFt
- Rooms
- 4 Beds + 4.5 Baths
Reduced
Savannah
$ 410,000
12 Oak Park Place
Savannah, GA 31405
- Type
- Single Family
- Size
- 1,563 SqFt
- Rooms
- 3 Beds + 2 Baths
Reduced
Savannah
$ 579,000
47 Myrtlewood Drive
Savannah, GA 31405
- Type
- Single Family
- Size
- 3,108 SqFt
- Rooms
- 4 Beds + 3.5 Baths
Viewed
Savannah
$ 890,000
24 Oakcrest Drive E
Savannah, GA 31405
- Type
- Single Family
- Size
- 4,446 SqFt
- Rooms
- 4 Beds + 4.5 Baths
Primary On Main
Stockbridge
$ 280,000
140 Hickory Drive
Stockbridge, GA 30281
- Type
- Single Family
- Size
- 1,944 SqFt
- Rooms
- 3 Beds + 2 Baths
Viewed
Savannah
$ 929,000
3 Pine Lakes Point
Savannah, GA 31405
- Type
- Single Family
- Size
- 3,236 SqFt
- Rooms
- 4 Beds + 3.5 Baths
Waterfront
Savannah
$ 1,300,000
18 White Oak Bluff
Savannah, GA 31405
- Type
- Single Family
- Size
- 6,258 SqFt
- Rooms
- 5 Beds + 5.5 Baths
Reduced
Savannah
$ 549,000
138 Trail Creek Lane
Savannah, GA 31405
- Type
- Single Family
- Size
- 2,856 SqFt
- Rooms
- 4 Beds + 2.5 Baths
 The data relating to real estate for sale on this website comes in part from the Broker Reciprocity Program of the Savannah multi-List Corporation. Real Estate listings held by brokerage firms other than Weichert, Realtors(R) - Webb & Associates are marked with the name of the listing brokers.
Data last updated: November 7, 2026 8:25 PM UTC
All information deemed reliable but not guaranteed.
© 2026 Savannah Multi-List Corporation. All rights reserved.
 ©2026 Georgia Multiple Listing Service All information deemed reliable but not guaranteed. All properties are subject to prior sale, change or withdrawal. Neither listing broker(s) or information provider(s) shall be responsible for any typographical errors, misinformation, misprints and shall be held totally harmless. Listing(s) information is provided for consumer's personal, non-commercial use and may not be used for any purpose other than to identify prospective properties consumers may
