

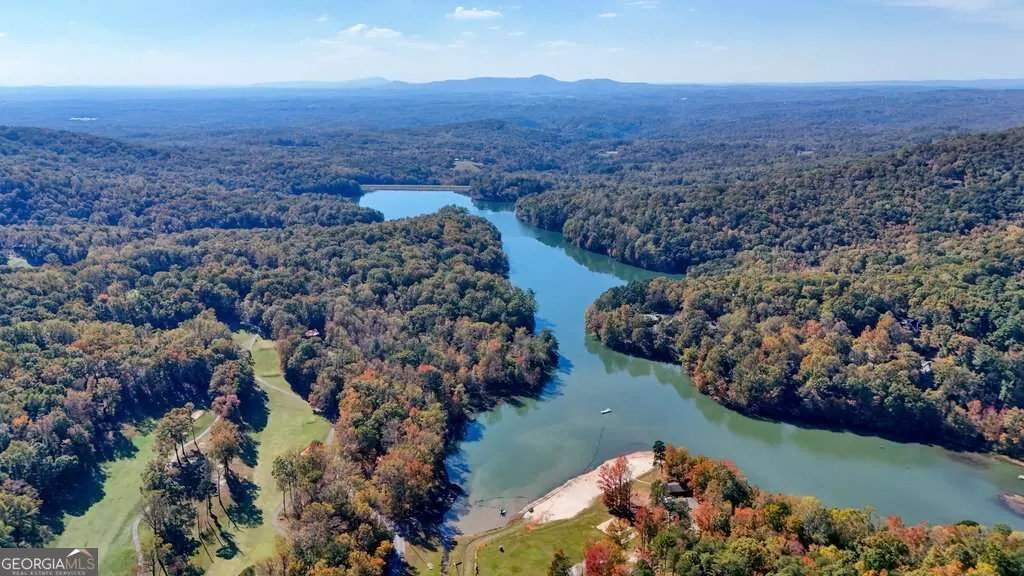
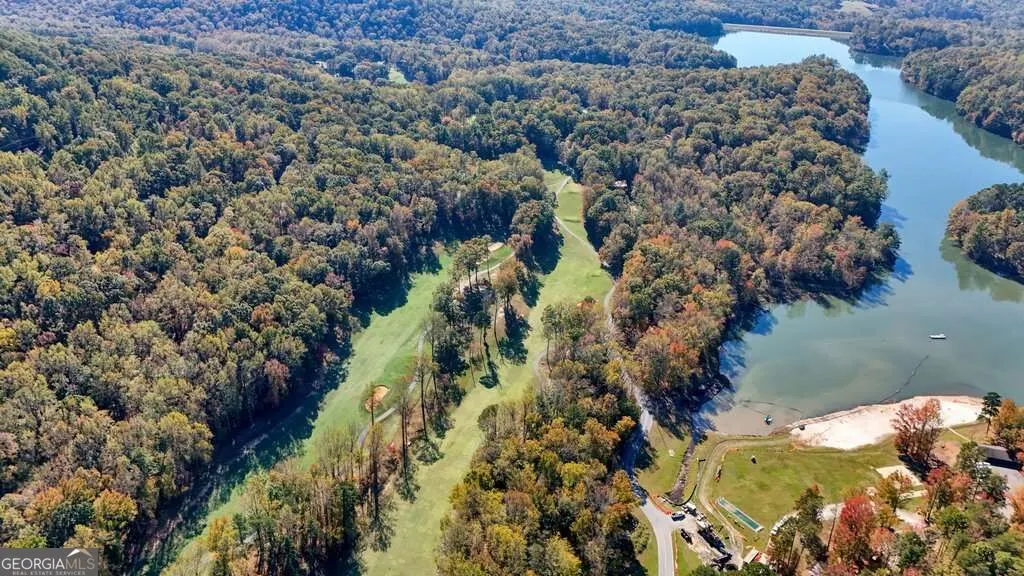
Views - Golf Course


Address
188 Little Hendricks Mountain Road, Jasper, GA
Price
$ 625,000
Property Attributes
- MLS#10884628
- TypeSingle Family
- Listing Status New
- CountyPickens
- CityJasper
- NeighborhoodBent Tree
- Zip30143
- StyleRanch, Traditional
- Year Built2000
- Taxes$ 3545
- Price$ 625,000
- Bedrooms5
- Full Bathrooms3
- Half Bathrooms1
- Sqr Footage2117
- Lot Size0.94 Acres
Data Source:
Georgia MLS (GAMLS)
Property Description
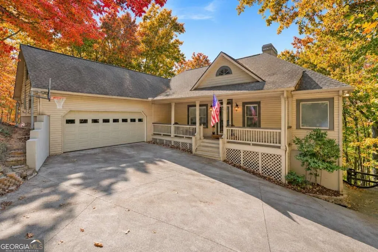
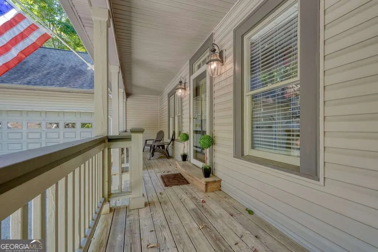
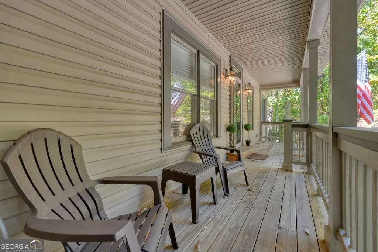
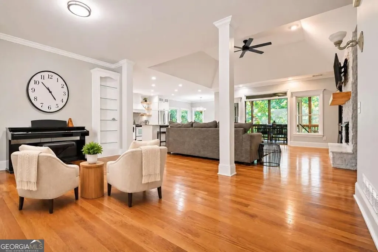
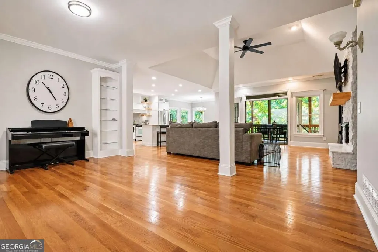
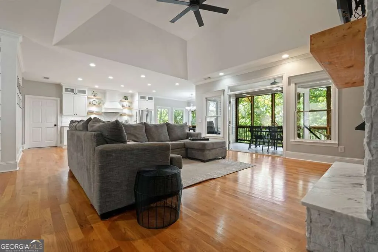
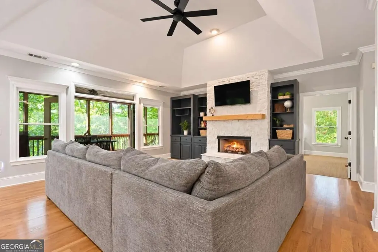
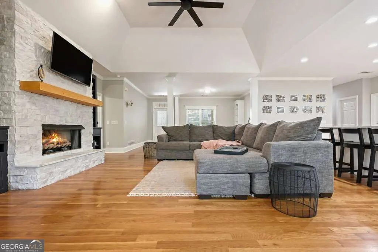
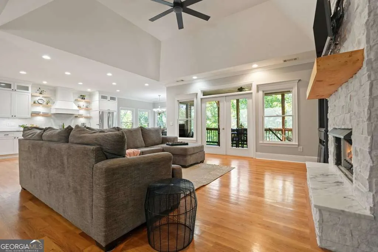
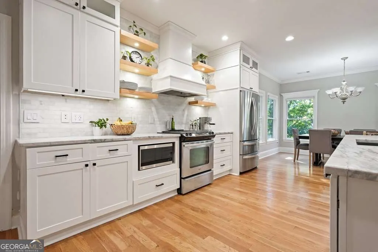
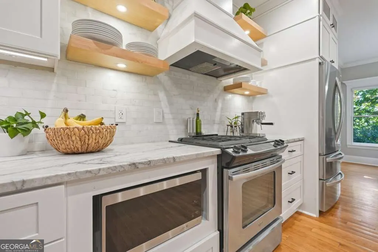
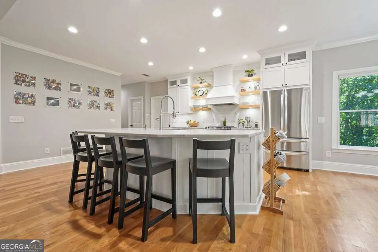
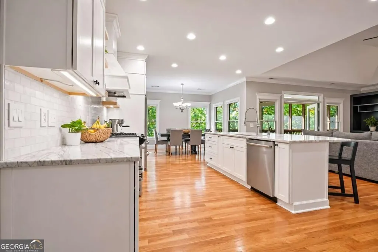
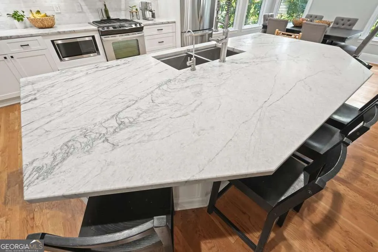
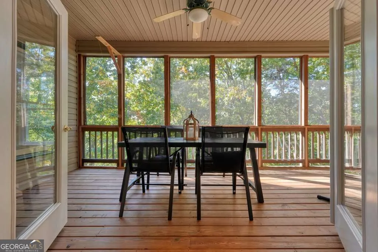
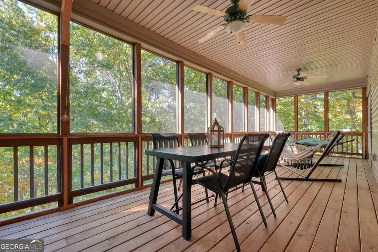
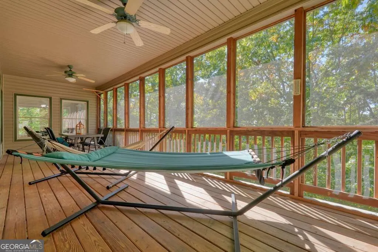
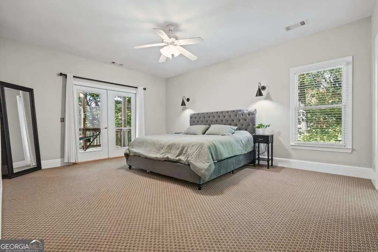
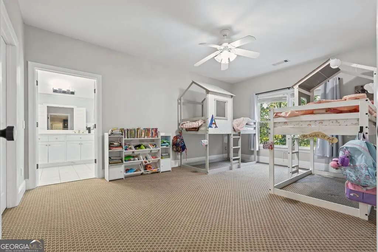
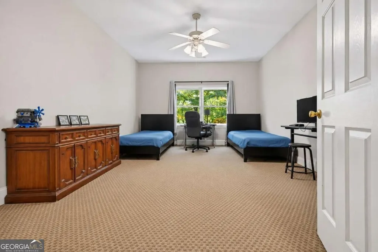
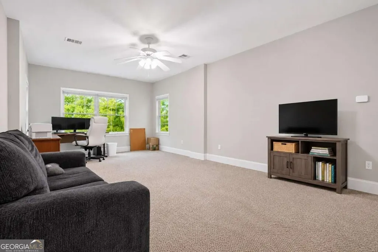
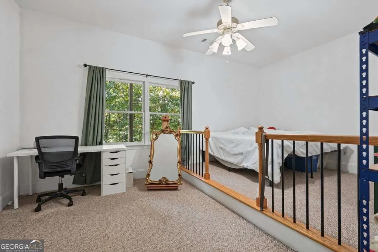
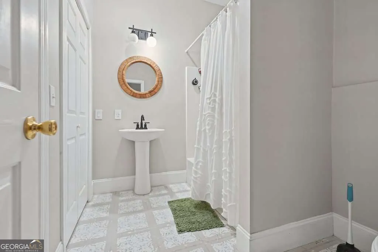
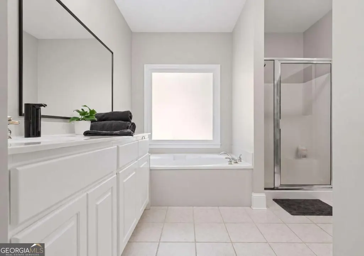
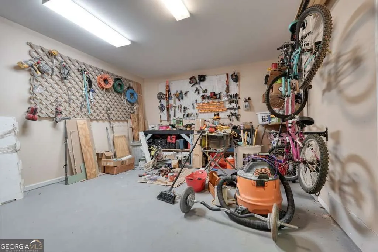
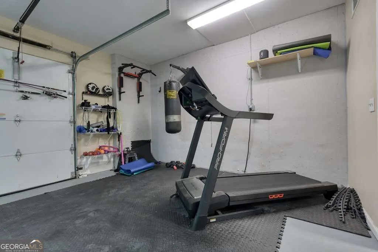
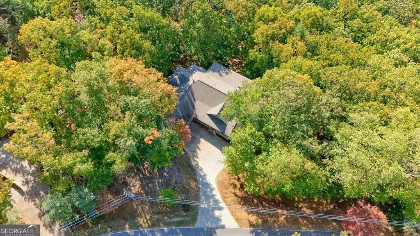
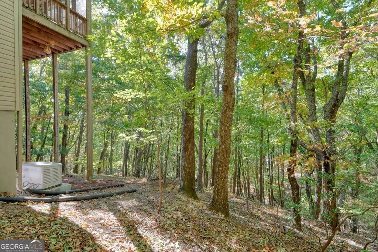
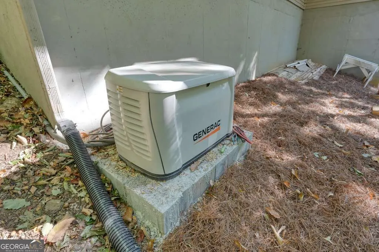
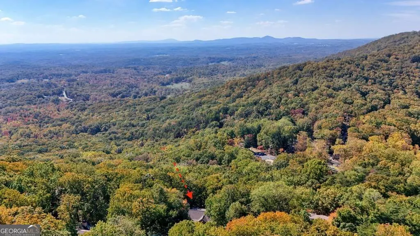
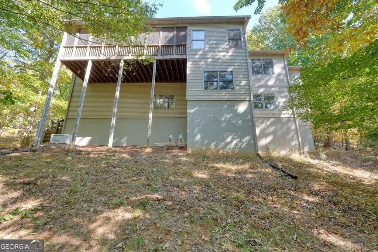
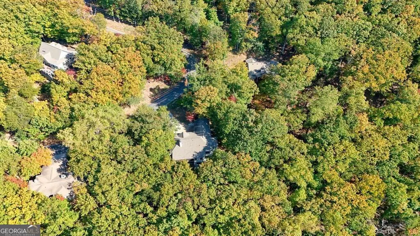
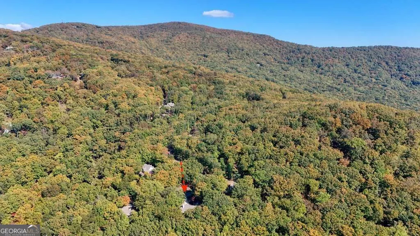
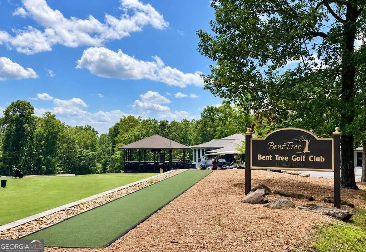
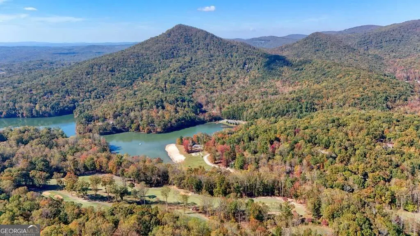
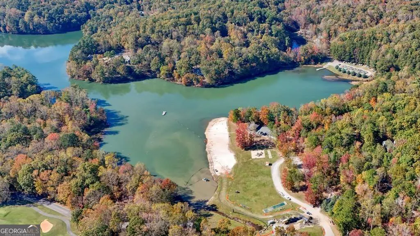
Beautiful mountain views and unforgettable sunsets set the scene for this 5-bedroom, 3.5-bath home in a sought-after gated community. Located less than a minute inside the gate, this home combines mountain living with convenient access and versatile spaces throughout. A stunning stacked-stone fireplace creates an inviting focal point in the living room, while the newly renovated kitchen brings fresh style and functionality to the heart of the home. Two primary suites on the main level offer flexibility and privacy. Accessible from both the living room and one primary suite, the screened porch is the perfect place to enjoy morning coffee, mountain scenery, and colorful evening skies. With just three steps to enter and a brand-new whole-house generator, this home offers everyday convenience and added peace of mind. A two-car garage plus a separate golf cart garage provides ample storage in this golf-cart-friendly community. A dedicated home gym and a shop offer space for workouts, tools, hobbies, and projects. An unfinished area above the garage, featuring a separate entrance, offers potential for a future office, studio, or additional living space, subject to applicable approvals. From the two main-level primary suites to the inviting outdoor living space, this home offers a memorable combination of comfort, flexibility, and mountain beauty. Come for the views. Stay for the lifestyle. Seller offering a $5,000. flooring allowance. ASK YOUR AGENT ABOUT ADDITIONAL BUYER INCENTIVES AVAILABLE FOR THIS HOME!
| Elementary School | Middle School | High School |
|---|---|---|
| Tate Elementary School | Other Middle School | Pickens High School |
| Price History | |
|---|---|
| 11/4/2026 | Listed $625,000 |
General Features
| Sewer | Public Sewer |
|---|---|
| Heating | Central |
| Cooling | Ceiling Fan(s),Central Air |
| Utilities | Cable Available,Electricity Available,Other,Water Available |
| Roof | Composition |
| Appliances | Dishwasher,Disposal |
| HOA Fee | 4536 |
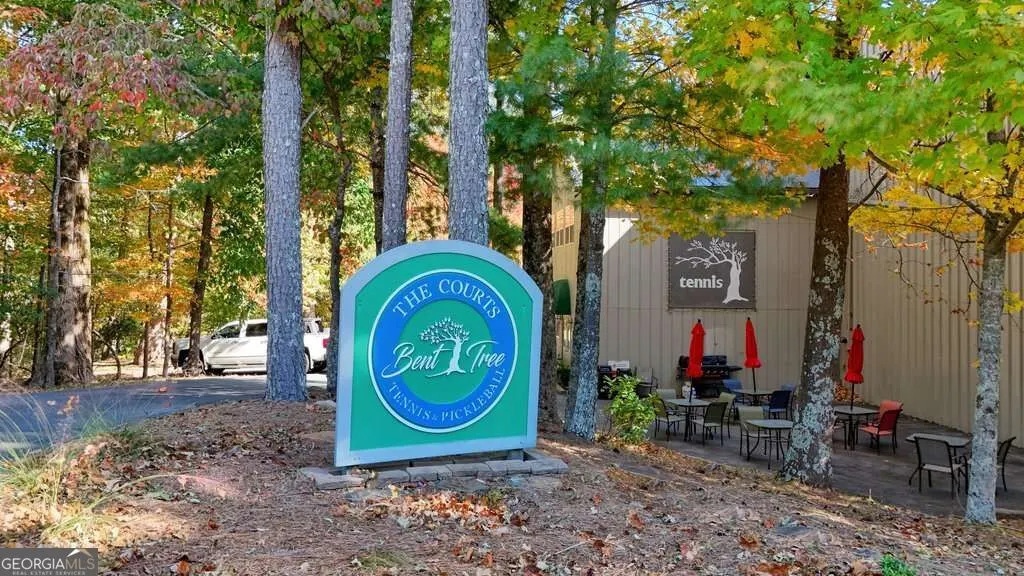
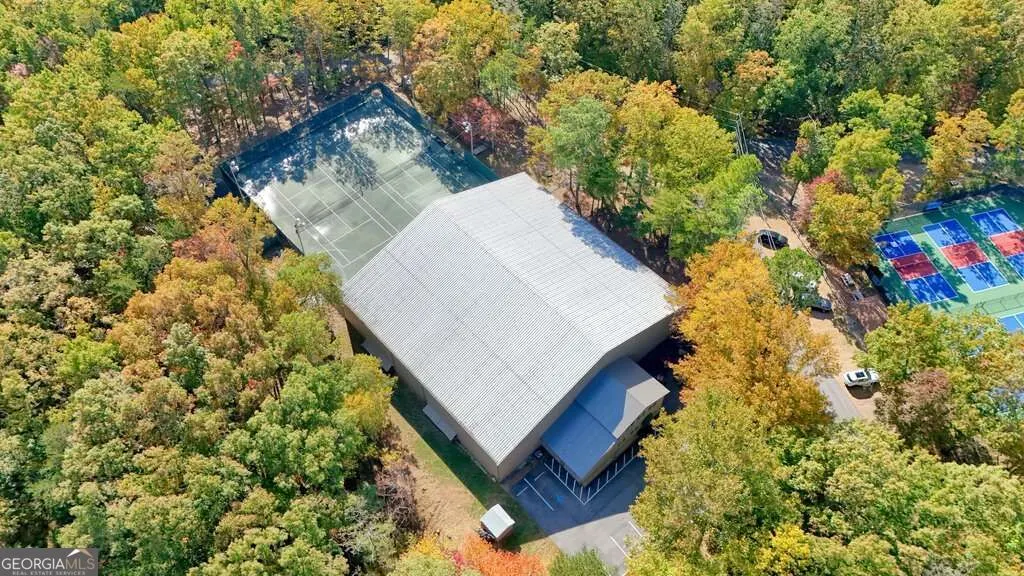
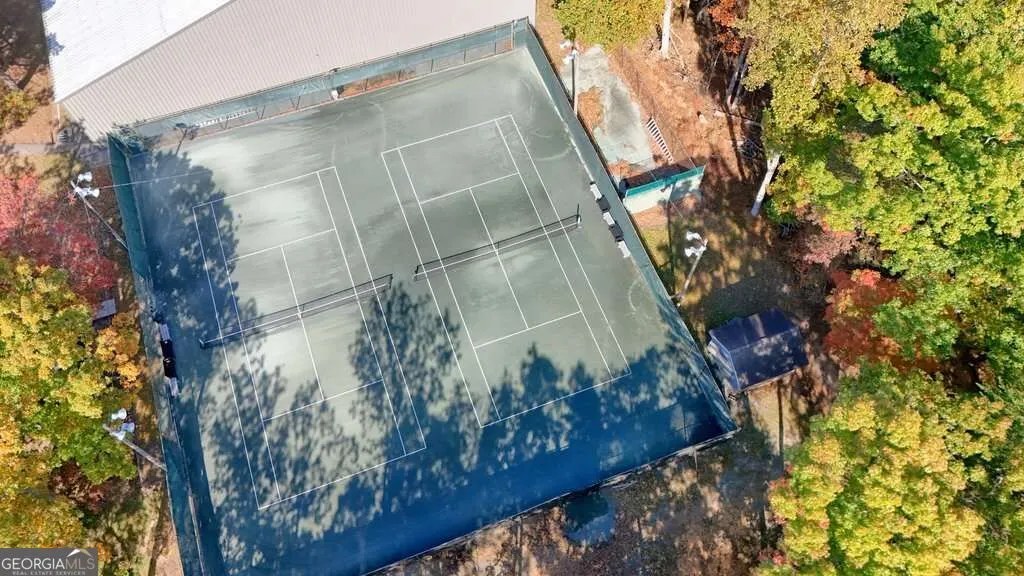
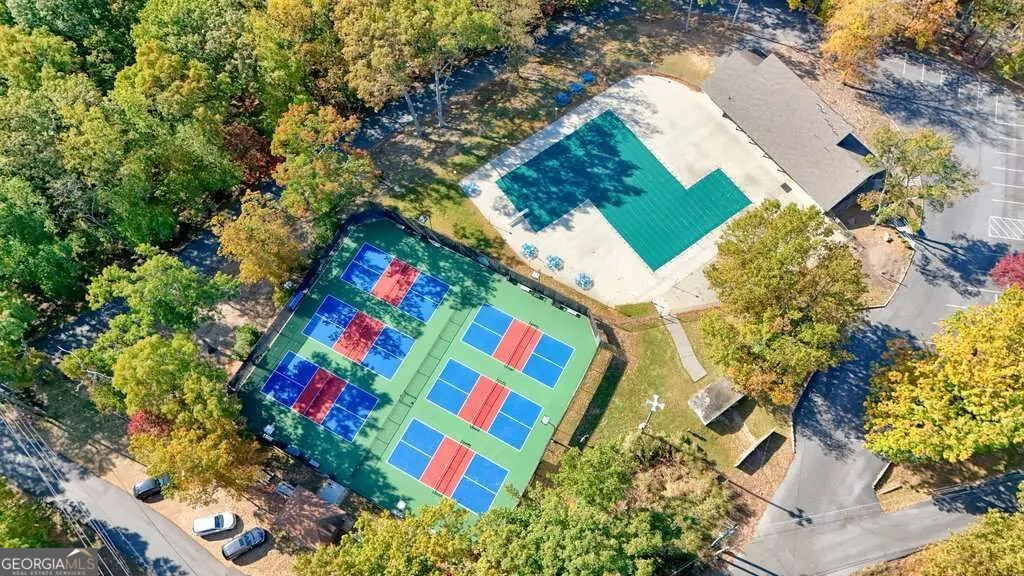
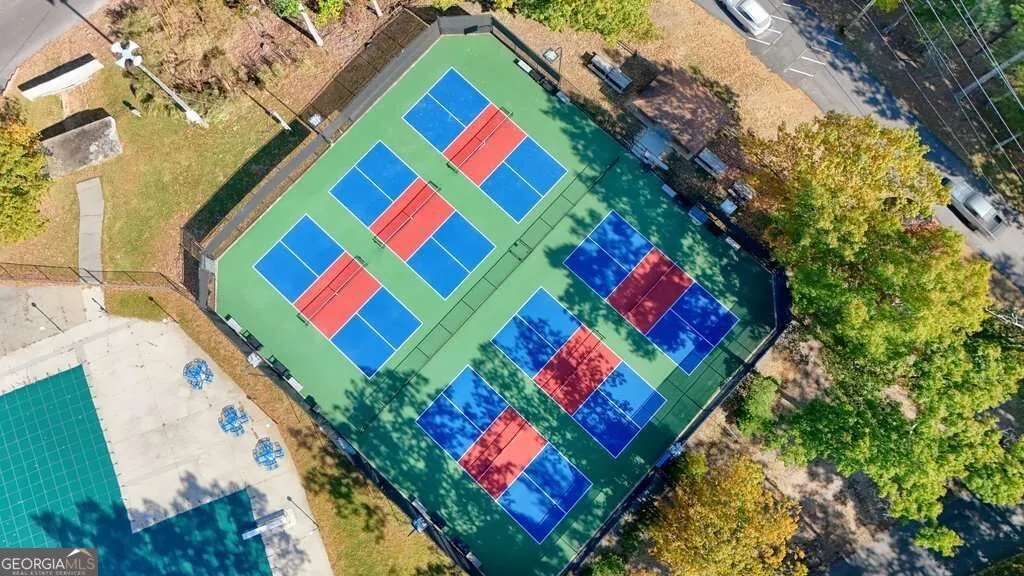
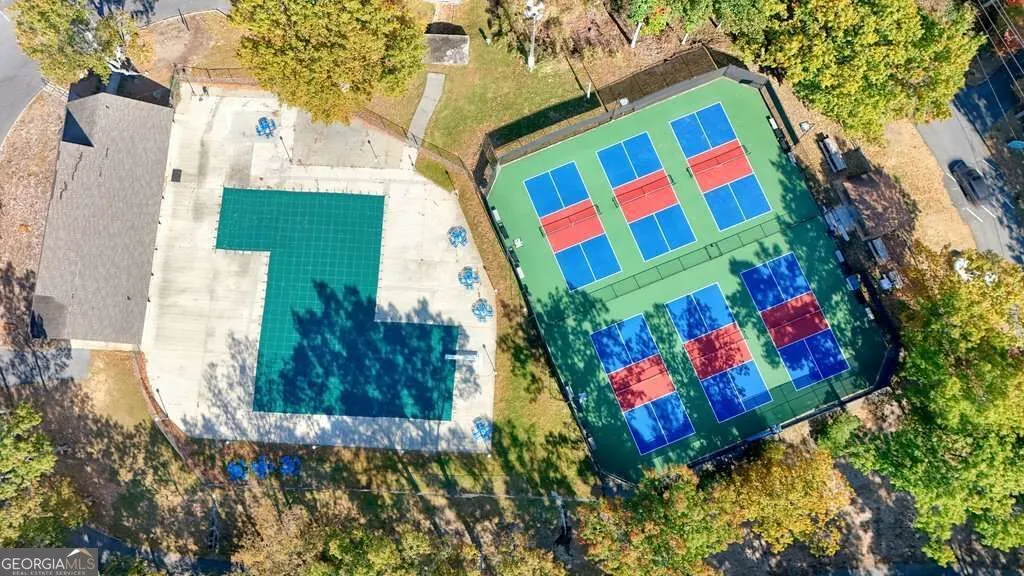
| Association Fee Includes | Security,Swimming,Tennis |
| Patio/Porch Features | Deck,Screened |
| Architectural Style | Ranch,Traditional |
| Security Features | Gated Community |
| Construction Materials | Other,Vinyl Siding |
| Year Built | 2000 |
| Electric | 220 Volts,Generator |
| View | Mountain(s) |
| Levels | Two |
| Property Subtype | Single Family Residence |
| Tax Year | 2025 |
| Waterfront Features | No Dock Or Boathouse |
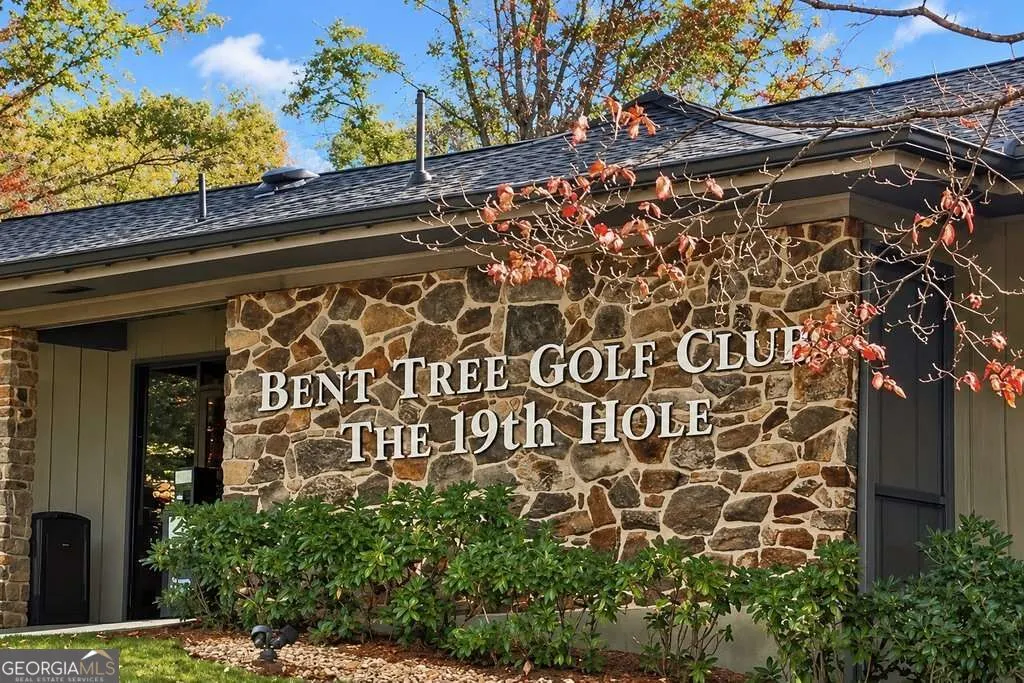
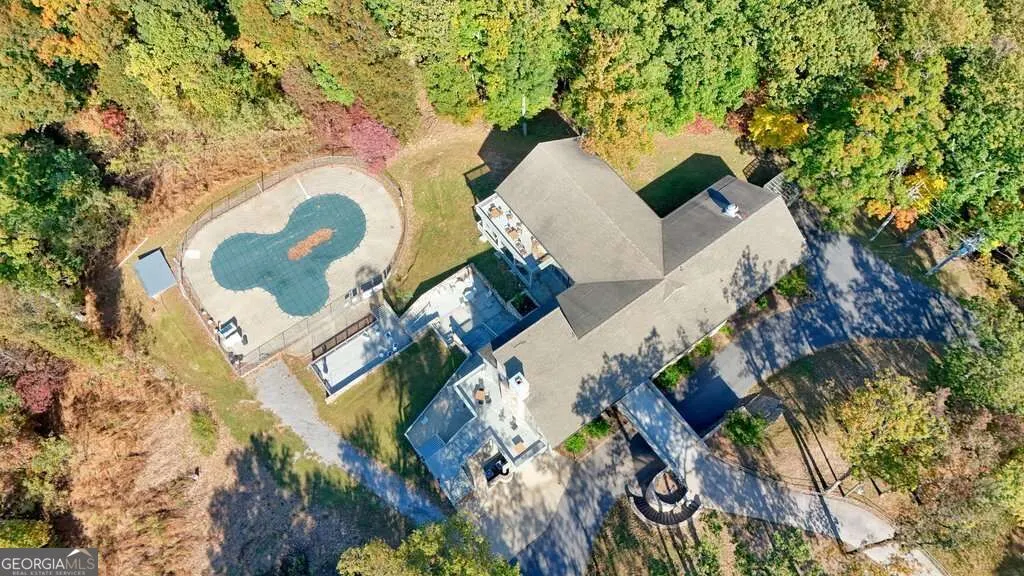
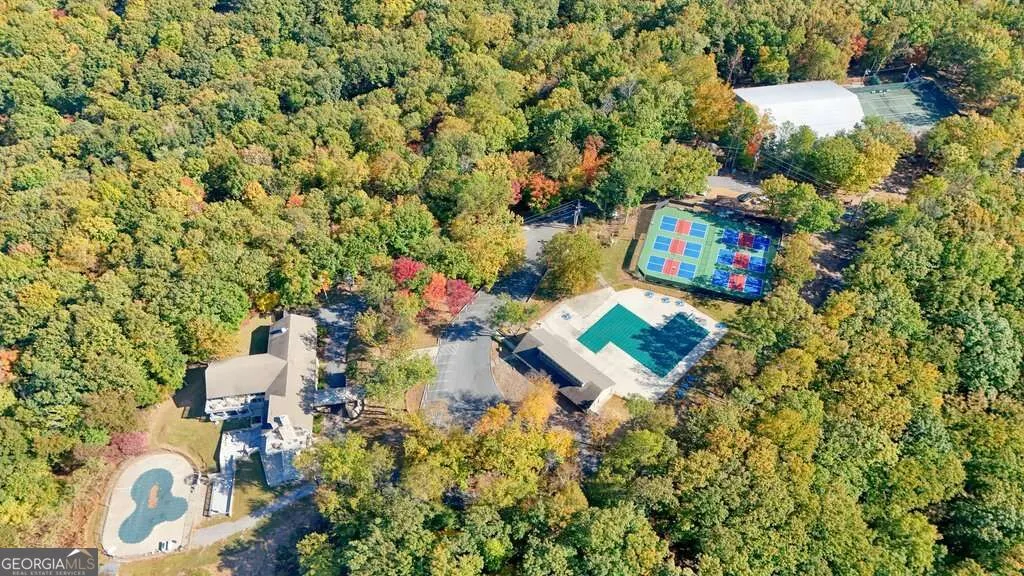
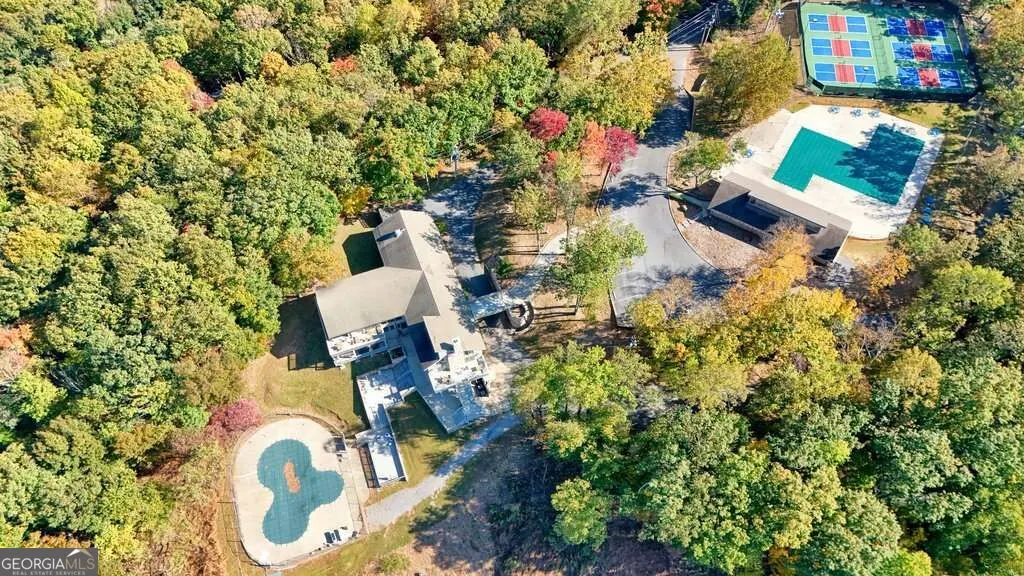
| Community Features | Clubhouse,Fitness Center,Gated,Golf,Lake,Pool,Tennis Court(s) |
| County | Pickens |
| New Construction | false |
| Property Type | Residential |
| HOA | true |
| Attached Garage | false |
| Subdivision Name | Bent Tree |
| Garage Y/N | true |
| Full Baths | 3 |
| Status | New |
| Directions | please gps home is close to gate and you will not have to drive far in Bent Tree |
| High School | Pickens |
| City | Jasper |
| Body of Water | None |
| Lot Size Units | Square Feet |
| Lot Size Square Feet | 40946.4 |
| Carport Y/N | false |
| Elementary School | Tate |
| Property Attached Y/N | false |
| Land Lease Y/N | false |
| Tax Annual Amount | 3545 |
| Home Warranty Y/N | false |
| Middle/Junior High School | Other |
| Property Condition | Resale |
| Structure Type | House |
| Building Area Units | Square Feet |
| Living Area Units | Square Feet |
| Standard Status | Active |
Interior Features
| Interior Amenities | Bookcases,In-Law Floorplan,Roommate Plan |
|---|---|
| Basement | Bath Finished,Daylight,Exterior Entry,Finished |
| Flooring | Carpet,Hardwood |
| Total Fireplaces | 1 |
| Fireplace Features | Family Room |
| Common Walls | No Common Walls |
| Air Conditioning Y/N | true |
| Heating Y/N | true |
| Fireplace Y/N | true |
| Half Baths | 1 |
| Laundry Features | Laundry Closet |
| Total Bedrooms | 5 |
| Below Grade Finished Area | 2117 |
| Main Level Bedrooms | 2 |
| Main Level Bathrooms | 2 |
| Below Grade Finished Area Unit Type | Square Feet |
| LivingAreaSource | Owner |
| Above Grade Finished Area Unit Type | Square Feet |
| Kitchen Features | Breakfast Bar,Kitchen Island,Walk-in Pantry |
| Total Baths | 4 |
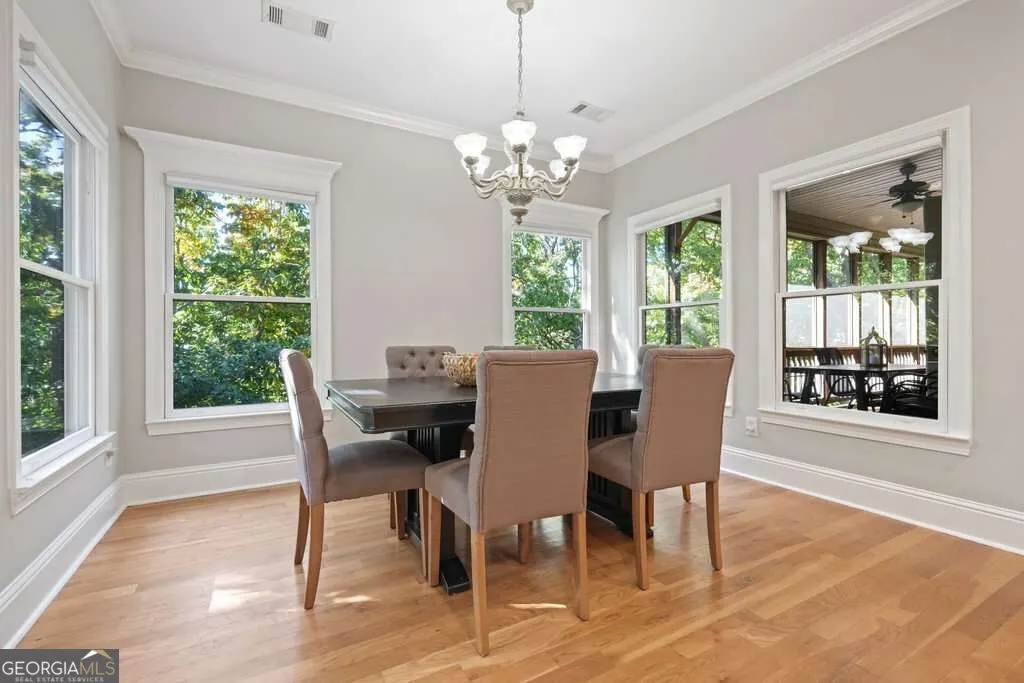
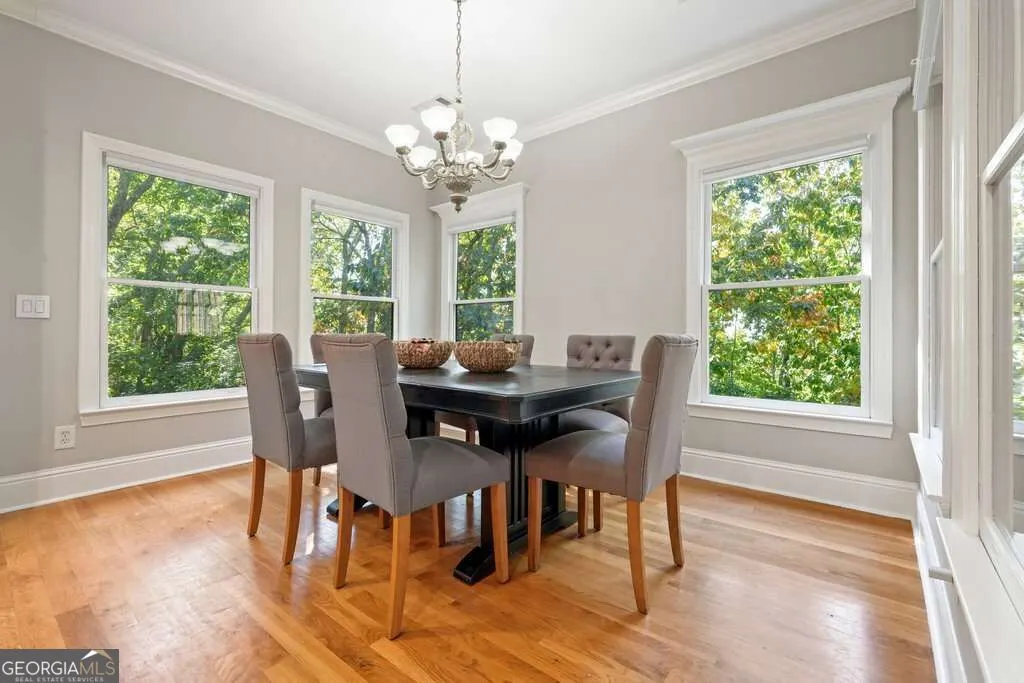
| Dining Room Features | Seats 12+ |
Exterior Features
| Exterior Amenities | Balcony |
|---|---|
| Vegetation | Wooded |
| Parking Features | Garage,Kitchen Level,Side/Rear Entrance |
| Lot Features | Private |
| Water Source | Private |
| Total Parking | 2 |
| Lot Size Area | 40946.4 |
| Building Area Total | 2117 |
| Lot Size Acres | 0.94 |
| Lot Size Source | Public Records |
| Waterfront Y/N | false |
Amenities
- Foreclosure
- Views
- Short Sale
- New Construction
- Adult 55+
- Lease To Own
- No HOA Fees
- Furnished
- Primary On Main
- Air Conditioning
- Seller Finance
- Green
- Fixer Upper
- Horse
- Golf
- Fireplace
- Deck
- Garage
- Basement
- Pool
Property vs Single Family Average in 30143
Price
Taxes
Year Built
In The Neighborhood
Just Listed
Jasper
$ 1,149,000
27 Padsett Court
Jasper, GA 30143
- Type
- Single Family
- Size
- 3,800 SqFt
- Rooms
- 4 Beds + 3.5 Baths
Views
Jasper
$ 549,900
4 Tamarack Drive
Jasper, GA 30143
- Type
- Single Family
- Size
- 3,278 SqFt
- Rooms
- 4 Beds + 4 Baths
Views
Jasper
$ 635,000
130 Starcross Lane
Jasper, GA 30143
- Type
- Single Family
- Size
- 3,424 SqFt
- Rooms
- 4 Beds + 2.5 Baths
Viewed
Jasper
$ 475,900
219 Coachwhip Court
Jasper, GA 30143
- Type
- Single Family
- Size
- 3,760 SqFt
- Rooms
- 4 Beds + 4.5 Baths
Views
Jasper
$ 450,000
823 N Duffer Street
Jasper, GA 30143
- Type
- Single Family
- Size
- 1,617 SqFt
- Rooms
- 4 Beds + 3.5 Baths
Reduced
Jasper
$ 390,000
300 Frost Pine Circle
Jasper, GA 30143
- Type
- Single Family
- Size
- 1,368 SqFt
- Rooms
- 2 Beds + 2 Baths
Reduced
Jasper
$ 425,000
624 Crippled Oak Trail
Jasper, GA 30143
- Type
- Single Family
- Size
- 2,528 SqFt
- Rooms
- 3 Beds + 3.5 Baths
Views
Jasper
$ 550,000
17 Little Hendricks Point
Jasper, GA 30143
- Type
- Single Family
- Size
- 3,325 SqFt
- Rooms
- 4 Beds + 4 Baths
Reduced
Jasper
$ 249,000
2523 Tamarack Drive
Jasper, GA 30143
- Type
- Single Family
- Size
- 2,797 SqFt
- Rooms
- 3 Beds + 2.5 Baths
Viewed
Jasper
$ 314,500
1858 Little Pine Mountain Road
Jasper, GA 30143
- Type
- Single Family
- Size
- 1,467 SqFt
- Rooms
- 3 Beds + 2 Baths
Reduced
Jasper
$ 579,000
676 Alpine Drive
Jasper, GA 30143
- Type
- Single Family
- Size
- 2,743 SqFt
- Rooms
- 3 Beds + 3 Baths
 The data relating to real estate for sale on this website comes in part from the Broker Reciprocity Program of the Savannah multi-List Corporation. Real Estate listings held by brokerage firms other than Weichert, Realtors(R) - Webb & Associates are marked with the name of the listing brokers.
Data last updated: November 8, 2026 6:16 PM UTC
All information deemed reliable but not guaranteed.
© 2026 Savannah Multi-List Corporation. All rights reserved.
 ©2026 Georgia Multiple Listing Service All information deemed reliable but not guaranteed. All properties are subject to prior sale, change or withdrawal. Neither listing broker(s) or information provider(s) shall be responsible for any typographical errors, misinformation, misprints and shall be held totally harmless. Listing(s) information is provided for consumer's personal, non-commercial use and may not be used for any purpose other than to identify prospective properties consumers may
