

Views - Golf Course - Primary on Main


Address
17 Little Hendricks Point, Jasper, GA
Price
$ 550,000
Property Attributes
- MLS#10870082
- TypeSingle Family
- Listing Status Active
- CountyPickens
- CityJasper
- NeighborhoodBent Tree
- Zip30143
- StyleRanch
- Year Built1992
- Taxes$ 3591
- Price$ 550,000
- Bedrooms4
- Full Bathrooms4
- Half Bathrooms0
- Sqr Footage3325
- Lot Size0.41 Acres
Data Source:
Georgia MLS (GAMLS)
Property Description
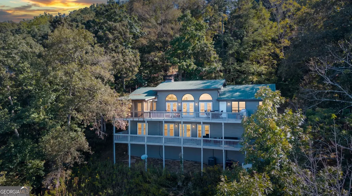
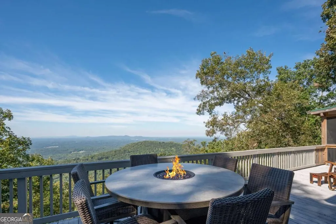
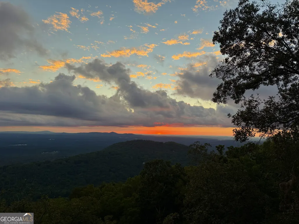
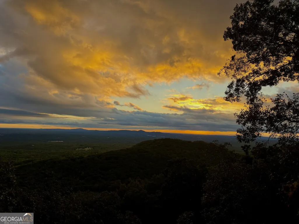
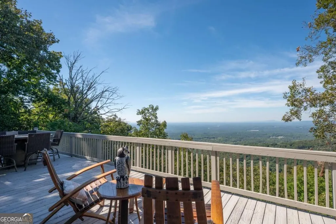
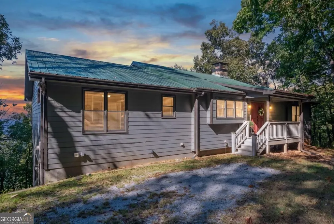
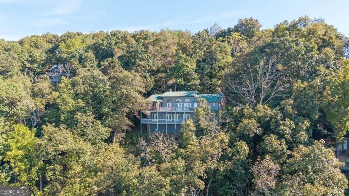
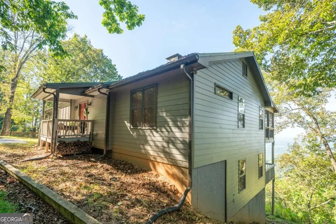
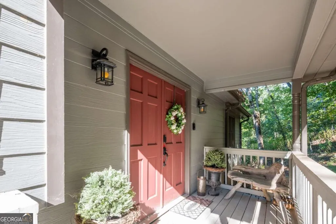
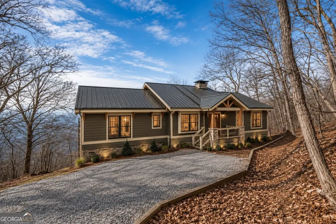
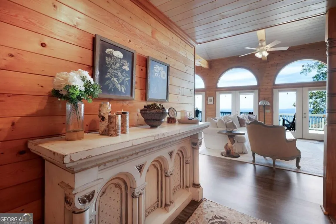
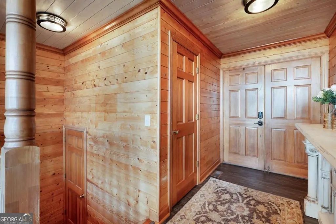
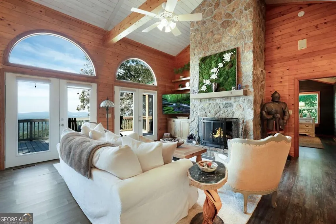
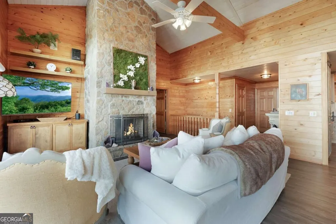
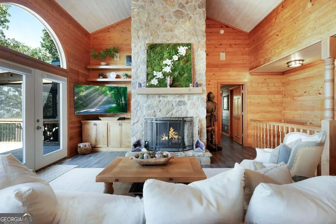
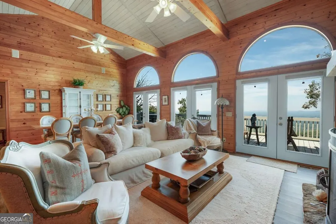
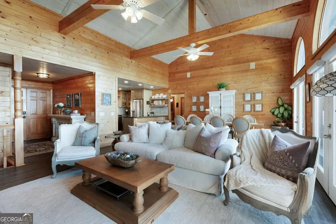
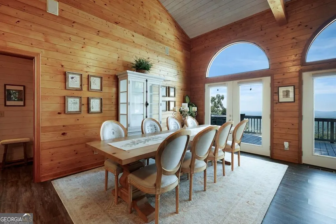
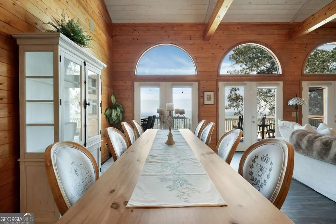
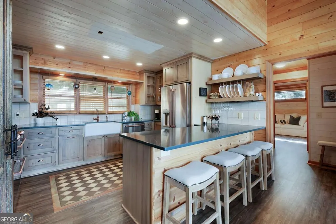
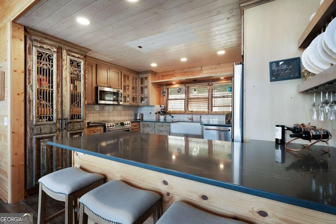
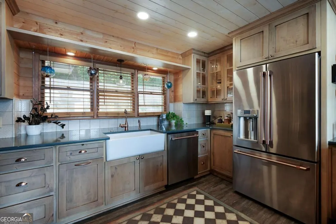
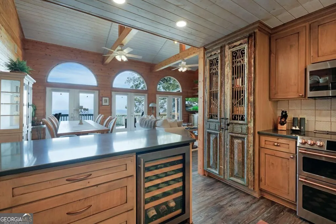
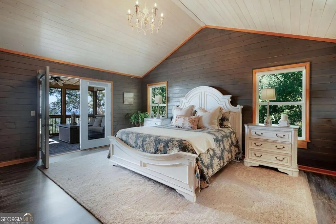
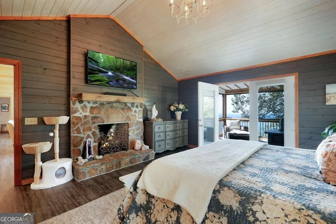
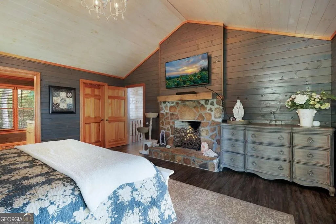
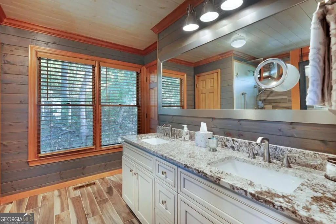
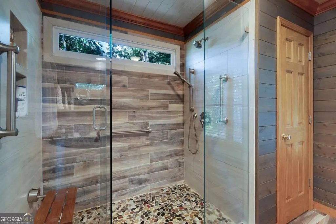
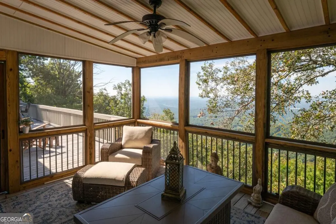
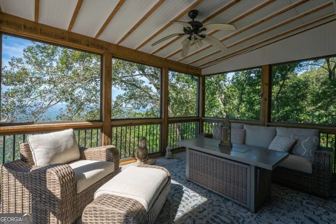
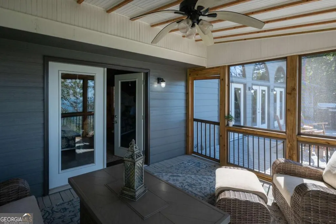
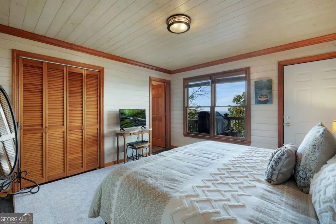
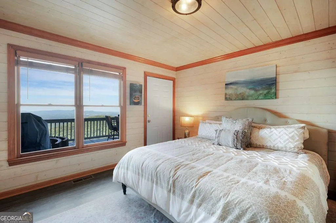
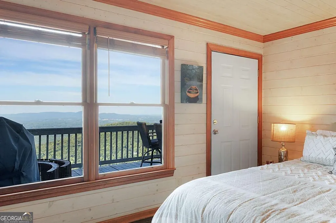
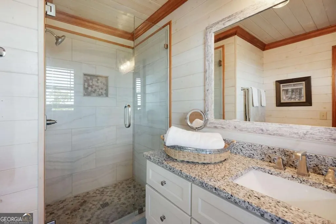
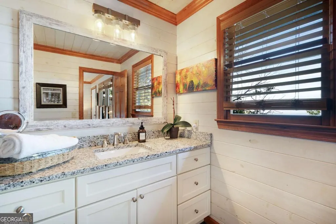
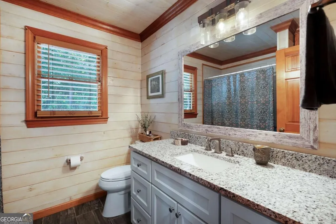
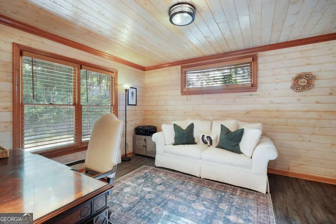
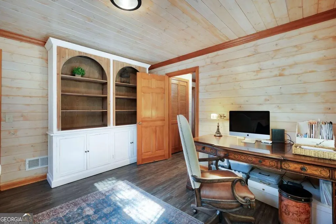
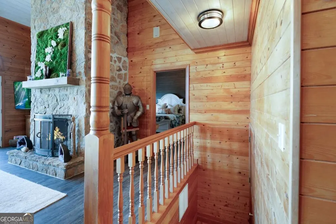
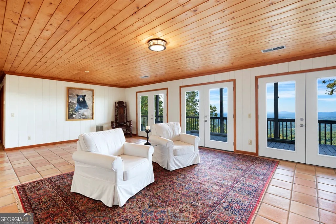
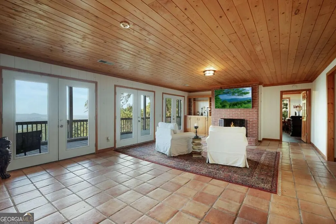
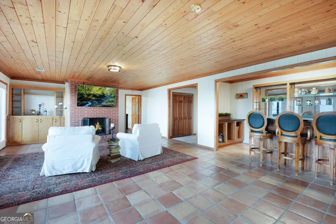
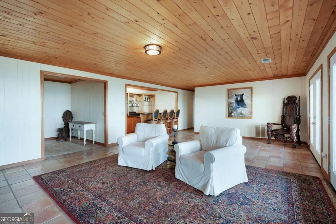
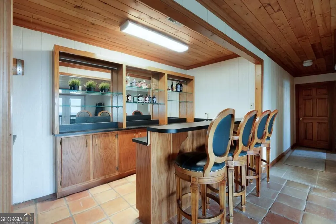
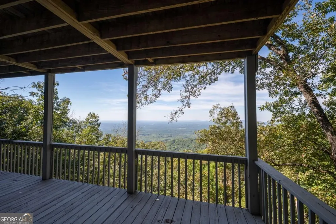
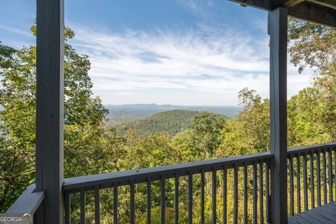
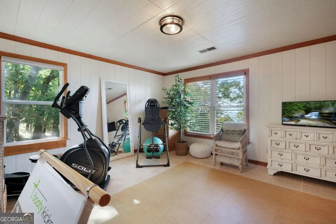
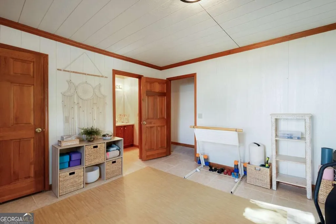
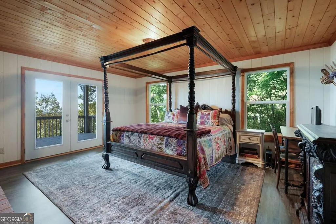
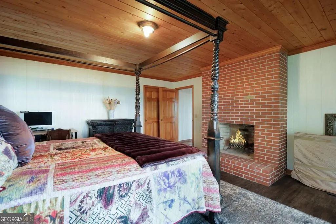
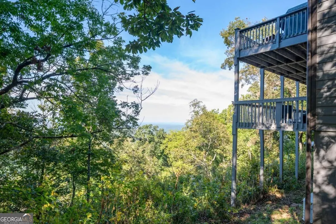
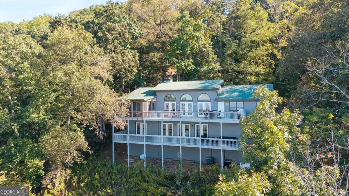
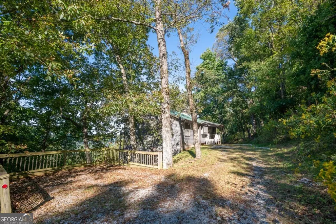
The mountain views are amazing from this Ranch style home in the wonderful North Georgia community of Bent Tree. As soon as you walk in the front door, you will see the incredible views outside the wall of glass French doors and the arched windows above each set. Two levels of decks to enjoy that view, see the wildlife, and enjoy outdoor living. Inside you will find the perfect mix of finishes, open concept and space. Three bedrooms and 3 Baths, including the Primary Bedroom are located on the Main level. The stone fireplace is a focal point on the main level. The stone fireplace in the main level great room beckons you to gather near on a chilly evening or go into the oversized master suite and there is a fireplace there too. Fully Renovated kitchen including beautiful NEW Cabinets, quartz countertops, farm Sink, High end GE Cafe stainless appliances, and brushed copper hardware. Newer LVP type flooring throughout, NO CARPET! Primary bedroom features completely renovated master bath, and guest baths on the main level have also been renovated. On the bright walkout lower level you have another full sized bedroom, living space and pool table/ game area with a big screen TV and fireplace, full bar, a full bath, the laundry room/ storage area and another large storage area. This home has Hardy board type siding, neutral paint, a metal roof, and newer HVAC systems. FULL HOUSE GENERATOR. Come live the Active mountain life in Bent Tree; *Just 60 miles to Atlanta & Located in the Amenity Rich Bent Tree - A Gated Golf Cart Community with Resort Style Amenities including private Public Safety/Fire & Water Departments. Also featuring an 18-Hole Golf Course (Joe Lee Designed), 2 Pools, an Equestrian Facility & Trail Rides, Hiking Trails Galore, 110 Acre Lake for Swimming, Fishing, Kayaking, Boating, etc., an Indoor/Outdoor Tennis/Pickleball Facility, Large and active Dog Park, Bocce Ball, Basketball, Playground, Beach, Clubhouse, Restaurant and MORE! This is a community with strong fellowship and camaraderie. The clubs and activities are far too large to list. Ask Toni for more info! - Don't miss this opportunity to own your own slice of nature -
| Elementary School | Middle School | High School |
|---|---|---|
| Tate Elementary School | Other Middle School | Pickens High School |
| Price History | |
|---|---|
| 10/9/2026 | Listed $550,000 |
General Features
| Sewer | Septic Tank |
|---|---|
| Heating | Central,Electric,Heat Pump,Zoned |
| Cooling | Ceiling Fan(s),Central Air,Electric,Zoned |
| Utilities | Cable Available,Electricity Available,High Speed Internet,Phone Available,Propane,Water Available |
| Roof | Metal |
| Appliances | Dishwasher,Dryer,Electric Water Heater,Microwave,Range,Refrigerator,Stainless Steel Appliance(s),Washer |
| HOA Fee | 4458 |
| Association Fee Includes | Reserve Fund,Security |
| Patio/Porch Features | Deck |
| Architectural Style | Ranch |
| Construction Materials | Concrete |
| Year Built | 1992 |
| Electric | 220 Volts,Generator |
| View | Mountain(s) |
| Levels | Two |
| Property Subtype | Single Family Residence |
| Tax Year | 2025 |
| Waterfront Features | No Dock Or Boathouse |
| Community Features | Boat/Camper/Van Prkg,Clubhouse,Gated,Golf,Lake,Playground,Pool,Stable(s),Tennis Court(s) |
| Accessibility | Accessible Electrical and Environmental Controls,Accessible Hallway(s) |
| County | Pickens |
| New Construction | false |
| Property Type | Residential |
| HOA | true |
| Attached Garage | false |
| Subdivision Name | Bent Tree |
| Garage Y/N | false |
| Full Baths | 4 |
| Status | Active |
| Directions | Hwy 575N to Hwy 515N to Jasper @ Hwy 53 intersection at Ingles, R on Church St/ Hwy 53, thru downtown to 3rd lite, L @ Burnt Mtn Rd, R @ 3 way stop onto Cove Rd, approx. 4 mi. L on Bent Tree Dr, thru gate onto Little Pine Mtn, 1st R onto Little Hendricks Mtn Rd, follow to L @ Little Hendricks Circle - driveway directly across from left turn on Little Hendricks Mtn Circle. Show card at gate. |
| High School | Pickens |
| City | Jasper |
| Body of Water | None |
| Lot Size Units | Square Feet |
| Lot Size Square Feet | 17859.6 |
| Carport Y/N | false |
| Elementary School | Tate |
| Property Attached Y/N | false |
| Land Lease Y/N | false |
| Tax Annual Amount | 3591 |
| Home Warranty Y/N | false |
| Middle/Junior High School | Other |
| Property Condition | Resale |
| Virtual Tour | https://iplayerhd.com/player/video/806c9bbf-e296-4024-b20c-c425872475cc/share |
| Structure Type | House |
| Building Area Units | Square Feet |
| Living Area Units | Square Feet |
| Standard Status | Active |
| Occupancy Type | Vacant |
Interior Features
| Interior Amenities | Beamed Ceilings,Bookcases,Double Vanity,Master On Main Level,Split Bedroom Plan,Vaulted Ceiling(s),Walk-In Closet(s),Wet Bar |
|---|---|
| Basement | Bath Finished,Daylight,Exterior Entry,Finished,Full,Interior Entry |
| Flooring | Laminate,Other,Tile |
| Total Fireplaces | 4 |
| Fireplace Features | Basement,Family Room,Master Bedroom |
| Common Walls | No Common Walls |
| Air Conditioning Y/N | true |
| Heating Y/N | true |
| Fireplace Y/N | true |
| Above Grade Finished Area | 1877 |
| Laundry Features | In Basement |
| Total Bedrooms | 4 |
| Below Grade Finished Area | 1448 |
| Main Level Bedrooms | 3 |
| Main Level Bathrooms | 3 |
| Below Grade Finished Area Unit Type | Square Feet |
| LivingAreaSource | Appraiser |
| Above Grade Finished Area Unit Type | Square Feet |
| Kitchen Features | Breakfast Bar,Kitchen Island,Pantry |
| Total Baths | 4 |
| Dining Room Features | Dining Rm/Living Rm Combo |
Exterior Features
| Vegetation | Wooded |
|---|---|
| Parking Features | Parking Pad |
| Lot Features | Private |
| Water Source | Shared Well,Well |
| Total Parking | 4 |
| Lot Size Area | 17859.6 |
| Building Area Total | 3325 |
| Lot Size Acres | 0.41 |
| Lot Size Source | Public Records |
| Waterfront Y/N | false |
Amenities
- Foreclosure
- Views
- Short Sale
- New Construction
- Adult 55+
- Lease To Own
- No HOA Fees
- Furnished
- Primary On Main
- Air Conditioning
- Seller Finance
- Green
- Fixer Upper
- Horse
- Golf
- Fireplace
- Deck
- Garage
- Basement
- Pool
Property vs Single Family Average in 30143
Price
Taxes
Year Built
In The Neighborhood
Just Listed
Jasper
$ 1,149,000
27 Padsett Court
Jasper, GA 30143
- Type
- Single Family
- Size
- 3,800 SqFt
- Rooms
- 4 Beds + 3.5 Baths
Just Listed
Jasper
$ 625,000
188 Little Hendricks Mountain Road
Jasper, GA 30143
- Type
- Single Family
- Size
- 2,117 SqFt
- Rooms
- 5 Beds + 3.5 Baths
Views
Jasper
$ 549,900
4 Tamarack Drive
Jasper, GA 30143
- Type
- Single Family
- Size
- 3,278 SqFt
- Rooms
- 4 Beds + 4 Baths
Views
Jasper
$ 635,000
130 Starcross Lane
Jasper, GA 30143
- Type
- Single Family
- Size
- 3,424 SqFt
- Rooms
- 4 Beds + 2.5 Baths
Reduced
Jasper
$ 475,900
219 Coachwhip Court
Jasper, GA 30143
- Type
- Single Family
- Size
- 3,760 SqFt
- Rooms
- 4 Beds + 4.5 Baths
Views
Jasper
$ 450,000
823 N Duffer Street
Jasper, GA 30143
- Type
- Single Family
- Size
- 1,617 SqFt
- Rooms
- 4 Beds + 3.5 Baths
Reduced
Jasper
$ 390,000
300 Frost Pine Circle
Jasper, GA 30143
- Type
- Single Family
- Size
- 1,368 SqFt
- Rooms
- 2 Beds + 2 Baths
Reduced
Jasper
$ 425,000
624 Crippled Oak Trail
Jasper, GA 30143
- Type
- Single Family
- Size
- 2,528 SqFt
- Rooms
- 3 Beds + 3.5 Baths
Golf Course
Jasper
$ 314,500
1858 Little Pine Mountain Road
Jasper, GA 30143
- Type
- Single Family
- Size
- 1,467 SqFt
- Rooms
- 3 Beds + 2 Baths
Reduced
Jasper
$ 249,000
2523 Tamarack Drive
Jasper, GA 30143
- Type
- Single Family
- Size
- 2,797 SqFt
- Rooms
- 3 Beds + 2.5 Baths
Reduced
Jasper
$ 579,000
676 Alpine Drive
Jasper, GA 30143
- Type
- Single Family
- Size
- 2,743 SqFt
- Rooms
- 3 Beds + 3 Baths
 The data relating to real estate for sale on this website comes in part from the Broker Reciprocity Program of the Savannah multi-List Corporation. Real Estate listings held by brokerage firms other than Weichert, Realtors(R) - Webb & Associates are marked with the name of the listing brokers.
Data last updated: November 8, 2026 6:16 PM UTC
All information deemed reliable but not guaranteed.
© 2026 Savannah Multi-List Corporation. All rights reserved.
 ©2026 Georgia Multiple Listing Service All information deemed reliable but not guaranteed. All properties are subject to prior sale, change or withdrawal. Neither listing broker(s) or information provider(s) shall be responsible for any typographical errors, misinformation, misprints and shall be held totally harmless. Listing(s) information is provided for consumer's personal, non-commercial use and may not be used for any purpose other than to identify prospective properties consumers may
