

Primary on Main - Eco Friendly

Address
403 Boyd Court, Woodstock, GA
Price
$ 599,900
Property Attributes
- MLS#10883735
- TypeSingle Family
- Listing Status New
- CountyCherokee
- CityWoodstock
- NeighborhoodRiverside
- Zip30188
- StyleFrench Provincial, Traditional
- Year Built2016
- Taxes$ 7241
- Price$ 599,900
- Bedrooms4
- Full Bathrooms2
- Half Bathrooms1
- Lot Size0.13 Acres
Data Source:
Georgia MLS (GAMLS)
Property Description
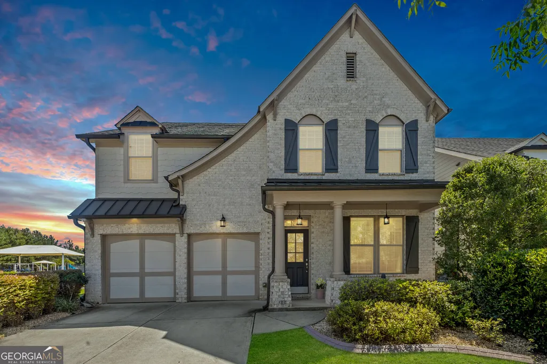
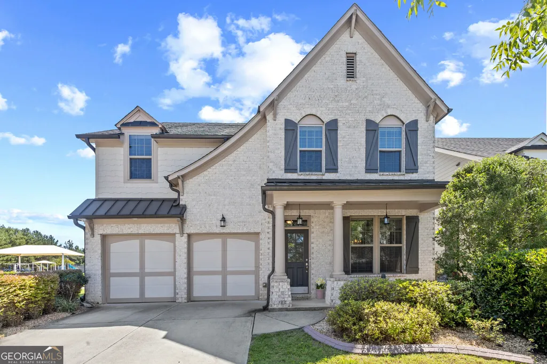
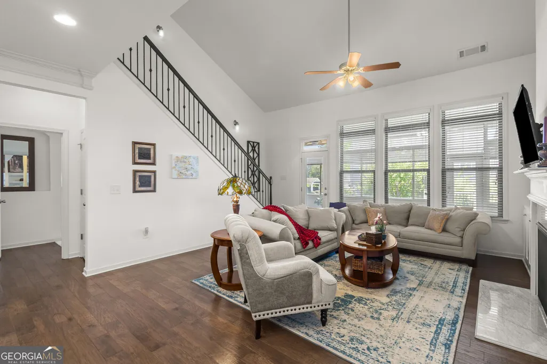
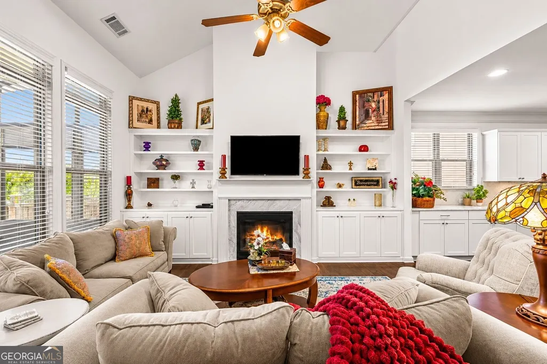
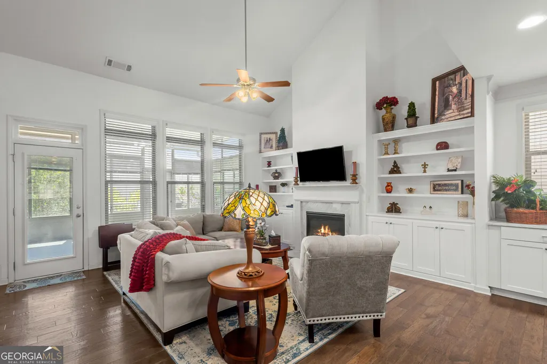
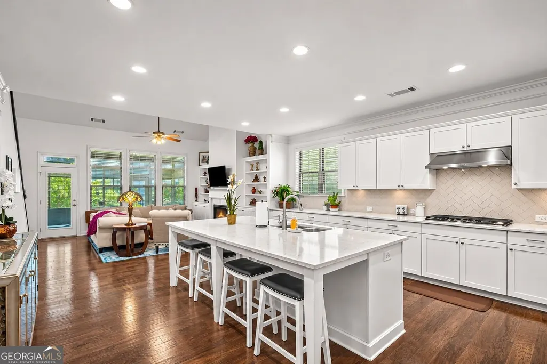
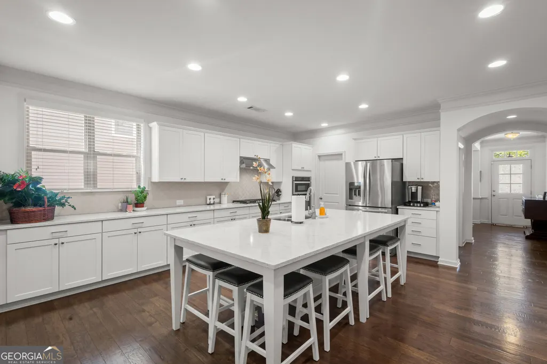
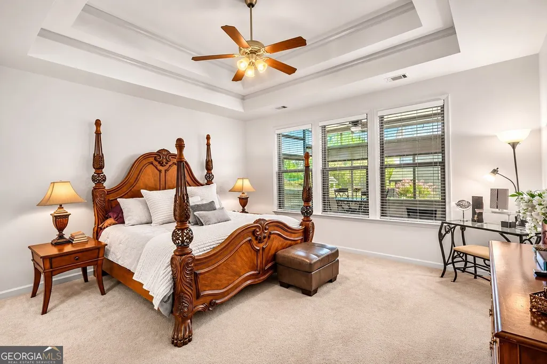
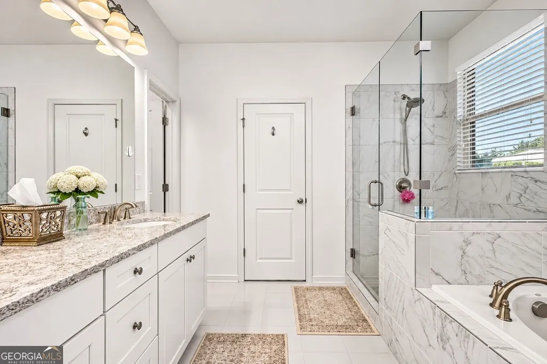
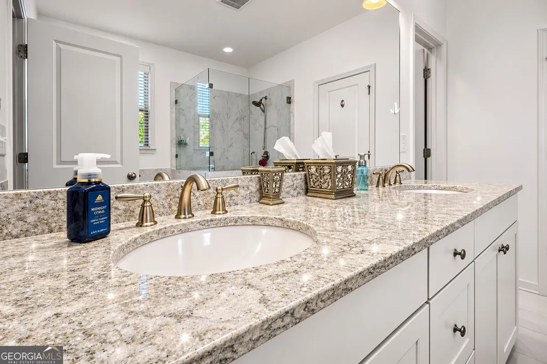
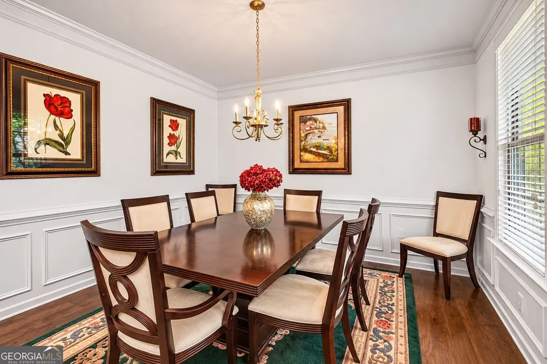
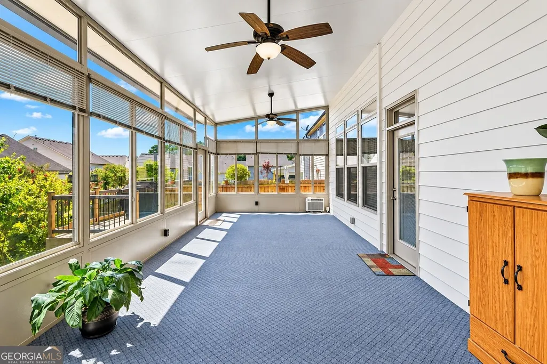
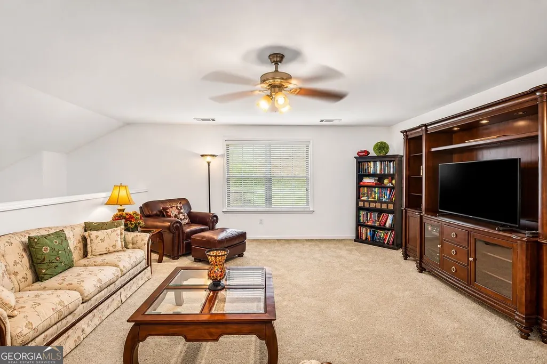
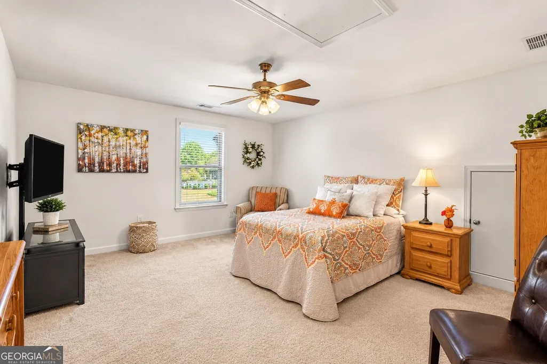
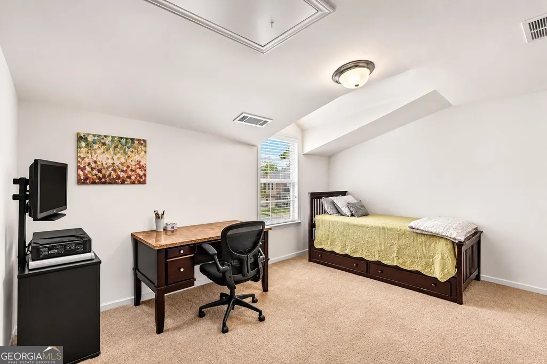
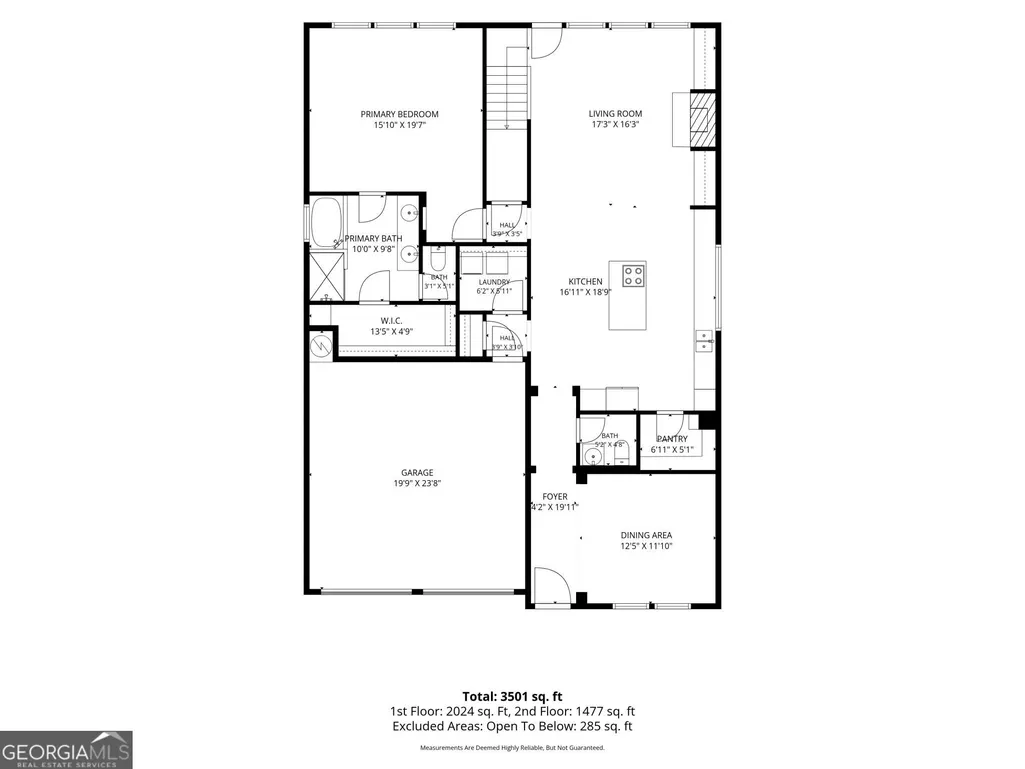
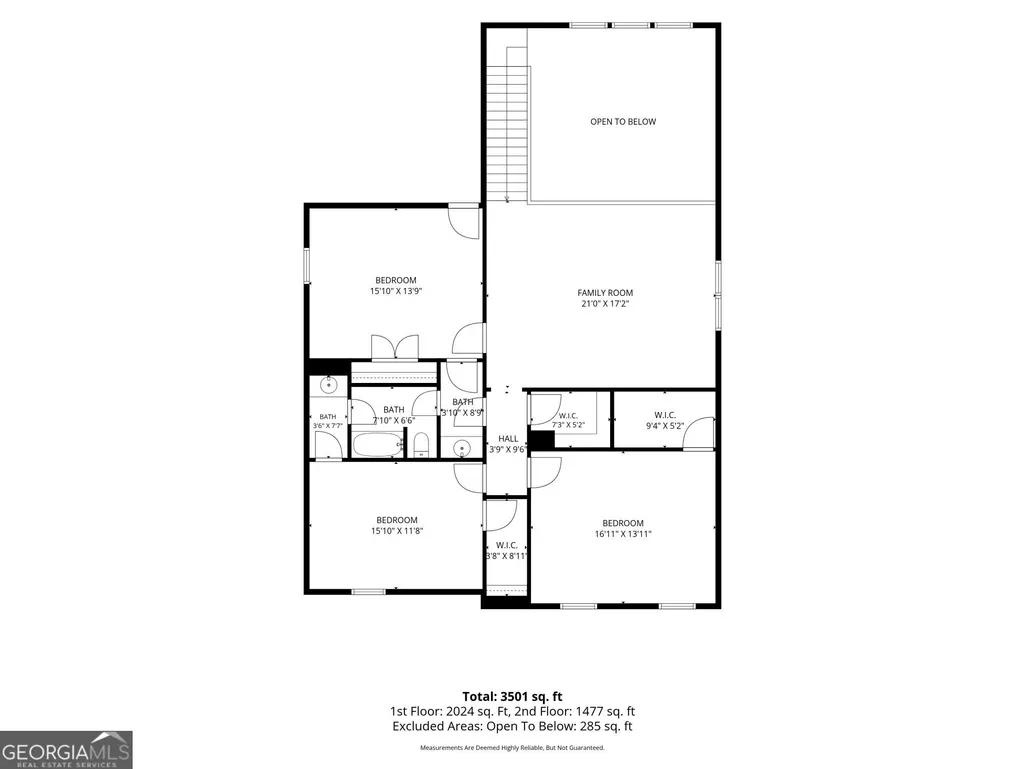
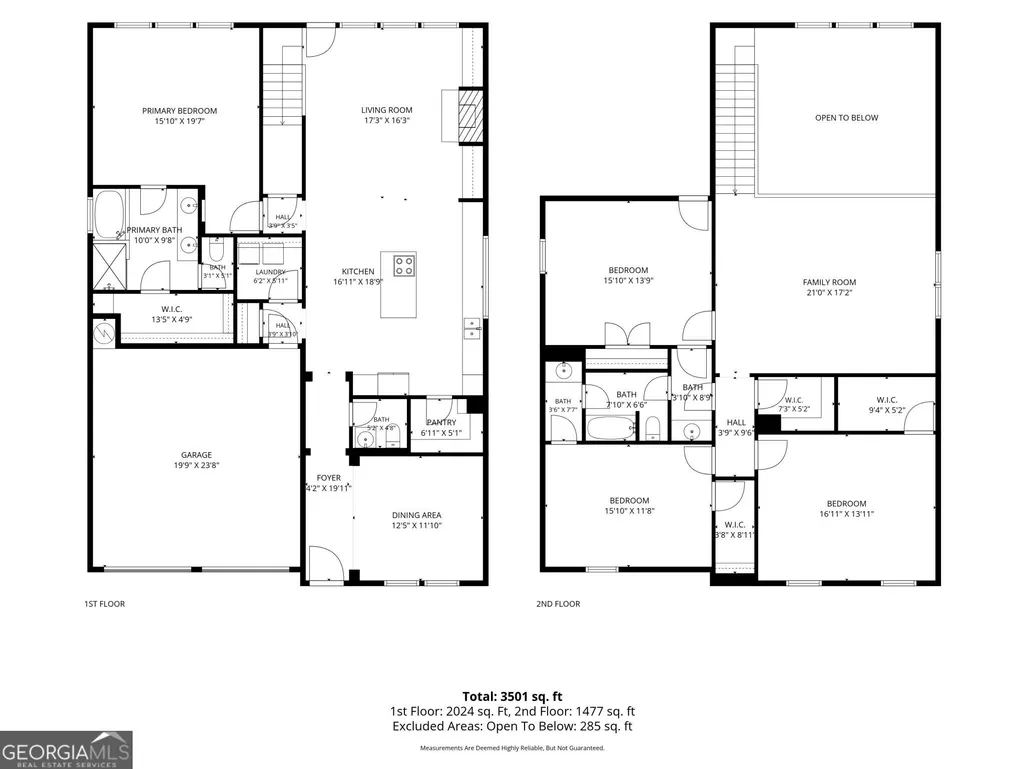
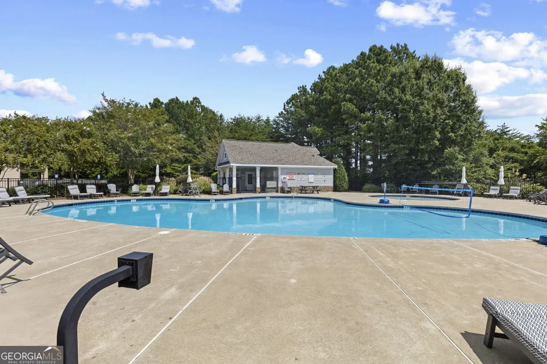
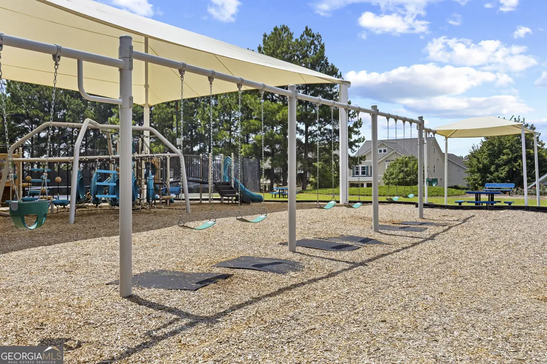
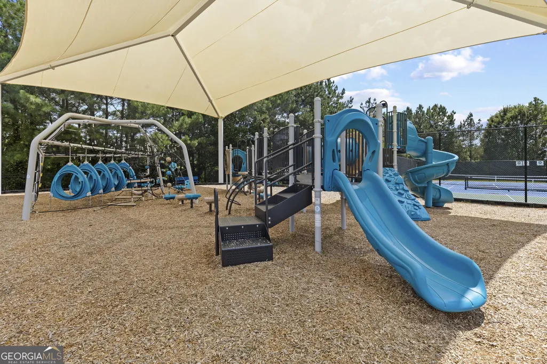
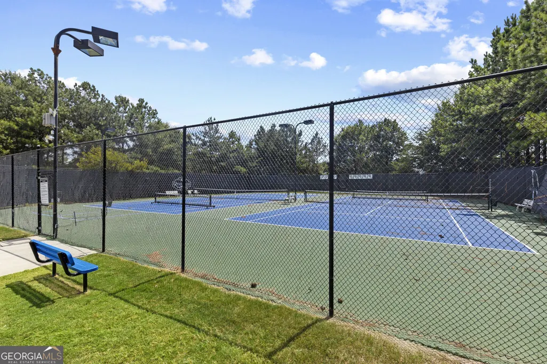
Beautifully appointed and move-in ready, this exceptional home features the highly sought-after Owners Suite on the main level, an expansive upstairs loft, all-season sunroom, fenced backyard, and exceptional storage throughout. The open-concept main level is designed for comfortable everyday living and effortless entertaining. The spacious kitchen features extended cabinetry and an oversized island with generous breakfast seating. The private Owners Suite offers a beautifully appointed bath and oversized walk-in closet, while the formal dining room and light-filled all-season sunroom provide additional spaces for dining, relaxing, entertaining, or working from home. Upstairs, you'll find three generously sized bedrooms, a Jack-and-Jill bath, and a spacious loft perfect for a media room, playroom, office, or second living area. Every bedroom features a walk-in closet, plus a walk-in linen closet provides even more storage. Outside, enjoy the fenced backyard and large grassy side yard with plenty of room to relax, play, or entertain. The communitys swim and tennis amenities, playground, and mailboxes are conveniently located directly across the street. Ideally situated just minutes from interstate access, parks, walking trails, restaurants, shopping, and all the dining and entertainment of vibrant Downtown Woodstock. Move-in ready and available for a quick closing, this beautiful home offers an exceptional combination of space, versatility, and location!
| Elementary School | Middle School | High School |
|---|---|---|
| Woodstock Elementary School | Woodstock Middle School | Woodstock High School |
| Price History | |
|---|---|
| 11/2/2026 | Listed $599,900 |
General Features
| Sewer | Public Sewer |
|---|---|
| Heating | Forced Air,Natural Gas,Zoned |
| Cooling | Ceiling Fan(s),Central Air,Electric,Zoned |
| Utilities | Cable Available,Electricity Available,Natural Gas Available,Phone Available,Sewer Available,Water Available |
| Roof | Composition |
| Appliances | Dishwasher,Disposal,Gas Water Heater |
| HOA Fee | 800 |
| Association Fee Includes | Maintenance Grounds,Swimming,Tennis |
| Patio/Porch Features | Deck |
| Architectural Style | French Provincial,Traditional |
| Security Features | Carbon Monoxide Detector(s),Fire Sprinkler System,Smoke Detector(s) |
| Construction Materials | Brick,Concrete |
| Year Built | 2016 |
| Electric | 220 Volts |
| Levels | Two |
| Property Subtype | Single Family Residence |
| Tax Year | 2025 |
| Waterfront Features | No Dock Or Boathouse |
| Community Features | Playground,Pool,Sidewalks,Street Lights,Tennis Court(s) |
| County | Cherokee |
| New Construction | false |
| Property Type | Residential |
| HOA | true |
| Attached Garage | false |
| Energy Efficient | Appliances,Insulation |
| Subdivision Name | Riverside |
| Garage Y/N | true |
| Full Baths | 2 |
| Status | New |
| Directions | Please use GPS |
| High School | Woodstock |
| City | Woodstock |
| Body of Water | None |
| Lot Size Units | Square Feet |
| Lot Size Square Feet | 5662.8 |
| Carport Y/N | false |
| Elementary School | Woodstock |
| Property Attached Y/N | false |
| Land Lease Y/N | false |
| Tax Annual Amount | 7241 |
| Home Warranty Y/N | false |
| Middle/Junior High School | Woodstock |
| Property Condition | Resale |
| Structure Type | House |
| Building Area Units | Square Feet |
| Living Area Units | Square Feet |
| Standard Status | Active |
Interior Features
| Interior Amenities | Bookcases,High Ceilings,Master On Main Level,Tray Ceiling(s) |
|---|---|
| Basement | None |
| Flooring | Carpet,Hardwood,Tile |
| Total Fireplaces | 1 |
| Fireplace Features | Factory Built,Family Room,Gas Starter |
| Common Walls | No Common Walls |
| Air Conditioning Y/N | true |
| Heating Y/N | true |
| Window Features | Double Pane Windows |
| Fireplace Y/N | true |
| Half Baths | 1 |
| Laundry Features | In Hall,Laundry Closet |
| Total Bedrooms | 4 |
| Main Level Bedrooms | 1 |
| Main Level Bathrooms | 1 |
| Below Grade Finished Area Unit Type | Square Feet |
| LivingAreaSource | Owner |
| Above Grade Finished Area Unit Type | Square Feet |
| Kitchen Features | Breakfast Bar,Kitchen Island,Solid Surface Counters,Walk-in Pantry |
| Total Baths | 3 |
Exterior Features
| Fencing | Back Yard,Wood |
|---|---|
| Parking Features | Garage |
| Lot Features | Corner Lot |
| Water Source | Public |
| Total Parking | 2 |
| Lot Size Area | 5662.8 |
| Foundation Details | Slab |
| Lot Size Acres | 0.13 |
| Lot Size Source | Public Records |
| Waterfront Y/N | false |
Amenities
- Foreclosure
- Views
- Short Sale
- New Construction
- Adult 55+
- Lease To Own
- No HOA Fees
- Furnished
- Primary On Main
- Air Conditioning
- Seller Finance
- Green
- Fixer Upper
- Horse
- Golf
- Fireplace
- Deck
- Garage
- Basement
- Pool
Property vs Single Family Average in 30188
Price
Taxes
Year Built
In The Neighborhood
Just Listed
Atlanta
$ 515,000
2683 George Street Nw
Atlanta, GA 30318
- Type
- Single Family
- Rooms
- 3 Beds + 2.5 Baths
Just Listed
Woodstock
$ 654,900
621 Eagles Landing
Woodstock, GA 30188
- Type
- Single Family
- Size
- 3,121 SqFt
- Rooms
- 4 Beds + 3.5 Baths
Waterfront
Lagrange
$ 474,999
2000 Sterling Court
Lagrange, GA 30240
- Type
- Single Family
- Size
- 3,316 SqFt
- Rooms
- 3 Beds + 2.5 Baths
Views
Atlanta
$ 255,000
2457 Paul Avenue Nw
Atlanta, GA 30318
- Type
- Single Family
- Size
- 1,440 SqFt
- Rooms
- 6 Beds + 3.5 Baths
Views
Atlanta
$ 415,000
2559 Paul Avenue Nw
Atlanta, GA 30318
- Type
- Single Family
- Size
- 1,393 SqFt
- Rooms
- 4 Beds + 2.5 Baths
Primary On Main
Sharpsburg
$ 350,000
90 Riverside Drive
Sharpsburg, GA 30277
- Type
- Single Family
- Size
- 1,496 SqFt
- Rooms
- 3 Beds + 2 Baths
Views
Sandy Springs
$ 950,000
1020 Winding Creek Trail
Sandy Springs, GA 30328
- Type
- Single Family
- Size
- 2,676 SqFt
- Rooms
- 5 Beds + 4.5 Baths
Atlanta
$ 575,000
2655 Paul Avenue Nw
Atlanta, GA 30318
- Type
- Single Family
- Size
- 2,450 SqFt
- Rooms
- 3 Beds + 2.5 Baths
Waterfront
Brunswick
$ 1,350,000
102 Talahi Lane
Brunswick, GA 31520
- Type
- Single Family
- Size
- 3,047 SqFt
- Rooms
- 5 Beds + 4 Baths
Waterfront
Lagrange
$ 614,900
4004 White Oak Lane
Lagrange, GA 30240
- Type
- Single Family
- Size
- 4,336 SqFt
- Rooms
- 6 Beds + 4.5 Baths
Views
Rome
$ 110,000
105 Grover Street Sw
Rome, GA 30161
- Type
- Single Family
- Size
- 968 SqFt
- Rooms
- 2 Beds + 1 Baths
Waterfront
Lagrange
$ 779,900
1017 Riverside Drive
Lagrange, GA 30240
- Type
- Single Family
- Size
- 5,102 SqFt
- Rooms
- 5 Beds + 4.5 Baths
 The data relating to real estate for sale on this website comes in part from the Broker Reciprocity Program of the Savannah multi-List Corporation. Real Estate listings held by brokerage firms other than Weichert, Realtors(R) - Webb & Associates are marked with the name of the listing brokers.
Data last updated: November 7, 2026 8:25 PM UTC
All information deemed reliable but not guaranteed.
© 2026 Savannah Multi-List Corporation. All rights reserved.
 ©2026 Georgia Multiple Listing Service All information deemed reliable but not guaranteed. All properties are subject to prior sale, change or withdrawal. Neither listing broker(s) or information provider(s) shall be responsible for any typographical errors, misinformation, misprints and shall be held totally harmless. Listing(s) information is provided for consumer's personal, non-commercial use and may not be used for any purpose other than to identify prospective properties consumers may
