





Address
675 Weatherly Lane, Sandy Springs, GA
Price
$ 1,450,000
Property Attributes
- MLS#10869114
- TypeSingle Family
- Listing Status Active Under Contract
- CountyFulton
- CitySandy Springs
- NeighborhoodRiverside
- Zip30328
- StyleContemporary
- Year Built1967
- Taxes$ 6327
- Price$ 1,450,000
- Bedrooms5
- Full Bathrooms3
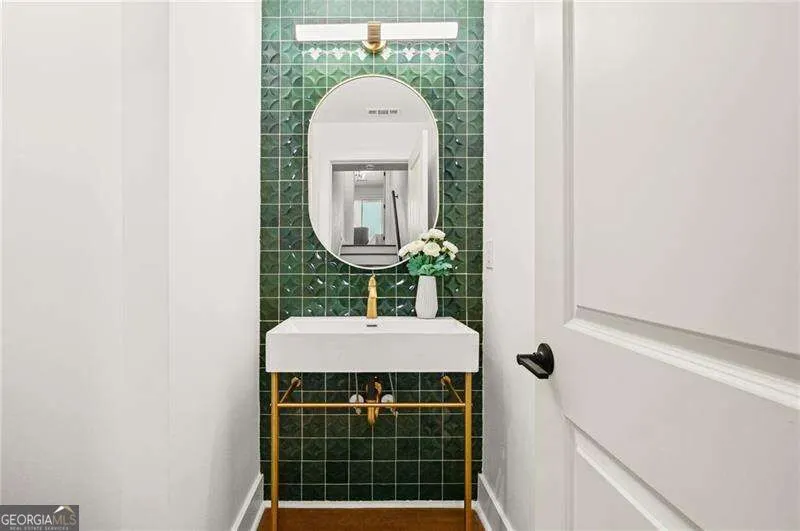
- Half Bathrooms1
- Sqr Footage3800
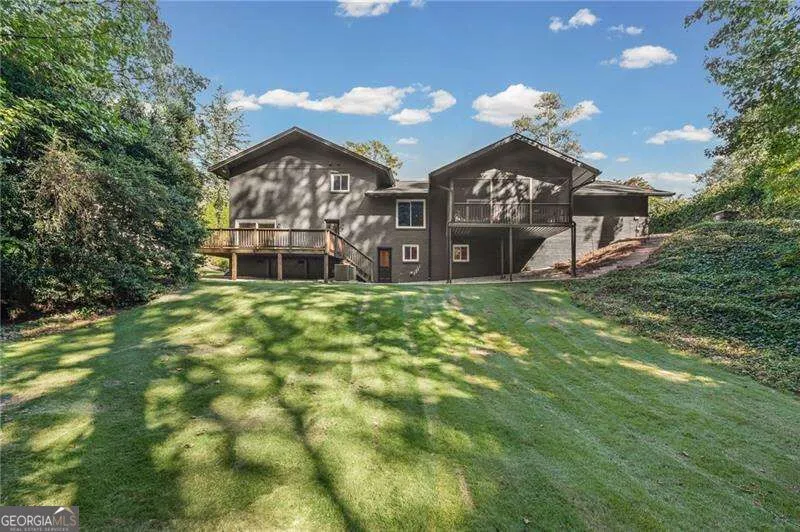
- Lot Size0.62 Acres
Data Source:
Georgia MLS (GAMLS)
Property Description
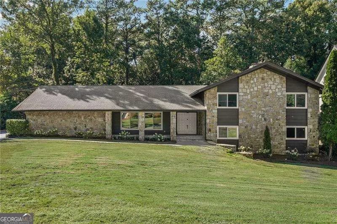
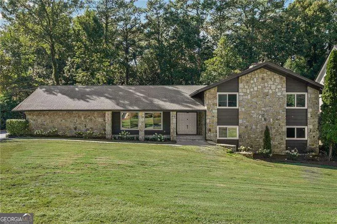
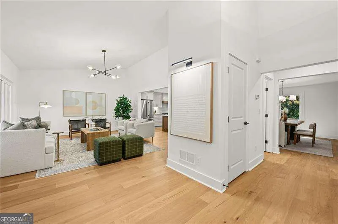
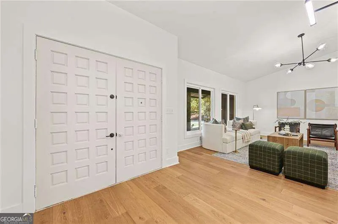
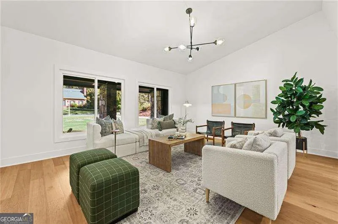
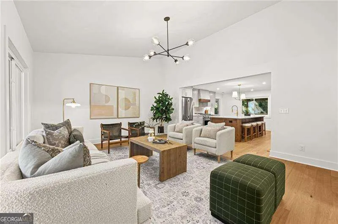
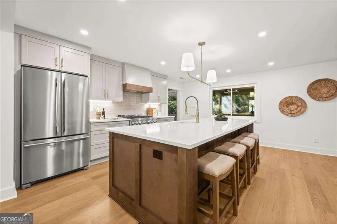
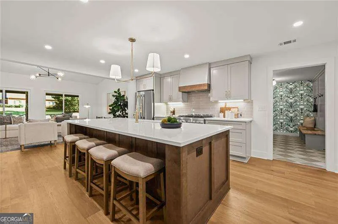
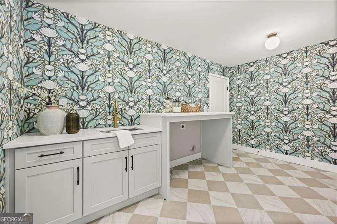
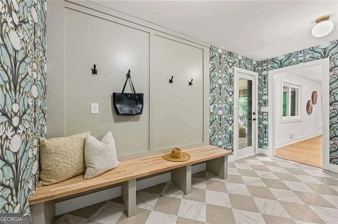
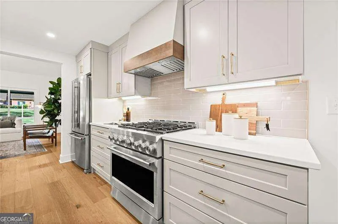
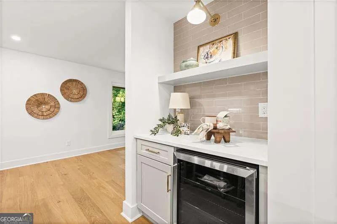
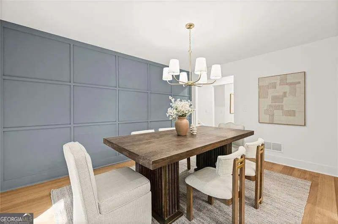
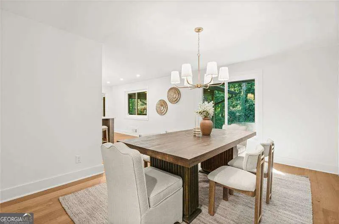
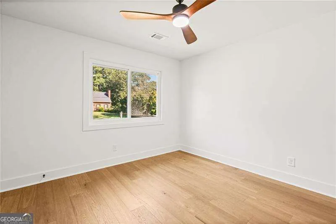
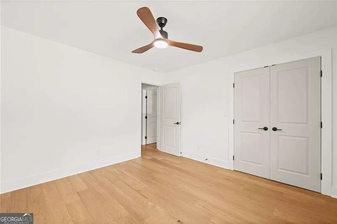
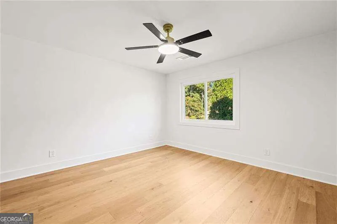
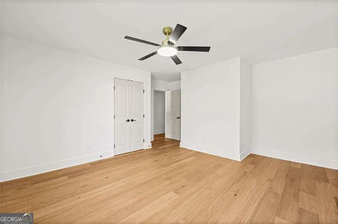
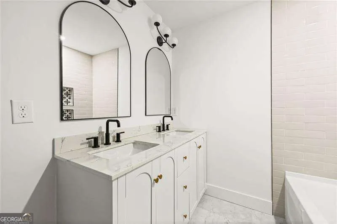
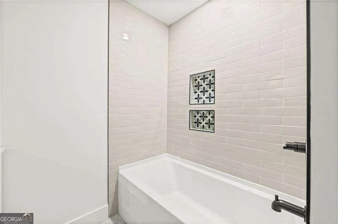
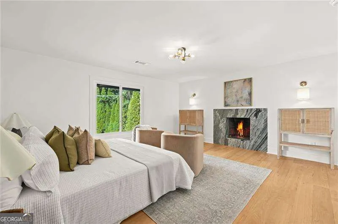
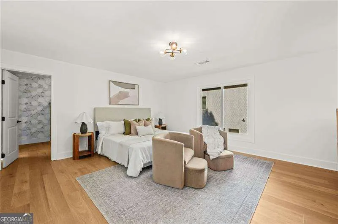
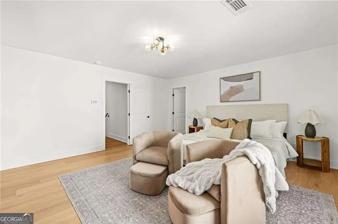
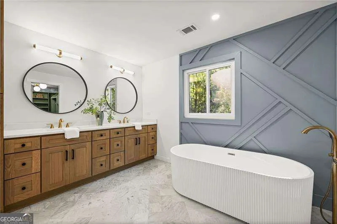
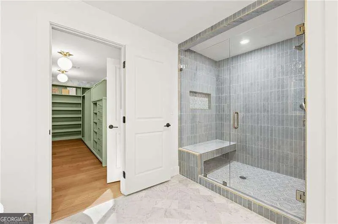
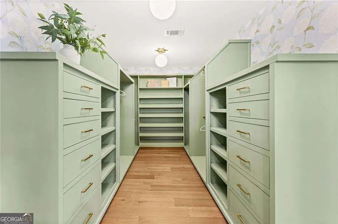
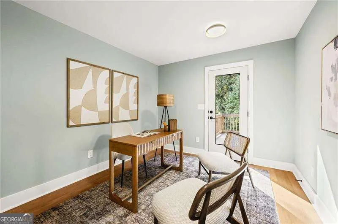
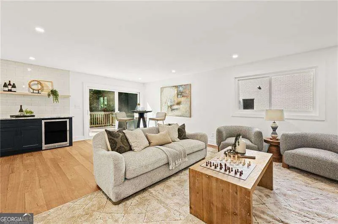
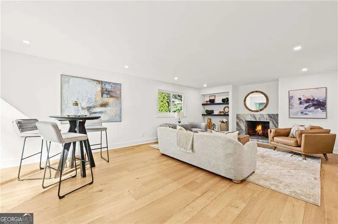
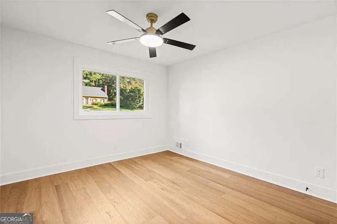
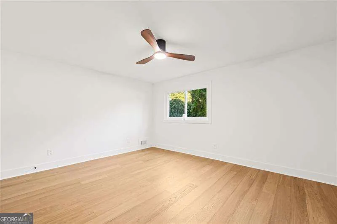
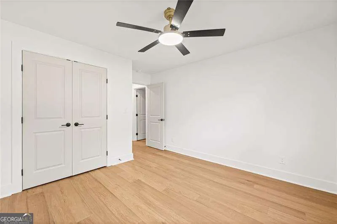
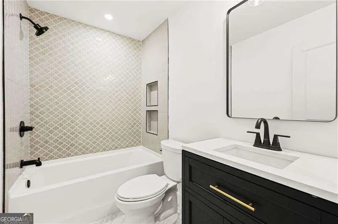
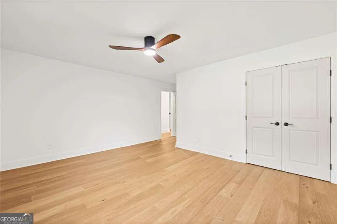
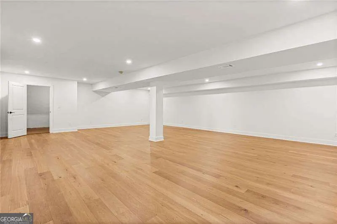
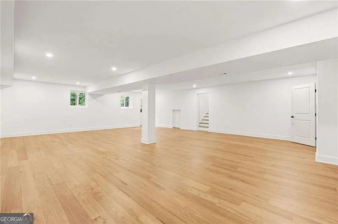
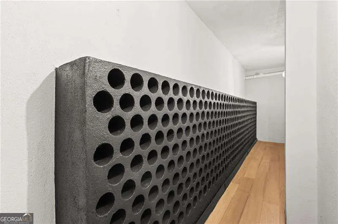
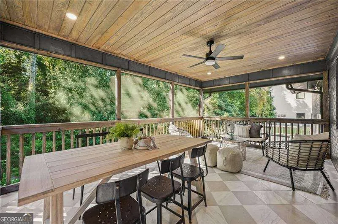
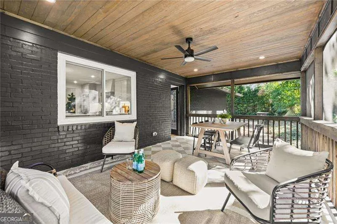
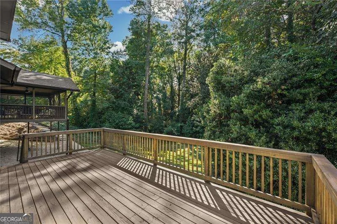
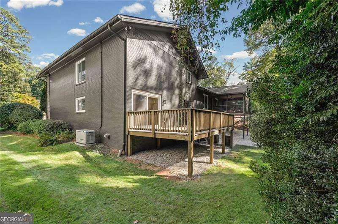
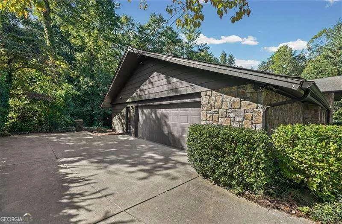
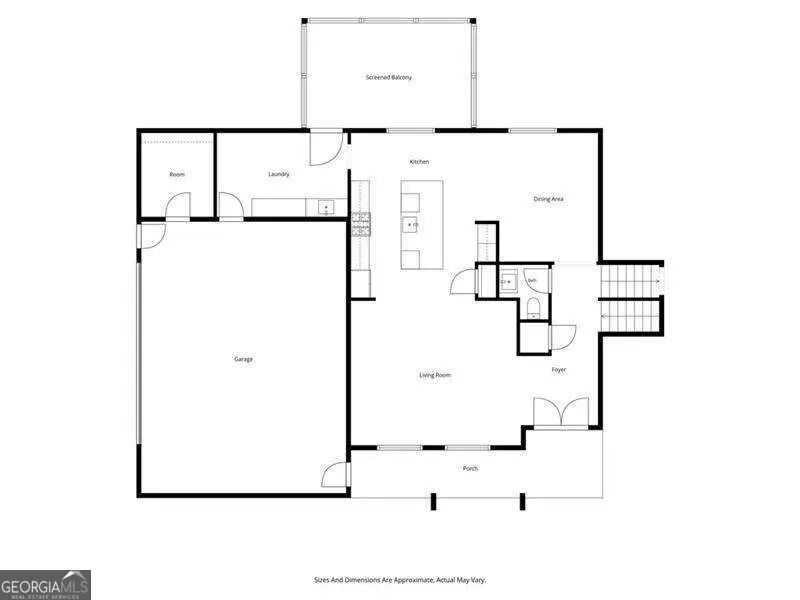
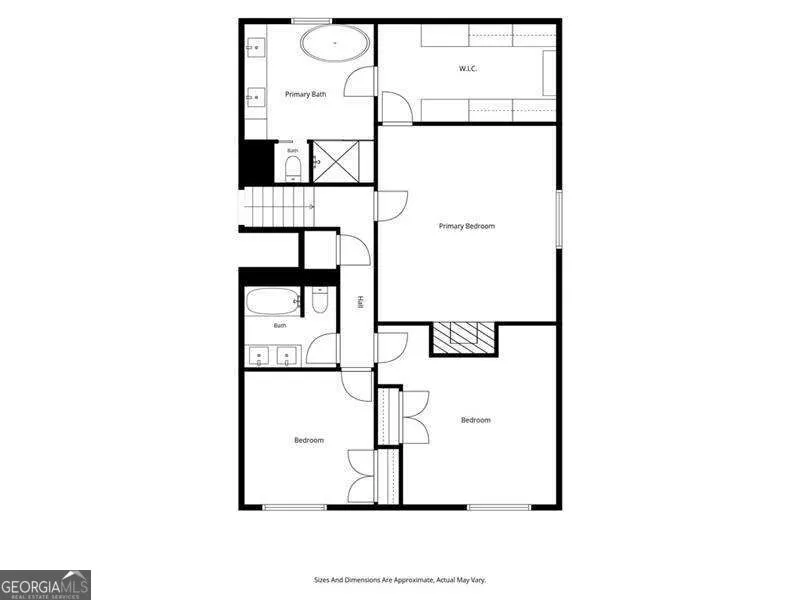
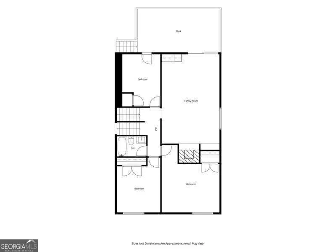
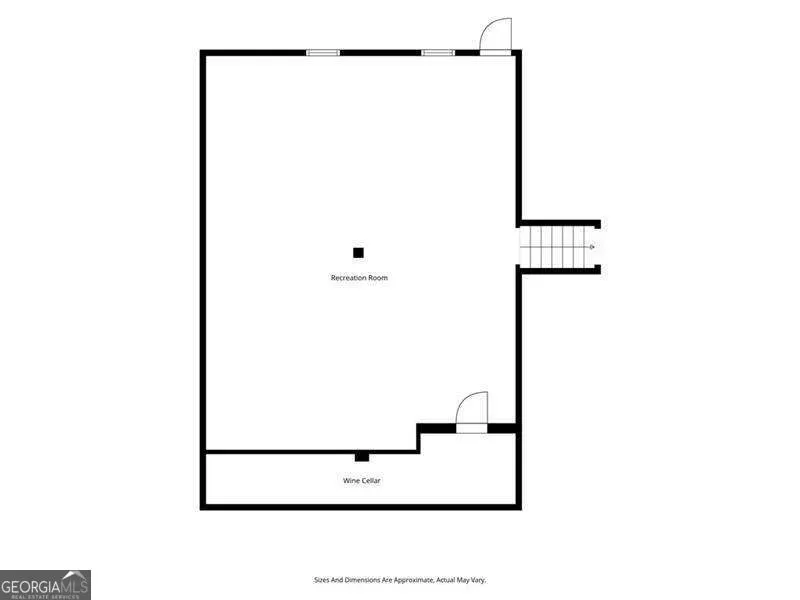
Thoughtfully renovated and truly move-in ready, this mid-century modern gem offers the perfect blend of timeless architecture, stylish updates, and versatile living space-all tucked away on a quiet cul-de-sac in one of Sandy Springs' most desirable neighborhoods. Set on a flat, beautifully landscaped lot, this home offers plenty of room to create your own private oasis. Inside, a bright and sunny interior showcases classic mid-century design elements, including vaulted ceilings, a dramatic foyer, and expansive living spaces filled with natural light throughout the day. The spacious kitchen is designed for both everyday living and entertaining, featuring a custom oversized island with ample seating, abundant cabinetry, and a separate pantry. Just beyond, the screened porch provides a peaceful spot to enjoy morning coffee or unwind while overlooking the private, professionally landscaped backyard. The main level continues with an expansive open-concept living room featuring vaulted ceilings and a dining area accented by a stylish designer wall treatment. Just a half-flight upstairs, the oversized primary suite offers a spacious retreat with a custom walk-in closet and spa-inspired bath. Two additional bedrooms and a full bathroom complete this level. The lower level expands the possibilities with two additional bedrooms, a full bathroom, a spacious office, and a versatile family room featuring a fireplace and access to the deck. The lower level provides additional flexible living and recreation space for a media room, gym or a playroom. A retro-inspired wine cellar adds a fun and unexpected touch. With a two-car garage, mature landscaping, generous living spaces, and a wonderful combination of indoor and outdoor living, this home offers an exceptional opportunity to settle in and make it your own. Ideally located just minutes from I-285, shopping, dining, parks, and top-rated schools, this is Sandy Springs living at its best!
| Elementary School | Middle School | High School |
|---|---|---|
| Heards Ferry Elementary School | Ridgeview Middle School | Riverwood High School |
| Price History | |
|---|---|
| 10/8/2026 | Listed $1,450,000 |
General Features
| Sewer | Public Sewer |
|---|---|
| Heating | Natural Gas |
| Cooling | Ceiling Fan(s),Central Air |
| Utilities | Cable Available,Electricity Available,Natural Gas Available,Phone Available,Sewer Connected,Water Available |
| Roof | Composition |
| Appliances | Dishwasher,Disposal,Gas Water Heater,Microwave,Other,Range,Refrigerator,Stainless Steel Appliance(s) |
| Association Fee Includes | Other |
| Patio/Porch Features | Deck,Screened |
| Architectural Style | Contemporary |
| Security Features | Carbon Monoxide Detector(s),Smoke Detector(s) |
| Construction Materials | Brick,Stone |
| Year Built | 1967 |
| Levels | Multi/Split |
| Property Subtype | Single Family Residence |
| Tax Year | 2025 |
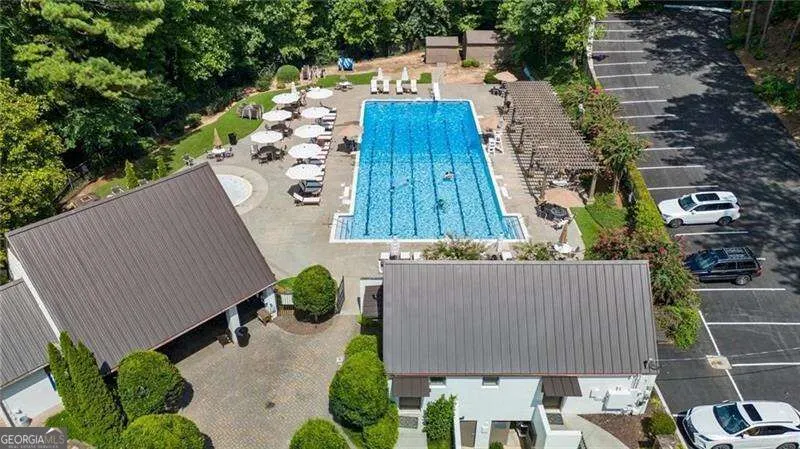
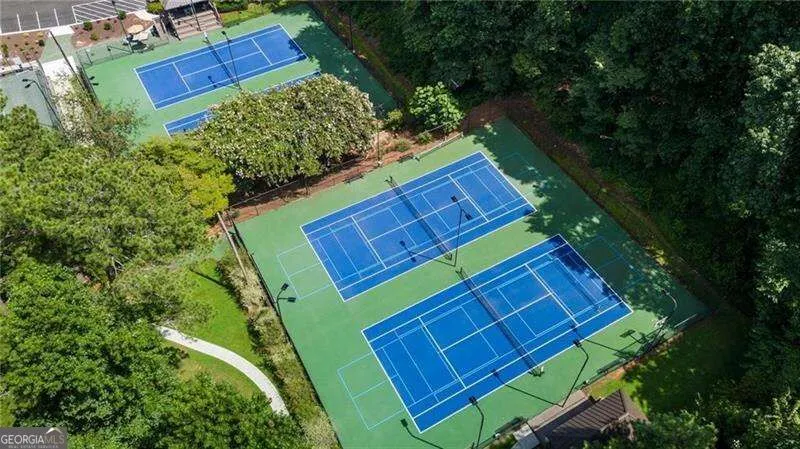
| Community Features | Playground,Pool,Street Lights,Swim Team,Tennis Court(s),Walk To Schools |
| County | Fulton |
| New Construction | false |
| Property Type | Residential |
| HOA | true |
| Attached Garage | true |
| Contingency | Other |
| Subdivision Name | Riverside |
| Garage Y/N | true |
| Full Baths | 3 |
| Status | Active Under Contract |
| Directions | FROM 285, TAKE THE RIVERSIDE DRIVE EXIT AND TURN NORTH.TAKE A LEFT ONTO HEARDS FERRY ROAD. FIRST RIGHT ONTO WEATHERLY ROAD. RIGHT ONTO WEATHERLY LANE. HOUSE IS IN THE CUL-DE-SAC ON THE LEFT. |
| High School | Riverwood |
| City | Sandy Springs |
| Body of Water | None |
| Lot Size Units | Square Feet |
| Lot Size Square Feet | 27007.2 |
| Carport Y/N | false |
| Elementary School | Heards Ferry |
| Land Lease Y/N | false |
| Tax Annual Amount | 6327 |
| Home Warranty Y/N | false |
| Middle/Junior High School | Ridgeview |
| Property Condition | Updated/Remodeled |
| Structure Type | House |
| Building Area Units | Square Feet |
| Living Area Units | Square Feet |
| Standard Status | Active Under Contract |
| Occupancy Type | Vacant |
Interior Features
| Interior Amenities | Double Vanity,High Ceilings,Other,Roommate Plan,Separate Shower,Soaking Tub,Vaulted Ceiling(s),Walk-In Closet(s),Wine Cellar |
|---|---|
| Basement | Bath Finished,Daylight,Exterior Entry,Finished,Full,Interior Entry |
| Flooring | Hardwood,Stone,Tile |
| Total Fireplaces | 2 |
| Fireplace Features | Family Room,Gas Starter,Master Bedroom |
| Air Conditioning Y/N | true |
| Heating Y/N | true |
| Window Features | Double Pane Windows |
| Fireplace Y/N | true |
| Above Grade Finished Area | 3800 |
| Half Baths | 1 |
| Laundry Features | Mud Room |
| Total Bedrooms | 5 |
| Below Grade Finished Area Unit Type | Square Feet |
| LivingAreaSource | Owner |
| Above Grade Finished Area Unit Type | Square Feet |
| Kitchen Features | Breakfast Area,Breakfast Bar,Kitchen Island,Pantry,Solid Surface Counters |
| Total Baths | 4 |
| Dining Room Features | Separate Room |
Exterior Features
| Exterior Amenities | Garden,Other |
|---|---|
| Parking Features | Garage,Attached,Parking Pad,Kitchen Level,Side/Rear Entrance |
| Lot Features | Cul-De-Sac,Private |
| Water Source | Public |
| Total Parking | 2 |
| Lot Size Area | 27007.2 |
| Foundation Details | Block |
| Building Area Total | 3800 |
| Lot Size Acres | 0.62 |
| Lot Size Source | Public Records |
Amenities
- Foreclosure
- Views
- Short Sale
- New Construction
- Adult 55+
- Lease To Own
- No HOA Fees
- Furnished
- Primary On Main
- Air Conditioning
- Seller Finance
- Green
- Fixer Upper
- Horse
- Golf
- Fireplace
- Deck
- Garage
- Basement
- Pool
Property vs Single Family Average in 30328
Price
Taxes
Year Built
In The Neighborhood
Just Listed
Atlanta
$ 515,000
2683 George Street Nw
Atlanta, GA 30318
- Type
- Single Family
- Rooms
- 3 Beds + 2.5 Baths
Just Listed
Woodstock
$ 654,900
621 Eagles Landing
Woodstock, GA 30188
- Type
- Single Family
- Size
- 3,121 SqFt
- Rooms
- 4 Beds + 3.5 Baths
Eco Friendly
Woodstock
$ 599,900
403 Boyd Court
Woodstock, GA 30188
- Type
- Single Family
- Rooms
- 4 Beds + 2.5 Baths
Waterfront
Lagrange
$ 474,999
2000 Sterling Court
Lagrange, GA 30240
- Type
- Single Family
- Size
- 3,316 SqFt
- Rooms
- 3 Beds + 2.5 Baths
Views
Atlanta
$ 255,000
2457 Paul Avenue Nw
Atlanta, GA 30318
- Type
- Single Family
- Size
- 1,440 SqFt
- Rooms
- 6 Beds + 3.5 Baths
Views
Atlanta
$ 415,000
2559 Paul Avenue Nw
Atlanta, GA 30318
- Type
- Single Family
- Size
- 1,393 SqFt
- Rooms
- 4 Beds + 2.5 Baths
Primary On Main
Sharpsburg
$ 350,000
90 Riverside Drive
Sharpsburg, GA 30277
- Type
- Single Family
- Size
- 1,496 SqFt
- Rooms
- 3 Beds + 2 Baths
Views
Sandy Springs
$ 950,000
1020 Winding Creek Trail
Sandy Springs, GA 30328
- Type
- Single Family
- Size
- 2,676 SqFt
- Rooms
- 5 Beds + 4.5 Baths
Atlanta
$ 575,000
2655 Paul Avenue Nw
Atlanta, GA 30318
- Type
- Single Family
- Size
- 2,450 SqFt
- Rooms
- 3 Beds + 2.5 Baths
Waterfront
Brunswick
$ 1,350,000
102 Talahi Lane
Brunswick, GA 31520
- Type
- Single Family
- Size
- 3,047 SqFt
- Rooms
- 5 Beds + 4 Baths
Waterfront
Lagrange
$ 614,900
4004 White Oak Lane
Lagrange, GA 30240
- Type
- Single Family
- Size
- 4,336 SqFt
- Rooms
- 6 Beds + 4.5 Baths
Views
Rome
$ 110,000
105 Grover Street Sw
Rome, GA 30161
- Type
- Single Family
- Size
- 968 SqFt
- Rooms
- 2 Beds + 1 Baths
 The data relating to real estate for sale on this website comes in part from the Broker Reciprocity Program of the Savannah multi-List Corporation. Real Estate listings held by brokerage firms other than Weichert, Realtors(R) - Webb & Associates are marked with the name of the listing brokers.
Data last updated: November 7, 2026 8:25 PM UTC
All information deemed reliable but not guaranteed.
© 2026 Savannah Multi-List Corporation. All rights reserved.
 ©2026 Georgia Multiple Listing Service All information deemed reliable but not guaranteed. All properties are subject to prior sale, change or withdrawal. Neither listing broker(s) or information provider(s) shall be responsible for any typographical errors, misinformation, misprints and shall be held totally harmless. Listing(s) information is provided for consumer's personal, non-commercial use and may not be used for any purpose other than to identify prospective properties consumers may
