

Open House Sun, Nov 8th 02:00 PM - 04:00 PM - Views - Primary on Main - Eco Friendly


Address
1744 N Druid Hills Road Ne, Atlanta, GA
Price
$ 625,000
Property Attributes
- MLS#10883504
- TypeSingle Family
- Listing Status New
- CountyDeKalb
- CityAtlanta
- NeighborhoodBrookhaven
- Zip30319
- StyleBrick 4 Side, Contemporary, Ranch, Traditional
- Year Built1951
- Taxes$ 10399
- Price$ 625,000
- Bedrooms3
- Full Bathrooms2
- Half Bathrooms0
- Sqr Footage2040
- Lot Size0.82 Acres
Data Source:
Georgia MLS (GAMLS)
Property Description
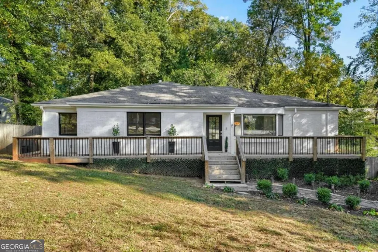
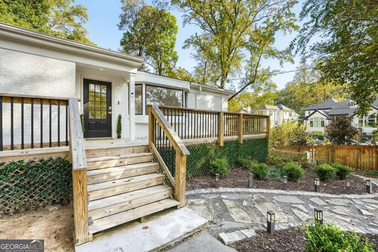
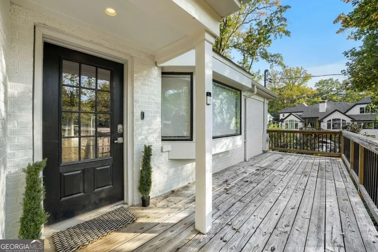
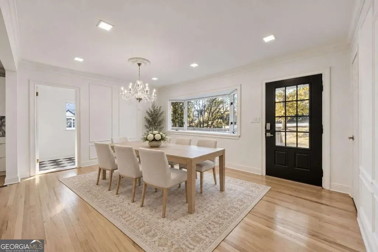
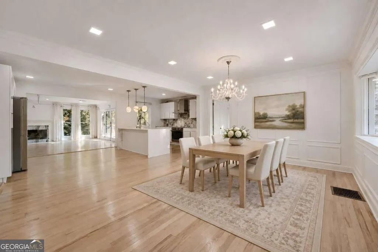
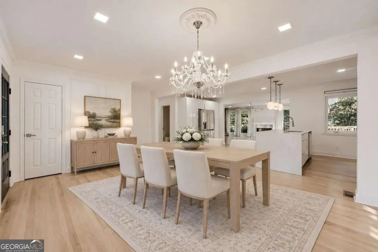
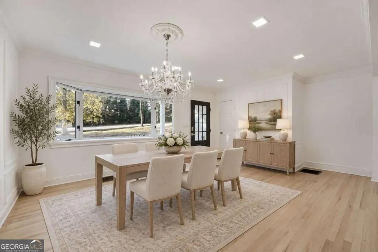
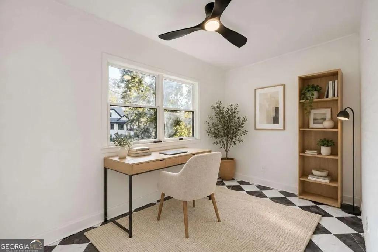
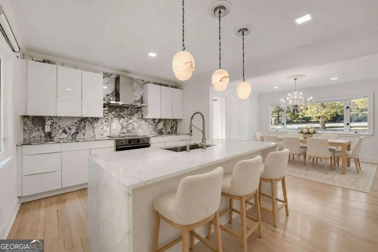
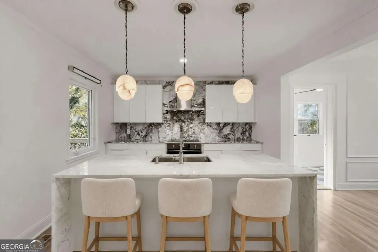
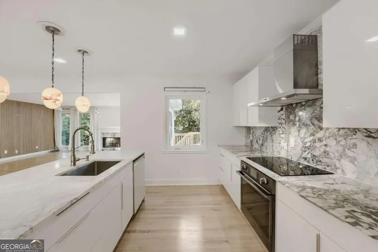
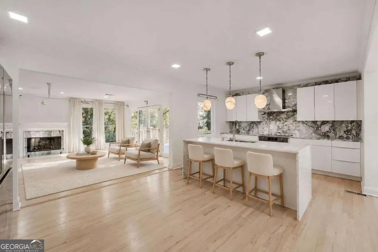
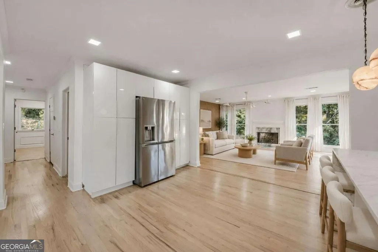
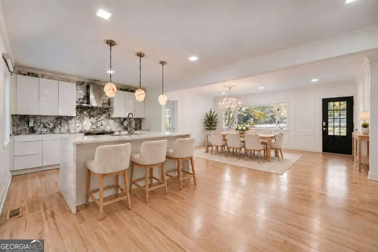
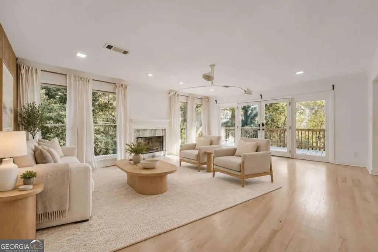
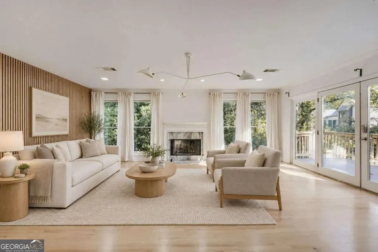
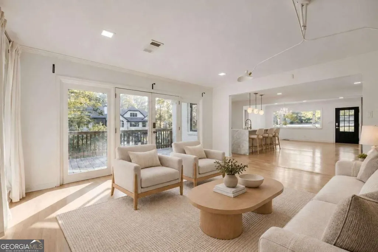
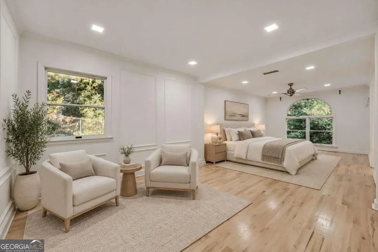
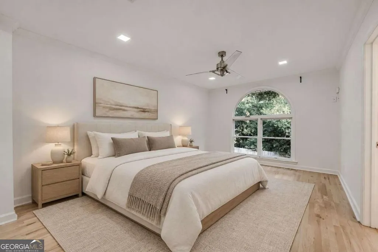
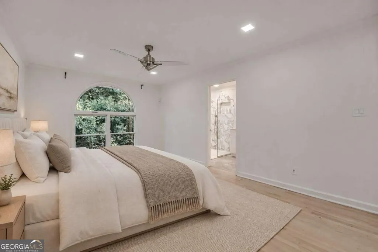
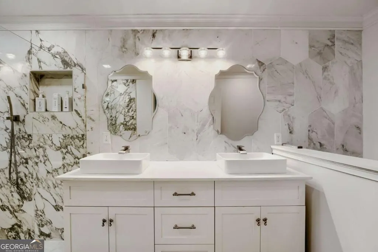
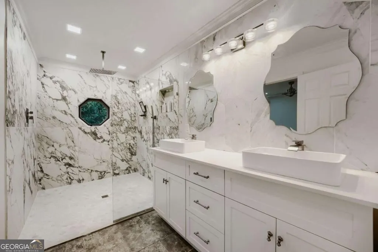
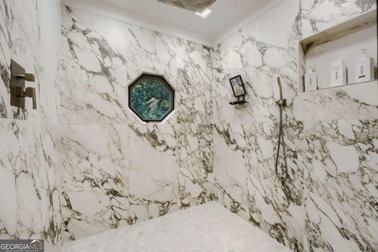
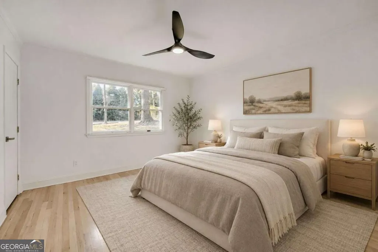
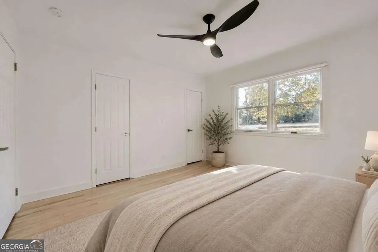
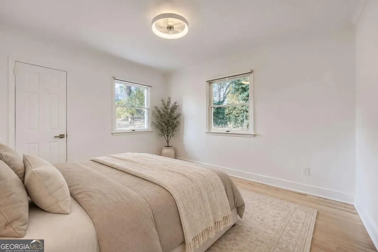
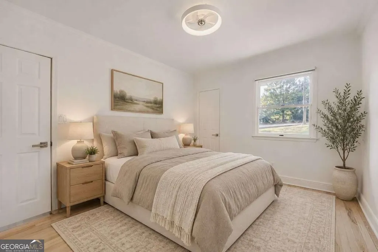
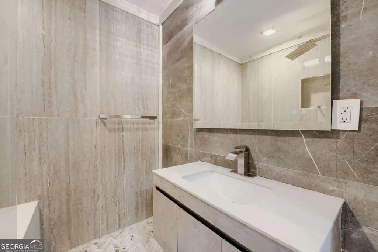
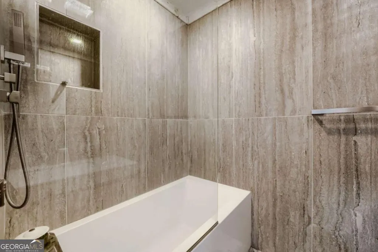
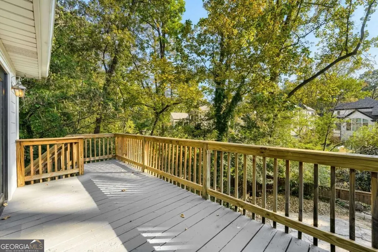
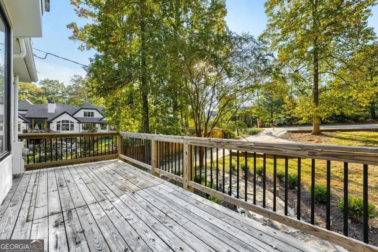
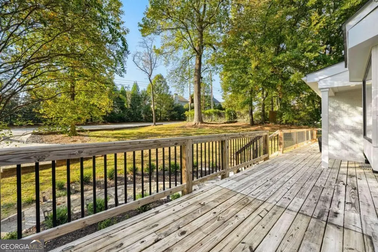
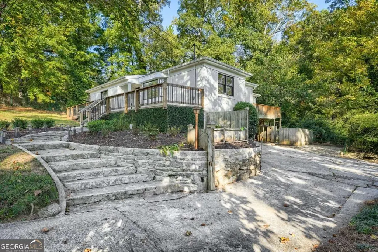
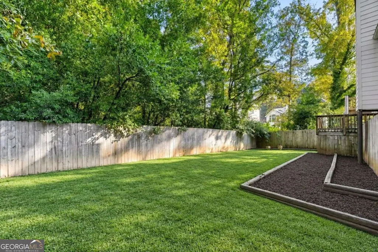
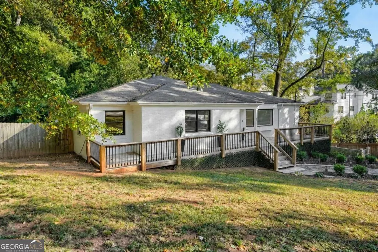
Stunning Brookhaven renovation - all brick, completely renovated kitchen and bathrooms and light fixtures. 3 bedrom, 2 full bath ranch with an incredible lot, almost an acre! Open floorplan with refinished hardwood floors, wainscoating and recessed/overhead lighting throughout plus a full wall of windows in the living room. Basement is unfinished and spacious with electrical and flooring. Newly painted, new utilities. Newer roof. Kitchen has brand new marble countertops and expansive island, stainless steel appliances (LG fridge, Samsung oven and dishwasher), marble backsplash, new Kraus sink and faucet, brand new cabinetry, pantry, alabaster pendant lighting. Adjacent room can be oversized pantry or office. Separate dining space with chandelier and large bay window. Stunning great room with marble fireplace, double side of windows, white oak wood slat accent wall and wrap around deck. Spacious oversized Master features a large sitting room, tons of light, walk-in closet. Spa-like master bath with gigantic tiled shower, double sinks, electric toilet. Brand new fully tiled hall bathroom for guests and secondary bedrooms with large soaking tub. New windows. Upgraded lighting package throughout. 1 car side garage. Expansive brand new front deck and additional wrap-around deck on the back with the wall of windows from great room. Plenty of storage below the deck. Large fenced backyard. Incredible access to all highways, shopping, restaurants, Town Brookhaven.
| Elementary School | Middle School | High School |
|---|---|---|
| Woodward Elementary School | Sequoyah Middle School | Cross Keys High School |
| Price History | |
|---|---|
| 11/2/2026 | Listed $625,000 |
General Features
| Sewer | Septic Tank |
|---|---|
| Heating | Central,Forced Air,Heat Pump |
| Cooling | Central Air,Heat Pump |
| Utilities | Cable Available,Electricity Available,Natural Gas Available,Other,Water Available |
| Roof | Composition |
| Appliances | Dishwasher,Microwave,Oven,Refrigerator |
| Association Fee Includes | None |
| Patio/Porch Features | Deck |
| Architectural Style | Brick 4 Side,Contemporary,Ranch,Traditional |
| Construction Materials | Brick |
| Year Built | 1951 |
| Electric | 220 Volts |
| View | City |
| Levels | One |
| Property Subtype | Single Family Residence |
| Tax Year | 2025 |
| Community Features | Park,Near Public Transport,Walk To Schools,Near Shopping |
| County | DeKalb |
| New Construction | false |
| Property Type | Residential |
| HOA | false |
| Attached Garage | true |
| Energy Efficient | Appliances |
| Subdivision Name | Brookhaven |
| Garage Y/N | true |
| Full Baths | 2 |
| Status | New |
| Directions | Take I-85 North and exit at Exit 89 for North Druid Hills Road NE, then follow North Druid Hills Road NE toward Brookhaven to reach 1744 N Druid Hills |
| High School | Cross Keys |
| City | Atlanta |
| Body of Water | None |
| Lot Size Units | Square Feet |
| Lot Size Square Feet | 35719.2 |
| Carport Y/N | false |
| Elementary School | Woodward |
| Property Attached Y/N | false |
| Land Lease Y/N | false |
| Tax Annual Amount | 10399 |
| Home Warranty Y/N | false |
| Middle/Junior High School | Sequoyah |
| Property Condition | Resale |
| Structure Type | House |
| Building Area Units | Square Feet |
| Living Area Units | Square Feet |
| Standard Status | Active |
| Occupancy Type | Vacant |
Interior Features
| Interior Amenities | Double Vanity,Master On Main Level,Walk-In Closet(s) |
|---|---|
| Basement | Daylight,Exterior Entry,Partial,Unfinished |
| Flooring | Hardwood,Tile |
| Total Fireplaces | 1 |
| Fireplace Features | Family Room,Gas Log,Gas Starter |
| Common Walls | No Common Walls |
| Air Conditioning Y/N | true |
| Heating Y/N | true |
| Fireplace Y/N | true |
| Above Grade Finished Area | 2040 |
| Laundry Features | In Hall,Laundry Closet |
| Total Bedrooms | 3 |
| Main Level Bedrooms | 3 |
| Main Level Bathrooms | 2 |
| Below Grade Finished Area Unit Type | Square Feet |
| LivingAreaSource | Public Records |
| Above Grade Finished Area Unit Type | Square Feet |
| Kitchen Features | Breakfast Area,Breakfast Bar,Breakfast Room,Kitchen Island,Pantry,Solid Surface Counters |
| Total Baths | 2 |
| Dining Room Features | Seats 12+ |
Exterior Features
| Vegetation | Wooded |
|---|---|
| Fencing | Back Yard,Fenced,Front Yard |
| Parking Features | Garage,Attached,Basement,Side/Rear Entrance |
| Lot Features | Sloped |
| Water Source | Public |
| Total Parking | 1 |
| Lot Size Area | 35719.2 |
| Foundation Details | Block |
| Building Area Total | 2040 |
| Lot Size Acres | 0.82 |
| Lot Size Source | Public Records |
Amenities
- Foreclosure
- Views
- Short Sale
- New Construction
- Adult 55+
- Lease To Own
- No HOA Fees
- Furnished
- Primary On Main
- Air Conditioning
- Seller Finance
- Green
- Fixer Upper
- Horse
- Golf
- Fireplace
- Deck
- Garage
- Basement
- Pool
Property vs Single Family Average in 30319
Price
Taxes
Year Built
In The Neighborhood
Views
Brookhaven
$ 600,000
1118 Capital Club Circle
Brookhaven, GA 30319
- Type
- Single Family
- Size
- 1,575 SqFt
- Rooms
- 3 Beds + 2 Baths
Views
Savannah
$ 649,900
42 Brookhaven Drive
Savannah, GA 31407
- Type
- Single Family
- Size
- 4,216 SqFt
- Rooms
- 5 Beds + 4.5 Baths
Eco Friendly
Atlanta
$ 1,350,000
1929 Dresden Drive Ne
Atlanta, GA 30319
- Type
- Single Family
- Size
- 3,904 SqFt
- Rooms
- 5 Beds + 4 Baths
Primary On Main
Atlanta
$ 765,000
1095 Dunbarton Trace
Atlanta, GA 30319
- Type
- Single Family
- Size
- 2,323 SqFt
- Rooms
- 3 Beds + 2.5 Baths
Ludowici
$ 480,000
118 Fairview Drive Ne
Ludowici, GA 31316
- Type
- Single Family
- Rooms
- 5 Beds + 3 Baths
Primary On Main
Rockmart
$ 339,900
57 Brookhaven Drive
Rockmart, GA 30153
- Type
- Single Family
- Size
- 1,486 SqFt
- Rooms
- 3 Beds + 2 Baths
Reduced
Macon
$ 108,000
4703 Wilson Road
Macon, GA 31206
- Type
- Single Family
- Size
- 1,456 SqFt
- Rooms
- 3 Beds + 1 Baths
Eco Friendly
Marietta
$ 475,000
68 Christine Drive
Marietta, GA 30066
- Type
- Single Family
- Size
- 3,158 SqFt
- Rooms
- 4 Beds + 3 Baths
Reduced
Mcdonough
$ 275,000
128 Brookhaven Lane
Mcdonough, GA 30253
- Type
- Single Family
- Size
- 2,140 SqFt
- Rooms
- 4 Beds + 2.5 Baths
Reduced
Young Harris
$ 398,000
0 Brookhaven Court
Young Harris, GA 30582
- Type
- Single Family
- Size
- 1,400 SqFt
- Rooms
- 3 Beds + 2 Baths
Ludowici
$ 489,900
57 Fairview Drive
Ludowici, GA 31316
- Type
- Single Family
- Size
- 3,336 SqFt
- Rooms
- 5 Beds + 3.5 Baths
Reduced
Macon
$ 177,000
4554 Bishop Road
Macon, GA 31206
- Type
- Single Family
- Size
- 1,284 SqFt
- Rooms
- 3 Beds + 2 Baths
 The data relating to real estate for sale on this website comes in part from the Broker Reciprocity Program of the Savannah multi-List Corporation. Real Estate listings held by brokerage firms other than Weichert, Realtors(R) - Webb & Associates are marked with the name of the listing brokers.
Data last updated: November 7, 2026 8:25 PM UTC
All information deemed reliable but not guaranteed.
© 2026 Savannah Multi-List Corporation. All rights reserved.
 ©2026 Georgia Multiple Listing Service All information deemed reliable but not guaranteed. All properties are subject to prior sale, change or withdrawal. Neither listing broker(s) or information provider(s) shall be responsible for any typographical errors, misinformation, misprints and shall be held totally harmless. Listing(s) information is provided for consumer's personal, non-commercial use and may not be used for any purpose other than to identify prospective properties consumers may
