

Primary on Main - Eco Friendly

Address
1929 Dresden Drive Ne, Atlanta, GA
Price
$ 1,350,000
Property Attributes
- MLS#10879444
- TypeSingle Family
- Listing Status New
- CountyDeKalb
- CityAtlanta
- NeighborhoodBrookhaven
- Zip30319
- StyleCraftsman
- Year Built2018
- Taxes$ 9502
- Price$ 1,350,000
- Bedrooms5
- Full Bathrooms4
- Half Bathrooms0
- Sqr Footage3904
- Lot Size0.26 Acres
Data Source:
Georgia MLS (GAMLS)
Property Description
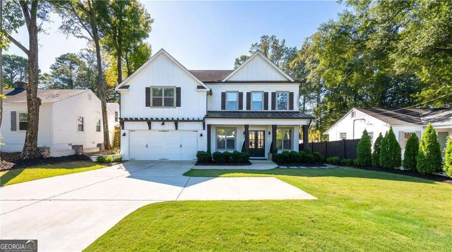
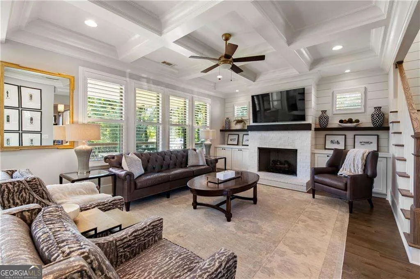
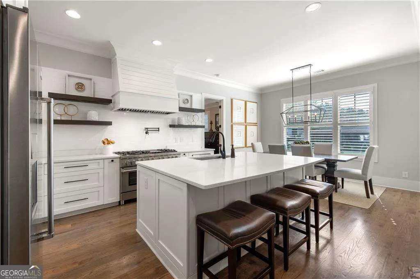
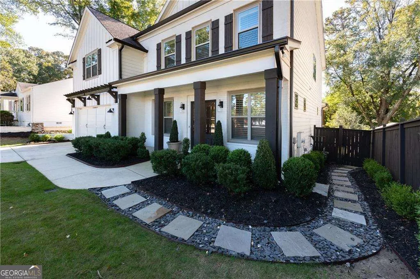
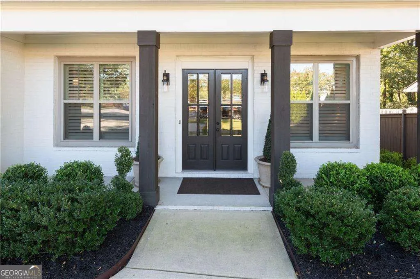
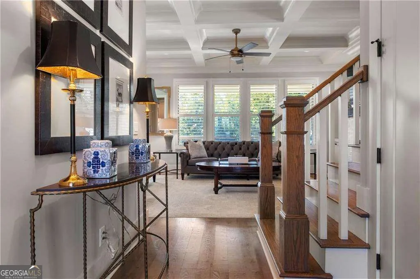
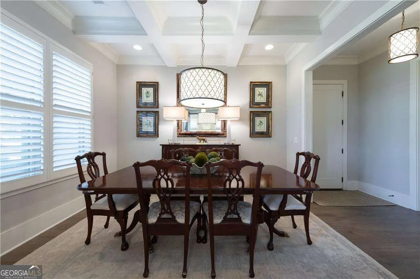
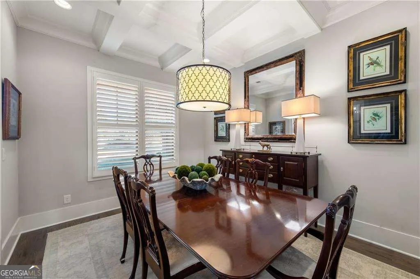
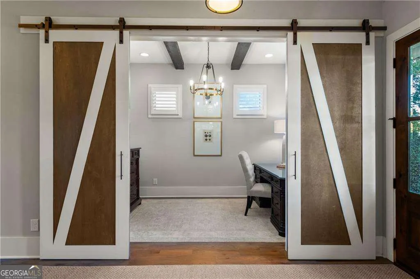
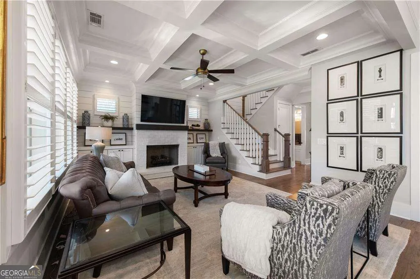
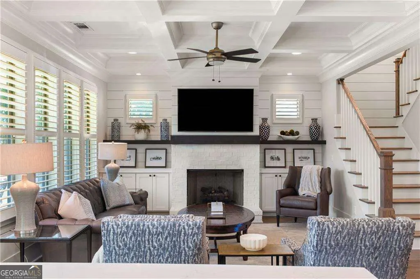
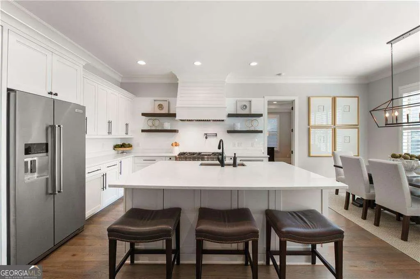
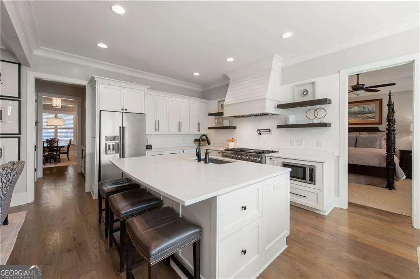
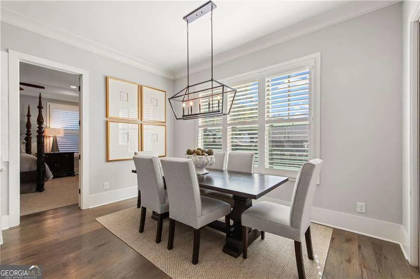
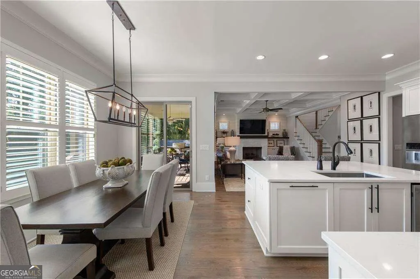
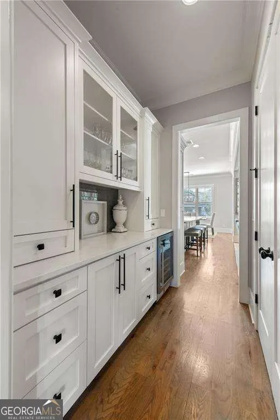
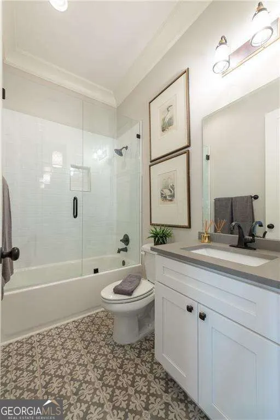
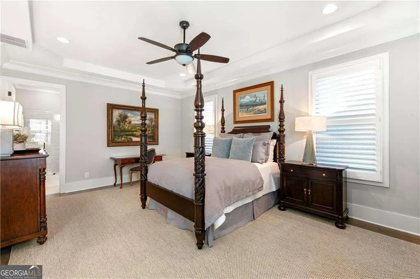
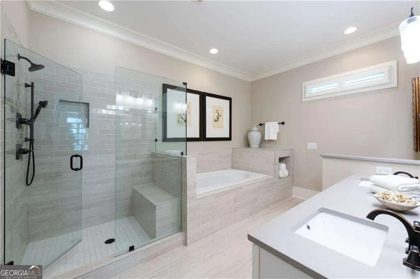
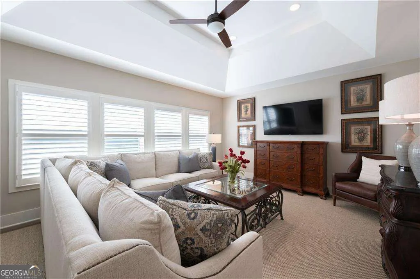
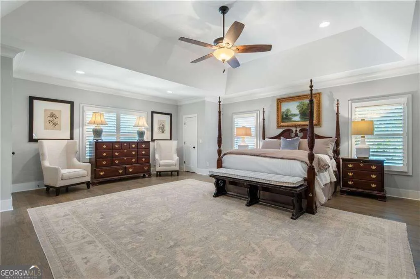
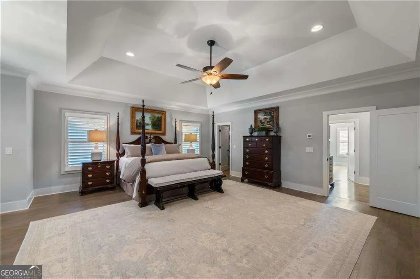
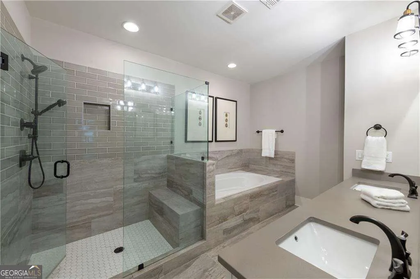
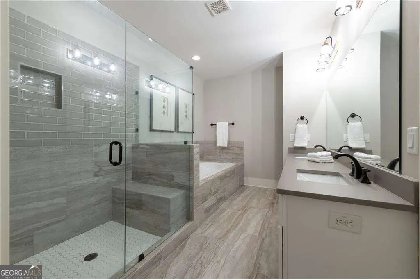
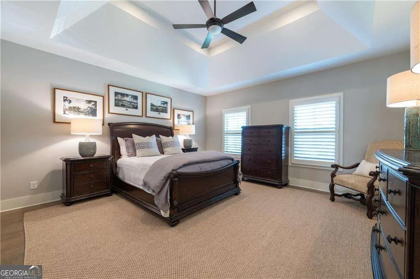
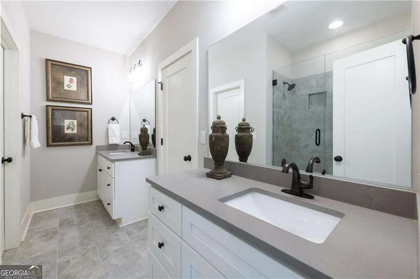
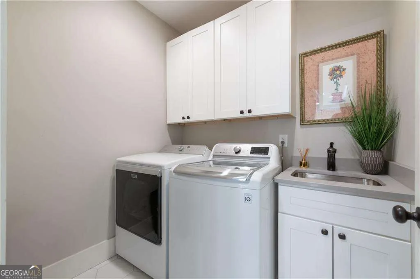
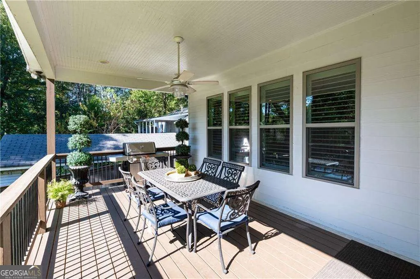
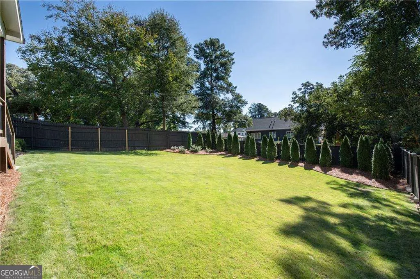
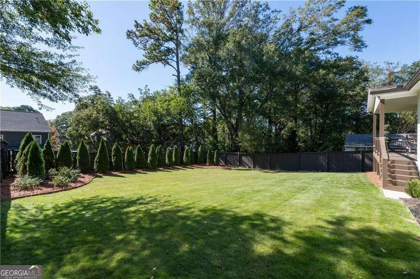
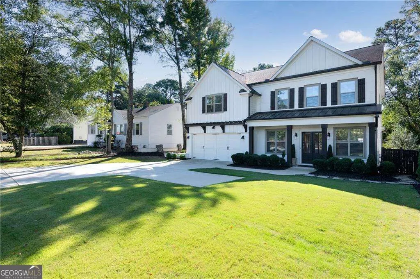
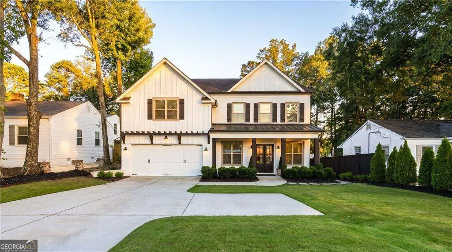
Meticulously maintained by its original owners since 2018, this beautiful Brookhaven home pairs timeless curb appeal with thoughtfully designed interiors and exceptional outdoor living. A welcoming front porch opens to light-filled spaces accented by hardwood floors, detailed millwork and an inviting, open flow. The dining room connects to a butlerCOs pantry, creating a natural setting for entertaining, while a dedicated office with barn doors and exposed ceiling beams offers a beautiful space to work from home. At the heart of the home, the kitchen features white cabinetry, an oversized island, stainless steel appliances and generous storage. The adjoining breakfast area and fireside living room bring everyone together, with coffered ceilings and built-ins adding warmth and architectural character. An especially desirable feature is the opportunity for two primary bedrooms, with a main-level bedroom and full bath offering the flexibility of a primary retreat downstairs, along with a spacious primary suite upstairs. Whether accommodating guests, multigenerational living or changing needs over time, this layout offers exceptional versatility. Upstairs, the primary suite provides a relaxing retreat with a tray ceiling, walk-in closet and beautifully appointed bath featuring an oversized glass-enclosed shower and dual vanities. A dedicated media room creates the perfect setting for movie nights, watching the game or simply unwinding. Additional bedrooms and a conveniently located laundry room complete the upper level. Outside, the covered back porch extends the living space and overlooks an expansive, fenced backyard with room to play, garden and entertain. From the manicured landscaping to the pristine interiors, the care these original owners have given the home is evident at every turn. Convenient to Dresden DriveCOs shops and restaurants, parks and everything that makes Brookhaven such a special place to call home.
| Elementary School | Middle School | High School |
|---|---|---|
| Ashford Park Elementary School | Chamblee Middle School | Chamblee High School |
| Price History | |
|---|---|
| 10/26/2026 | Listed $1,350,000 |
General Features
| Sewer | Public Sewer |
|---|---|
| Heating | Central,Natural Gas |
| Cooling | Ceiling Fan(s),Central Air,Zoned |
| Utilities | Cable Available,Electricity Available,High Speed Internet,Natural Gas Available,Phone Available,Sewer Available,Underground Utilities,Water Available |
| Roof | Composition,Other |
| Appliances | Dishwasher,Gas Water Heater,Refrigerator,Trash Compactor |
| Association Fee Includes | None |
| Patio/Porch Features | Deck,Screened |
| Architectural Style | Craftsman |
| Security Features | Smoke Detector(s) |
| Construction Materials | Other |
| Year Built | 2018 |
| Levels | Two |
| Property Subtype | Single Family Residence |
| Tax Year | 2025 |
| Community Features | None |
| County | DeKalb |
| New Construction | false |
| Property Type | Residential |
| HOA | false |
| Attached Garage | true |
| Energy Efficient | Appliances,Insulation,Water Heater |
| Subdivision Name | Brookhaven |
| Garage Y/N | true |
| Full Baths | 4 |
| Status | New |
| Directions | From the shops and restaurants at Village Place Brookhaven, head east on Dresden Drive NE toward Clairmont Road. Continue on Dresden Drive NE to 1929 Dresden Drive NE. |
| High School | Chamblee |
| City | Atlanta |
| Body of Water | None |
| Lot Size Units | Square Feet |
| Lot Size Square Feet | 11325.6 |
| Carport Y/N | false |
| Elementary School | Ashford Park |
| Property Attached Y/N | false |
| Land Lease Y/N | false |
| Tax Annual Amount | 9502 |
| Home Warranty Y/N | false |
| Middle/Junior High School | Chamblee |
| Property Condition | Resale |
| Structure Type | House |
| Building Area Units | Square Feet |
| Living Area Units | Square Feet |
| Standard Status | Active |
Interior Features
| Interior Amenities | Double Vanity,High Ceilings,Master On Main Level,Rear Stairs,Walk-In Closet(s) |
|---|---|
| Basement | None |
| Flooring | Carpet,Hardwood,Tile |
| Total Fireplaces | 1 |
| Fireplace Features | Family Room,Gas Starter |
| Common Walls | No Common Walls |
| Air Conditioning Y/N | true |
| Heating Y/N | true |
| Window Features | Double Pane Windows |
| Fireplace Y/N | true |
| Above Grade Finished Area | 3904 |
| Laundry Features | Upper Level |
| Total Bedrooms | 5 |
| Main Level Bedrooms | 1 |
| Main Level Bathrooms | 2 |
| Below Grade Finished Area Unit Type | Square Feet |
| LivingAreaSource | Public Records |
| Above Grade Finished Area Unit Type | Square Feet |
| Kitchen Features | Breakfast Area,Breakfast Room,Kitchen Island,Pantry |
| Total Baths | 4 |
Exterior Features
| Exterior Amenities | Other |
|---|---|
| Fencing | Back Yard,Fenced,Privacy |
| Parking Features | Garage,Attached,Garage Door Opener |
| Lot Features | Level |
| Water Source | Public |
| Total Parking | 2 |
| Lot Size Area | 11325.6 |
| Building Area Total | 3904 |
| Lot Size Acres | 0.26 |
| Lot Size Source | Public Records |
Amenities
- Foreclosure
- Views
- Short Sale
- New Construction
- Adult 55+
- Lease To Own
- No HOA Fees
- Furnished
- Primary On Main
- Air Conditioning
- Seller Finance
- Green
- Fixer Upper
- Horse
- Golf
- Fireplace
- Deck
- Garage
- Basement
- Pool
Property vs Single Family Average in 30319
Price
Taxes
Year Built
In The Neighborhood
Views
Brookhaven
$ 600,000
1118 Capital Club Circle
Brookhaven, GA 30319
- Type
- Single Family
- Size
- 1,575 SqFt
- Rooms
- 3 Beds + 2 Baths
Views
Savannah
$ 649,900
42 Brookhaven Drive
Savannah, GA 31407
- Type
- Single Family
- Size
- 4,216 SqFt
- Rooms
- 5 Beds + 4.5 Baths
Open House
Atlanta
$ 625,000
1744 N Druid Hills Road Ne
Atlanta, GA 30319
- Type
- Single Family
- Size
- 2,040 SqFt
- Rooms
- 3 Beds + 2 Baths
Primary On Main
Atlanta
$ 765,000
1095 Dunbarton Trace
Atlanta, GA 30319
- Type
- Single Family
- Size
- 2,323 SqFt
- Rooms
- 3 Beds + 2.5 Baths
Ludowici
$ 480,000
118 Fairview Drive Ne
Ludowici, GA 31316
- Type
- Single Family
- Rooms
- 5 Beds + 3 Baths
Primary On Main
Rockmart
$ 339,900
57 Brookhaven Drive
Rockmart, GA 30153
- Type
- Single Family
- Size
- 1,486 SqFt
- Rooms
- 3 Beds + 2 Baths
Reduced
Macon
$ 108,000
4703 Wilson Road
Macon, GA 31206
- Type
- Single Family
- Size
- 1,456 SqFt
- Rooms
- 3 Beds + 1 Baths
Eco Friendly
Marietta
$ 475,000
68 Christine Drive
Marietta, GA 30066
- Type
- Single Family
- Size
- 3,158 SqFt
- Rooms
- 4 Beds + 3 Baths
Reduced
Mcdonough
$ 275,000
128 Brookhaven Lane
Mcdonough, GA 30253
- Type
- Single Family
- Size
- 2,140 SqFt
- Rooms
- 4 Beds + 2.5 Baths
Reduced
Young Harris
$ 398,000
0 Brookhaven Court
Young Harris, GA 30582
- Type
- Single Family
- Size
- 1,400 SqFt
- Rooms
- 3 Beds + 2 Baths
Ludowici
$ 489,900
57 Fairview Drive
Ludowici, GA 31316
- Type
- Single Family
- Size
- 3,336 SqFt
- Rooms
- 5 Beds + 3.5 Baths
Reduced
Macon
$ 177,000
4554 Bishop Road
Macon, GA 31206
- Type
- Single Family
- Size
- 1,284 SqFt
- Rooms
- 3 Beds + 2 Baths
 The data relating to real estate for sale on this website comes in part from the Broker Reciprocity Program of the Savannah multi-List Corporation. Real Estate listings held by brokerage firms other than Weichert, Realtors(R) - Webb & Associates are marked with the name of the listing brokers.
Data last updated: November 7, 2026 8:25 PM UTC
All information deemed reliable but not guaranteed.
© 2026 Savannah Multi-List Corporation. All rights reserved.
 ©2026 Georgia Multiple Listing Service All information deemed reliable but not guaranteed. All properties are subject to prior sale, change or withdrawal. Neither listing broker(s) or information provider(s) shall be responsible for any typographical errors, misinformation, misprints and shall be held totally harmless. Listing(s) information is provided for consumer's personal, non-commercial use and may not be used for any purpose other than to identify prospective properties consumers may
