

Open House Fri, Nov 13th 04:00 PM - 07:00 PM - Primary on Main
Address
112 Lake Chase Drive S, Griffin, GA
Price
$ 380,000
Property Attributes
- MLS#10882753
- TypeSingle Family
- Listing Status Coming Soon
- CountySpalding
- CityGriffin
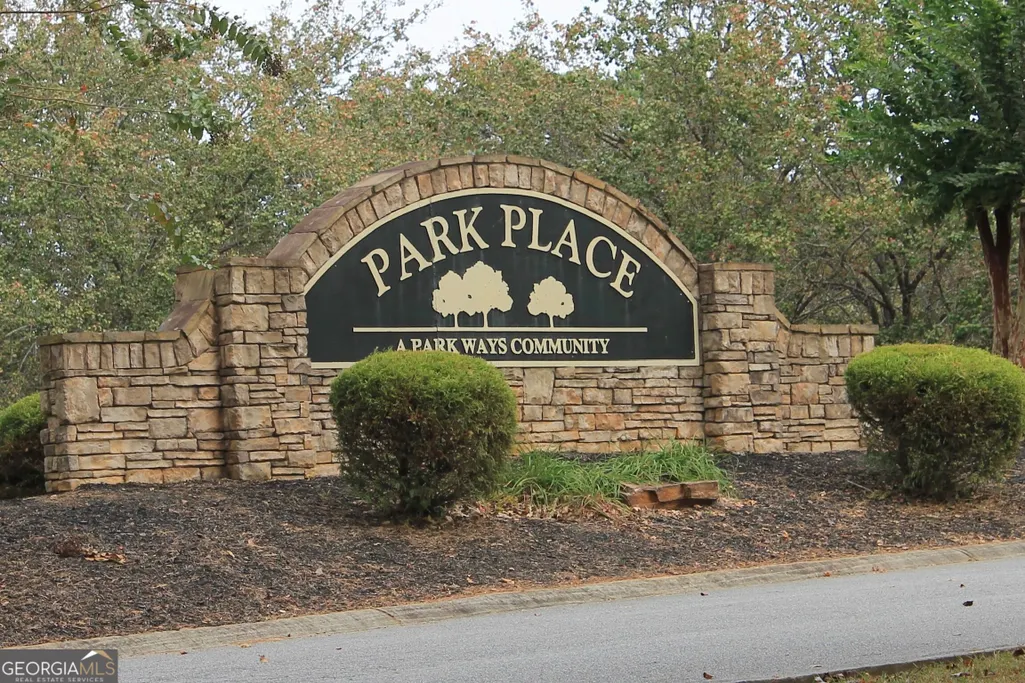
- NeighborhoodPark Place
- Zip30224
- StyleColonial, Traditional
- Year Built2003
- Taxes$ 4729
- Price$ 380,000
- Bedrooms3
- Full Bathrooms2
- Half Bathrooms1
- Sqr Footage2680
- Lot Size0.83 Acres
Data Source:
Georgia MLS (GAMLS)
Property Description
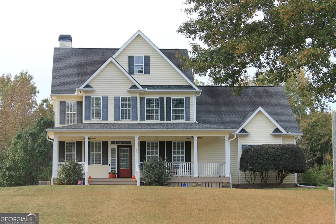
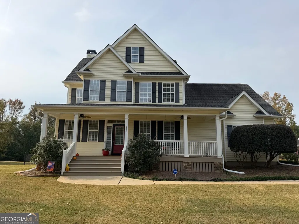
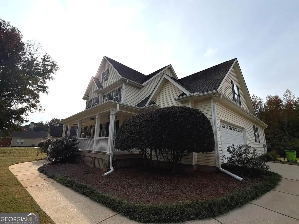
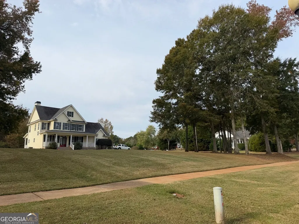
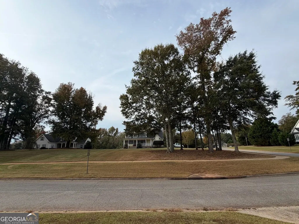
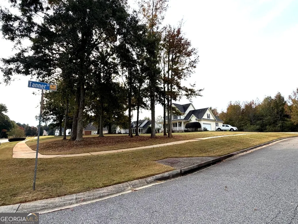
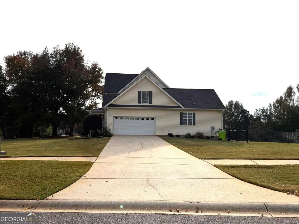
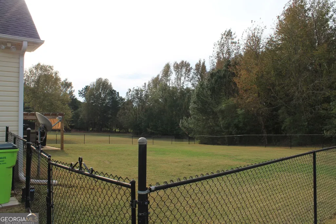
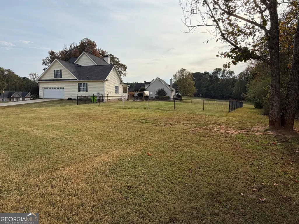
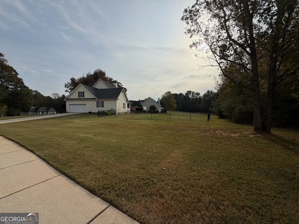
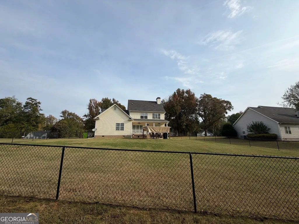
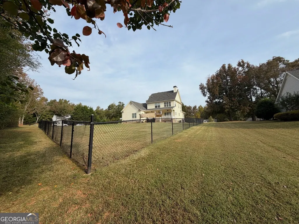
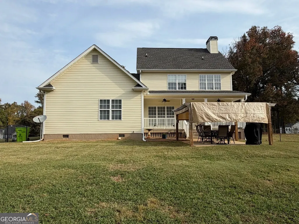
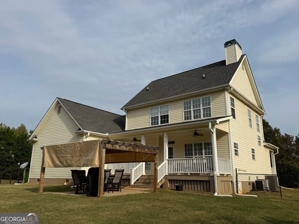
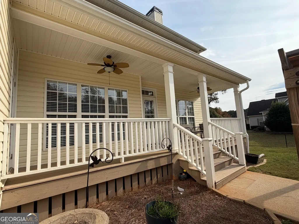
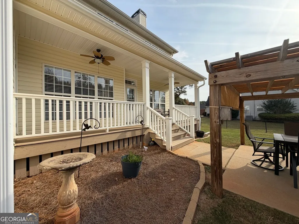
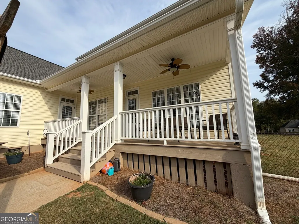
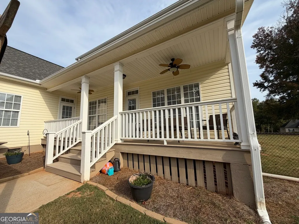
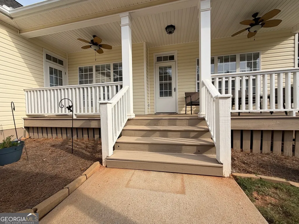
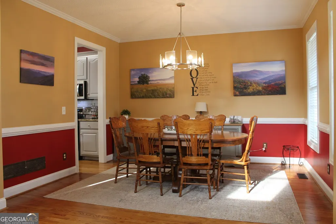
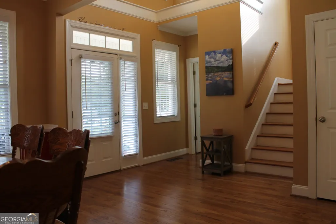
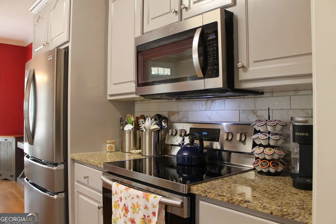
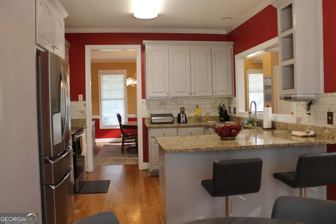
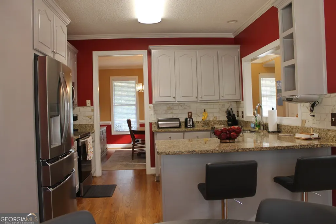
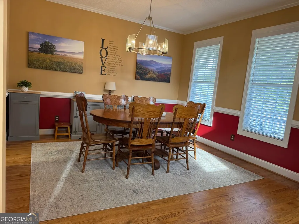
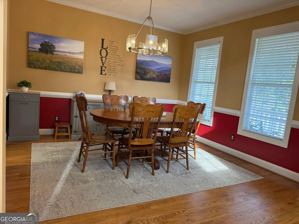
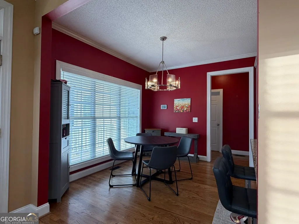
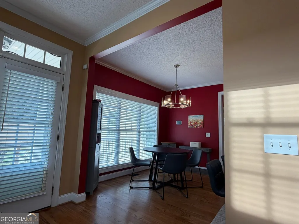
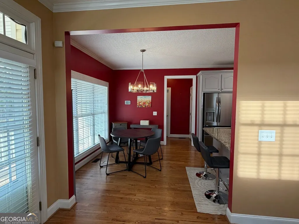
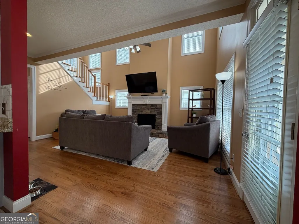
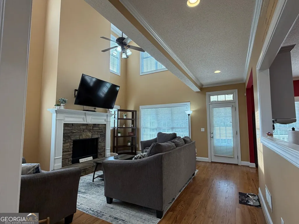
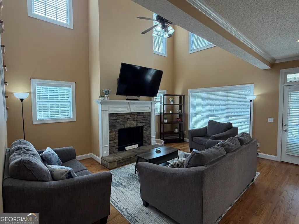
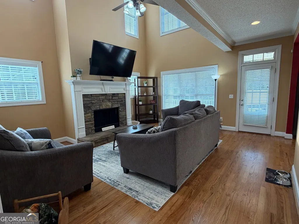
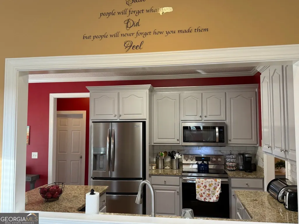
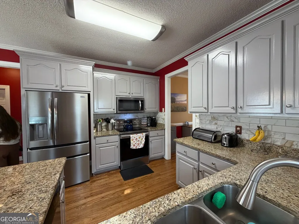
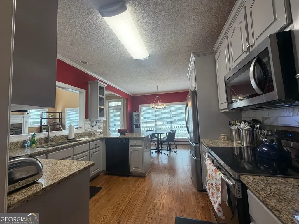
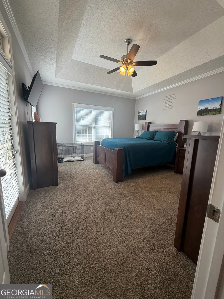
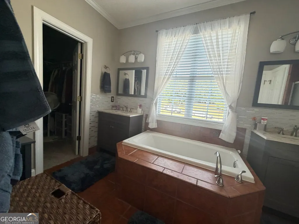
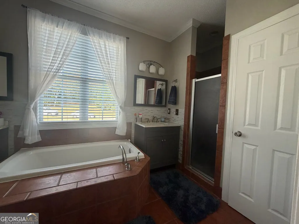
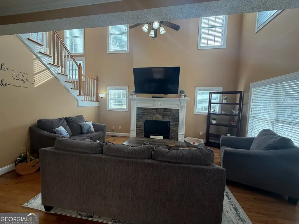
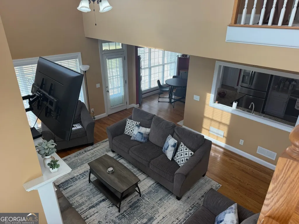
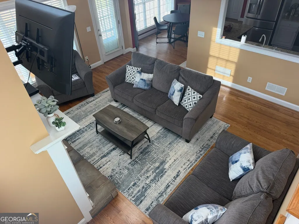
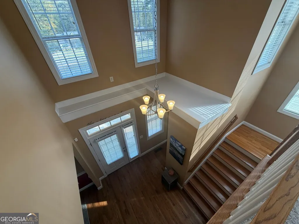
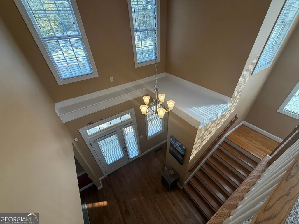
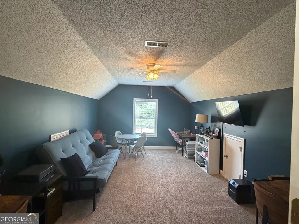
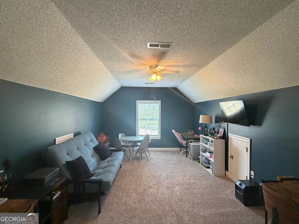
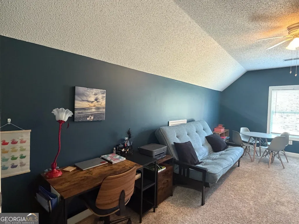
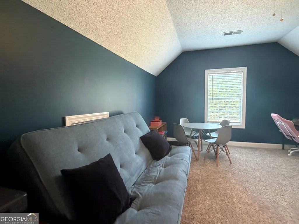
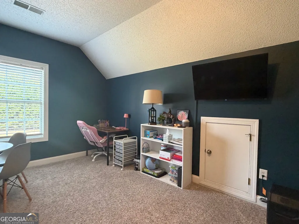
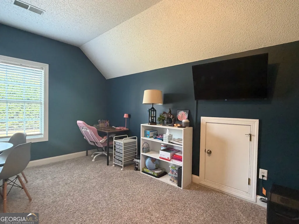
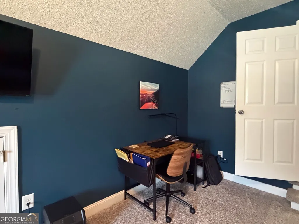
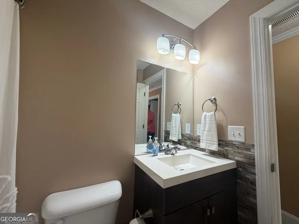
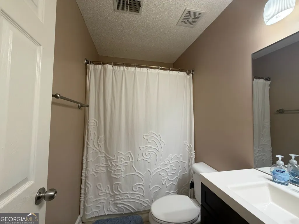
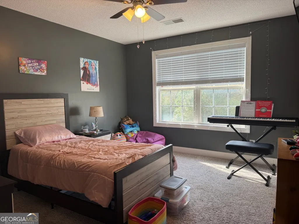
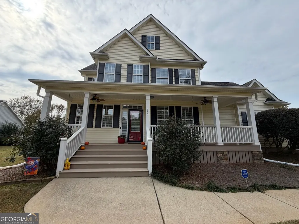
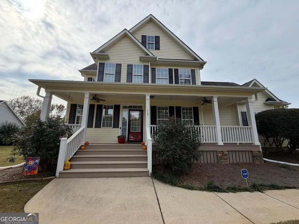
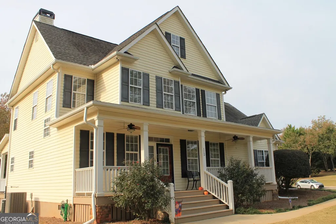
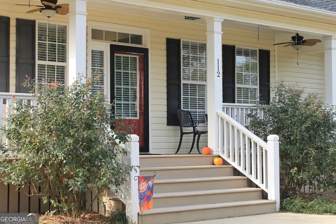
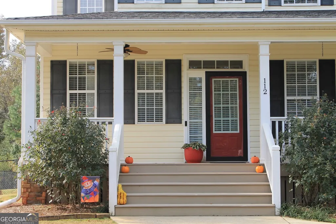
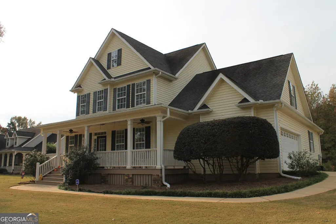
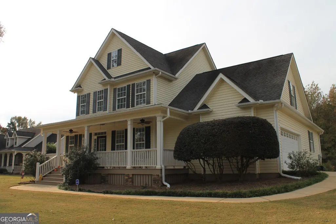
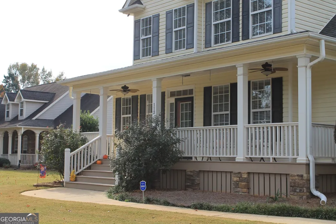
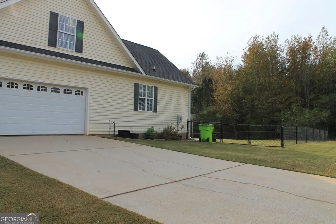
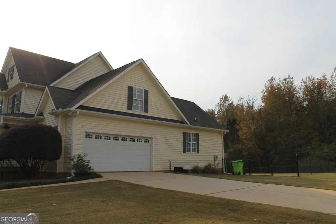
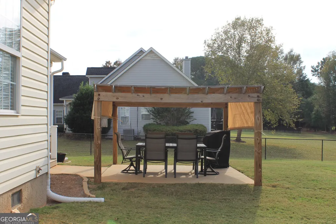
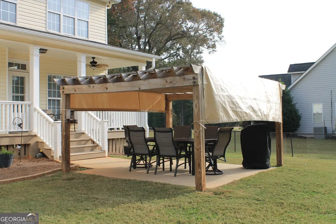
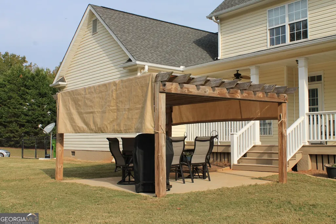
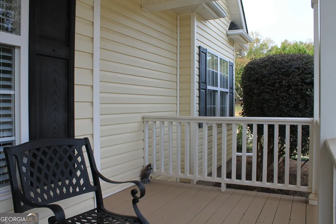
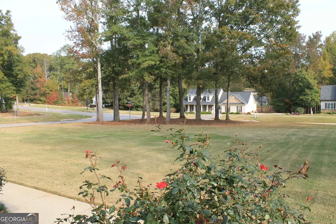
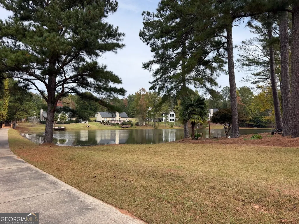
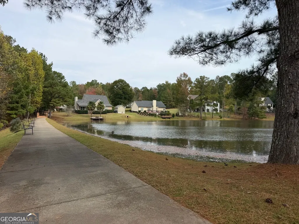
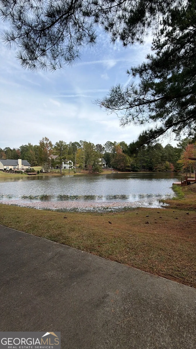
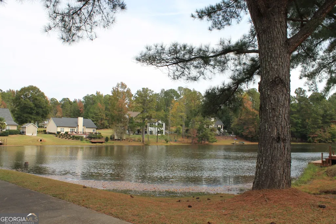
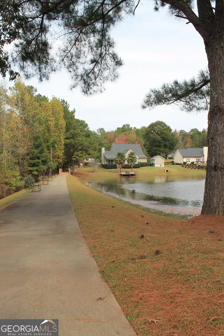
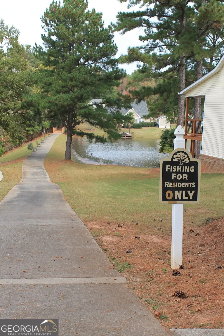
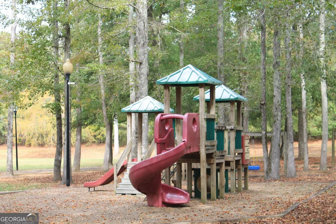
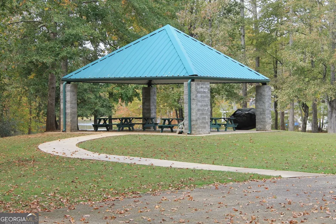
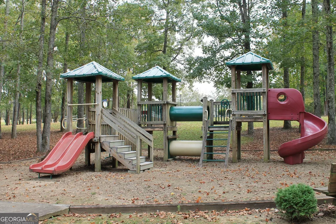
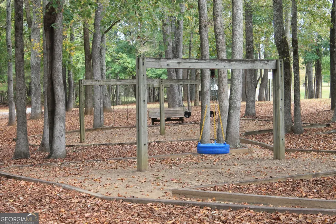
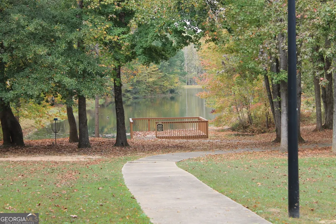
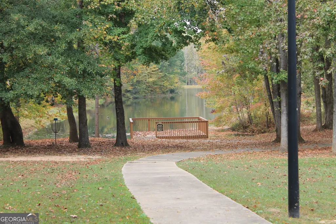
Space to Live, Room to Grow, and a Lifestyle to Love! Welcome to 112 Lake Chase Drive, where timeless charm meets the space, versatility, and lifestyle today's buyers are looking for! Situated on a beautiful .83-acre corner lot, this inviting home offers 2,680 square feet, 3 bedrooms, 2.5 bathrooms, and a flexible bonus room, delivering the perfect balance of comfort, functionality, and outdoor living. From the moment you arrive, the charming front porch, beautifully manicured lawn, and attractive corner-lot setting create a welcoming first impression. Inside, beautifully refinished hardwood floors, a bright foyer, and an open, thoughtfully designed layout create a warm atmosphere perfect for everyday living and entertaining. Gather with family and friends in the spacious living area, featuring a beautiful stone fireplace, or enjoy the flexibility of a separate dining room and breakfast nook. The well-appointed kitchen features granite countertops, stainless steel appliances, and a convenient eat-at bar, making it the perfect place to bring everyone together. Retreat to the spacious main-level owner's suite, complete with elegant tray ceilings, a walk-in closet, dual vanities, a relaxing soaking tub, and a separate shower. Direct access to the back porch adds another touch of convenience and provides a peaceful place to enjoy your morning coffee or unwind at the end of the day. Upstairs, discover two generously sized bedrooms, a full bathroom, and a versatile bonus room that can easily serve as a home office, playroom, media room, hobby space, or potential fourth bedroom. Step outside and discover one of this property's standout features! The expansive .83-acre corner lot offers plenty of room to spread out and enjoy the outdoors. The beautifully manicured lawn creates an inviting setting, while the fenced-in backyard provides a wonderful space for pets, play, gardening, and outdoor gatherings. Relax on the sitting porch, entertain beneath the pergola, or simply enjoy the extra outdoor space that makes this property special. And there's even more to love about the community! Enjoy neighborhood amenities designed to make everyday living a little more special, including a residents-only fishing lake, scenic sidewalks perfect for evening strolls, a community park with playground, and a neighborhood pavilion ideal for gathering with friends and neighbors. Whether you enjoy fishing, spending time outdoors, or connecting with your community, there's something here to make coming home even better. With desirable main-level living, flexible interior spaces, a beautifully maintained outdoor setting, nearly an acre of property, and wonderful community amenities, this home offers more than just a place to live-it's a lifestyle worth coming home to. Your next chapter deserves a home like this! Schedule your private showing today and experience everything 112 Lake Chase Drive and its community have to offer!
| Elementary School | Middle School | High School |
|---|---|---|
| Moreland Road Elementary School | Carver Road Middle School | Griffin High School |
| Price History | |
|---|---|
| 11/1/2026 | Listed $380,000 |
General Features
| Sewer | Septic Tank |
|---|---|
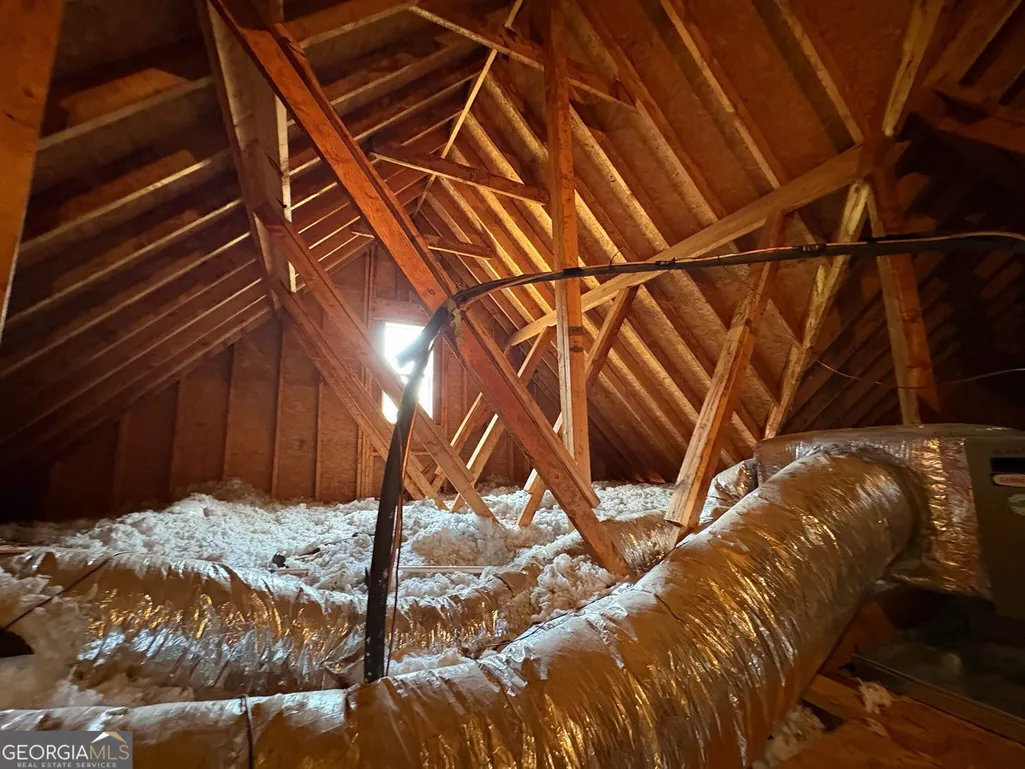
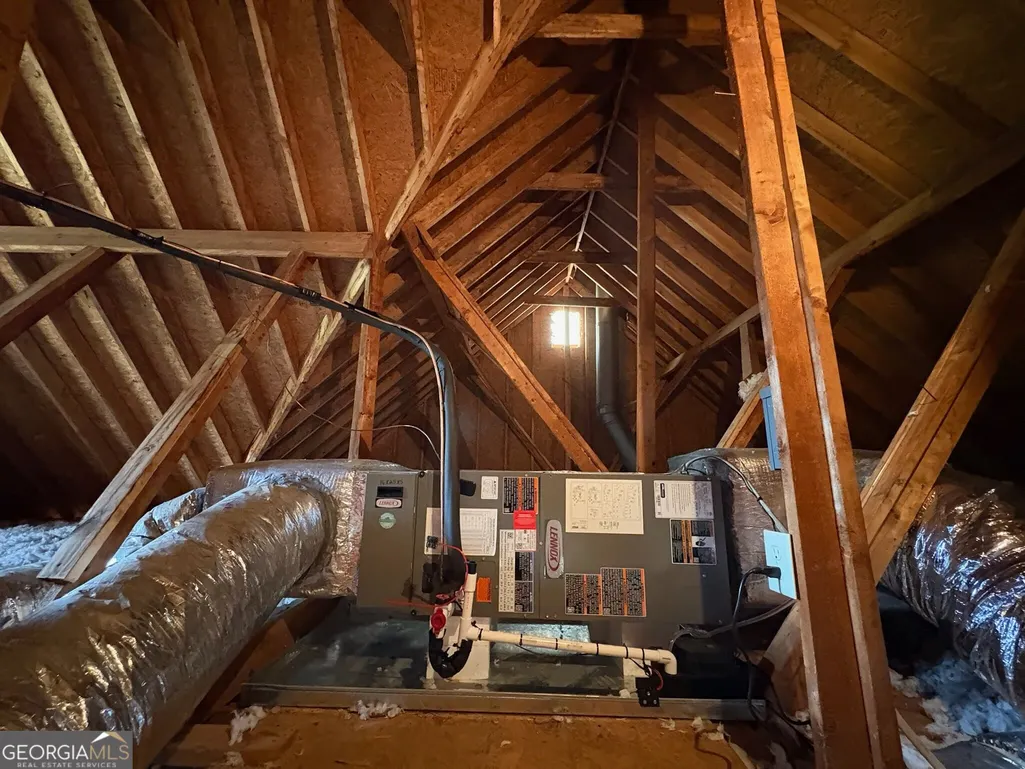
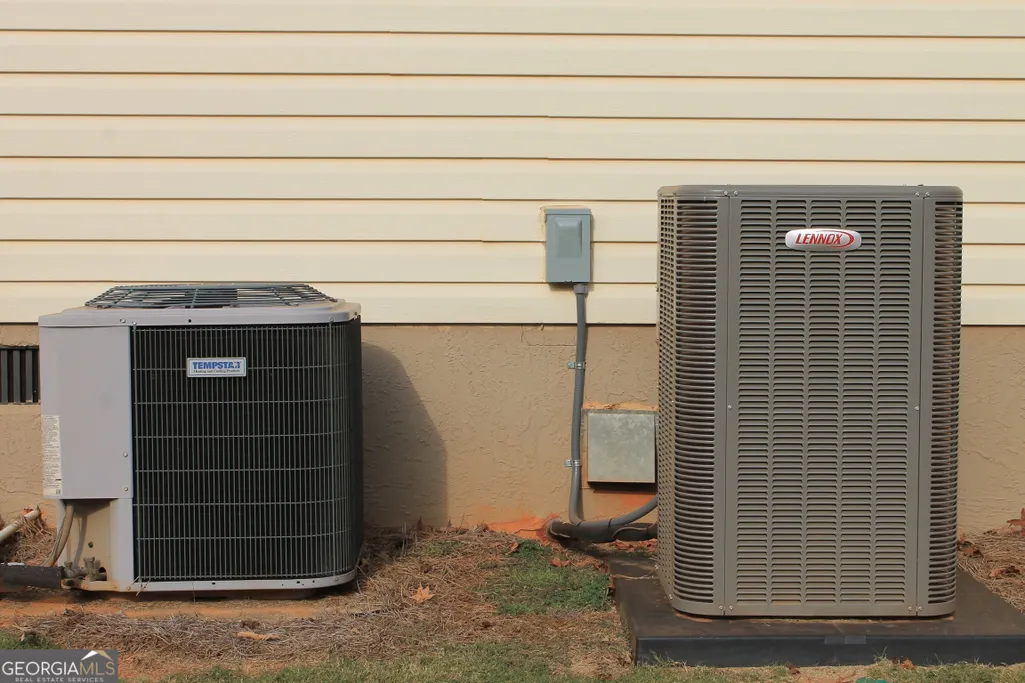
| Heating | Central,Electric,Heat Pump |
| Cooling | Ceiling Fan(s),Central Air,Electric,Heat Pump |
| Utilities | Cable Available,Electricity Available,High Speed Internet,Natural Gas Available |
| Roof | Composition |
| Appliances | Dishwasher,Electric Water Heater,Microwave,Range,Refrigerator |
| HOA Fee | 250 |
| Association Fee Includes | Maintenance Grounds |
| Patio/Porch Features | Deck,Patio,Porch |
| Architectural Style | Colonial,Traditional |
| Construction Materials | Vinyl Siding |
| Year Built | 2003 |
| Levels | Two |
| Property Subtype | Single Family Residence |
| Tax Year | 2025 |
| Community Features | Lake,Park,Playground,Sidewalks,Street Lights |
| County | Spalding |
| New Construction | false |
| Property Type | Residential |
| HOA | true |
| Attached Garage | false |
| Subdivision Name | Park Place |
| Garage Y/N | true |
| Other Structures | Other |
| Full Baths | 2 |
| Status | Coming Soon |
| Directions | From Interstate 75, take Exit 205 for GA-16 West toward Griffin and follow GA-16 West for approximately 6 to 7 miles. Turn left onto US-19 South / US-41 South (GA-3 South) toward the Griffin bypass, then turn right onto Moreland Road. From Moreland Road, take a left onto Lakeside Drive, turn right into the Park Place Subdivision, and finally turn left onto Lake Chase Drive South; 112 Lake Chase Drive South will be located on your left. GPS will take you there perfectly as well. |
| High School | Griffin |
| City | Griffin |
| Lot Size Units | Square Feet |
| Lot Size Square Feet | 36154.8 |
| Carport Y/N | false |
| Elementary School | Moreland Road |
| Property Attached Y/N | false |
| Land Lease Y/N | false |
| Tax Annual Amount | 4729.59 |
| Home Warranty Y/N | false |
| Middle/Junior High School | Carver Road |
| Property Condition | Resale |
| Structure Type | House |
| Building Area Units | Square Feet |
| Living Area Units | Square Feet |
| Standard Status | Coming Soon |
Interior Features
| Interior Amenities | Double Vanity,High Ceilings,Master On Main Level,Separate Shower,Soaking Tub,Walk-In Closet(s) |
|---|---|
| Basement | Crawl Space |
| Flooring | Carpet,Hardwood,Tile |
| Total Fireplaces | 1 |
| Fireplace Features | Factory Built,Family Room |
| Common Walls | No Common Walls |
| Air Conditioning Y/N | true |
| Heating Y/N | true |
| Window Features | Storm Window(s),Window Treatments |
| Fireplace Y/N | true |
| Above Grade Finished Area | 2680 |
| Half Baths | 1 |
| Laundry Features | Laundry Closet |
| Total Bedrooms | 3 |
| Main Level Bedrooms | 1 |
| Main Level Bathrooms | 1 |
| Below Grade Finished Area Unit Type | Square Feet |
| LivingAreaSource | Public Records |
| Above Grade Finished Area Unit Type | Square Feet |
| Kitchen Features | Breakfast Area,Solid Surface Counters |
| Total Baths | 3 |
| Dining Room Features | Separate Room |
Exterior Features
| Fencing | Back Yard,Chain Link |
|---|---|
| Parking Features | Garage,Garage Door Opener |
| Lot Features | Corner Lot |
| Water Source | Public |
| Lot Size Area | 36154.8 |
| Foundation Details | Block |
| Building Area Total | 2680 |
| Lot Size Acres | 0.83 |
| Lot Size Source | Public Records |
| Other Equipment | Satellite Dish |
Amenities
- Foreclosure
- Views
- Short Sale
- New Construction
- Adult 55+
- Lease To Own
- No HOA Fees
- Furnished
- Primary On Main
- Air Conditioning
- Seller Finance
- Green
- Fixer Upper
- Horse
- Golf
- Fireplace
- Deck
- Garage
- Basement
- Pool
Property vs Single Family Average in 30224
Price
Taxes
Year Built
In The Neighborhood
Viewed
Ellabell
$ 299,900
640 Park Place
Ellabell, GA 31308
- Type
- Single Family
- Size
- 1,307 SqFt
- Rooms
- 3 Beds + 2 Baths
Open House
Bowdon
$ 343,850
313 Angela Avenue Lot 05
Bowdon, GA 30108
- Type
- Single Family
- Size
- 2,328 SqFt
- Rooms
- 4 Beds + 2.5 Baths
Open House
Bowdon
$ 325,455
305 Angela Avenue Lot 07
Bowdon, GA 30108
- Type
- Single Family
- Size
- 2,100 SqFt
- Rooms
- 4 Beds + 2 Baths
Open House
Bowdon
$ 321,445
317 Angela Avenue Lot 04
Bowdon, GA 30108
- Type
- Single Family
- Size
- 2,030 SqFt
- Rooms
- 4 Beds + 2 Baths
Open House
Bowdon
$ 315,350
321 Angela Avenue Lot 03
Bowdon, GA 30108
- Type
- Single Family
- Size
- 1,902 SqFt
- Rooms
- 4 Beds + 2 Baths
Reduced
Jonesboro
$ 319,500
1010 Park Place Lane
Jonesboro, GA 30236
- Type
- Single Family
- Size
- 1,952 SqFt
- Rooms
- 4 Beds + 2.5 Baths
Viewed
Ellabell
$ 299,900
308 Park Place
Ellabell, GA 31308
- Type
- Single Family
- Size
- 1,496 SqFt
- Rooms
- 3 Beds + 2 Baths
Viewed
Loganville
$ 329,900
909 Milton Circle
Loganville, GA 30052
- Type
- Single Family
- Size
- 1,992 SqFt
- Rooms
- 3 Beds + 2.5 Baths
Viewed
Jonesboro
$ 295,900
1200 Park Place Drive
Jonesboro, GA 30236
- Type
- Single Family
- Size
- 1,768 SqFt
- Rooms
- 3 Beds + 2.5 Baths
Reduced
Lawrenceville
$ 330,000
259 Mediterranean Lane
Lawrenceville, GA 30046
- Type
- Single Family
- Size
- 1,448 SqFt
- Rooms
- 3 Beds + 2 Baths
Reduced
Loganville
$ 355,000
1135 Baltic Court
Loganville, GA 30052
- Type
- Single Family
- Size
- 2,365 SqFt
- Rooms
- 4 Beds + 2.5 Baths
Statesboro
$ 92,500
230 Lanier Drive Apt 10
Statesboro, GA 30460
- Type
- Single Family
- Size
- 825 SqFt
- Rooms
- 2 Beds + 2 Baths
 The data relating to real estate for sale on this website comes in part from the Broker Reciprocity Program of the Savannah multi-List Corporation. Real Estate listings held by brokerage firms other than Weichert, Realtors(R) - Webb & Associates are marked with the name of the listing brokers.
Data last updated: November 8, 2026 6:16 PM UTC
All information deemed reliable but not guaranteed.
© 2026 Savannah Multi-List Corporation. All rights reserved.
 ©2026 Georgia Multiple Listing Service All information deemed reliable but not guaranteed. All properties are subject to prior sale, change or withdrawal. Neither listing broker(s) or information provider(s) shall be responsible for any typographical errors, misinformation, misprints and shall be held totally harmless. Listing(s) information is provided for consumer's personal, non-commercial use and may not be used for any purpose other than to identify prospective properties consumers may
