

Price Reduction

Address
909 Milton Circle, Loganville, GA
Price
$ 329,900
Property Attributes
- MLS#10857653
- TypeSingle Family
- Listing Status Active
- CountyWalton
- CityLoganville
- NeighborhoodPark Place
- Zip30052
- StyleTraditional
- Year Built2003
- Taxes$ 3756
- Price$ 329,900
- Bedrooms3
- Full Bathrooms2
- Half Bathrooms1
- Sqr Footage1992
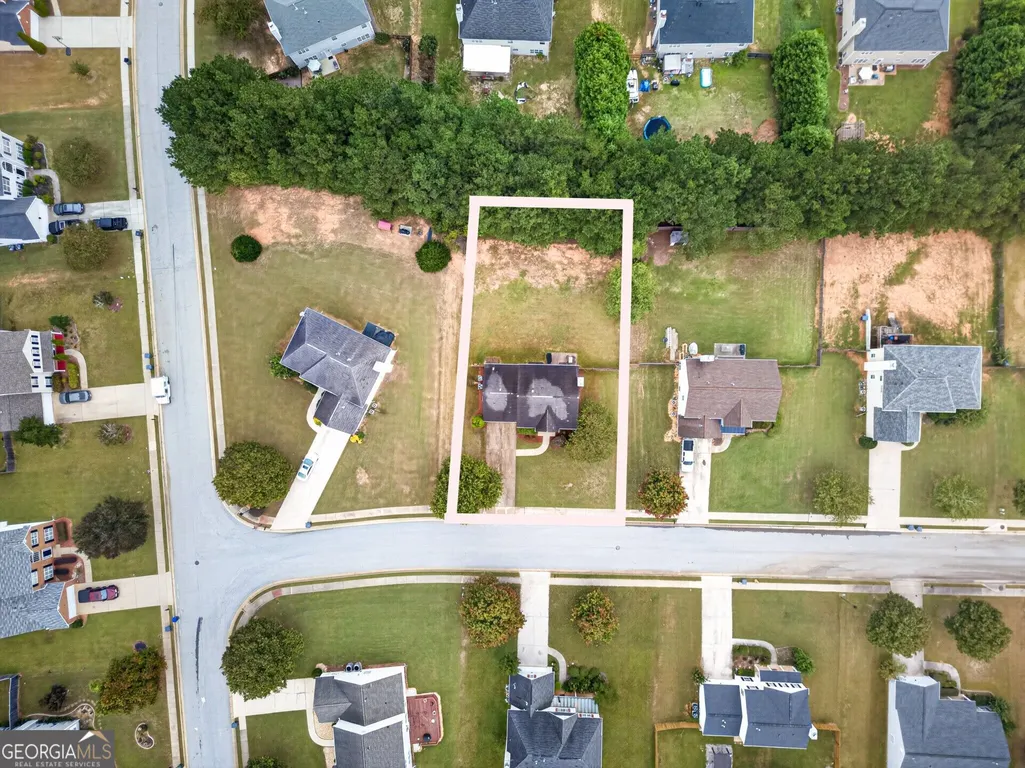
- Lot Size0.37 Acres
Data Source:
Georgia MLS (GAMLS)
Property Description
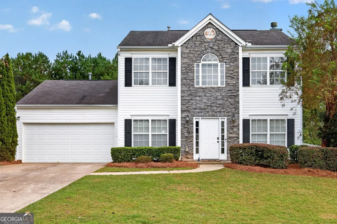
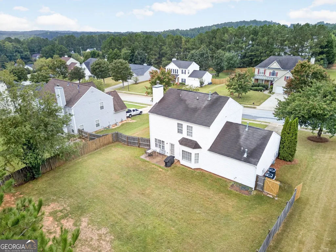
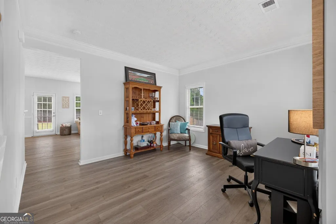
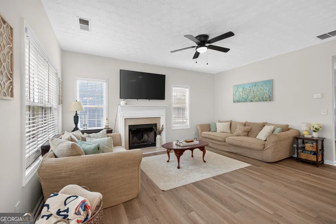
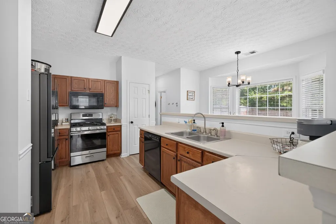
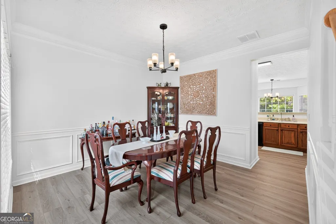
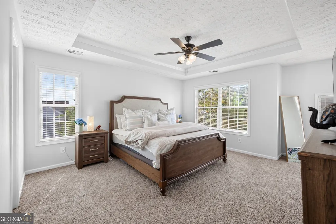
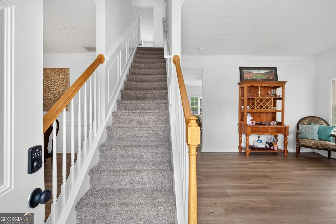
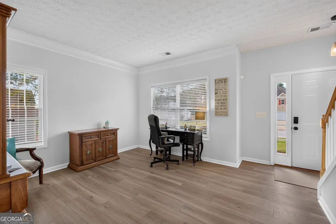
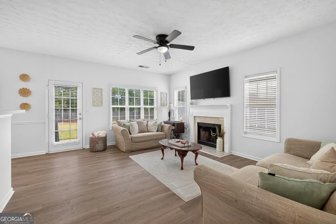
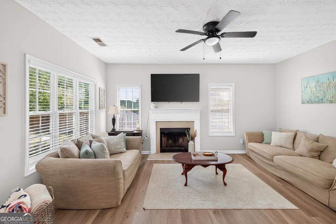
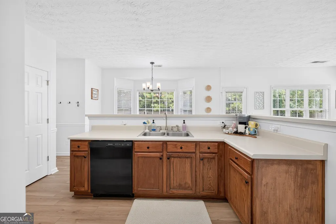
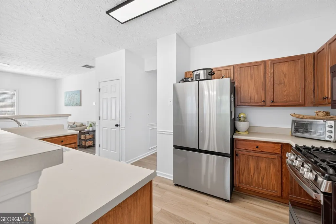
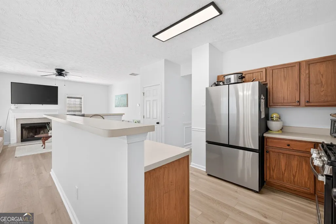
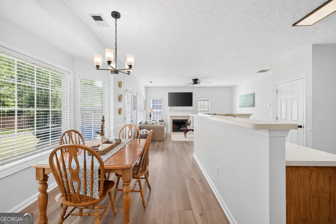
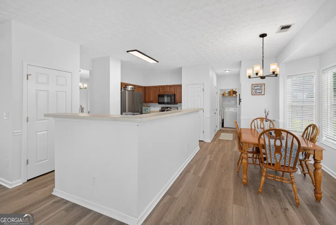
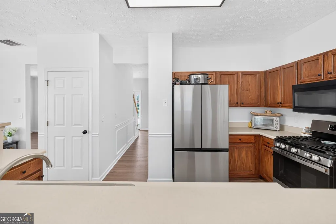
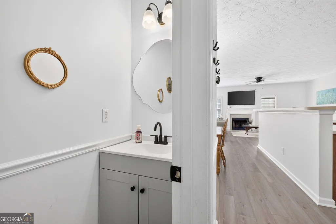
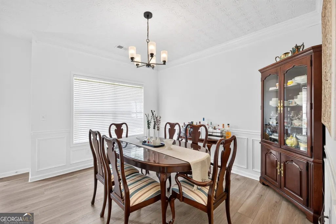
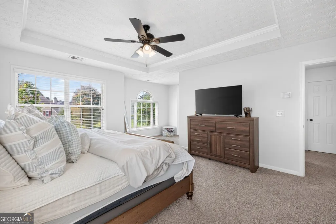
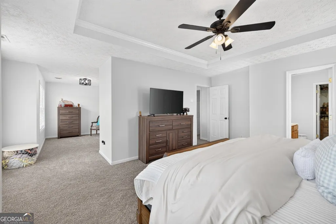
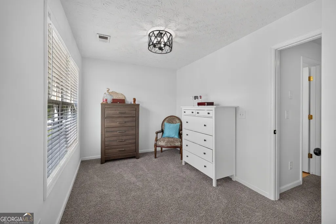
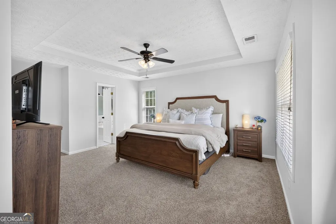
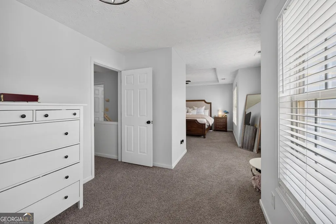
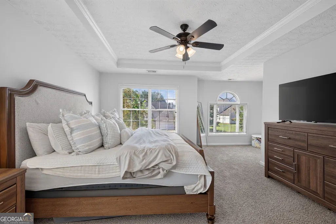
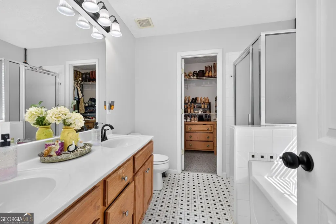
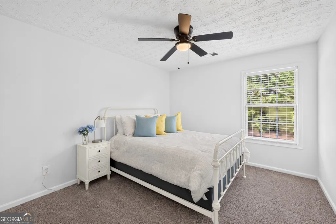
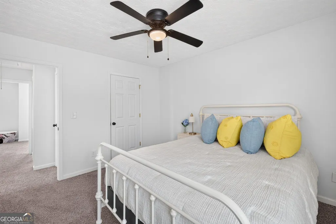
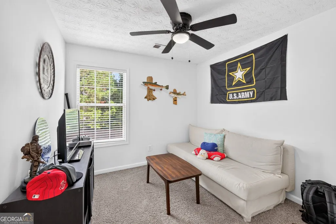
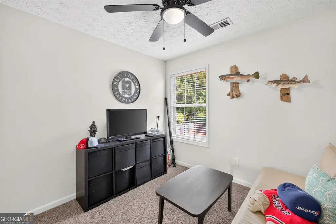
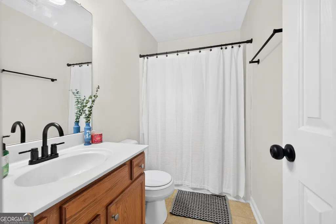
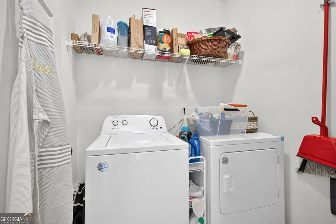
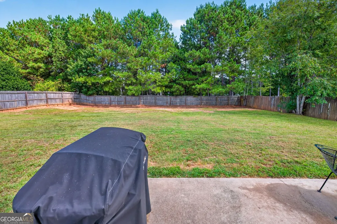
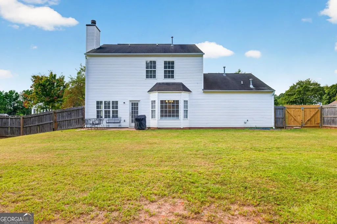
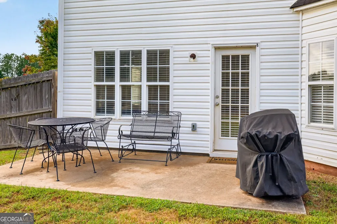
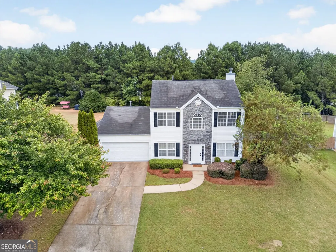
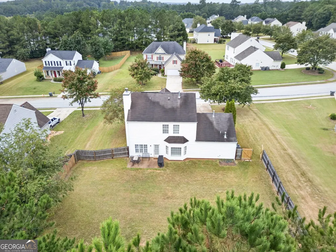
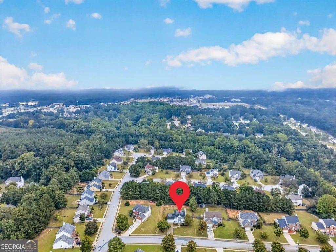
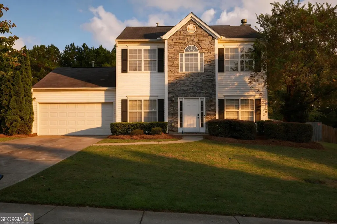
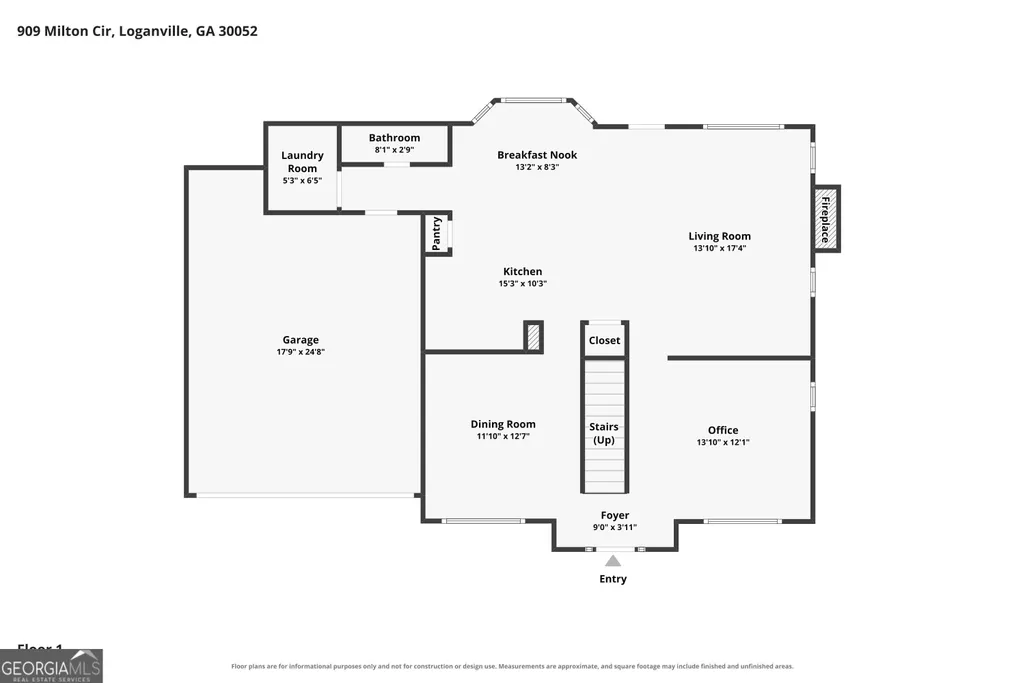
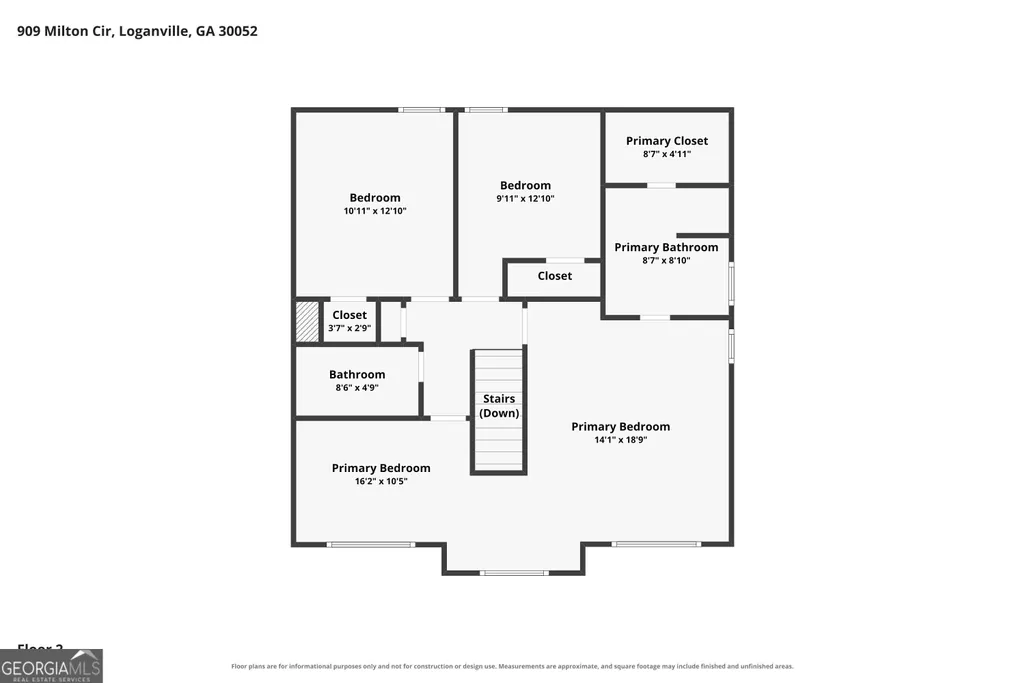
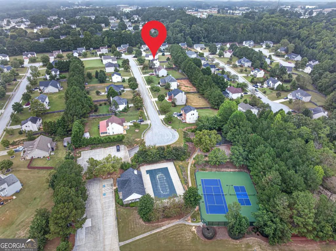
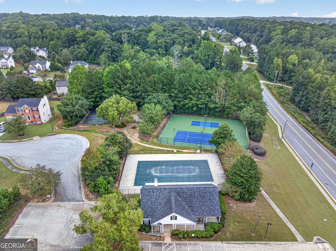
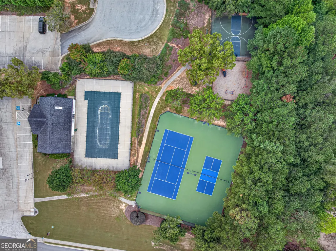
PRICE REFRESH! NOW OFFERED AT $329,900! YOU COULD OWN THIS BEAUTIFUL LOGANVILLE HOME WITH $0 DOWN! 100% financing options may be available for qualified buyers! Welcome to 909 Milton Circle, a beautifully maintained home offering comfort, space, and exceptional value in a wonderful Loganville community! Step inside to discover an inviting floor plan featuring a spacious family room with a cozy fireplace, perfect for relaxing or entertaining. The kitchen opens to the main living area, creating a welcoming space for everyday living and gatherings. Upstairs, you'll find three generously sized bedrooms, including an oversized primary suite with additional flex space, ideal for a home office, sitting area, or exercise room. The primary bathroom features a double vanity, while beautiful luxury vinyl plank flooring adds a fresh, updated look to the home. Enjoy the privacy of a fenced backyard with plenty of space for outdoor entertaining, gardening, or simply relaxing. The community offers fantastic amenities, including a swimming pool, tennis courts, and a clubhouse. MAJOR UPDATE! NEW ARCHITECTURAL ROOF COMING SOON! The sellers are currently in the process of having a brand-new architectural roof installed, providing added value and peace of mind for the next homeowner! ADDITIONAL PERKS! The property has undergone sewer, termite, and attic pest inspections. The sellers are also providing a one-year termite bond, along with the garage refrigerator, washer, and dryer! CONVENIENT LOGANVILLE LOCATION! Enjoy easy access to shopping, dining, parks, schools, and major roadways. NOW PRICED AT JUST $329,900! Eligible buyers may qualify for 100% financing with no down payment required! Additional lender incentives of up to 1% of the loan amount may be available when using a preferred lender. Financing and incentives are subject to buyer qualifications, lender approval, and program guidelines. Closing costs and other expenses may apply. Don't miss this incredible opportunity to own a beautiful home with a brand-new roof on the way, valuable seller extras, and attractive financing possibilities! Schedule your private showing today!
| Elementary School | Middle School | High School |
|---|---|---|
| Loganville Elementary School | Loganville Middle School | Loganville High School |
| Price History | |
|---|---|
| 10/2/2026 | Listed $339,900 |
| 10/19/2026 | Listed $339,800 |
| 10/22/2026 | 1$334,900 |
| 11/4/2026 | 1$329,900 |
General Features
| Sewer | Public Sewer |
|---|---|
| Heating | Central |
| Cooling | Ceiling Fan(s),Central Air |
| Utilities | Cable Available,Electricity Available,High Speed Internet,Natural Gas Available,Phone Available,Sewer Available,Underground Utilities,Water Available |
| Roof | Composition |
| Appliances | Dishwasher,Gas Water Heater,Microwave |
| HOA Fee | 750 |
| Association Fee Includes | Maintenance Grounds,Swimming,Tennis |
| Patio/Porch Features | Patio |
| Architectural Style | Traditional |
| Construction Materials | Vinyl Siding |
| Year Built | 2003 |
| Electric | 220 Volts |
| Levels | Two |
| Property Subtype | Single Family Residence |
| Tax Year | 2025 |
| Community Features | Clubhouse,Playground,Pool,Tennis Court(s),Walk To Schools,Near Shopping |
| County | Walton |
| New Construction | false |
| Property Type | Residential |
| HOA | true |
| Attached Garage | false |
| Subdivision Name | Park Place |
| Garage Y/N | true |
| Full Baths | 2 |
| Status | Active |
| Directions | GPS Friendly |
| High School | Loganville |
| City | Loganville |
| Body of Water | None |
| Lot Size Units | Square Feet |
| Lot Size Square Feet | 16117.2 |
| Carport Y/N | false |
| Elementary School | Loganville |
| Property Attached Y/N | false |
| Land Lease Y/N | false |
| Tax Annual Amount | 3756 |
| Home Warranty Y/N | false |
| Middle/Junior High School | Loganville |
| Property Condition | Resale |
| Structure Type | House |
| Building Area Units | Square Feet |
| Living Area Units | Square Feet |
| Standard Status | Active |
Interior Features
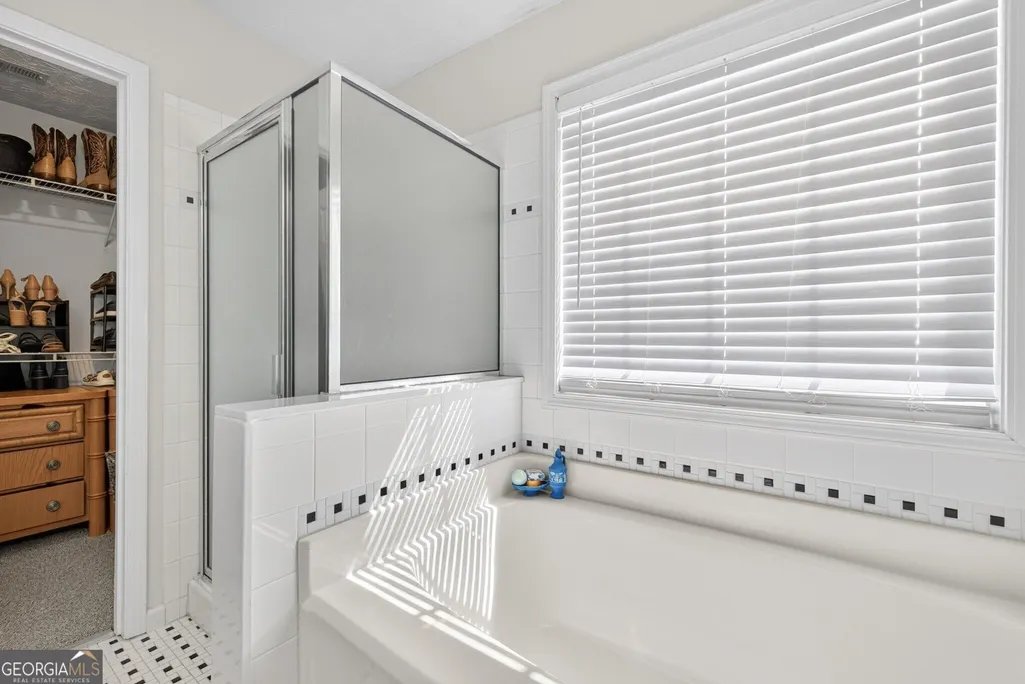
| Interior Amenities | Double Vanity,High Ceilings,Separate Shower |
|---|---|
| Basement | None |
| Flooring | Carpet,Vinyl |
| Fireplace Features | Factory Built,Family Room |
| Common Walls | No Common Walls |
| Air Conditioning Y/N | true |
| Heating Y/N | true |
| Fireplace Y/N | true |
| Above Grade Finished Area | 1992 |
| Half Baths | 1 |
| Laundry Features | In Hall |
| Total Bedrooms | 3 |
| Below Grade Finished Area Unit Type | Square Feet |
| LivingAreaSource | Public Records |
| Above Grade Finished Area Unit Type | Square Feet |
| Kitchen Features | Breakfast Area,Breakfast Bar,Breakfast Room |
| Total Baths | 3 |
| Dining Room Features | Separate Room |
Exterior Features
| Vegetation | Partially Wooded |
|---|---|
| Fencing | Back Yard |
| Parking Features | Garage |
| Lot Features | Other |
| Water Source | Public |
| Lot Size Area | 16117.2 |
| Foundation Details | Slab |
| Building Area Total | 1992 |
| Lot Size Acres | 0.37 |
| Lot Size Source | Public Records |
Amenities
- Foreclosure
- Views
- Short Sale
- New Construction
- Adult 55+
- Lease To Own
- No HOA Fees
- Furnished
- Primary On Main
- Air Conditioning
- Seller Finance
- Green
- Fixer Upper
- Horse
- Golf
- Fireplace
- Deck
- Garage
- Basement
- Pool
Property vs Single Family Average in 30052
Price
Taxes
Year Built
In The Neighborhood
Open House
Griffin
$ 380,000
112 Lake Chase Drive S
Griffin, GA 30224
- Type
- Single Family
- Size
- 2,680 SqFt
- Rooms
- 3 Beds + 2.5 Baths
Viewed
Ellabell
$ 299,900
640 Park Place
Ellabell, GA 31308
- Type
- Single Family
- Size
- 1,307 SqFt
- Rooms
- 3 Beds + 2 Baths
Open House
Bowdon
$ 343,850
313 Angela Avenue Lot 05
Bowdon, GA 30108
- Type
- Single Family
- Size
- 2,328 SqFt
- Rooms
- 4 Beds + 2.5 Baths
Open House
Bowdon
$ 325,455
305 Angela Avenue Lot 07
Bowdon, GA 30108
- Type
- Single Family
- Size
- 2,100 SqFt
- Rooms
- 4 Beds + 2 Baths
Open House
Bowdon
$ 321,445
317 Angela Avenue Lot 04
Bowdon, GA 30108
- Type
- Single Family
- Size
- 2,030 SqFt
- Rooms
- 4 Beds + 2 Baths
Open House
Bowdon
$ 315,350
321 Angela Avenue Lot 03
Bowdon, GA 30108
- Type
- Single Family
- Size
- 1,902 SqFt
- Rooms
- 4 Beds + 2 Baths
Reduced
Jonesboro
$ 319,500
1010 Park Place Lane
Jonesboro, GA 30236
- Type
- Single Family
- Size
- 1,952 SqFt
- Rooms
- 4 Beds + 2.5 Baths
Viewed
Ellabell
$ 299,900
308 Park Place
Ellabell, GA 31308
- Type
- Single Family
- Size
- 1,496 SqFt
- Rooms
- 3 Beds + 2 Baths
Reduced
Jonesboro
$ 295,900
1200 Park Place Drive
Jonesboro, GA 30236
- Type
- Single Family
- Size
- 1,768 SqFt
- Rooms
- 3 Beds + 2.5 Baths
Reduced
Lawrenceville
$ 330,000
259 Mediterranean Lane
Lawrenceville, GA 30046
- Type
- Single Family
- Size
- 1,448 SqFt
- Rooms
- 3 Beds + 2 Baths
Reduced
Loganville
$ 355,000
1135 Baltic Court
Loganville, GA 30052
- Type
- Single Family
- Size
- 2,365 SqFt
- Rooms
- 4 Beds + 2.5 Baths
Viewed
Winder
$ 475,000
611 Iris Lane
Winder, GA 30680
- Type
- Single Family
- Size
- 2,062 SqFt
- Rooms
- 3 Beds + 2.5 Baths
 The data relating to real estate for sale on this website comes in part from the Broker Reciprocity Program of the Savannah multi-List Corporation. Real Estate listings held by brokerage firms other than Weichert, Realtors(R) - Webb & Associates are marked with the name of the listing brokers.
Data last updated: November 8, 2026 6:16 PM UTC
All information deemed reliable but not guaranteed.
© 2026 Savannah Multi-List Corporation. All rights reserved.
 ©2026 Georgia Multiple Listing Service All information deemed reliable but not guaranteed. All properties are subject to prior sale, change or withdrawal. Neither listing broker(s) or information provider(s) shall be responsible for any typographical errors, misinformation, misprints and shall be held totally harmless. Listing(s) information is provided for consumer's personal, non-commercial use and may not be used for any purpose other than to identify prospective properties consumers may
