






Address
108 E Gaston Street, Savannah, GA
Price
$ 2,895,000
Property Attributes
- MLS#10879944
- TypeSingle Family
- Listing Status New
- CountyChatham
- CitySavannah
- NeighborhoodHistoric District
- Zip31401
- StyleBrick 4 Side, European
- Year Built1880
- Taxes$ 24647
- Price$ 2,895,000
- Bedrooms5
- Full Bathrooms5
- Half Bathrooms1
- Sqr Footage4560
- Lot Size0.066 Acres
Data Source:
Georgia MLS (GAMLS)
Property Description
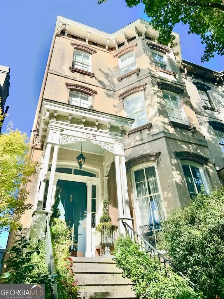
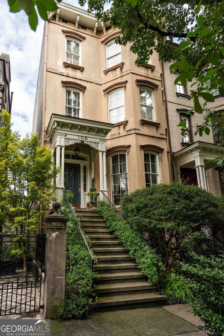
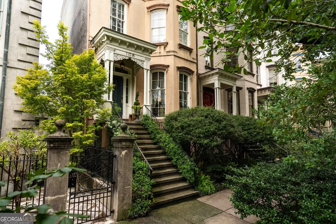
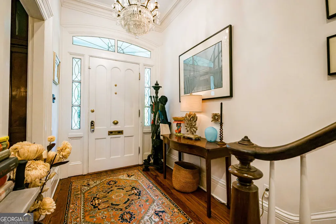
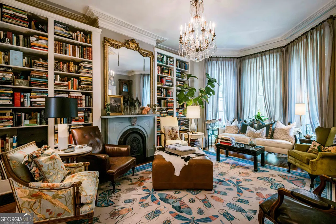
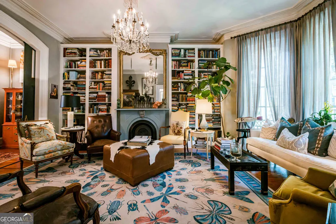
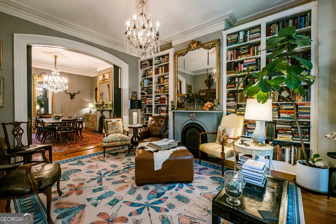
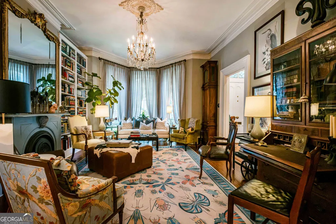
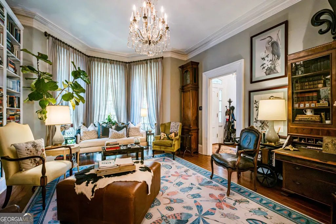
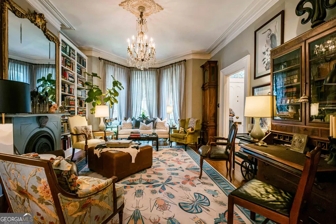
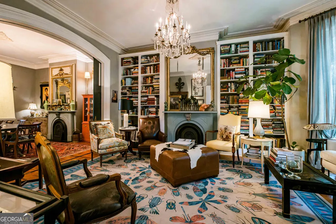
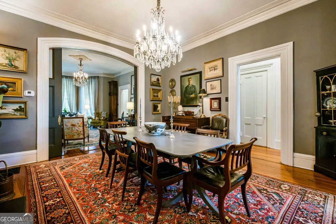
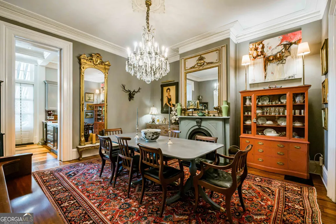
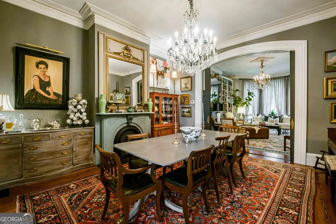
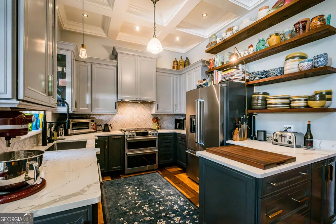
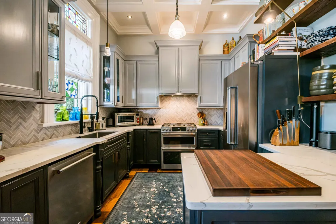
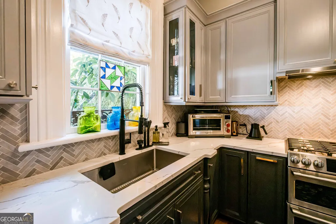
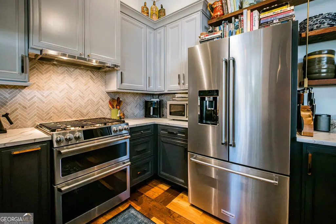
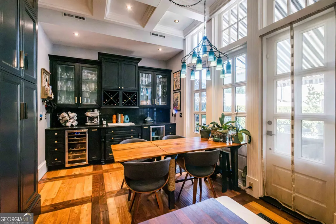
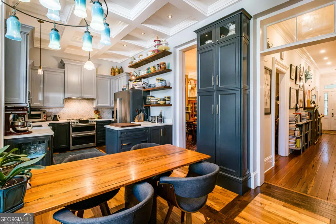
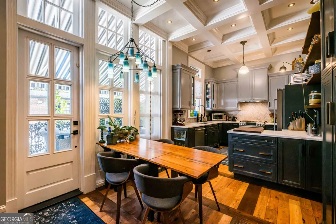
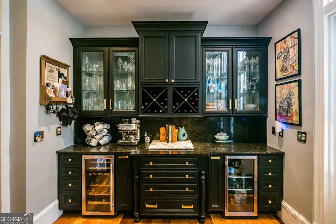
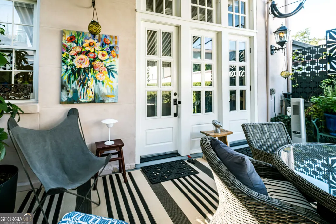
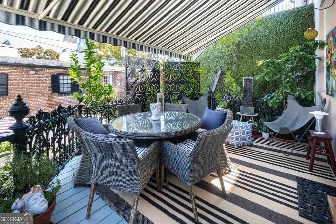
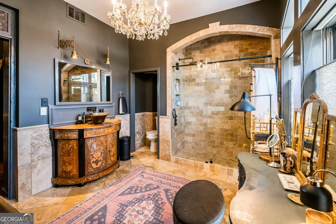
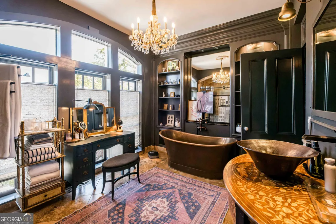
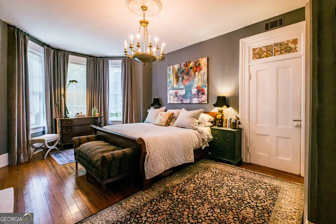
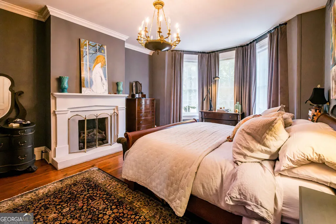
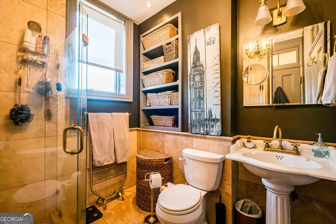
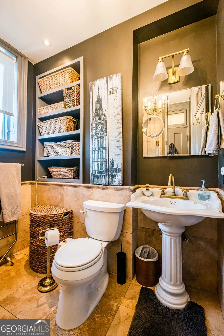
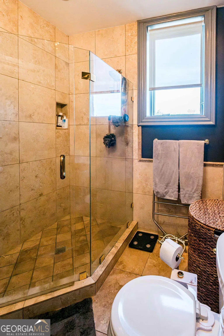
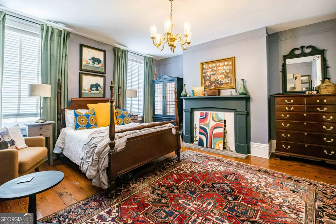
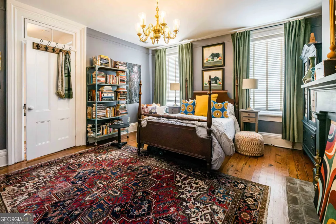
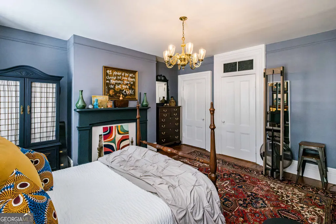
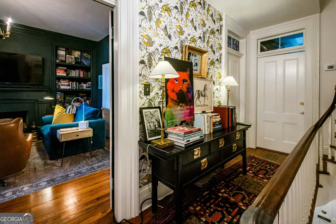
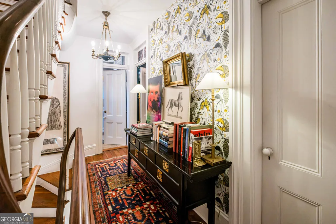
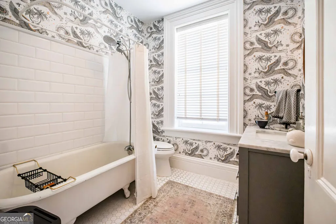
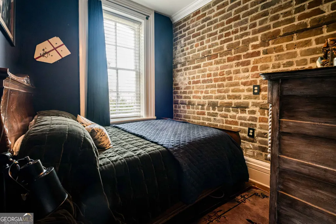
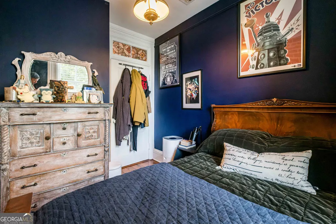
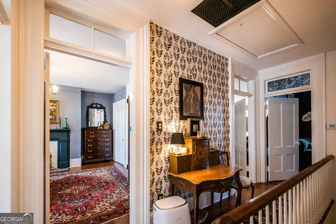
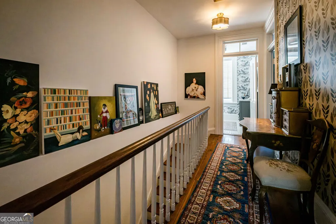
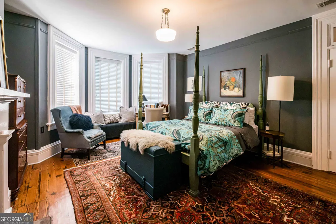
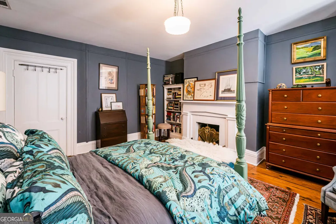
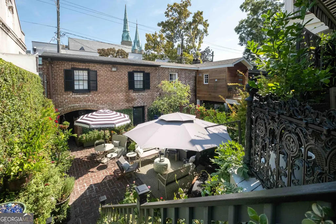
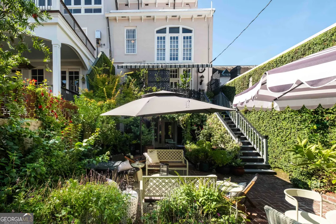
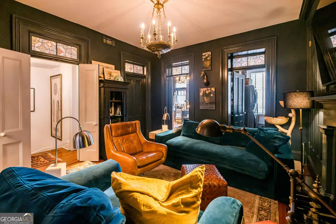
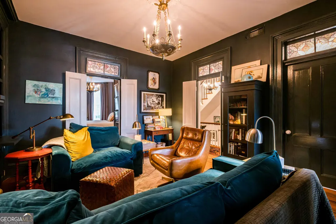
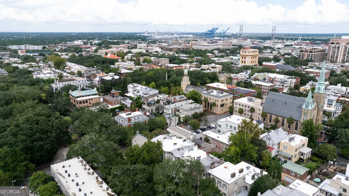
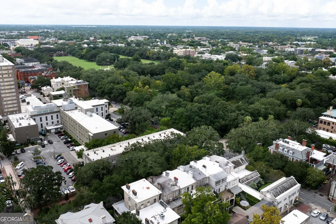
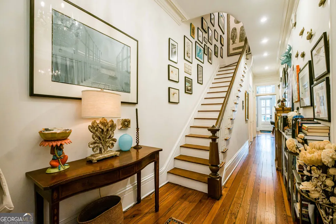
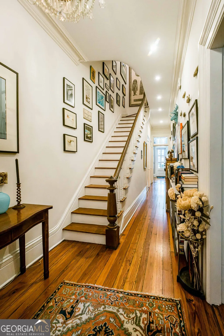
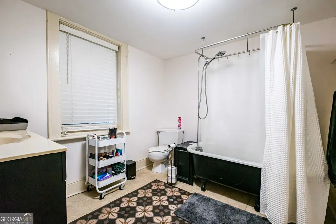
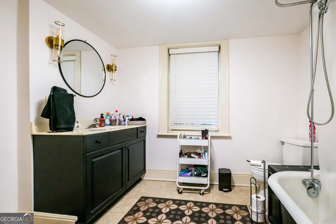
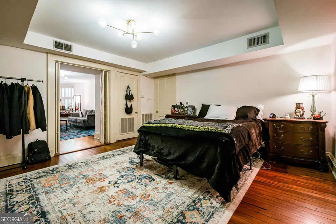
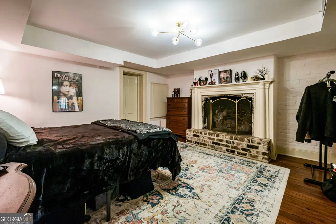
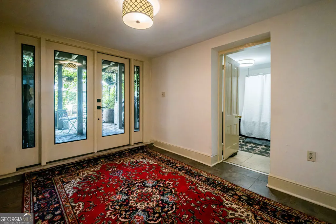
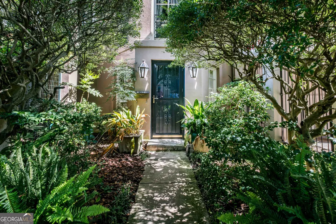
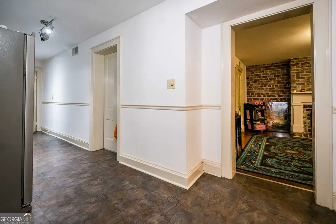
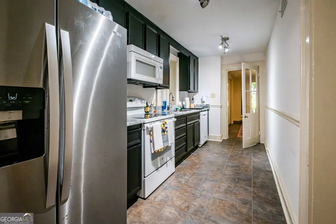
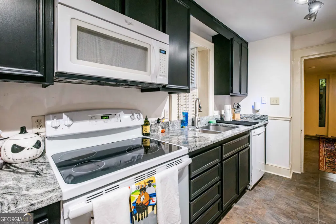
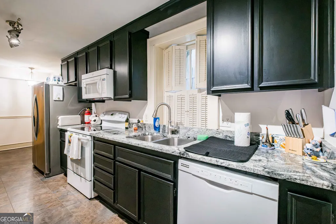
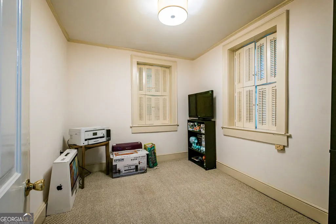
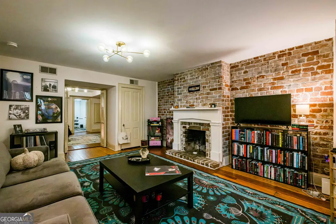
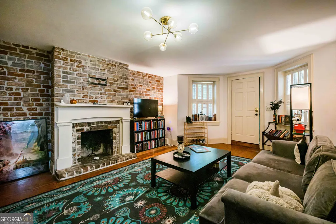
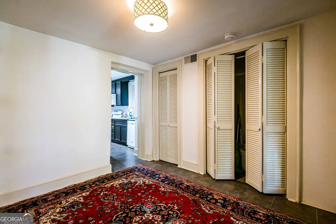
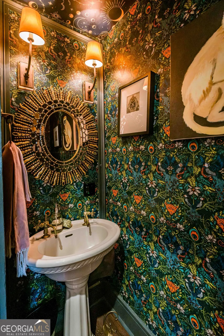
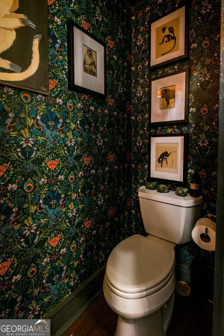
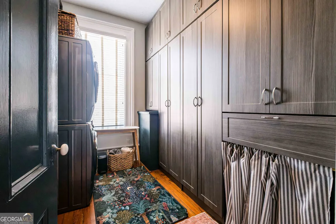
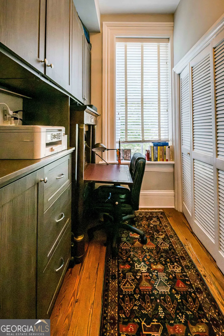
Commanding the absolute best vantage point on Forsyth Park, this reimagined four-story Italianate row house defines turn-key legacy luxury in downtown Savannah. Spanning 4,560 square feet, the iconic J.J. Dale Row House effortlessly bridges 19th-century architecture with an ultra-high-end urban lifestyle. Situated on Gaston Street, this property occupies not only a prestigious address but also one of the most iconically photographed, postcard-perfect historic blocks in all of Savannah. Uniquely positioned for maximum asset utility and wealth preservation, the estate comes with two of the city's rarest, most restricted grandfathered assets: a non-owner-occupied Short-Term Vacation Rental (STVR) permit and a commercial garden-level permit. The main entrance opens to an entertainment-ready parlor level, where soaring 11-foot ceilings and original heart pine floors anchor a fluid, open-concept double parlor designed for grand-scale hosting. Working pocket doors lead to a formal dining room and a bespoke culinary kitchen, which flows out to a private veranda for seamless indoor-outdoor galas. The entire third level is a dedicated primary sanctuary-a full-floor retreat featuring a central media lounge, custom wardrobes, and dual "his and hers" en-suite bathrooms. Just above, the top floor hosts two oversized guest suites, a full bath, and a historic trunk room ready for transformation into a private fitness studio, wellness sanctuary, or creative space. Providing incredible multi-generational flexibility, the income-producing garden suite is a stylish, self-contained lower level with its own bedroom, full bath, and kitchen. It offers proven commercial viability or can be effortlessly reclaimed as a private home theater, wellness spa, or extended family quarters. Out back, a sleek, walled courtyard creates a lush, ultra-private garden oasis connecting the main residence to a detached garage and workshop. Above, a private studio loft offers the perfect footprint for an executive home office, guest house, or high-yield rental. This is a rare architectural statement piece and a generational asset on one of Savannah's most coveted residential blocks.
| Elementary School | Middle School | High School |
|---|---|---|
| East Broad Street Elementary School | E Broad Street Middle School | Savannah High School |
| Price History | |
|---|---|
| 10/27/2026 | Listed $2,895,000 |
General Features
| Sewer | Public Sewer |
|---|---|
| Heating | Central |
| Cooling | Central Air |
| Utilities | Cable Available,Electricity Available,High Speed Internet,Natural Gas Available,Phone Available,Sewer Connected,Water Available |
| Roof | Other |
| Appliances | Dishwasher,Disposal,Dryer,Electric Water Heater,Range,Refrigerator,Stainless Steel Appliance(s),Washer |
| Association Fee Includes | None |
| Patio/Porch Features | Deck,Patio |
| Architectural Style | Brick 4 Side,European |
| Security Features | Security System,Smoke Detector(s) |
| Construction Materials | Brick,Stucco |
| Year Built | 1880 |
| Levels | Three Or More |
| Property Subtype | Single Family Residence |
| Tax Year | 24 |
| Community Features | Park,Playground,Sidewalks,Street Lights,Tennis Court(s),Near Public Transport,Walk To Schools,Near Shopping |
| County | Chatham |
| New Construction | false |
| Property Type | Residential |
| HOA | false |
| Attached Garage | false |
| Subdivision Name | Historic District |
| Garage Y/N | true |
| Full Baths | 5 |
| Status | New |
| Directions | NE corner of Forsyth Park the block between Drayton St. and Abercorn St. |
| High School | Savannah |
| City | Savannah |
| Lot Size Units | Square Feet |
| Lot Size Square Feet | 2874.96 |
| Carport Y/N | false |
| Elementary School | East Broad Street |
| Property Attached Y/N | true |
| Land Lease Y/N | false |
| Tax Annual Amount | 24647.39 |
| Home Warranty Y/N | false |
| Middle/Junior High School | E Broad Street |
| Property Condition | Updated/Remodeled |
| Structure Type | House |
| Building Area Units | Square Feet |
| Living Area Units | Square Feet |
| Standard Status | Active |
| Occupancy Type | Vacant |
Interior Features
| Interior Amenities | Bookcases,High Ceilings,Separate Shower,Soaking Tub,Tile Bath,Walk-In Closet(s) |
|---|---|
| Basement | Crawl Space |
| Flooring | Hardwood,Tile |
| Total Fireplaces | 8 |
| Fireplace Features | Masonry,Other |
| Common Walls | 1 Common Wall,End Unit |
| Air Conditioning Y/N | true |
| Heating Y/N | true |
| Window Features | Bay Window(s) |
| Fireplace Y/N | true |
| Above Grade Finished Area | 4560 |
| Half Baths | 1 |
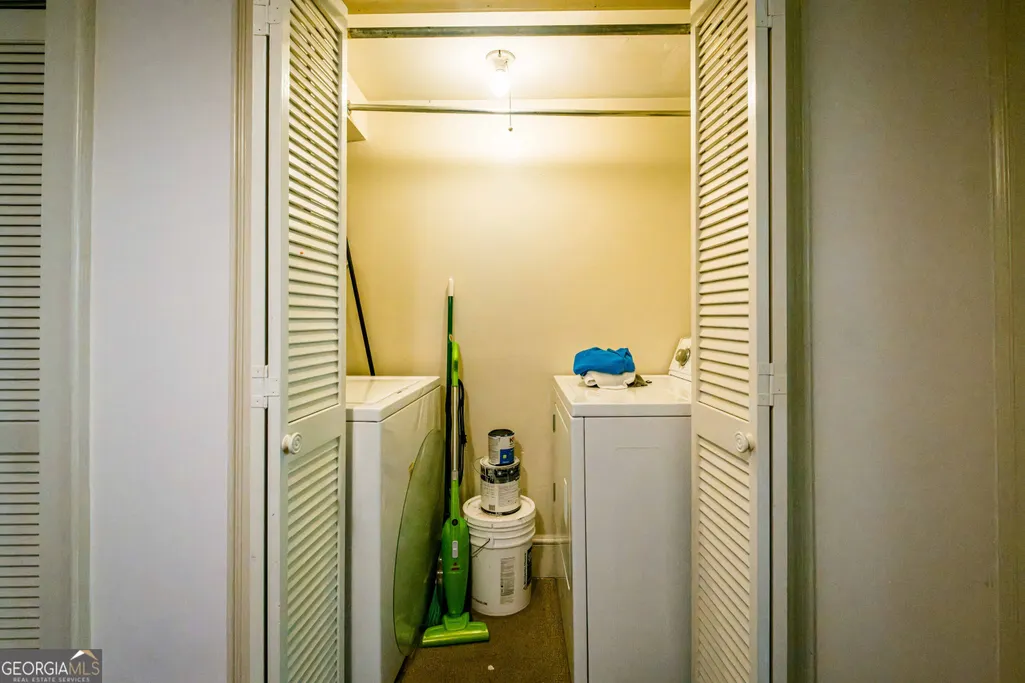
| Laundry Features | Laundry Closet,Upper Level |
| Total Bedrooms | 5 |
| Below Grade Finished Area Unit Type | Square Feet |
| LivingAreaSource | Public Records |
| Above Grade Finished Area Unit Type | Square Feet |
| Kitchen Features | Breakfast Area,Pantry,Solid Surface Counters |
| Total Baths | 6 |
| Dining Room Features | Seats 12+,Separate Room |
Exterior Features
| Parking Features | Garage,Detached,Off Street,Garage Door Opener |
|---|---|
| Lot Features | City Lot,Zero Lot Line |
| Water Source | Public |
| Lot Size Area | 2874.96 |
| Building Area Total | 4560 |
| Lot Size Acres | 0.066 |
| Lot Size Source | Public Records |
Amenities
- Foreclosure
- Views
- Short Sale
- New Construction
- Adult 55+
- Lease To Own
- No HOA Fees
- Furnished
- Primary On Main
- Air Conditioning
- Seller Finance
- Green
- Fixer Upper
- Horse
- Golf
- Fireplace
- Deck
- Garage
- Basement
- Pool
Property vs Single Family Average in 31401
Price
Taxes
Year Built
In The Neighborhood
Primary On Main
Madison
$ 1,025,000
1069 Eatonton Road
Madison, GA 30650
- Type
- Single Family
- Size
- 3,338 SqFt
- Rooms
- 3 Beds + 3.5 Baths
Madison
$ 2,500,000
617 Dixie Avenue
Madison, GA 30650
- Type
- Single Family
- Size
- 15,825 SqFt
- Rooms
- 6 Beds + 8 Baths
Primary On Main
Madison
$ 449,000
801 Park Lane
Madison, GA 30650
- Type
- Single Family
- Size
- 1,678 SqFt
- Rooms
- 3 Beds + 2.5 Baths
Primary On Main
Madison
$ 689,000
812 Bacon Street
Madison, GA 30650
- Type
- Single Family
- Size
- 2,647 SqFt
- Rooms
- 4 Beds + 3 Baths
Reduced
Madison
$ 1,225,000
763 Hunter Street
Madison, GA 30650
- Type
- Single Family
- Size
- 3,928 SqFt
- Rooms
- 3 Beds + 3 Baths
Madison
$ 1,975,000
356 S Main Street
Madison, GA 30650
- Type
- Single Family
- Size
- 5,908 SqFt
- Rooms
- 5 Beds + 4.5 Baths
Madison
$ 1,275,000
358 Pine Street
Madison, GA 30650
- Type
- Single Family
- Size
- 3,585 SqFt
- Rooms
- 4 Beds + 4.5 Baths
Primary On Main
Statesboro
$ 273,995
112 Park Avenue
Statesboro, GA 30458
- Type
- Single Family
- Size
- 1,689 SqFt
- Rooms
- 3 Beds + 2 Baths
 The data relating to real estate for sale on this website comes in part from the Broker Reciprocity Program of the Savannah multi-List Corporation. Real Estate listings held by brokerage firms other than Weichert, Realtors(R) - Webb & Associates are marked with the name of the listing brokers.
Data last updated: November 7, 2026 8:25 PM UTC
All information deemed reliable but not guaranteed.
© 2026 Savannah Multi-List Corporation. All rights reserved.
 ©2026 Georgia Multiple Listing Service All information deemed reliable but not guaranteed. All properties are subject to prior sale, change or withdrawal. Neither listing broker(s) or information provider(s) shall be responsible for any typographical errors, misinformation, misprints and shall be held totally harmless. Listing(s) information is provided for consumer's personal, non-commercial use and may not be used for any purpose other than to identify prospective properties consumers may
