

Price Reduction



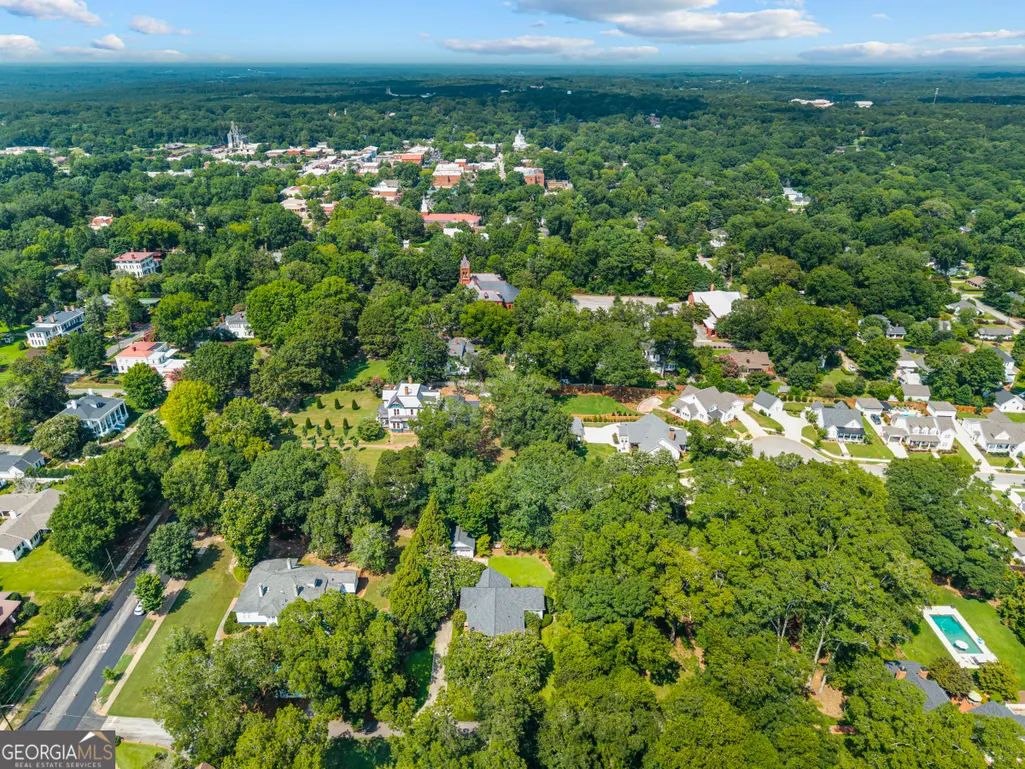
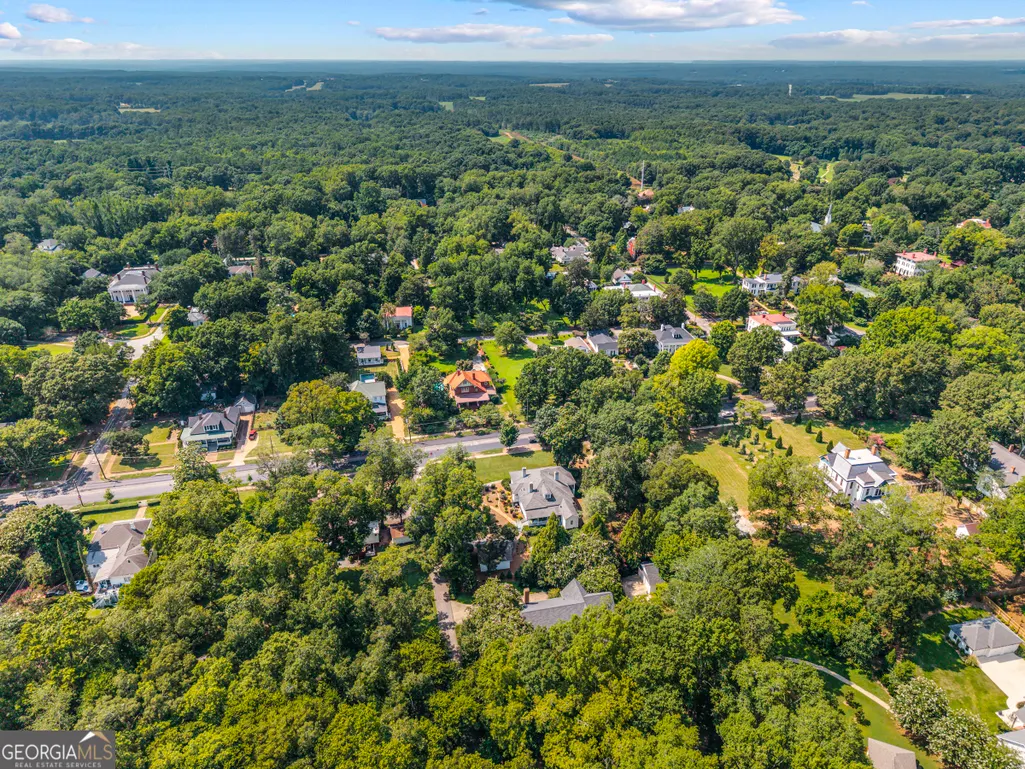
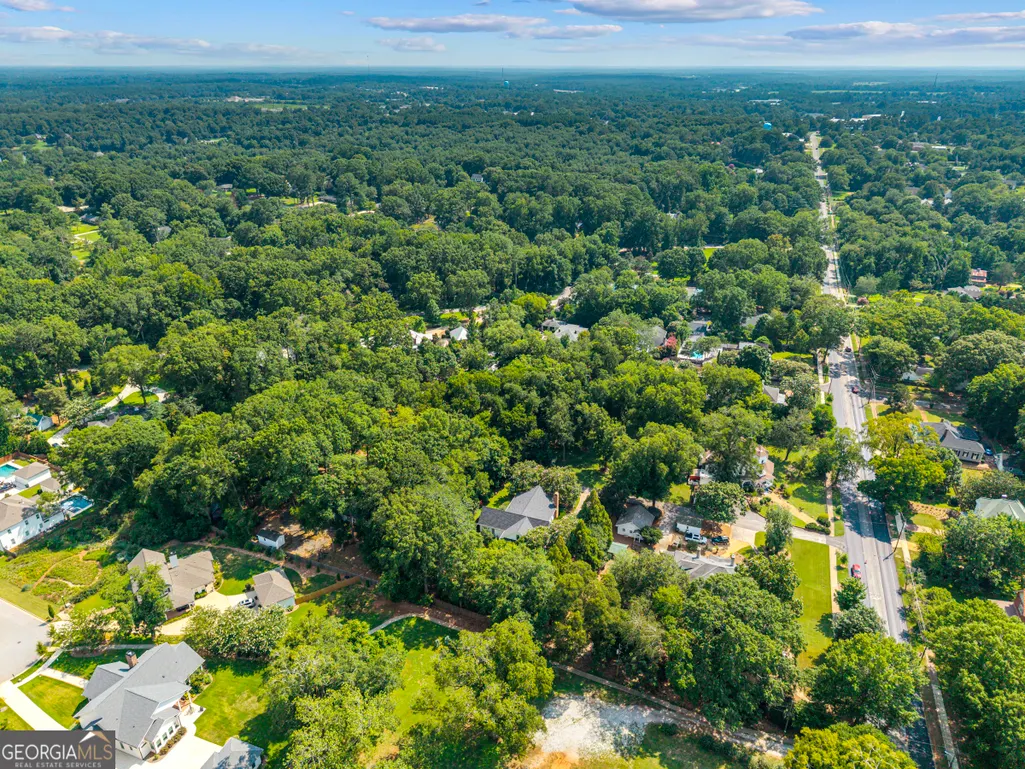
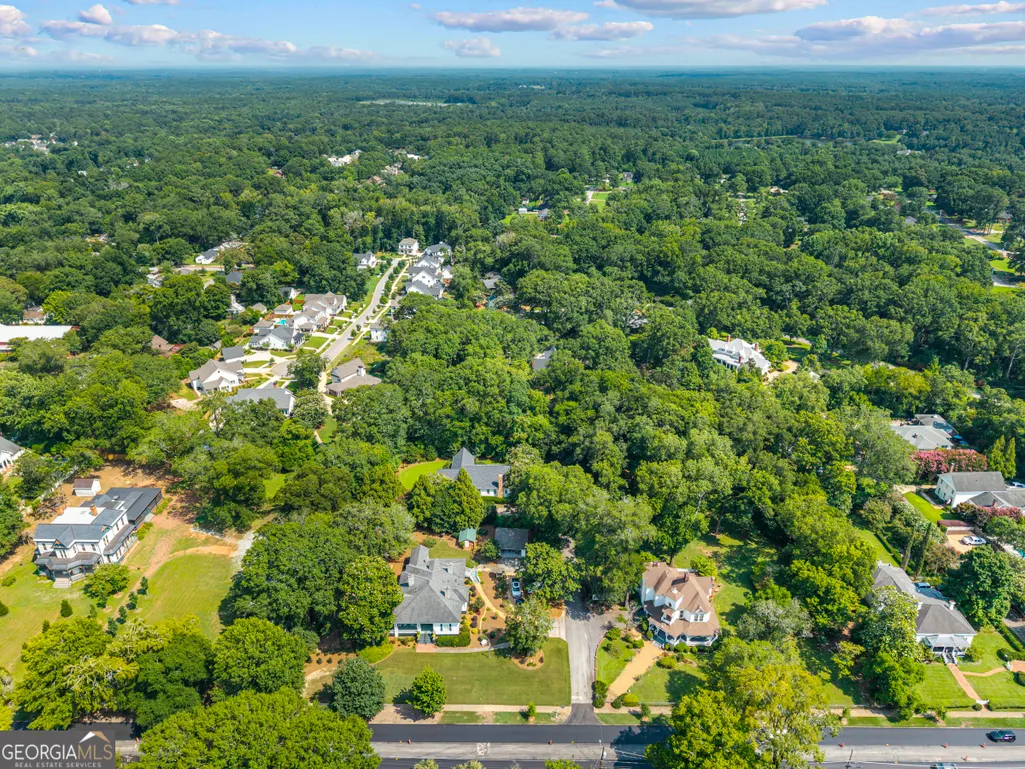
Address
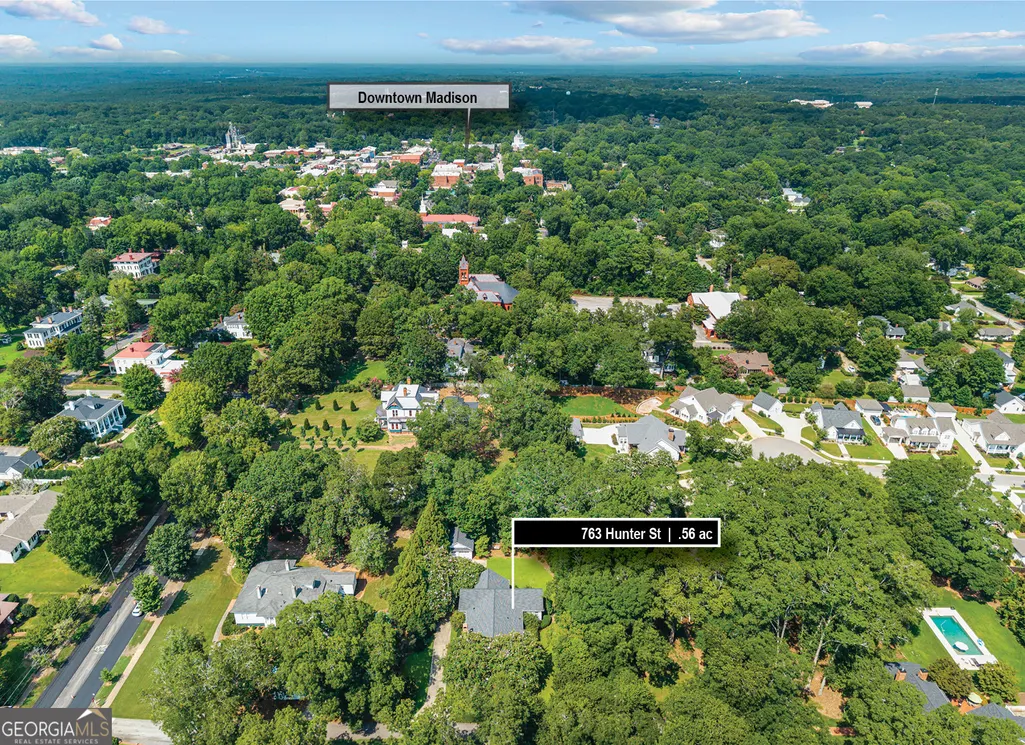
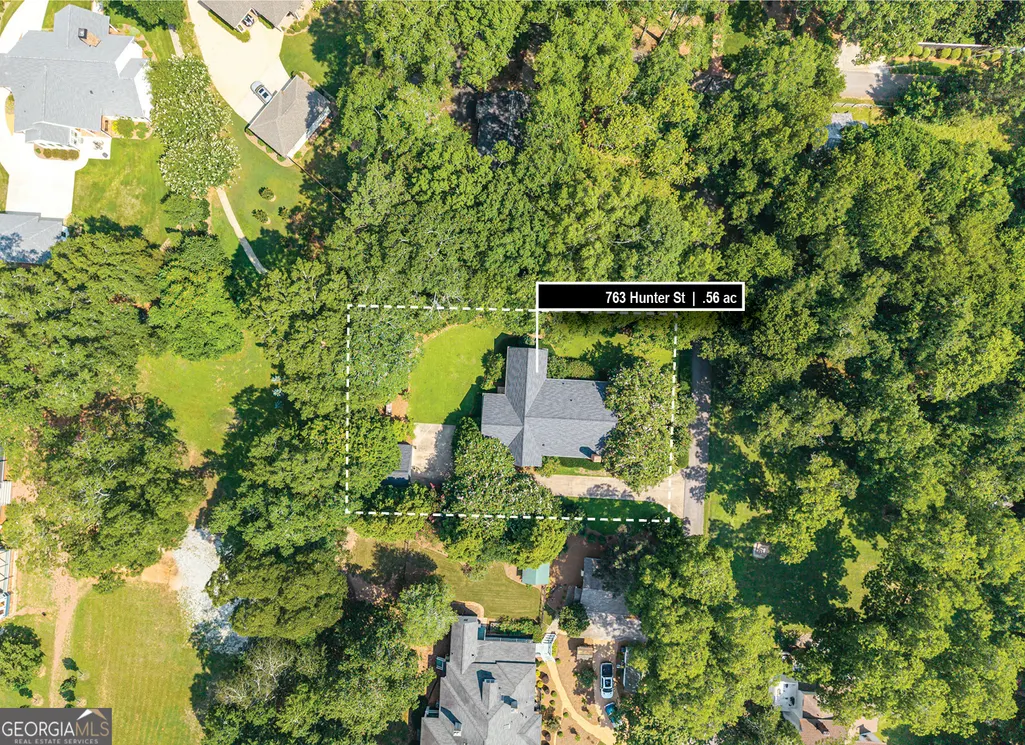
763 Hunter Street, Madison, GA
Price
$ 1,225,000
Property Attributes
- MLS#10856523
- TypeSingle Family
- Listing Status Active
- CountyMorgan
- CityMadison
- NeighborhoodHistoric District
- Zip30650
- StyleTraditional
- Year Built2006
- Taxes$ 5207
- Price$ 1,225,000
- Bedrooms3
- Full Bathrooms3
- Half Bathrooms0
- Sqr Footage3928
- Lot Size0.56 Acres
Data Source:
Georgia MLS (GAMLS)
Property Description
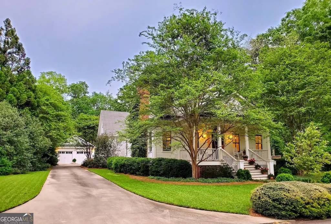
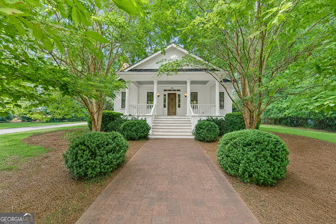
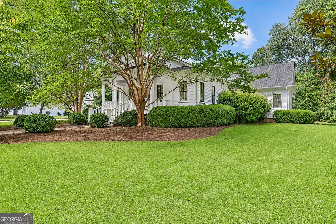
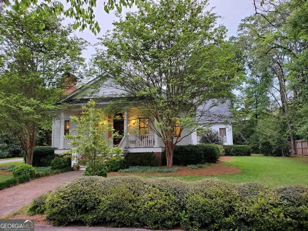
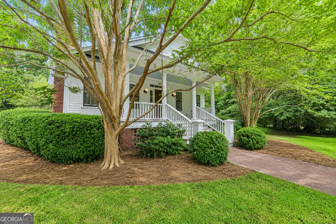
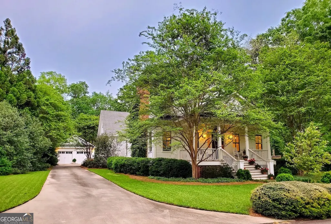
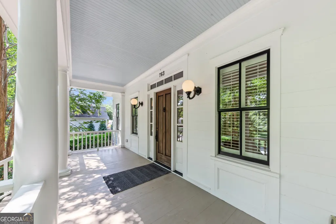
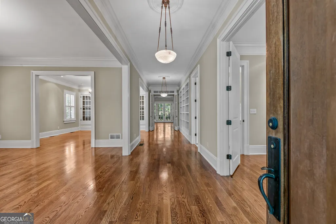
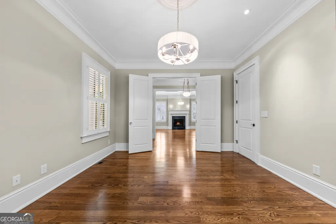
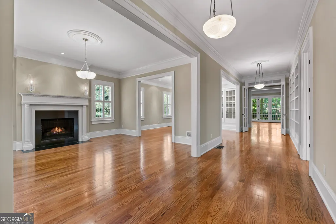
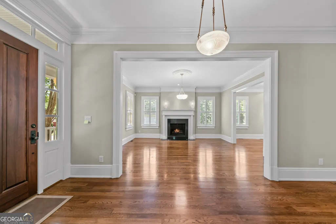
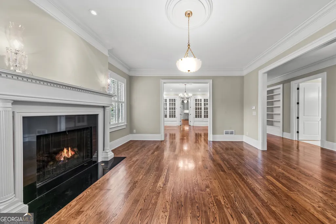
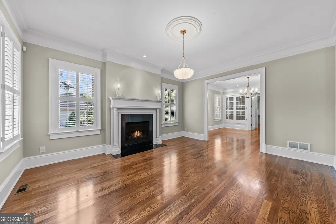
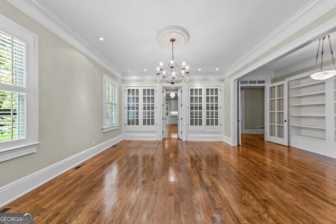
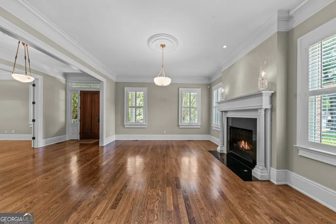
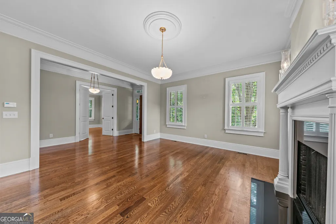
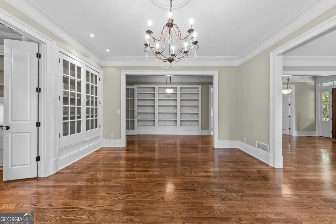
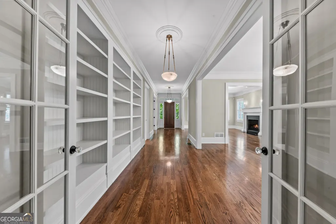
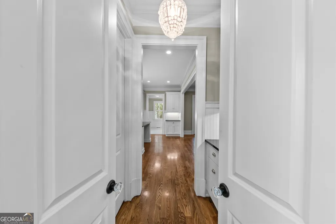
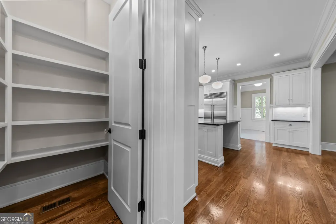
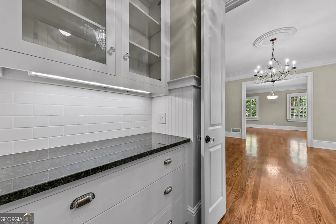
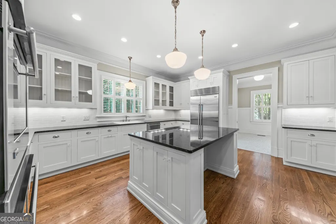
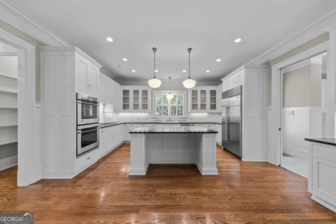
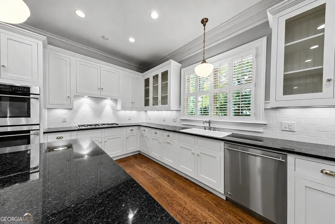
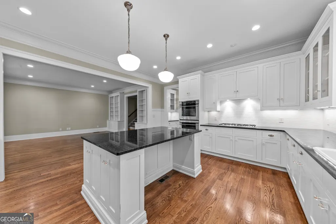
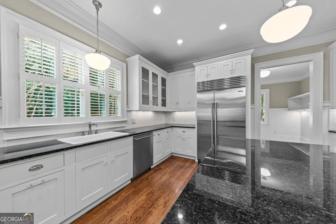
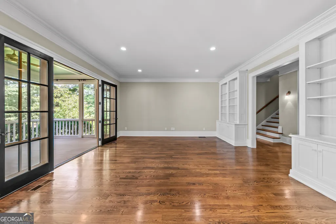
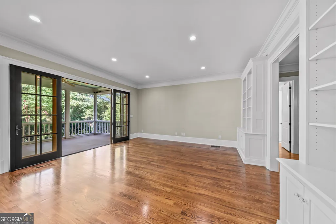
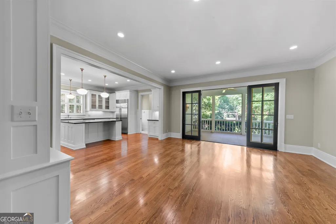
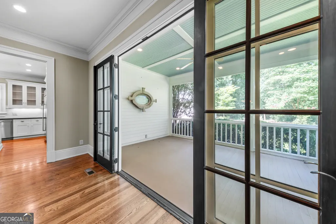
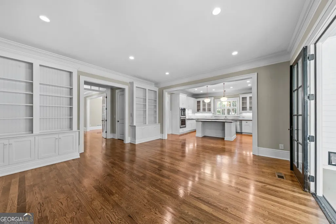
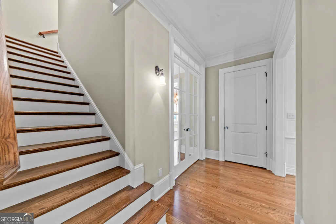
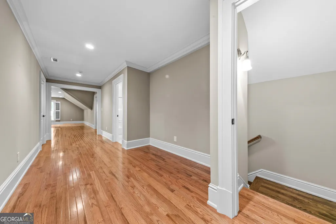
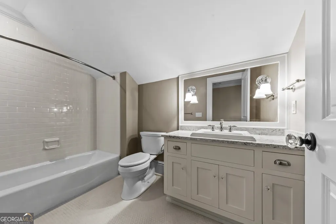
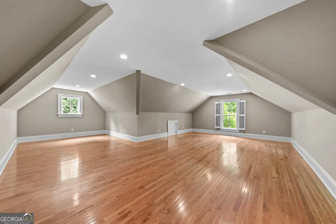
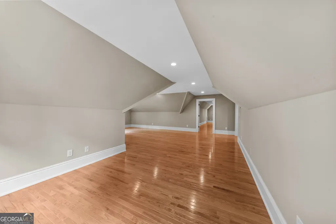
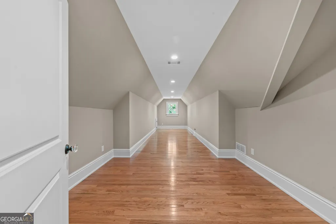
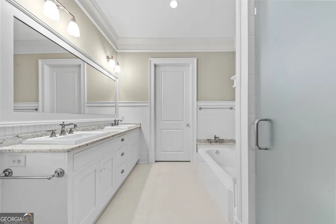
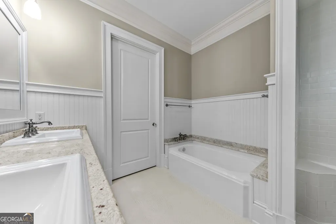
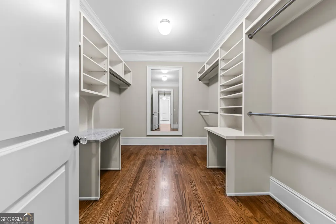
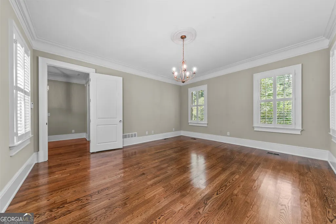
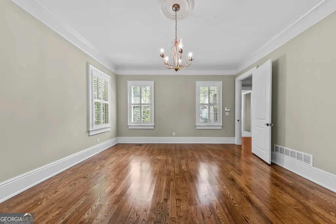
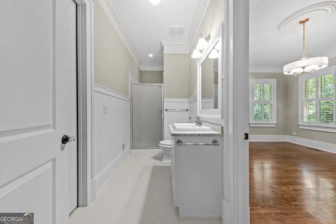
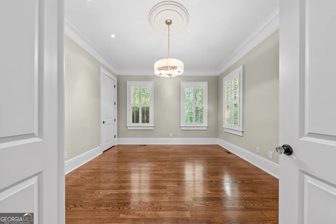
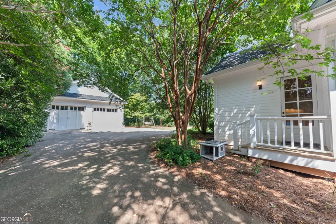
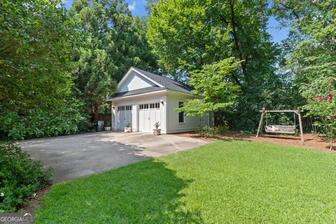
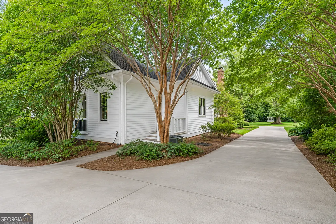
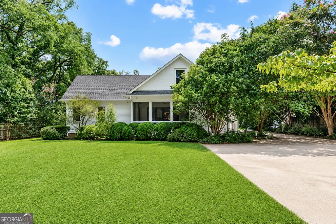
Set in Madison's beloved Historic District, this custom Greek Revival cottage brings together timeless architectural character and the comforts of modern living. Thoughtfully designed with a spacious, versatile floor plan, the 3-bedroom, 3-bath home offers plenty of room to settle in, entertain, and enjoy everyday life. Inside, the main level welcomes you with a charming parlor and a separate formal dining room accented by built-in glass shelving, creating a beautiful space to display treasured pieces. The kitchen is both stylish and functional, featuring a large island, double wall ovens, and a gas range, while opening directly to the comfortable living area. The main floor also offers a spacious primary suite with a private bath, along with an additional bedroom and full bathroom. Upstairs, you'll find a private retreat complete with a bedroom, full bathroom, and flexible living space that could easily serve as a home office, sitting area, or guest suite. A walk-in attic provides excellent storage, while the screened back porch offers an inviting spot to enjoy the outdoors throughout the year. The 2-car garage adds even more convenience with abundant storage space. Spray foam insulation and numerous thoughtful upgrades throughout the home provide added energy efficiency, comfort, and peace of mind. Beyond the home, enjoy all that makes Madison such a special place to live. From beautiful historic architecture and local restaurants to community events, shopping, and a lively social and cultural scene, there is always something to enjoy close to home. With convenient access to Atlanta, Athens, Augusta, and Lake Oconee, Madison offers small-town charm without feeling far from it all. Recognized by Time Magazine's World's Greatest Places, Southern Living's Prettiest Towns in Georgia, and Country Living's The Country's Best Small Towns 2025, Madison continues to capture attention-and this home places you right in the heart of it.
| Elementary School | Middle School | High School |
|---|---|---|
| Other Elementary School | Morgan Middle School | Morgan High School |
| Price History | |
|---|---|
| 10/1/2026 | Listed $1,250,000 |
| 10/30/2026 | 2$1,225,000 |
General Features
| Sewer | Public Sewer |
|---|---|
| Heating | Central |
| Cooling | Central Air |
| Utilities | Electricity Available,Natural Gas Available,Sewer Connected,Water Available |
| Roof | Composition |
| Appliances | Cooktop,Dishwasher,Double Oven,Refrigerator,Stainless Steel Appliance(s) |
| Association Fee Includes | None |
| Patio/Porch Features | Porch,Screened |
| Architectural Style | Traditional |
| Construction Materials | Concrete |
| Year Built | 2006 |
| Levels | Two |
| Property Subtype | Single Family Residence |
| Tax Year | 24 |
| Community Features | None |
| County | Morgan |
| New Construction | false |
| Property Type | Residential |
| HOA | false |
| Attached Garage | false |
| Subdivision Name | Historic District |
| Garage Y/N | false |
| Full Baths | 3 |
| Status | Active |
| Directions | Get on I-20 E from downtown Atlanta. Travel East on I-20 for about 60 miles. Take Exit 113 (Monticello Road/GA-83). Follow Monticello Road toward downtown Madison. Turn onto S Main Street (US-441). Turn onto Hunter Street. Alternative: You can also use Exit 114 (US-441/US-129 N) and travel north for about 2.5 miles into town. |
| High School | Morgan |
| City | Madison |
| Lot Size Units | Square Feet |
| Lot Size Square Feet | 24393.6 |
| Carport Y/N | false |
| Elementary School | Other |
| Property Attached Y/N | false |
| Land Lease Y/N | false |
| Tax Annual Amount | 5207.01 |
| Home Warranty Y/N | false |
| Middle/Junior High School | Morgan |
| Property Condition | Resale |
| Virtual Tour | https://youtu.be/PZHI2nxlSAE |
| Structure Type | House |
| Building Area Units | Square Feet |
| Living Area Units | Square Feet |
| Standard Status | Active |
| Virtual Tour | https://www.zillow.com/view-imx/813b8c9a-f07a-477d-a716-1353f66216e0/?utm_source=captureapp |
Interior Features
| Interior Amenities | Bookcases,High Ceilings |
|---|---|
| Basement | None |
| Flooring | Hardwood |
| Total Fireplaces | 1 |
| Common Walls | No Common Walls |
| Air Conditioning Y/N | true |
| Heating Y/N | true |
| Fireplace Y/N | true |
| Above Grade Finished Area | 3928 |
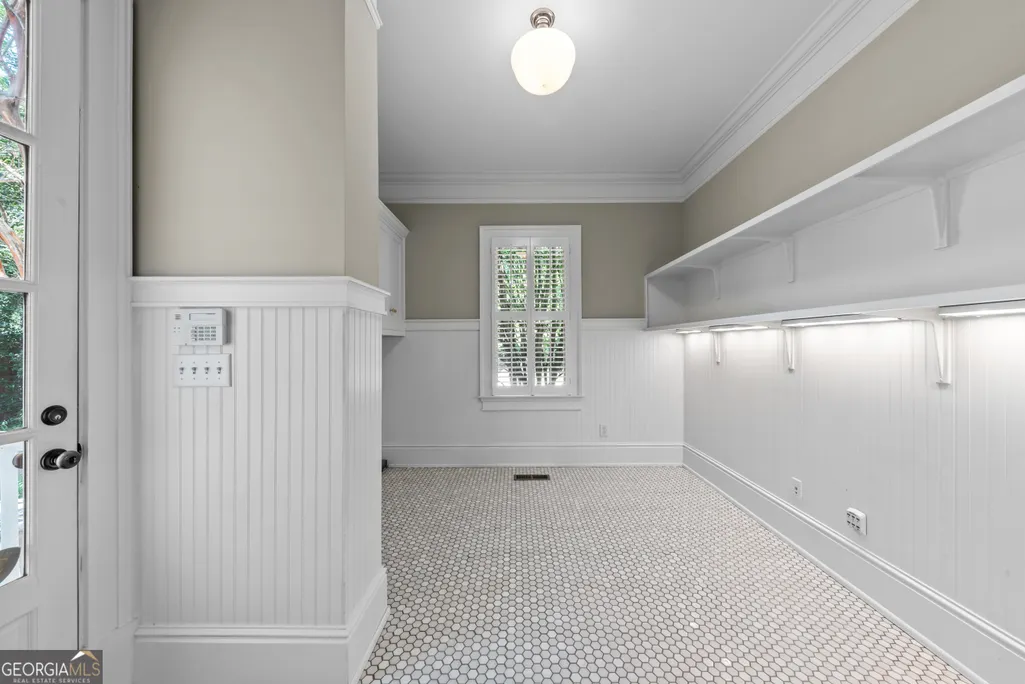
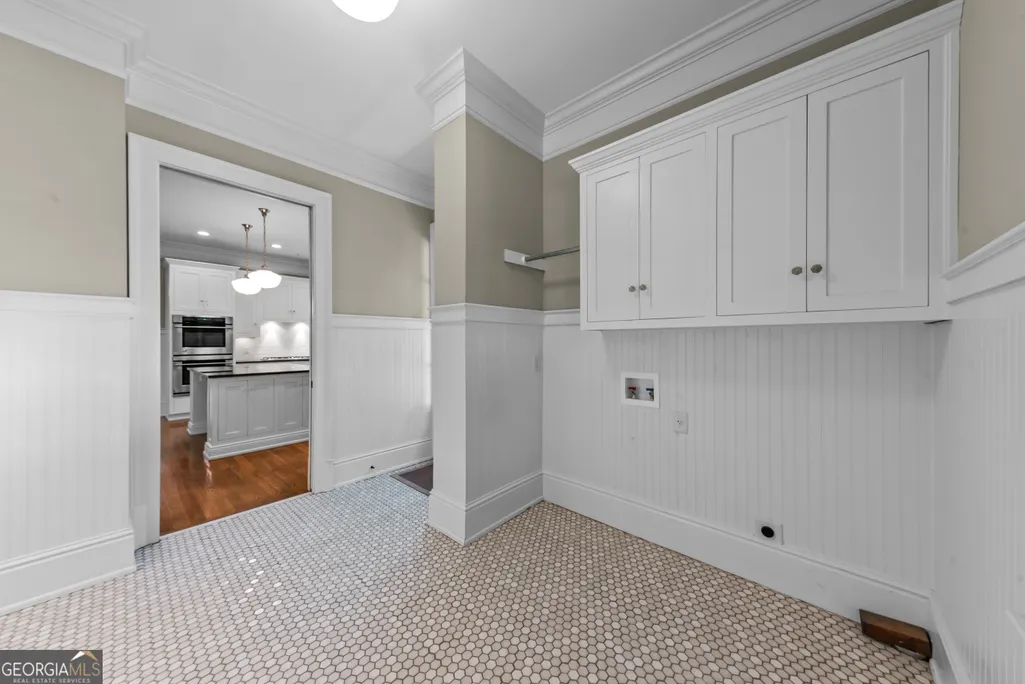
| Laundry Features | Other |
| Total Bedrooms | 3 |
| Main Level Bedrooms | 2 |
| Main Level Bathrooms | 2 |
| Below Grade Finished Area Unit Type | Square Feet |
| LivingAreaSource | Public Records |
| Above Grade Finished Area Unit Type | Square Feet |
| Kitchen Features | Breakfast Bar,Kitchen Island |
| Total Baths | 3 |
| Dining Room Features | Separate Room |
Exterior Features
| Vegetation | Grassed,Partially Wooded |
|---|---|
| Parking Features | Parking Pad |
| Lot Features | Level,Private |
| Water Source | Public |
| Lot Size Area | 24393.6 |
| Foundation Details | Block |
| Building Area Total | 3928 |
| Lot Size Acres | 0.56 |
| Lot Size Source | Public Records |
Amenities
- Foreclosure
- Views
- Short Sale
- New Construction
- Adult 55+
- Lease To Own
- No HOA Fees
- Furnished
- Primary On Main
- Air Conditioning
- Seller Finance
- Green
- Fixer Upper
- Horse
- Golf
- Fireplace
- Deck
- Garage
- Basement
- Pool
Property vs Single Family Average in 30650
Price
Taxes
Year Built
In The Neighborhood
Primary On Main
Madison
$ 1,025,000
1069 Eatonton Road
Madison, GA 30650
- Type
- Single Family
- Size
- 3,338 SqFt
- Rooms
- 3 Beds + 3.5 Baths
Madison
$ 2,500,000
617 Dixie Avenue
Madison, GA 30650
- Type
- Single Family
- Size
- 15,825 SqFt
- Rooms
- 6 Beds + 8 Baths
Primary On Main
Madison
$ 449,000
801 Park Lane
Madison, GA 30650
- Type
- Single Family
- Size
- 1,678 SqFt
- Rooms
- 3 Beds + 2.5 Baths
Primary On Main
Madison
$ 689,000
812 Bacon Street
Madison, GA 30650
- Type
- Single Family
- Size
- 2,647 SqFt
- Rooms
- 4 Beds + 3 Baths
Madison
$ 1,975,000
356 S Main Street
Madison, GA 30650
- Type
- Single Family
- Size
- 5,908 SqFt
- Rooms
- 5 Beds + 4.5 Baths
Madison
$ 1,275,000
358 Pine Street
Madison, GA 30650
- Type
- Single Family
- Size
- 3,585 SqFt
- Rooms
- 4 Beds + 4.5 Baths
Savannah
$ 2,895,000
108 E Gaston Street
Savannah, GA 31401
- Type
- Single Family
- Size
- 4,560 SqFt
- Rooms
- 5 Beds + 5.5 Baths
Primary On Main
Statesboro
$ 273,995
112 Park Avenue
Statesboro, GA 30458
- Type
- Single Family
- Size
- 1,689 SqFt
- Rooms
- 3 Beds + 2 Baths
 The data relating to real estate for sale on this website comes in part from the Broker Reciprocity Program of the Savannah multi-List Corporation. Real Estate listings held by brokerage firms other than Weichert, Realtors(R) - Webb & Associates are marked with the name of the listing brokers.
Data last updated: November 7, 2026 8:25 PM UTC
All information deemed reliable but not guaranteed.
© 2026 Savannah Multi-List Corporation. All rights reserved.
 ©2026 Georgia Multiple Listing Service All information deemed reliable but not guaranteed. All properties are subject to prior sale, change or withdrawal. Neither listing broker(s) or information provider(s) shall be responsible for any typographical errors, misinformation, misprints and shall be held totally harmless. Listing(s) information is provided for consumer's personal, non-commercial use and may not be used for any purpose other than to identify prospective properties consumers may
