

Primary on Main
Address
187 Harbor Pointe Drive, Brunswick, GA
Price
$ 699,900
Property Attributes
- MLS#10879469
- TypeSingle Family
- Listing Status New
- CountyGlynn
- CityBrunswick
- NeighborhoodOak Grove Island
- Zip31523
- StyleTraditional
- Year Built2000
- Taxes$ 2164
- Price$ 699,900
- Bedrooms4
- Full Bathrooms3
- Half Bathrooms1
- Sqr Footage3834
- Lot Size0.47 Acres
Data Source:
Georgia MLS (GAMLS)
Property Description
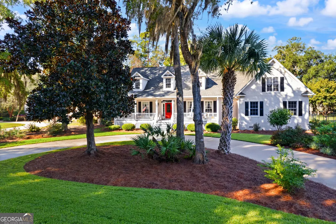
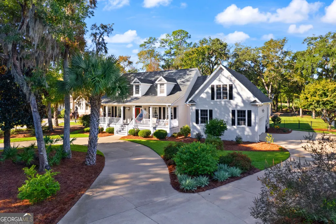
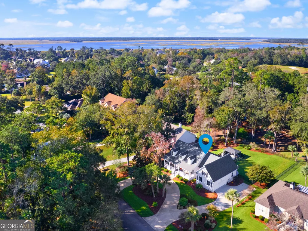
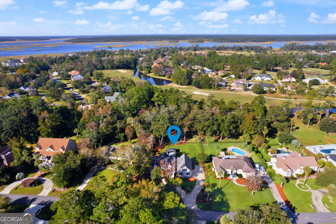
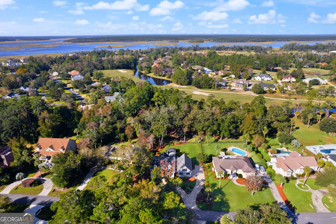
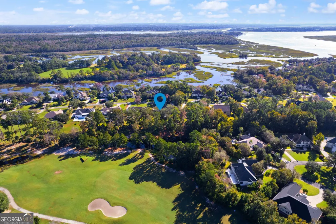
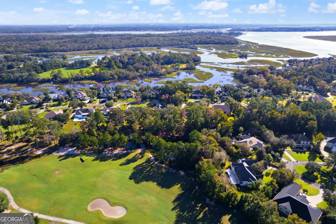
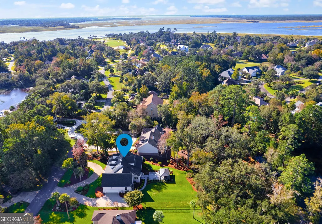
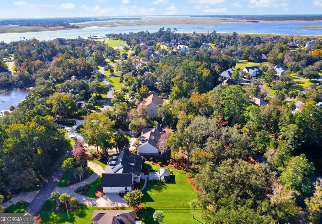
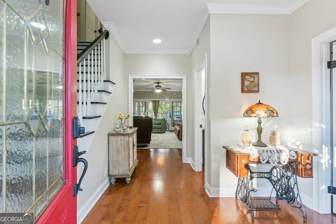
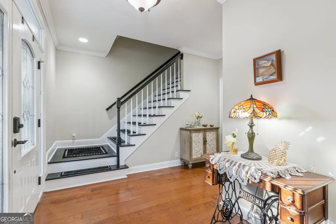
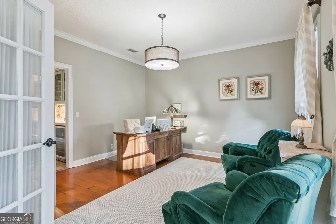
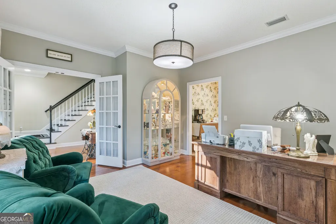
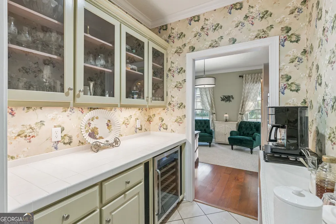
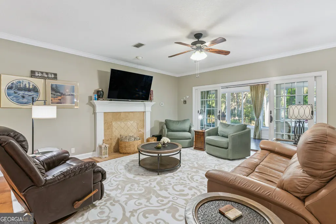
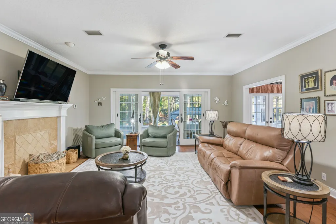
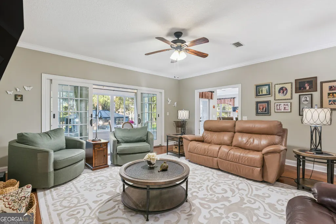
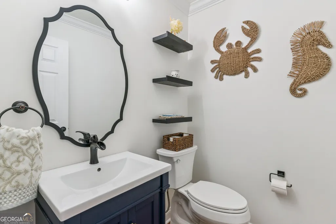
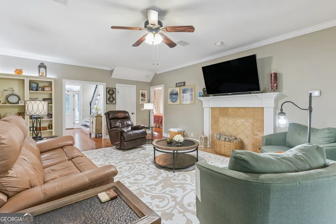
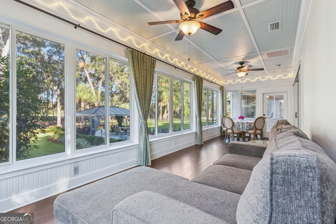
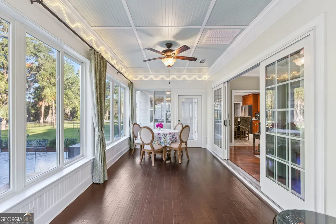
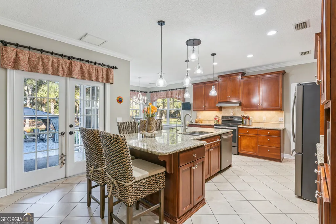
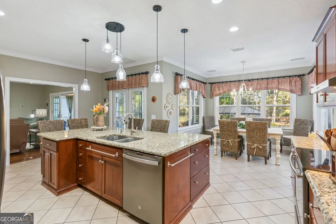
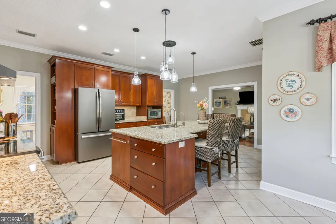
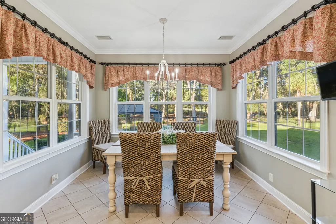
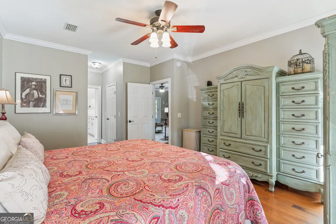
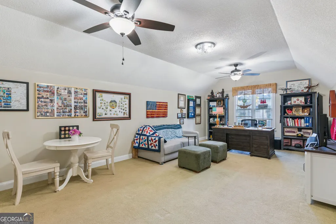
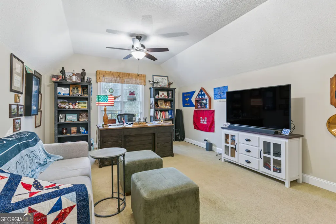
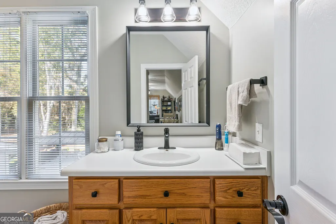
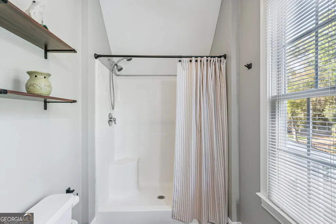
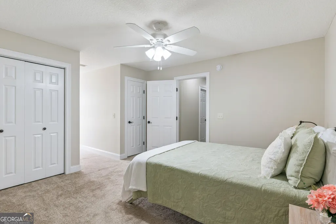
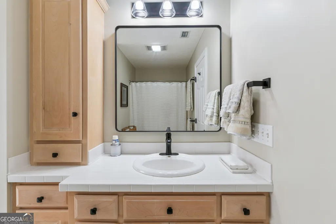
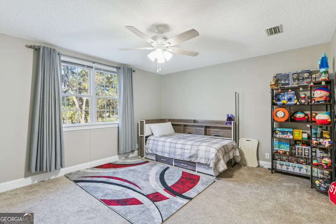
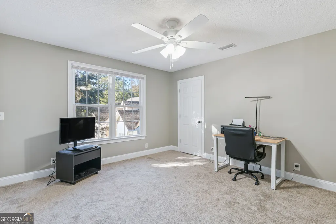
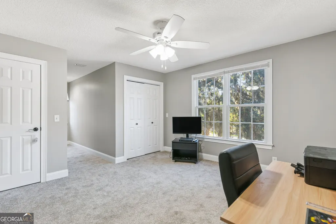
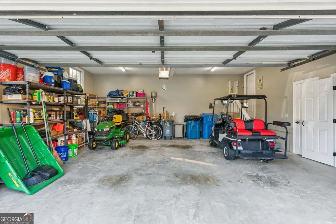
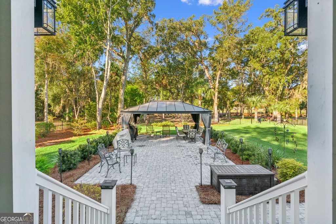
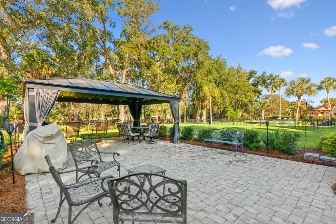
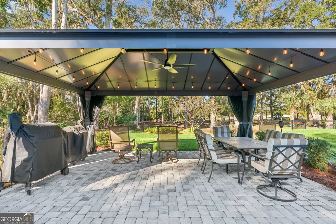
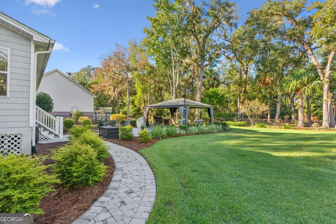
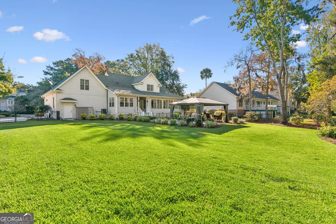
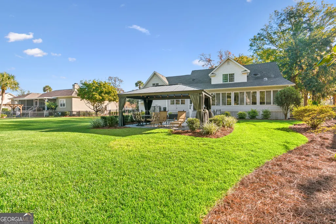
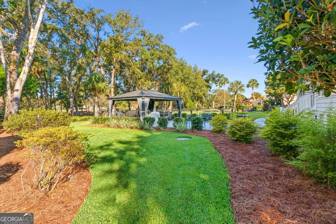
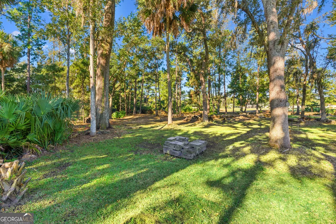
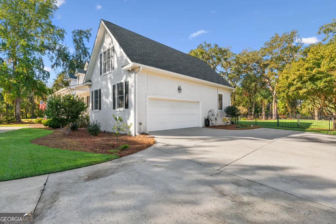
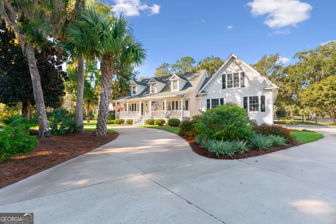
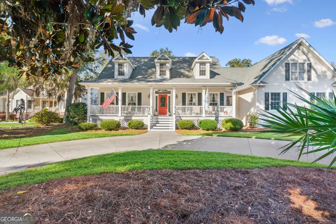
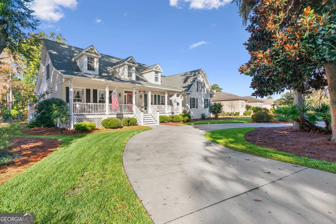
187 Harbor Pointe Drive, Brunswick, GA 31523 Offered at $699,900 Welcome to 187 Harbor Pointe Drive - a spacious 4-bedroom, 3.5-bath, 1.5-story home offering 3,834 square feet of well-appointed coastal Georgia living on a .47-acre lot in one of Brunswick's sought-after gated communities. Built in 2000, this home has been thoughtfully maintained and updated throughout. The heart of the home is a beautifully outfitted kitchen featuring granite countertops, rich cherry cabinetry with soft-close doors, pull-outs, and deep drawers, a butler's pantry, a new wine chiller, and an electric faucet. It's a space built for both everyday living and entertaining. Comfort and efficiency are covered throughout: three heat pumps keep both levels comfortable, a new reverse-osmosis water system serves the home, and the upstairs features new carpet. The enclosed sunroom - finished with Andersen windows and fully heated and cooled - adds year-round living space you'll use in every season. Outdoor living shines here. Step out to the recently added screened gazebo, designed to let you enjoy the yard without the bugs, all supported by a 9-zone irrigation system that keeps the grounds lush with ease. A two-car attached garage adds everyday convenience. The roof was installed in 2017, and a new Elgin septic system was recently installed - major-ticket items already handled, adding to the home's turnkey appeal. And the community's POA amenities elevate the lifestyle - enjoy the pool, tennis courts, and playground, with hazard insurance, grounds maintenance, and a gate attendant all included for $1,385 annually. With four bedrooms, three and a half baths, and this level of finish throughout, this one is ready for its next owner. Schedule your showing today.
| Elementary School | Middle School | High School |
|---|---|---|
| Sterling Elementary School | Jane Macon Middle School | Brunswick High School |
| Price History | |
|---|---|
| 10/26/2026 | Listed $699,900 |
General Features
| Sewer | Septic Tank |
|---|---|
| Heating | Heat Pump |
| Cooling | Ceiling Fan(s),Heat Pump |
| Utilities | High Speed Internet,Underground Utilities |
| Roof | Other |
| Appliances | Dishwasher,Electric Water Heater,Microwave,Range,Refrigerator |
| HOA Fee | 1385 |
| Association Fee Includes | Insurance,Swimming,Tennis |
| Architectural Style | Traditional |
| Construction Materials | Tabby |
| Year Built | 2000 |
| Electric | 220 Volts |
| Levels | One and One Half |
| Property Subtype | Single Family Residence |
| Tax Year | 2025 |
| Community Features | Gated,Playground,Pool,Tennis Court(s) |
| County | Glynn |
| New Construction | false |
| Property Type | Residential |
| HOA | true |
| Attached Garage | true |
| Subdivision Name | Oak Grove Island |
| Garage Y/N | true |
| Full Baths | 3 |
| Status | New |
| Directions | From Hwy 341 turn onto Oak Grove Road. Follow Oak Grove Road through the gate. Keep straight. Home is on the right. |
| High School | Brunswick |
| City | Brunswick |
| Lot Size Units | Square Feet |
| Lot Size Square Feet | 20473.2 |
| Carport Y/N | false |
| Elementary School | Sterling |
| Land Lease Y/N | false |
| Tax Annual Amount | 2164 |
| Home Warranty Y/N | true |
| Middle/Junior High School | Jane Macon |
| Property Condition | Resale |
| Structure Type | House |
| Building Area Units | Square Feet |
| Living Area Units | Square Feet |
| Standard Status | Active |
Interior Features
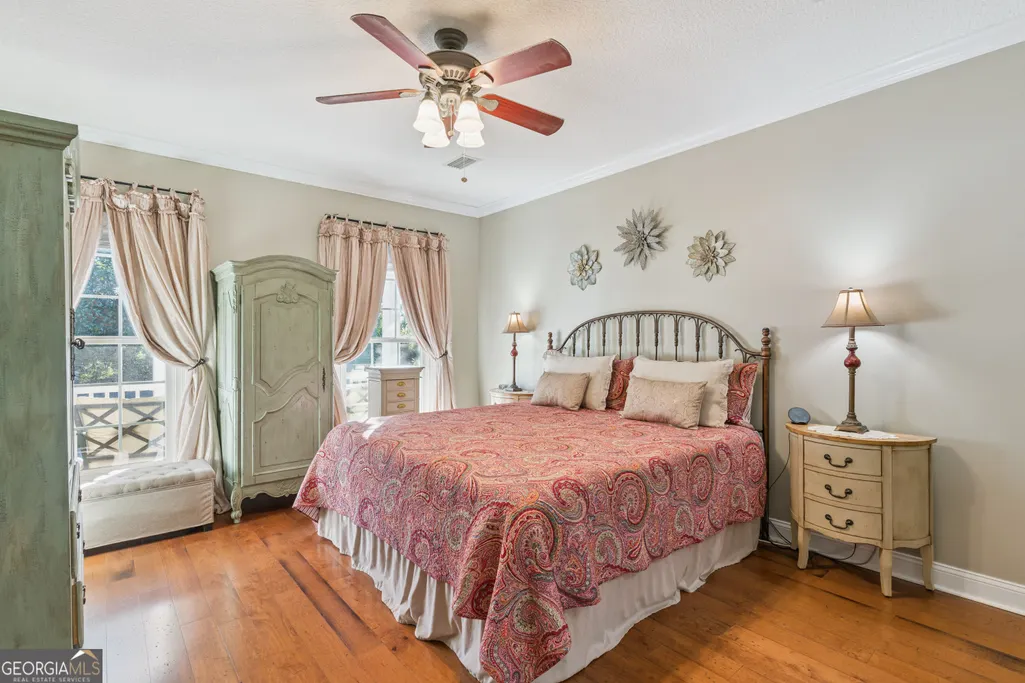
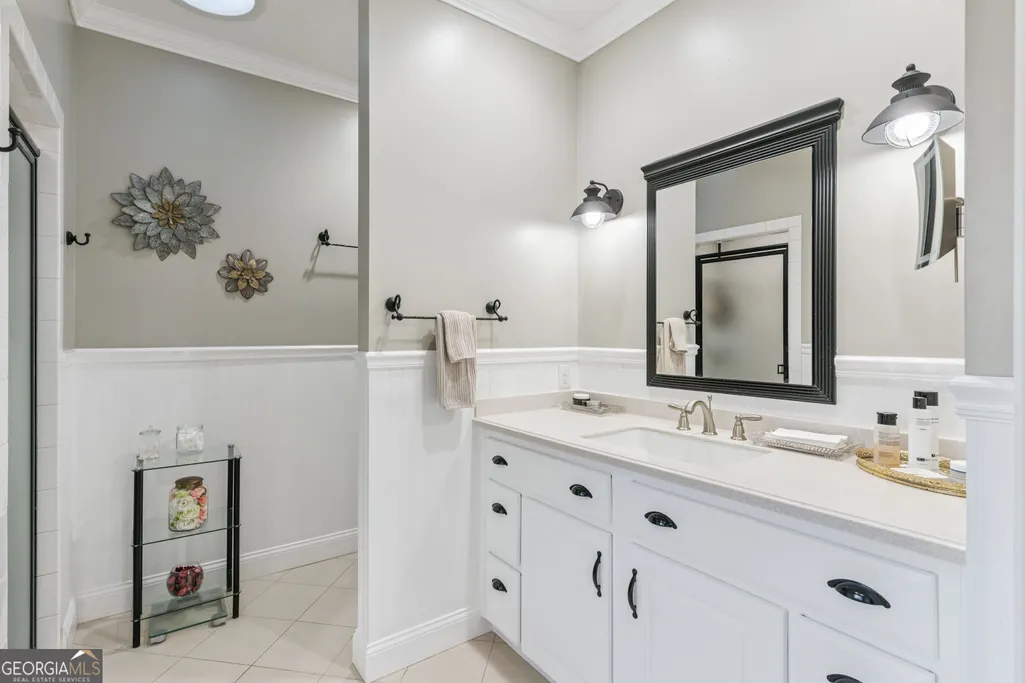
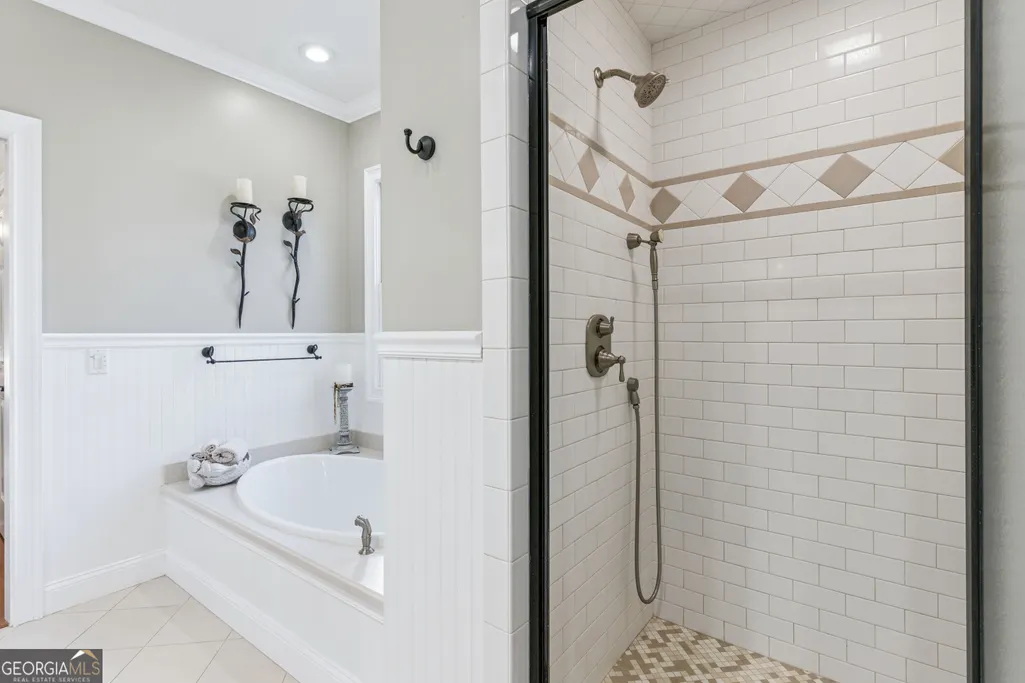
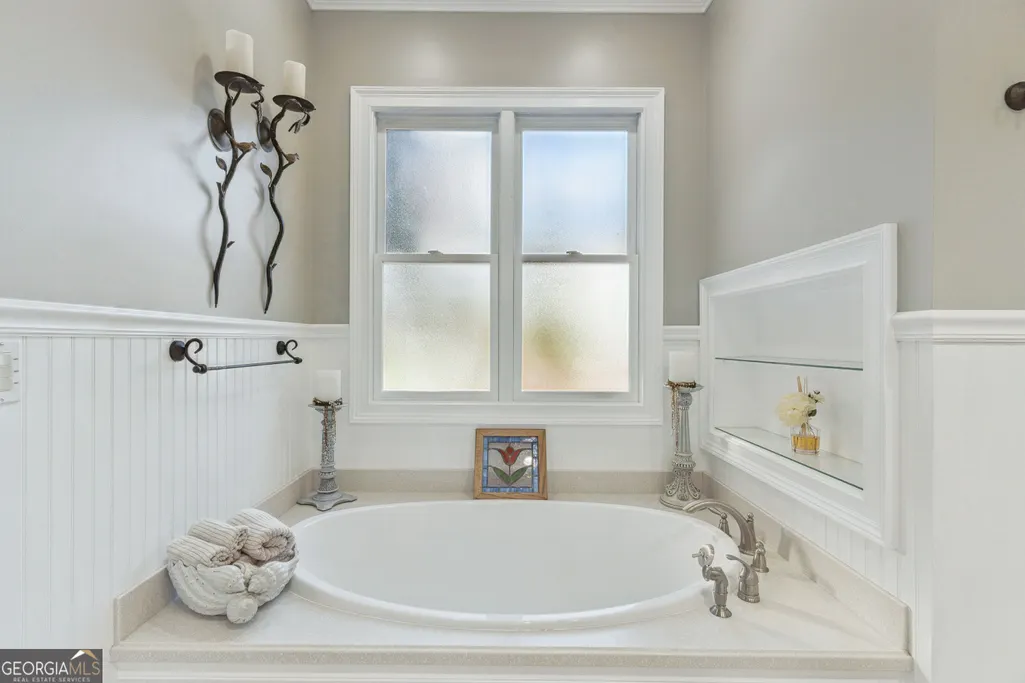
| Interior Amenities | Master On Main Level,Rear Stairs,Separate Shower,Soaking Tub,Split Bedroom Plan,Tile Bath |
|---|---|
| Basement | None |
| Flooring | Carpet,Hardwood,Tile |
| Air Conditioning Y/N | true |
| Heating Y/N | true |
| Fireplace Y/N | false |
| Above Grade Finished Area | 3834 |
| Half Baths | 1 |
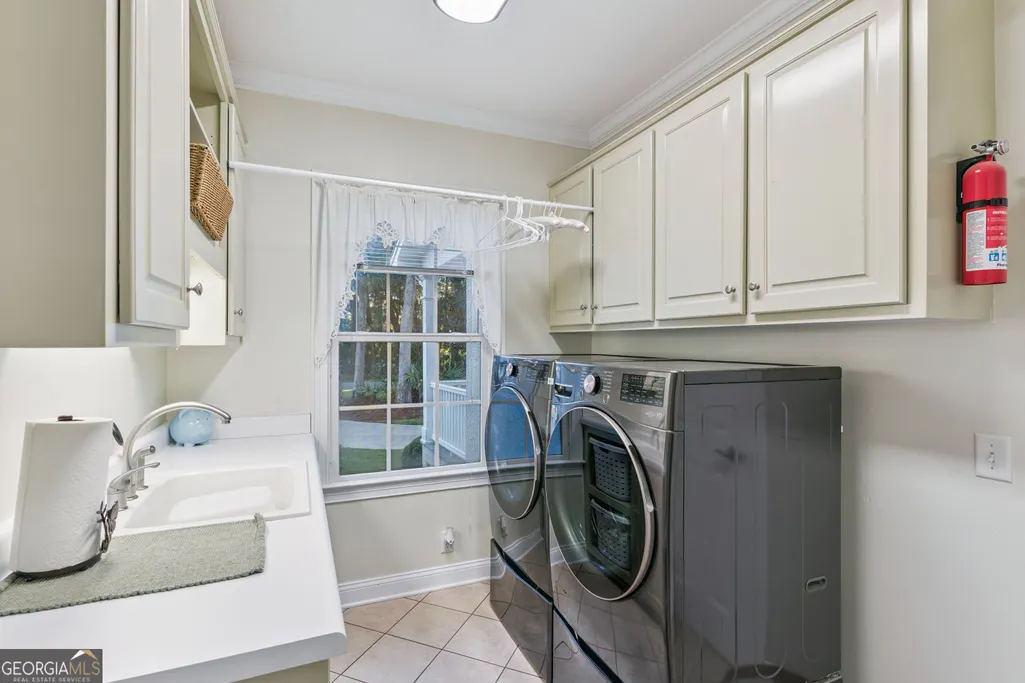
| Laundry Features | Other |
| Total Bedrooms | 4 |
| Main Level Bathrooms | 1 |
| Below Grade Finished Area Unit Type | Square Feet |
| LivingAreaSource | Public Records |
| Above Grade Finished Area Unit Type | Square Feet |
| Total Baths | 4 |
Exterior Features
| Parking Features | Attached |
|---|---|
| Lot Features | Sloped |
| Water Source | Private |
| Lot Size Area | 20473.2 |
| Building Area Total | 3834 |
| Lot Size Acres | 0.47 |
| Lot Size Source | Public Records |
Amenities
- Foreclosure
- Views
- Short Sale
- New Construction
- Adult 55+
- Lease To Own
- No HOA Fees
- Furnished
- Primary On Main
- Air Conditioning
- Seller Finance
- Green
- Fixer Upper
- Horse
- Golf
- Fireplace
- Deck
- Garage
- Basement
- Pool
Property vs Single Family Average in 31523
Price
Taxes
Year Built
In The Neighborhood
Brunswick
$ 524,999
155 Harbor Pointe Drive
Brunswick, GA 31523
- Type
- Single Family
- Size
- 2,592 SqFt
- Rooms
- 4 Beds + 3 Baths
Golf Course
Brunswick
$ 719,900
164 Old Wharf Road
Brunswick, GA 31523
- Type
- Single Family
- Size
- 2,928 SqFt
- Rooms
- 4 Beds + 3.5 Baths
Primary On Main
Brunswick
$ 834,900
14 Willow Court
Brunswick, GA 31523
- Type
- Single Family
- Size
- 2,898 SqFt
- Rooms
- 4 Beds + 3.5 Baths
Primary On Main
Brunswick
$ 454,900
102 Northwind Drive
Brunswick, GA 31523
- Type
- Single Family
- Size
- 1,781 SqFt
- Rooms
- 3 Beds + 2 Baths
 The data relating to real estate for sale on this website comes in part from the Broker Reciprocity Program of the Savannah multi-List Corporation. Real Estate listings held by brokerage firms other than Weichert, Realtors(R) - Webb & Associates are marked with the name of the listing brokers.
Data last updated: November 8, 2026 6:16 PM UTC
All information deemed reliable but not guaranteed.
© 2026 Savannah Multi-List Corporation. All rights reserved.
 ©2026 Georgia Multiple Listing Service All information deemed reliable but not guaranteed. All properties are subject to prior sale, change or withdrawal. Neither listing broker(s) or information provider(s) shall be responsible for any typographical errors, misinformation, misprints and shall be held totally harmless. Listing(s) information is provided for consumer's personal, non-commercial use and may not be used for any purpose other than to identify prospective properties consumers may
