

Golf Course - Primary on Main
Address
164 Old Wharf Road, Brunswick, GA
Price
$ 719,900
Property Attributes
- MLS#10870862
- TypeSingle Family
- Listing Status Active
- CountyGlynn
- CityBrunswick
- NeighborhoodOak Grove Island
- Zip31523
- StyleContemporary, Traditional
- Year Built2025
- Taxes$ 3786
- Price$ 719,900
- Bedrooms4
- Full Bathrooms3
- Half Bathrooms1
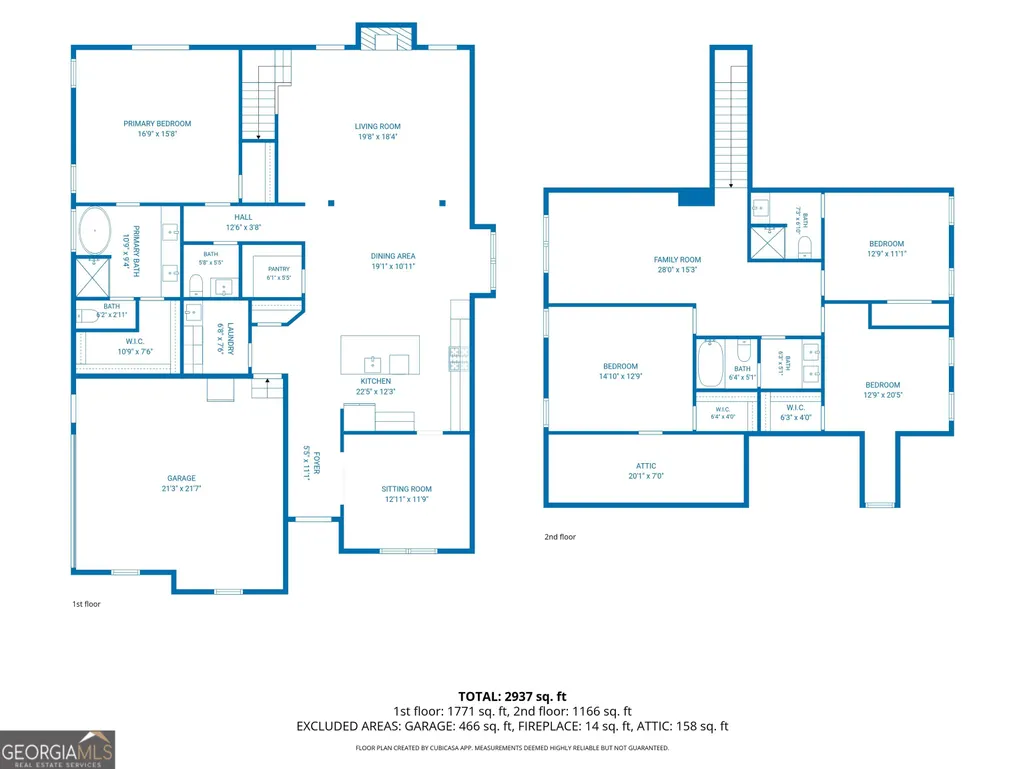
- Sqr Footage2928
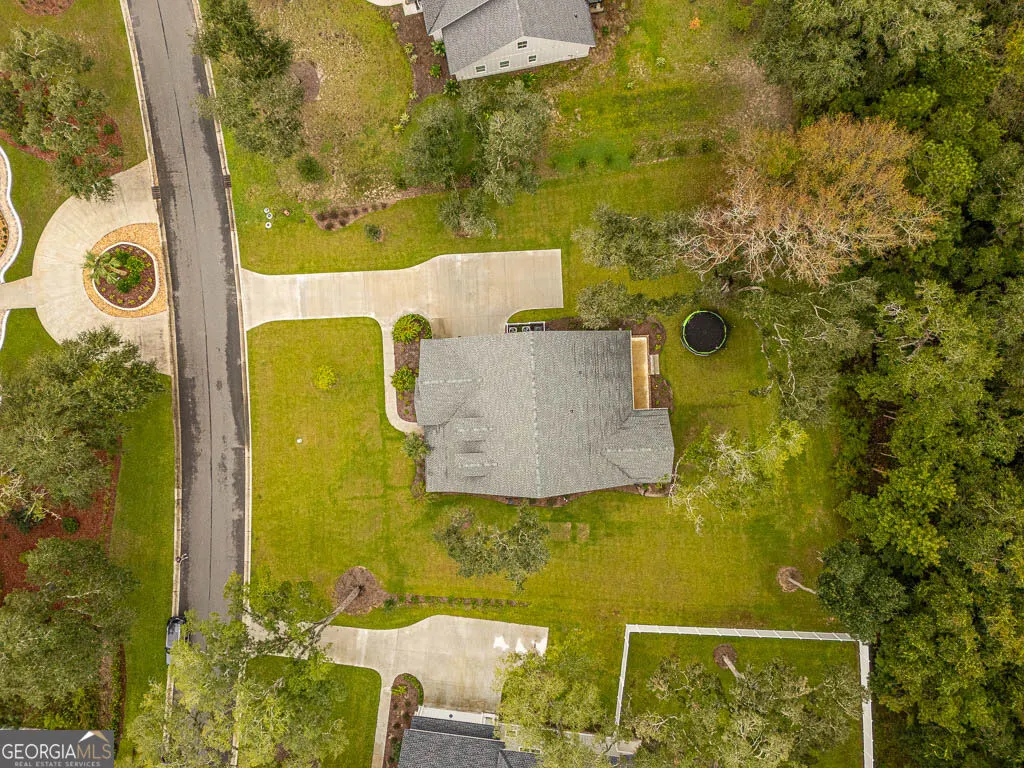
- Lot Size0.54 Acres
Data Source:
Georgia MLS (GAMLS)
Property Description
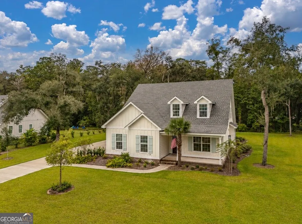
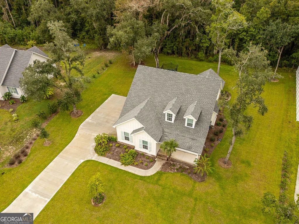
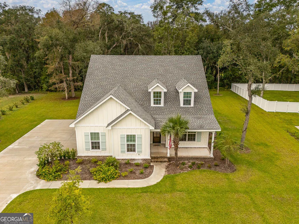
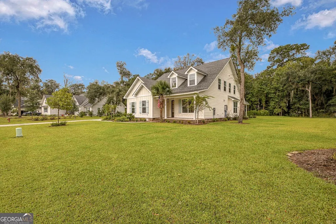
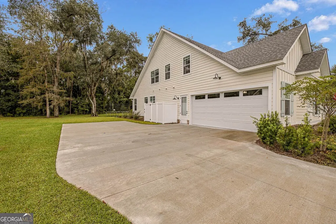
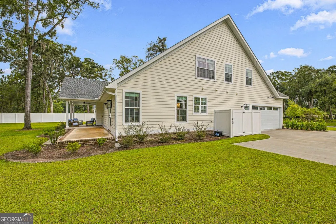
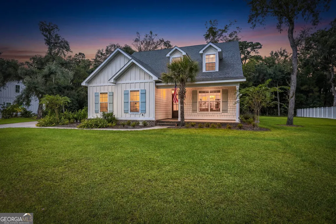
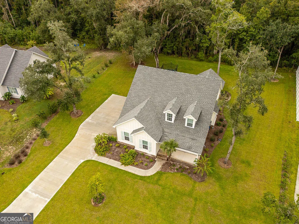
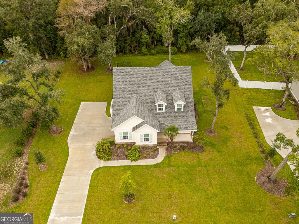
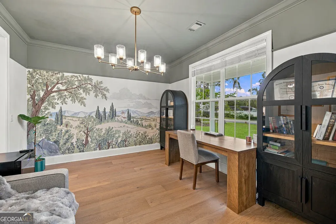
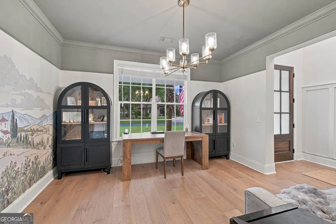
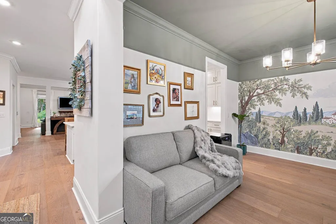
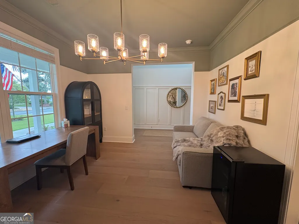
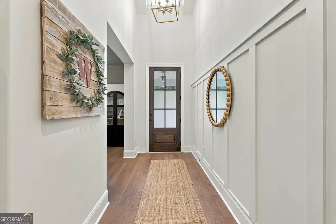
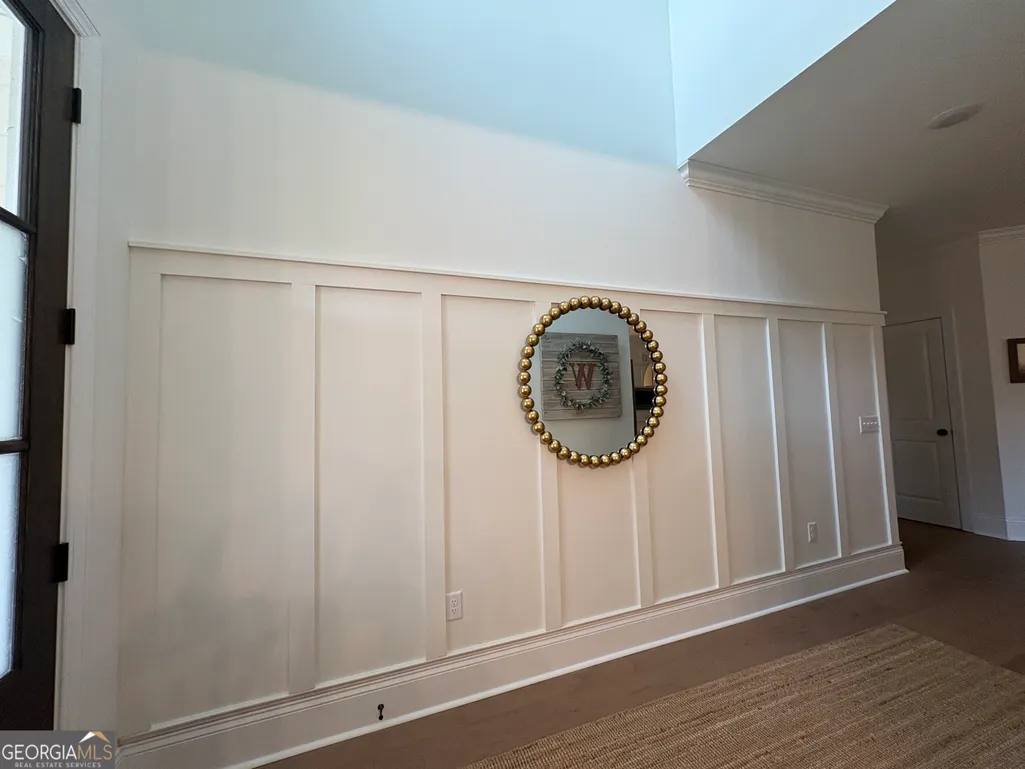
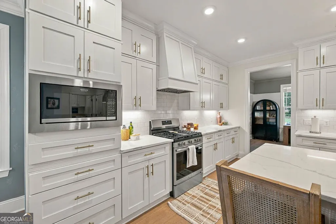
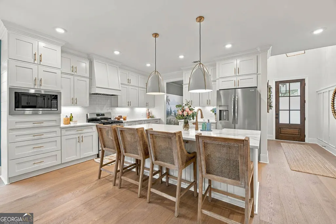
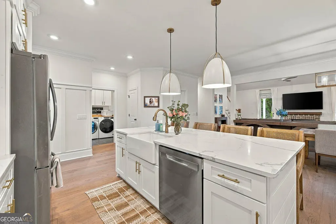
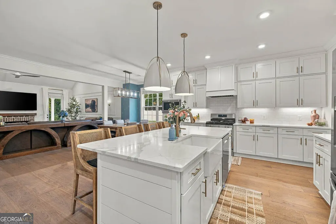
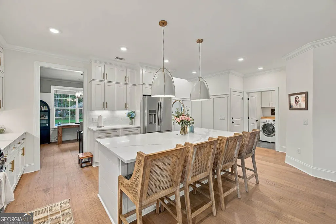
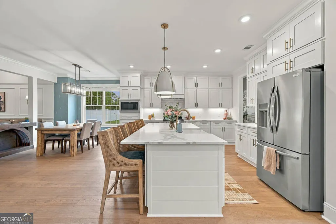
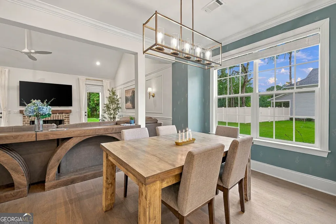
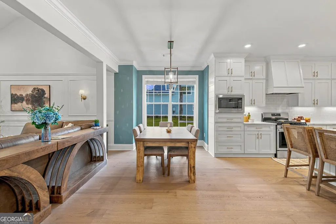
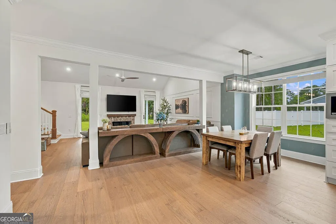
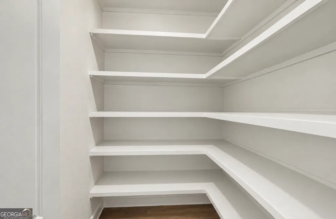
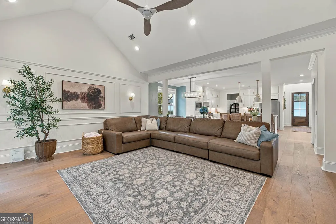
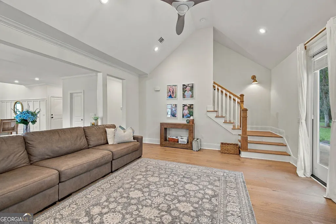
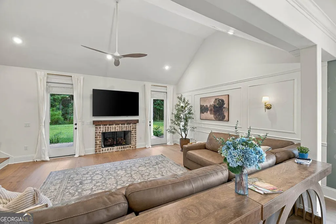
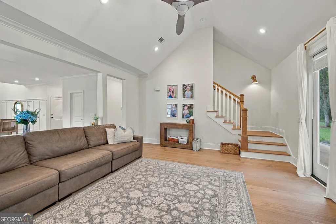
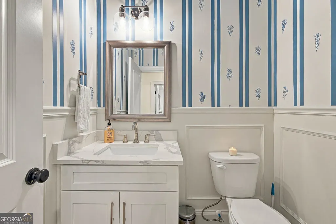
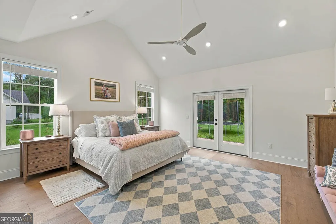
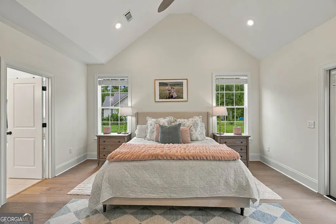
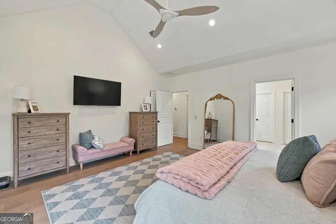
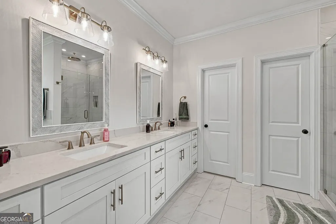
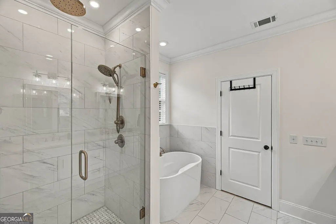
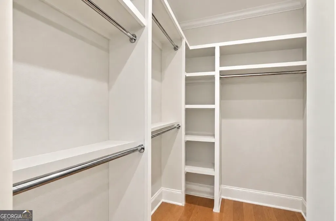
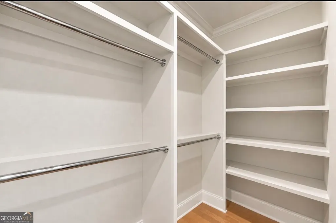
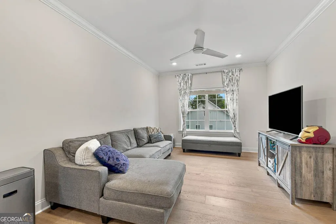
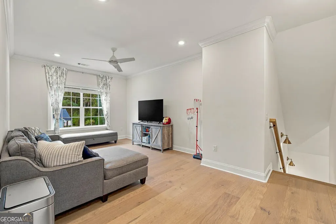
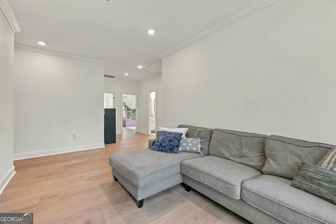
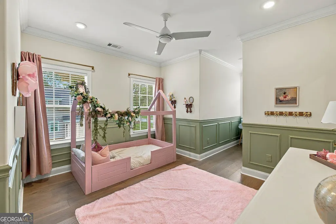
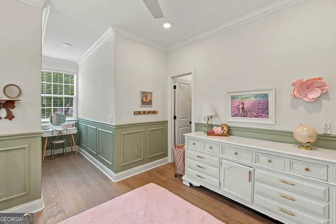
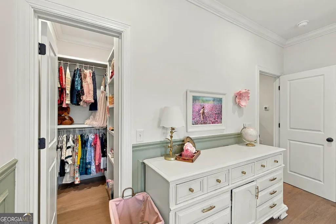
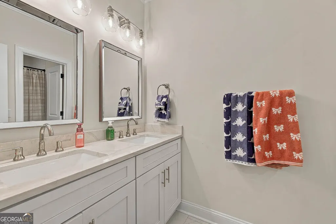
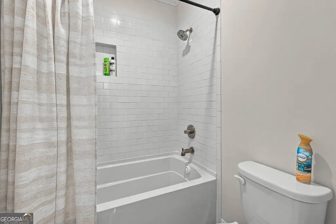
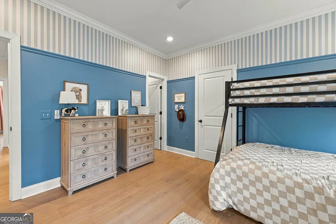
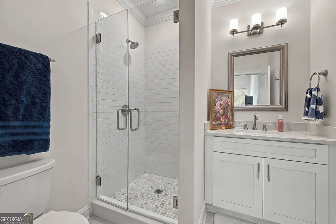
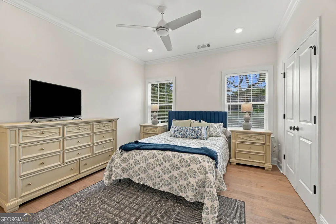
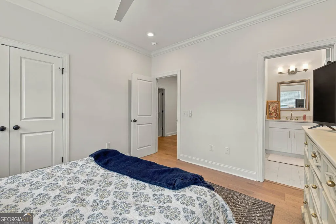
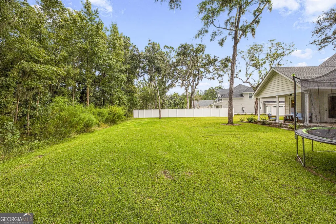
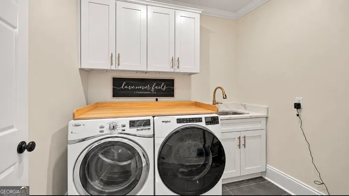
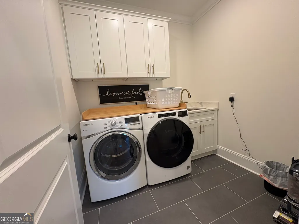
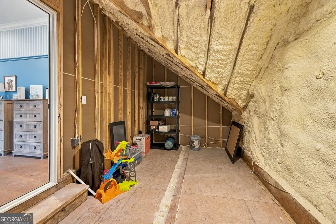
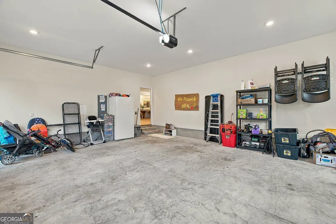
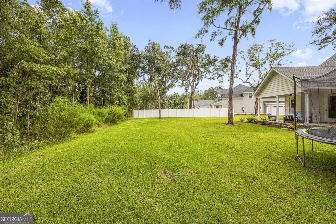
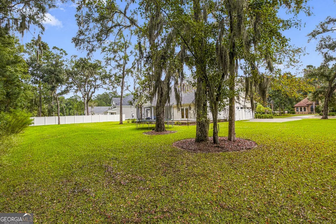
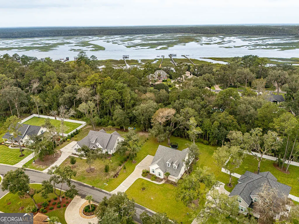
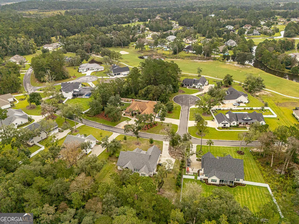
Where Southern Charm Meets Timeless Elegance - An Extraordinary Place to Call Home Southern charm, artistic elegance, and exceptional craftsmanship come together in this captivating 4-bedroom, 31/2-bath residence, where every detail has been thoughtfully considered and every room tells a story of beauty and sophistication. From the moment you arrive, this remarkable home makes an unforgettable first impression. Timeless traditional architecture blends effortlessly with the inviting character of a Southern cottage and the understated elegance of farmhouse-inspired design. A striking steeply gabled roof, picturesque dormer windows, classic shutters, and a gracious covered front porch create an enchanting exterior that welcomes you home. The artful combination of horizontal lap and board-and-batten siding adds architectural dimension, texture, and enduring appeal. Step inside, and prepare to be captivated! Beautifully appointed interiors reveal an extraordinary appreciation for design, artistry, and impeccable attention to detail. Exquisite decorative moldings, beautifully executed custom paint finishes, and a stunning artistic mural create an atmosphere of refined sophistication while maintaining the warmth and comfort that make a house truly feel like home. Every space reflects a harmonious balance of timeless elegance and distinctive personality. The kitchen is a masterpiece of thoughtful design, featuring exquisite custom cabinetry that extends all the way to the ceiling-a rare and highly desirable feature that sets this home apart. This exceptional design element creates a striking, seamless appearance, enhances the kitchen's architectural beauty, and provides generous additional storage. The result is a kitchen that effortlessly combines elegance, practicality, and the unmistakable appeal of custom craftsmanship. The remarkable attention to detail continues throughout the residence, where even the laundry room has been thoughtfully styled with the same elegance and artistic flair found in the home's more prominent living spaces. No detail has been overlooked! Beyond its undeniable beauty, this home offers exceptional functionality. Spacious walk-in closets throughout provide wonderful storage and organization, while a floored attic storage area offers additional room for life's necessities without compromising the beauty of the living spaces. As an exceptional added benefit, this nearly new residence still carries a builder's warranty, providing an additional measure of confidence and peace of mind for its next fortunate owner. Sometimes, life's unexpected changes create extraordinary opportunities. An unforeseen job transfer has prompted the current owners to reluctantly leave this beautiful home, presenting a wonderful opportunity for someone new to enjoy the elegance, comfort, and thoughtful details that make this property so special. From its captivating Southern architecture to its exquisite interior artistry, this residence is far more than simply a beautiful house. It is a celebration of timeless design, exceptional craftsmanship, gracious Southern living, and the unmistakable warmth of home. Some homes capture your attention. Others capture your heart. This extraordinary residence has the rare ability to do both. Photographs may showcase its beauty, but only stepping through the front door can reveal the feeling that makes this home truly unforgettable. Schedule your private showing today and discover for yourself the elegance, charm, and extraordinary sense of belonging that awaits. Because sometimes, the moment you walk through the door, you simply know... you're home.
| Elementary School | Middle School | High School |
|---|---|---|
| Sterling Elementary School | Jane Macon Middle School | Brunswick High School |
| Price History | |
|---|---|
| 10/10/2026 | Listed $719,900 |
General Features
| Sewer | Septic Tank |
|---|---|
| Heating | Central,Electric,Heat Pump |
| Cooling | Ceiling Fan(s),Central Air,Electric,Heat Pump |
| Utilities | Cable Available,Electricity Available,High Speed Internet,Phone Available,Propane,Sewer Connected,Water Available |
| Roof | Other |
| Appliances | Cooktop,Dishwasher,Disposal,Electric Water Heater,Ice Maker,Microwave,Range,Refrigerator,Stainless Steel Appliance(s) |
| HOA Fee | 1385 |
| Association Fee Includes | Private Roads,Swimming,Tennis |
| Patio/Porch Features | Deck,Patio,Porch |
| Architectural Style | Contemporary,Traditional |
| Security Features | Carbon Monoxide Detector(s),Gated Community,Smoke Detector(s) |
| Construction Materials | Other |
| Year Built | 2025 |
| Levels | Two |
| Property Subtype | Single Family Residence |
| Tax Year | 2026 |
| Community Features | Boat/Camper/Van Prkg,Clubhouse,Gated,Golf,Lake,Marina,Park,Playground,Pool,Shared Dock,Street Lights,Tennis Court(s) |
| County | Glynn |
| New Construction | false |
| Property Type | Residential |
| HOA | true |
| Attached Garage | false |
| Subdivision Name | Oak Grove Island |
| Garage Y/N | true |
| Full Baths | 3 |
| Status | Active |
| Directions | Take I-95 North, Exit 36B toward Jesup and merge onto US 341 North / US-25 North (New Jesup Highway) and continue approximately 2.7 miles. Turn left onto Oak Grove Road and and continue to gated entrance approximately 1.5 miles. Once you go through the gate Continue .3 miles onto Oak Grove Island Drive and keep right onto Oak Grove Island DR continuing for .9 miles and turn left on Old Wharf RD for .2 miles. 164 Old Wharf RD is on your left. |
| High School | Brunswick |
| City | Brunswick |
| Lot Size Units | Square Feet |
| Lot Size Square Feet | 23522.4 |
| Carport Y/N | false |
| Elementary School | Sterling |
| Property Attached Y/N | false |
| Land Lease Y/N | false |
| Tax Annual Amount | 3786.18 |
| Home Warranty Y/N | true |
| Middle/Junior High School | Jane Macon |
| Property Condition | Resale |
| Structure Type | House |
| Building Area Units | Square Feet |
| Living Area Units | Square Feet |
| Standard Status | Active |
Interior Features
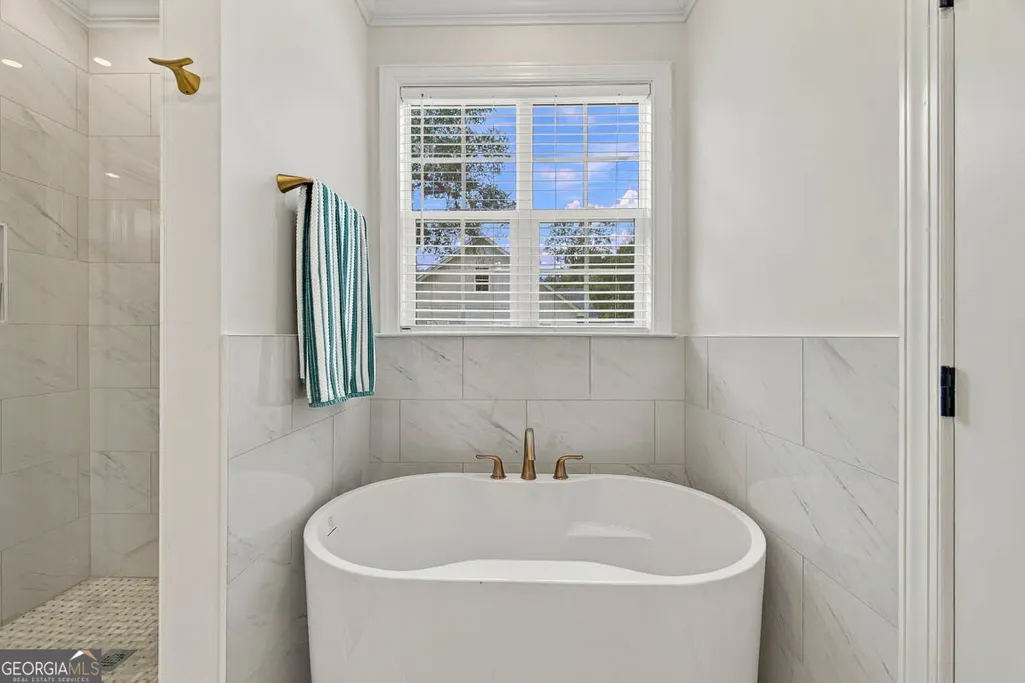
| Interior Amenities | Double Vanity,High Ceilings,Master On Main Level,Separate Shower,Soaking Tub,Split Bedroom Plan,Tile Bath,Tray Ceiling(s),Entrance Foyer,Vaulted Ceiling(s),Walk-In Closet(s) |
|---|---|
| Basement | None |
| Flooring | Laminate,Tile |
| Total Fireplaces | 1 |
| Fireplace Features | Gas Log,Living Room |
| Common Walls | No Common Walls |
| Air Conditioning Y/N | true |
| Heating Y/N | true |
| Window Features | Double Pane Windows |
| Fireplace Y/N | true |
| Above Grade Finished Area | 2928 |
| Half Baths | 1 |
| Laundry Features | Common Area,Laundry Closet |
| Total Bedrooms | 4 |
| Main Level Bedrooms | 1 |
| Main Level Bathrooms | 1 |
| Below Grade Finished Area Unit Type | Square Feet |
| LivingAreaSource | Other |
| Above Grade Finished Area Unit Type | Square Feet |
| Kitchen Features | Breakfast Bar,Breakfast Room,Kitchen Island,Pantry,Solid Surface Counters,Walk-in Pantry |
| Total Baths | 4 |
| Dining Room Features | Separate Room |
Exterior Features
| Exterior Amenities | Sprinkler System |
|---|---|
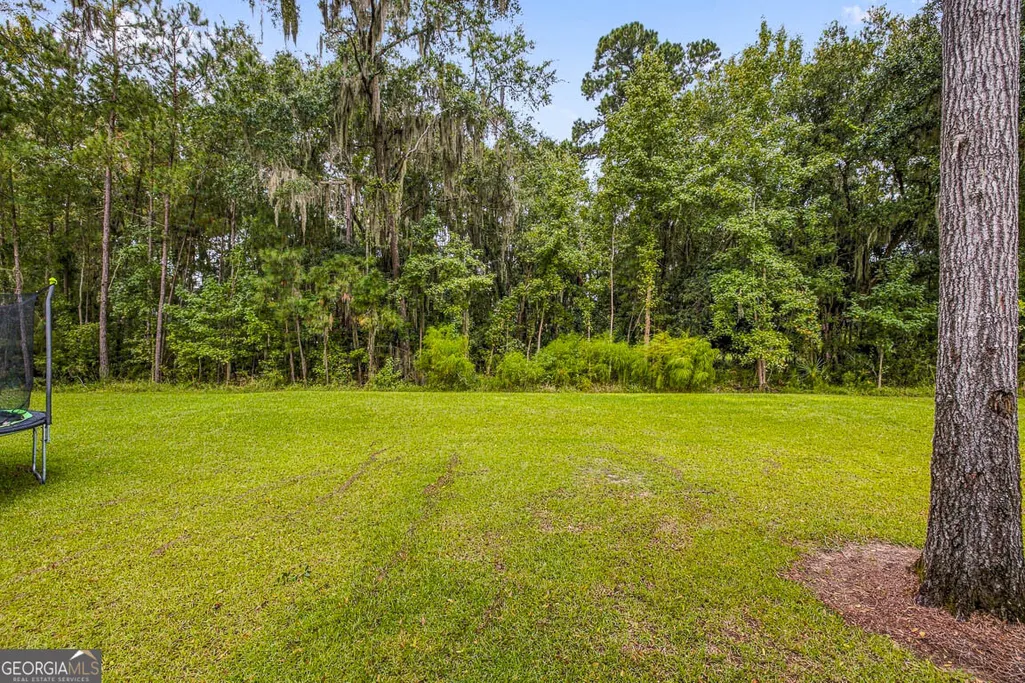
| Vegetation | Cleared,Grassed,Partially Wooded |
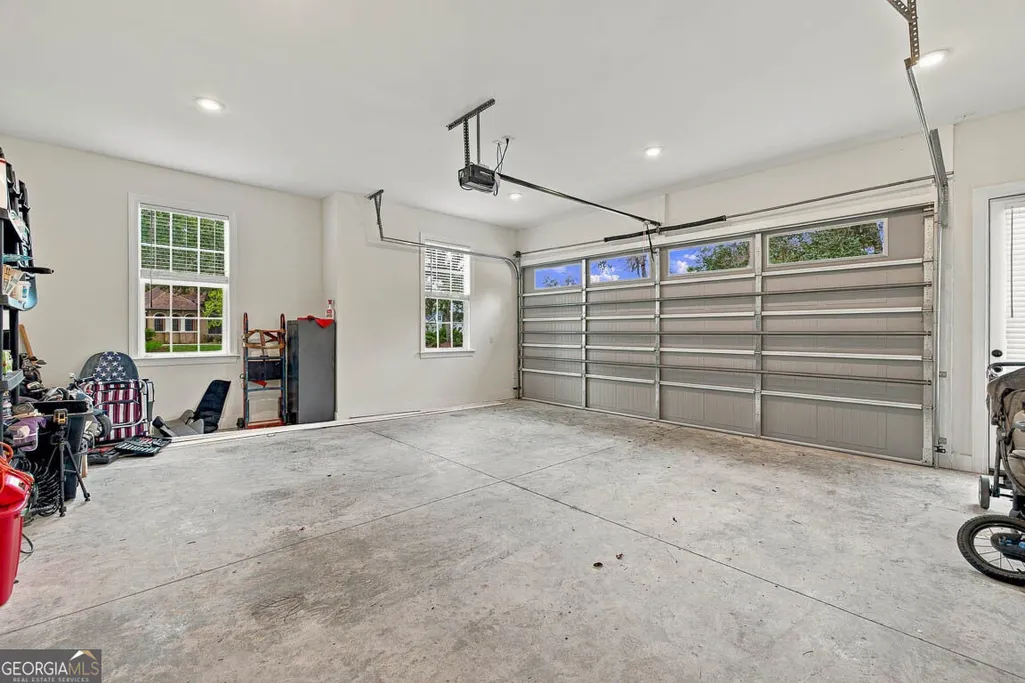
| Parking Features | Garage,Kitchen Level,Garage Door Opener,Side/Rear Entrance |
| Lot Features | Level,Open Lot,Private |
| Water Source | Public |
| Total Parking | 2 |
| Lot Size Area | 23522.4 |
| Foundation Details | Slab |
| Building Area Total | 2928 |
| Lot Size Acres | 0.54 |
| Lot Size Source | Public Records |
Amenities
- Foreclosure
- Views
- Short Sale
- New Construction
- Adult 55+
- Lease To Own
- No HOA Fees
- Furnished
- Primary On Main
- Air Conditioning
- Seller Finance
- Green
- Fixer Upper
- Horse
- Golf
- Fireplace
- Deck
- Garage
- Basement
- Pool
Property vs Single Family Average in 31523
Price
Taxes
Year Built
In The Neighborhood
Brunswick
$ 524,999
155 Harbor Pointe Drive
Brunswick, GA 31523
- Type
- Single Family
- Size
- 2,592 SqFt
- Rooms
- 4 Beds + 3 Baths
Primary On Main
Brunswick
$ 699,900
187 Harbor Pointe Drive
Brunswick, GA 31523
- Type
- Single Family
- Size
- 3,834 SqFt
- Rooms
- 4 Beds + 3.5 Baths
Viewed
Brunswick
$ 834,900
14 Willow Court
Brunswick, GA 31523
- Type
- Single Family
- Size
- 2,898 SqFt
- Rooms
- 4 Beds + 3.5 Baths
Primary On Main
Brunswick
$ 454,900
102 Northwind Drive
Brunswick, GA 31523
- Type
- Single Family
- Size
- 1,781 SqFt
- Rooms
- 3 Beds + 2 Baths
 The data relating to real estate for sale on this website comes in part from the Broker Reciprocity Program of the Savannah multi-List Corporation. Real Estate listings held by brokerage firms other than Weichert, Realtors(R) - Webb & Associates are marked with the name of the listing brokers.
Data last updated: November 8, 2026 6:16 PM UTC
All information deemed reliable but not guaranteed.
© 2026 Savannah Multi-List Corporation. All rights reserved.
 ©2026 Georgia Multiple Listing Service All information deemed reliable but not guaranteed. All properties are subject to prior sale, change or withdrawal. Neither listing broker(s) or information provider(s) shall be responsible for any typographical errors, misinformation, misprints and shall be held totally harmless. Listing(s) information is provided for consumer's personal, non-commercial use and may not be used for any purpose other than to identify prospective properties consumers may
