

Primary on Main

Address
330 Darien Drive, Senoia, GA
Price
$ 509,900
Property Attributes
- MLS#10872765
- TypeSingle Family
- Listing Status Active
- CountyCoweta
- CitySenoia
- NeighborhoodHeritage Pointe
- Zip30276
- StyleTraditional
- Year Built2021
- Taxes$ 5457
- Price$ 509,900
- Bedrooms4
- Full Bathrooms3
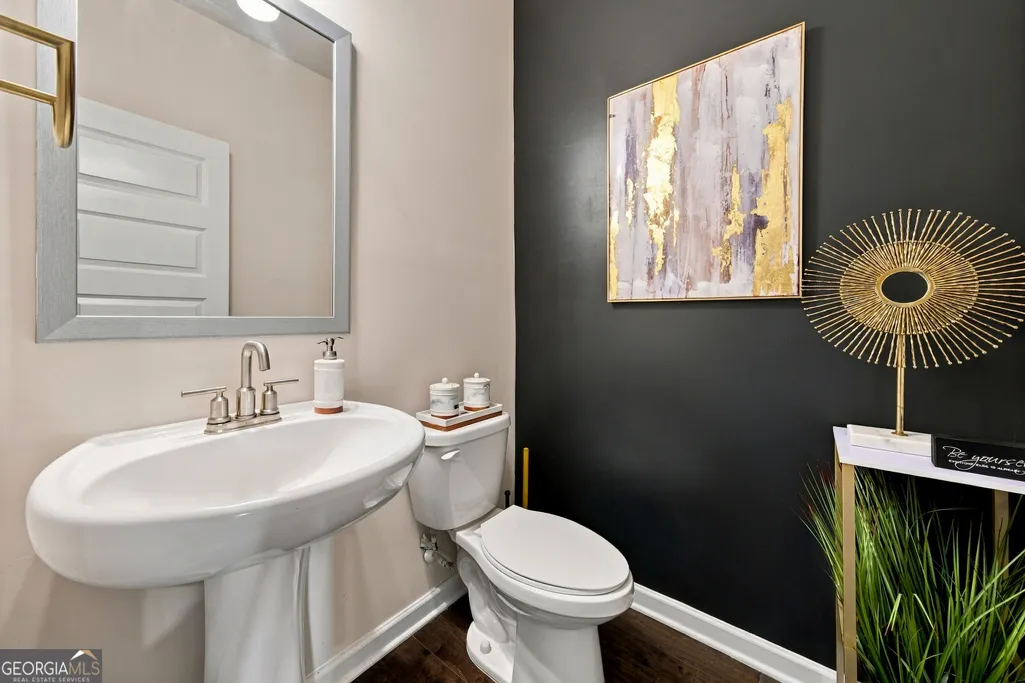
- Half Bathrooms1
- Sqr Footage2996
- Lot Size0.51 Acres
Data Source:
Georgia MLS (GAMLS)
Property Description
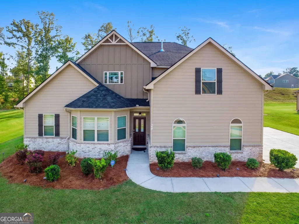
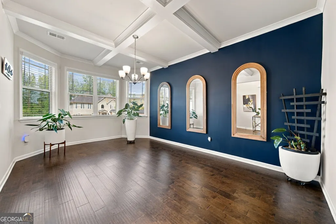
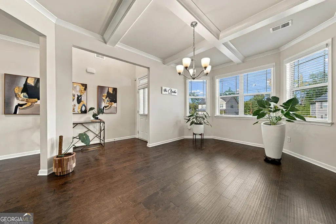
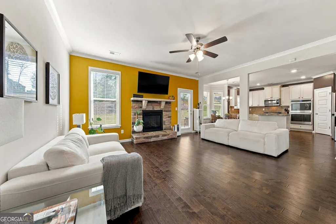
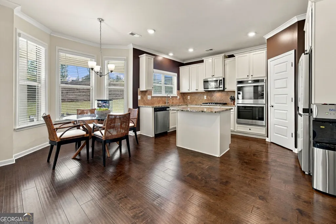
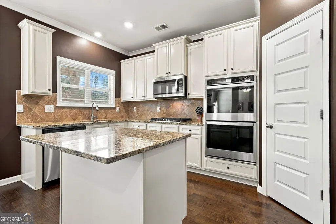
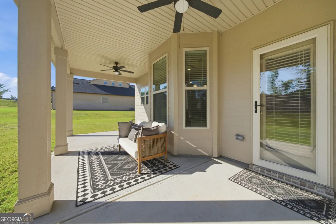
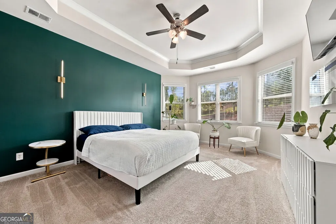
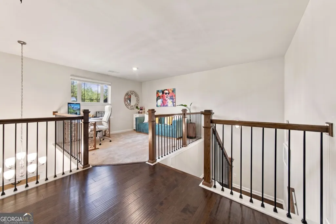
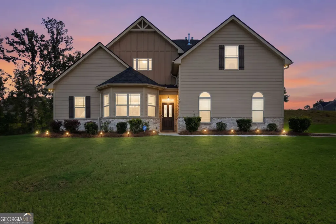
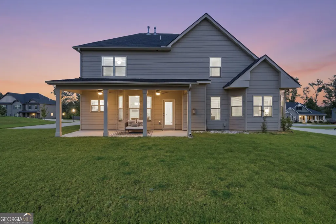
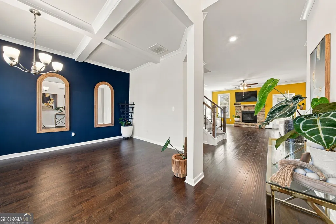
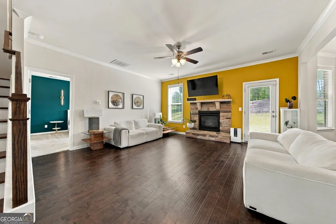
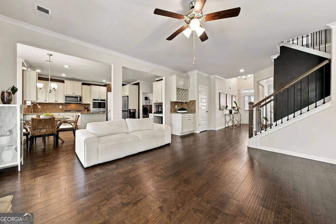
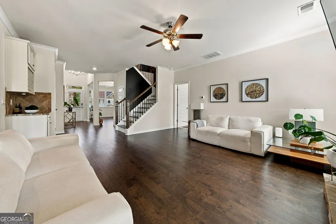
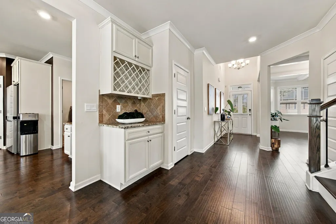
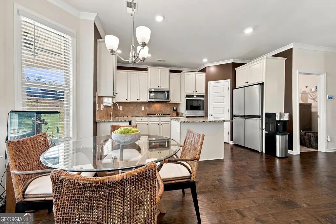
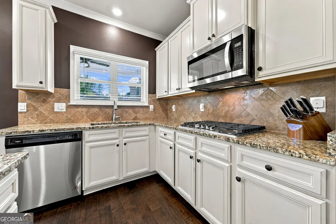
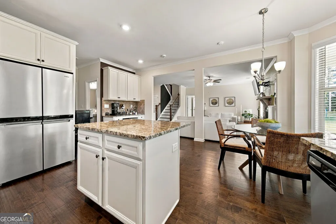
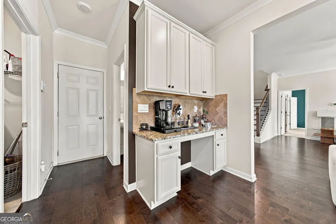
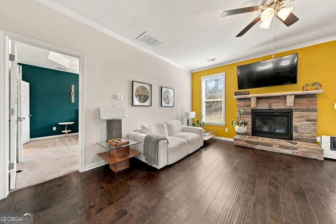
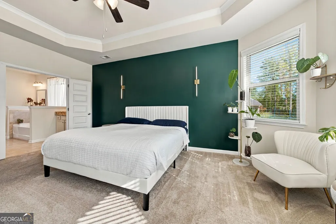
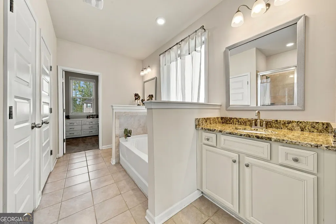
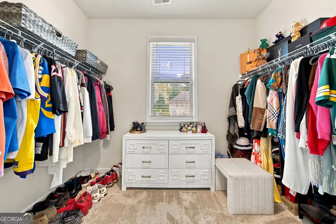
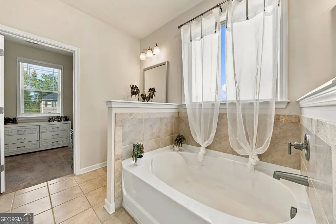
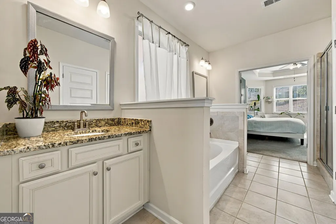
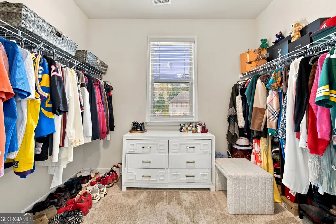
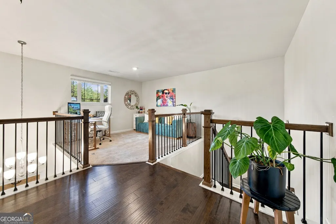
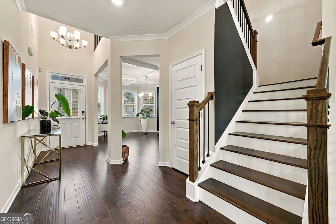
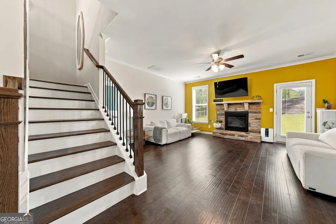
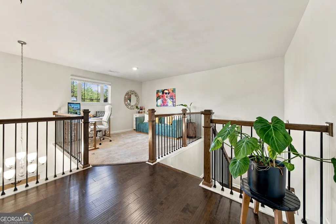
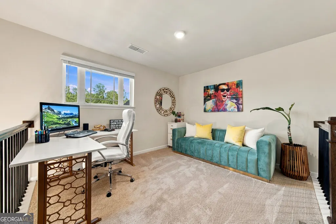
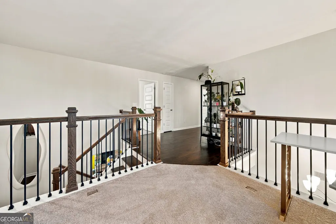
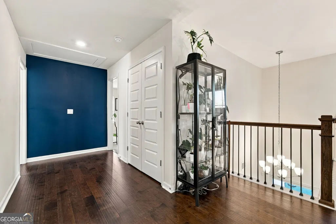
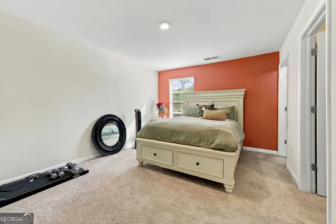
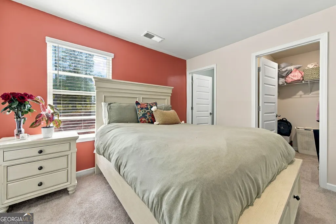
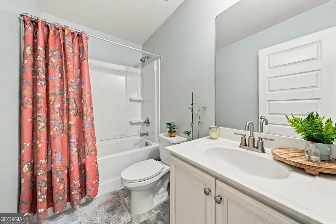
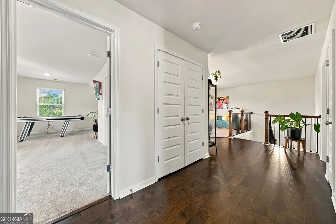
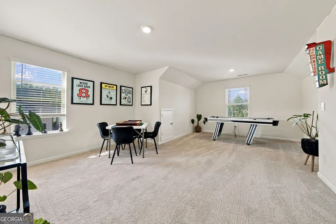
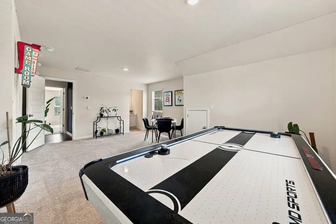
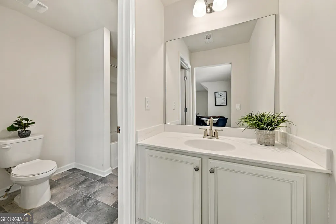
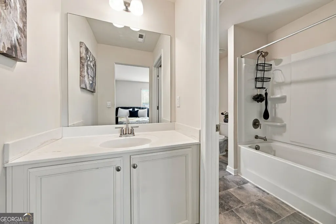
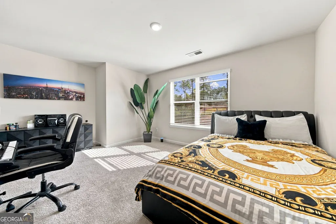
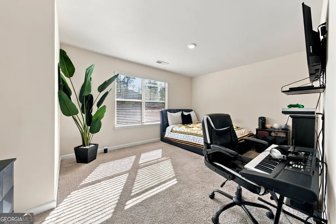
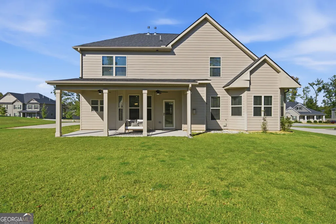
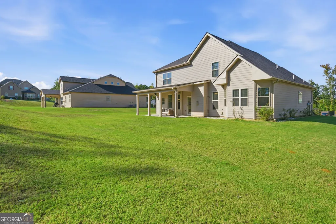
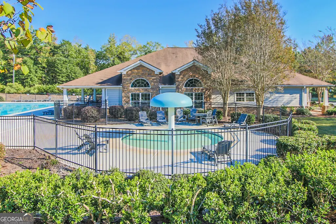
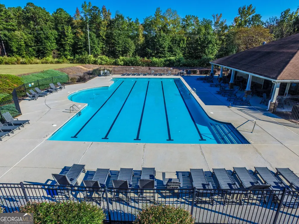
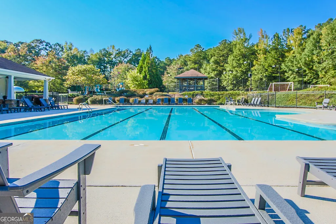
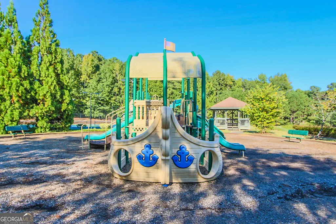
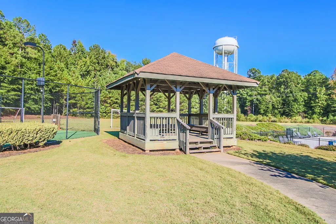
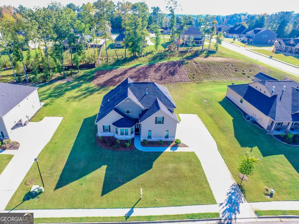
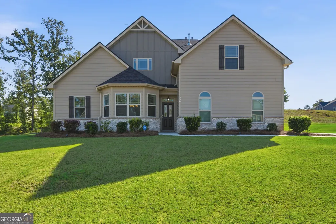
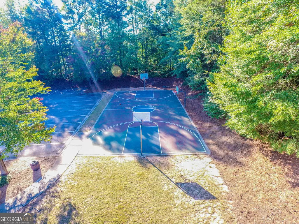
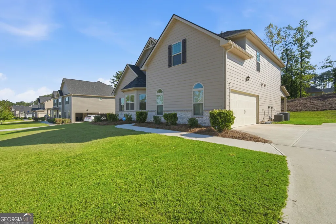
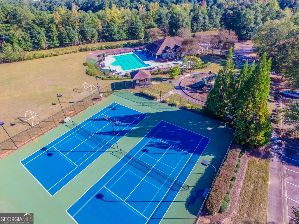
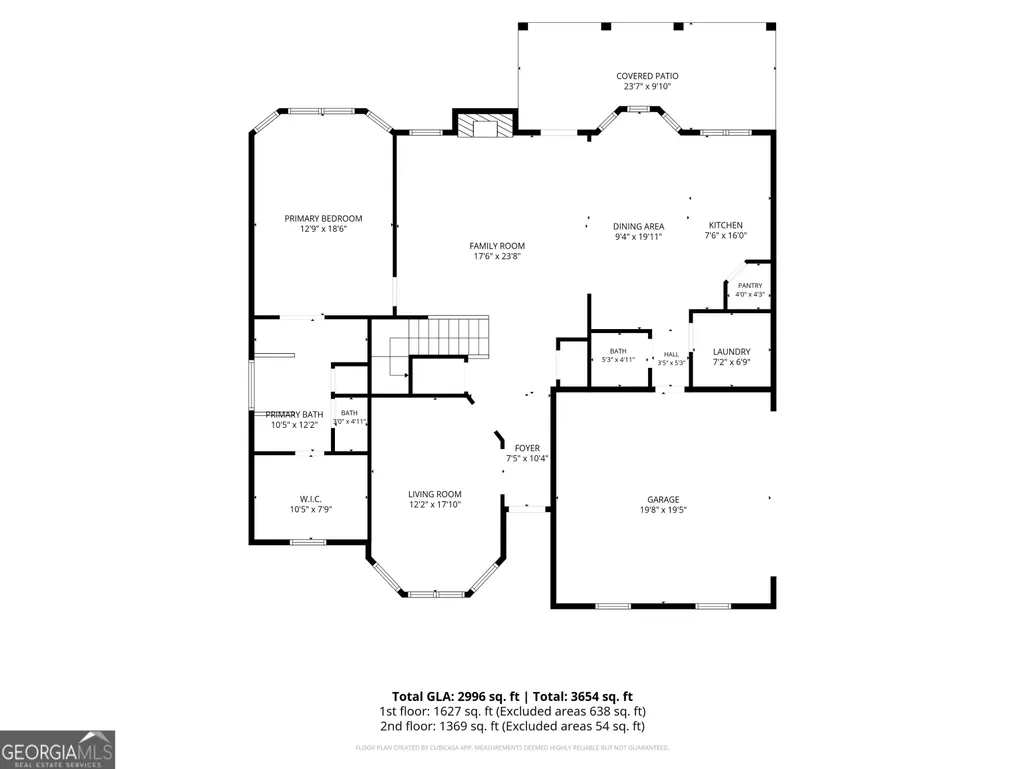
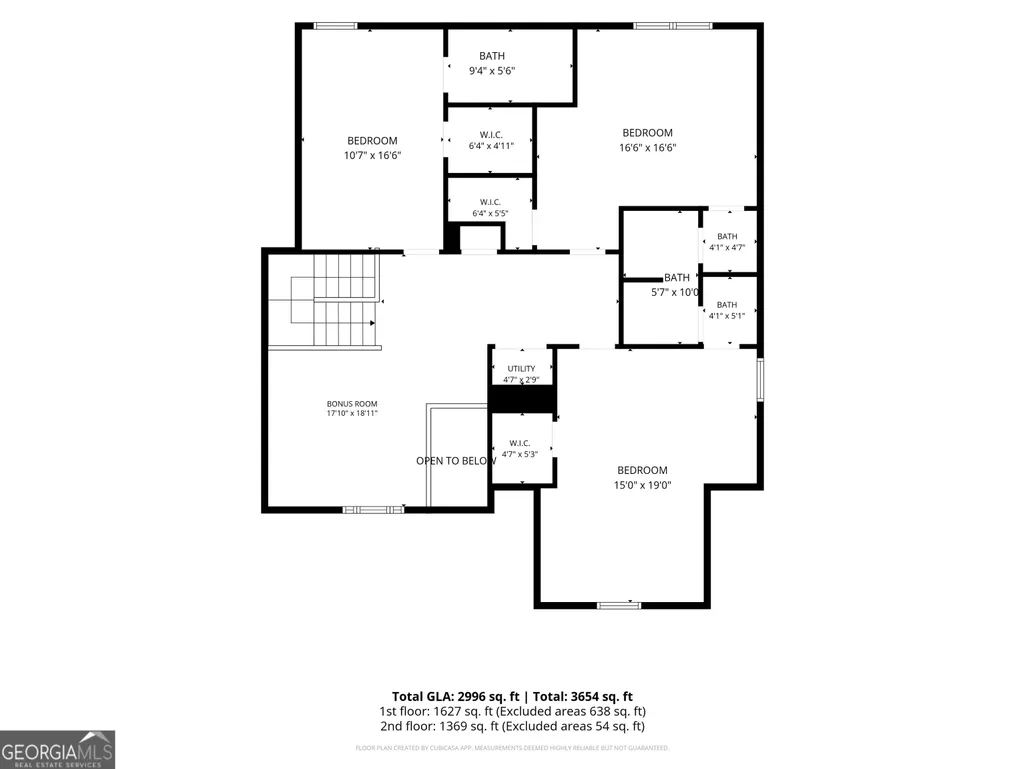
Enjoy the amenity-rich lifestyle of Heritage Pointe, where a refreshing afternoon at the pool, a friendly game of tennis and a golf cart ride into historic downtown Senoia can all be part of your day. With an aquatic center and cabana seating, clubhouse, fitness center, tennis and basketball courts, playground and neighborhood social activities, there are plenty of ways to unwind, stay active and connect. Sidewalks and streetlights complete this inviting setting, conveniently located minutes from Peachtree City. Beautifully positioned on an oversized, roughly half-acre lot, this abundantly upgraded home welcomes you with a distinctive bow-window front elevation and a backyard ready for Sunday afternoon soccer, a game of catch or a spirited touch-football matchup. Built in 2021 and lovingly maintained by its current owners, the home offers 2,996 square feet of living space, four bedrooms and three-and-a-half baths. A welcoming foyer opens to a separate dining room, setting the scene for holiday meals and evenings spent lingering around the table. Hardwood floors flow throughout the main level, while thoughtfully chosen accent walls bring contemporary flair and a touch of sophistication to the home's inviting interiors. LET THE SUN SHINE IN! Windows throughout the home fill the open living spaces with natural light. Gather around the kitchen island for morning conversation, share appetizers while dinner comes together or stay connected with guests relaxing by the living-room fireplace. Granite countertops, a convenient corner pantry and upgraded stainless steel appliances, including a cooktop, double oven, refrigerator and dishwasher, make cooking and entertaining a pleasure. This open floor plan creates an easy flow between the kitchen, eating area and living room keeping everyone part of the conversation. Deako smart switches let you welcome guests with the lights on or settle in for the evening with convenient phone control, lighting schedules and compatible voice control. A Qolsys IQ Panel puts compatible smart-home features at your fingertips, while a Safe Haven security system and Hunter irrigation system add convenience to caring for your home and grounds. Step outside to the covered patio, where morning coffee comes with a spacious backyard view and a welcome sense of privacy. Settle in with a book, enjoy a quiet moment before the day begins or gather for a relaxed evening outdoors. The generous lawn offers room to play, some gardening or create your own outdoor retreat. At the end of a long day, the main-level primary suite offers a restful getaway. Unwind in the large soaking tub or refresh in the spa-style shower, with a private water closet and walk-in closet completing this comfortable retreat. Upstairs, the loft becomes another gathering spot for TV, games or a casual movie night. Three secondary bedrooms and two full bathrooms include an ensuite space where guests can settle in and enjoy their stay, plus a convenient Jack-and-Jill arrangement. Everyday outings are easy, with Publix and Wilshire Plaza in Peachtree City less than three miles away for shopping, dining and errands, accessible by golf cart. Or take a short golf cart ride into downtown Senoia to explore its restaurants and old-town shops, with additional Publix shopping nearby. Peachtree City offers even more recreation, restaurants and retail to enjoy. When plans take you farther, Google Maps estimates approximately 50 minutes by car to downtown Atlanta/Centennial Olympic Park and 37 minutes to Hartsfield-Jackson Atlanta International Airport. From sunlit gatherings indoors to easygoing afternoons in the backyard, this home offers space to enjoy the moments that make everyday living special. An assumable FHA mortgage at 3.125% may be available to qualified buyers, subject to approval by the seller's mortgage servicer. The seller's current monthly payment is $2,493; the buyer's payment and cash required to complete the assumption may differ.
| Elementary School | Middle School | High School |
|---|---|---|
| Willis Road Elementary School | East Coweta Middle School | East Coweta High School |
| Price History | |
|---|---|
| 10/14/2026 | Listed $509,900 |
General Features
| Sewer | Public Sewer |
|---|---|
| Heating | Natural Gas |
| Cooling | Ceiling Fan(s),Central Air,Electric |
| Utilities | Cable Available,Electricity Available,High Speed Internet,Natural Gas Available,Sewer Available,Sewer Connected,Water Available |
| Roof | Composition |
| Appliances | Convection Oven,Cooktop,Dishwasher,Disposal,Double Oven,Gas Water Heater,Microwave,Oven,Refrigerator,Stainless Steel Appliance(s) |
| HOA Fee | 500 |
| Association Fee Includes | Management Fee,Swimming,Tennis |
| Patio/Porch Features | Patio,Porch |
| Architectural Style | Traditional |
| Security Features | Smoke Detector(s) |
| Construction Materials | Concrete |
| Year Built | 2021 |
| Electric | 220 Volts |
| Levels | Two |
| Property Subtype | Single Family Residence |
| Tax Year | 25 |
| Community Features | Clubhouse,Fitness Center,Pool,Sidewalks,Street Lights,Tennis Court(s) |
| County | Coweta |
| New Construction | false |
| Property Type | Residential |
| HOA | true |
| Attached Garage | true |
| Subdivision Name | Heritage Pointe |
| Garage Y/N | true |
| Full Baths | 3 |
| Status | Active |
| Directions | From Highway 74 South from Peachtree City, take a RIGHT on Rock-a-way Rd. Take a RIGHT into Heritage Point on Heritage Point Parkway. Take a RIGHT at the roundabout on Mulberry Dr. Take a LEFT onto Savannah Dr. A RIGHT on Charleston Dr. A LEFT onto Darien Dr. Home is on the LEFT. |
| High School | East Coweta |
| City | Senoia |
| Lot Size Units | Square Feet |
| Lot Size Square Feet | 22215.6 |
| Carport Y/N | false |
| Elementary School | Willis Road |
| Property Attached Y/N | false |
| Land Lease Y/N | false |
| Tax Annual Amount | 5457.42 |
| Home Warranty Y/N | false |
| Middle/Junior High School | East Coweta |
| Property Condition | Resale |
| Virtual Tour | https://my.matterport.com/show/?m=3yLrwaiiVe9 |
| Structure Type | House |
| Building Area Units | Square Feet |
| Living Area Units | Square Feet |
| Standard Status | Active |
Interior Features
| Interior Amenities | Double Vanity,High Ceilings,Master On Main Level,Separate Shower,Tile Bath,Walk-In Closet(s) |
|---|---|
| Basement | None |
| Flooring | Carpet,Hardwood,Tile |
| Total Fireplaces | 1 |
| Fireplace Features | Family Room |
| Common Walls | No Common Walls |
| Air Conditioning Y/N | true |
| Heating Y/N | true |
| Window Features | Double Pane Windows |
| Fireplace Y/N | true |
| Above Grade Finished Area | 2996 |
| Half Baths | 1 |
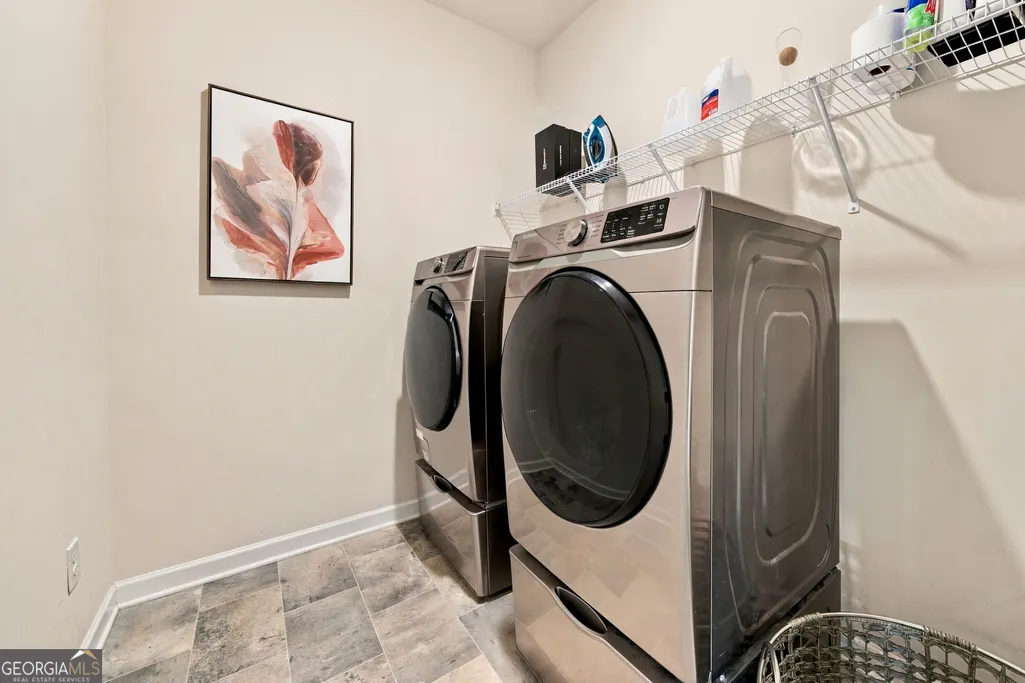
| Laundry Features | In Hall,Laundry Closet |
| Total Bedrooms | 4 |
| Main Level Bedrooms | 1 |
| Main Level Bathrooms | 1 |
| Below Grade Finished Area Unit Type | Square Feet |
| LivingAreaSource | Other |
| Above Grade Finished Area Unit Type | Square Feet |
| Kitchen Features | Breakfast Area,Kitchen Island,Pantry,Solid Surface Counters,Walk-in Pantry |
| Total Baths | 4 |
| Dining Room Features | Seats 12+ |
Exterior Features
| Vegetation | Grassed |
|---|---|
| Parking Features | Garage,Attached,Kitchen Level,Garage Door Opener,Side/Rear Entrance |
| Lot Features | Other |
| Water Source | Public |
| Total Parking | 2 |
| Lot Size Area | 22215.6 |
| Foundation Details | Block |
| Building Area Total | 2996 |
| Lot Size Acres | 0.51 |
| Lot Size Source | Public Records |
Amenities
- Foreclosure
- Views
- Short Sale
- New Construction
- Adult 55+
- Lease To Own
- No HOA Fees
- Furnished
- Primary On Main
- Air Conditioning
- Seller Finance
- Green
- Fixer Upper
- Horse
- Golf
- Fireplace
- Deck
- Garage
- Basement
- Pool
Property vs Single Family Average in 30276
Price
Taxes
Year Built
In The Neighborhood
Viewed
Senoia
$ 569,000
55 Colonial Court
Senoia, GA 30276
- Type
- Single Family
- Size
- 4,697 SqFt
- Rooms
- 6 Beds + 4 Baths
Reduced
Senoia
$ 574,000
75 Mulberry Drive
Senoia, GA 30276
- Type
- Single Family
- Size
- 3,250 SqFt
- Rooms
- 5 Beds + 3 Baths
Reduced
Hinesville
$ 290,600
484 Providence Loop
Hinesville, GA 31313
- Type
- Single Family
- Size
- 1,581 SqFt
- Rooms
- 4 Beds + 2 Baths
New Construction
Hinesville
$ 337,100
374 Providence Loop
Hinesville, GA 31313
- Type
- Single Family
- Size
- 2,393 SqFt
- Rooms
- 5 Beds + 3 Baths
Eco Friendly
Senoia
$ 575,000
230 Blossom Wood Drive
Senoia, GA 30276
- Type
- Single Family
- Size
- 4,218 SqFt
- Rooms
- 6 Beds + 3.5 Baths
New Construction
Hinesville
$ 254,700
12 Lincoln Lane
Hinesville, GA 31313
- Type
- Single Family
- Size
- 1,411 SqFt
- Rooms
- 3 Beds + 2.5 Baths
Reduced
Senoia
$ 734,900
150 Charleston Drive
Senoia, GA 30276
- Type
- Single Family
- Size
- 5,455 SqFt
- Rooms
- 7 Beds + 4.5 Baths
Reduced
Lawrenceville
$ 455,000
1807 Weatherbrook Circle
Lawrenceville, GA 30043
- Type
- Single Family
- Size
- 2,554 SqFt
- Rooms
- 4 Beds + 2.5 Baths
Reduced
Senoia
$ 499,900
200 Darien Drive
Senoia, GA 30276
- Type
- Single Family
- Size
- 3,301 SqFt
- Rooms
- 5 Beds + 3 Baths
Viewed
Senoia
$ 499,950
80 Savannah Drive
Senoia, GA 30276
- Type
- Single Family
- Size
- 3,274 SqFt
- Rooms
- 5 Beds + 3 Baths
Reduced
Lawrenceville
$ 460,000
1777 Weatherbrook Circle
Lawrenceville, GA 30043
- Type
- Single Family
- Size
- 2,804 SqFt
- Rooms
- 5 Beds + 3 Baths
Reduced
Senoia
$ 557,900
60 Charleston Drive
Senoia, GA 30276
- Type
- Single Family
- Size
- 4,032 SqFt
- Rooms
- 5 Beds + 3.5 Baths
 The data relating to real estate for sale on this website comes in part from the Broker Reciprocity Program of the Savannah multi-List Corporation. Real Estate listings held by brokerage firms other than Weichert, Realtors(R) - Webb & Associates are marked with the name of the listing brokers.
Data last updated: November 7, 2026 8:25 PM UTC
All information deemed reliable but not guaranteed.
© 2026 Savannah Multi-List Corporation. All rights reserved.
 ©2026 Georgia Multiple Listing Service All information deemed reliable but not guaranteed. All properties are subject to prior sale, change or withdrawal. Neither listing broker(s) or information provider(s) shall be responsible for any typographical errors, misinformation, misprints and shall be held totally harmless. Listing(s) information is provided for consumer's personal, non-commercial use and may not be used for any purpose other than to identify prospective properties consumers may
