

Price Reduction - Primary on Main
Address
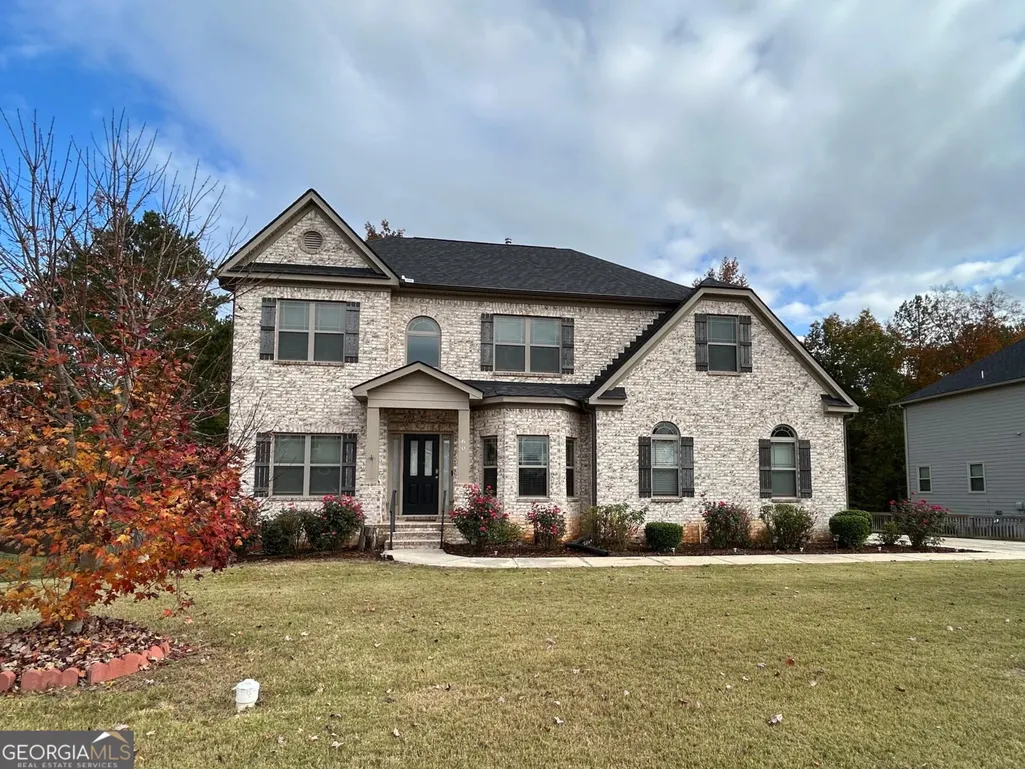
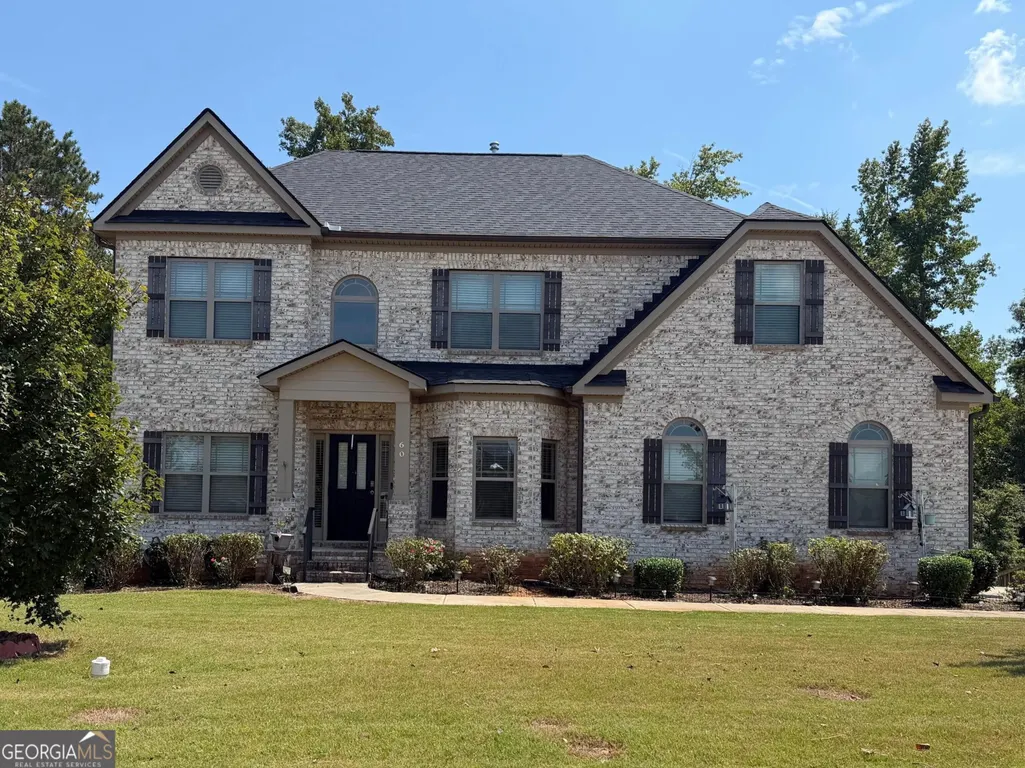
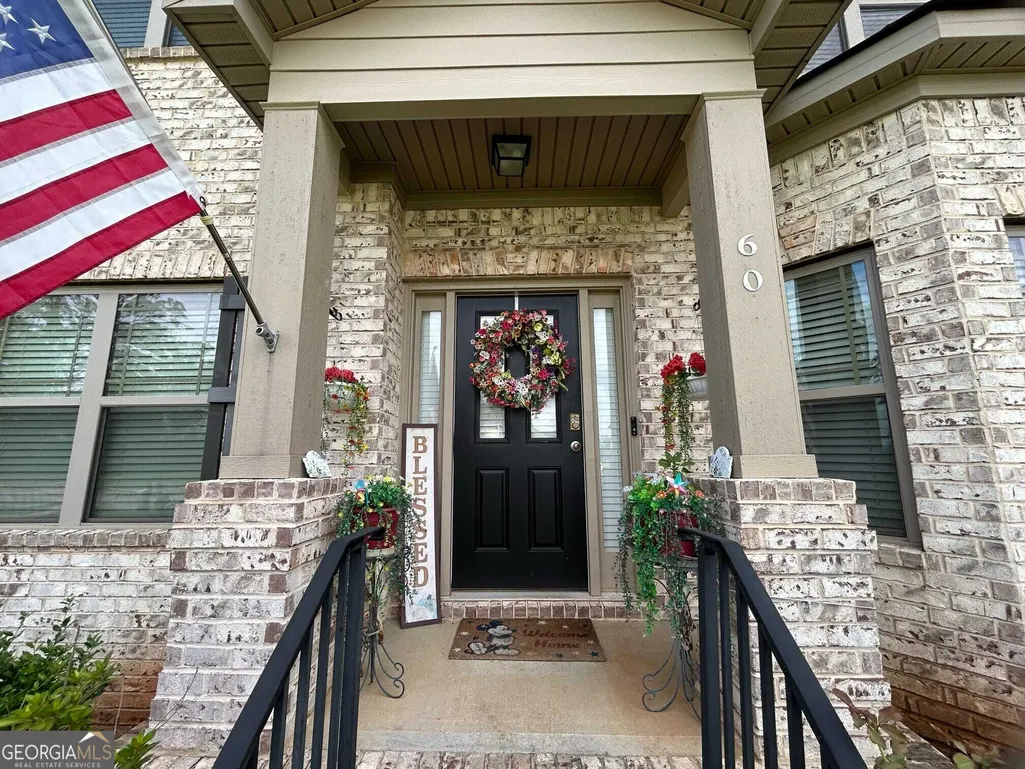
60 Charleston Drive, Senoia, GA
Price
$ 557,900
Property Attributes
- MLS#10835677
- TypeSingle Family
- Listing Status Active
- CountyCoweta
- CitySenoia
- NeighborhoodHeritage Pointe
- Zip30276
- StyleBrick Front, Traditional
- Year Built2019
- Taxes$ 7361
- Price$ 557,900
- Bedrooms5
- Full Bathrooms3
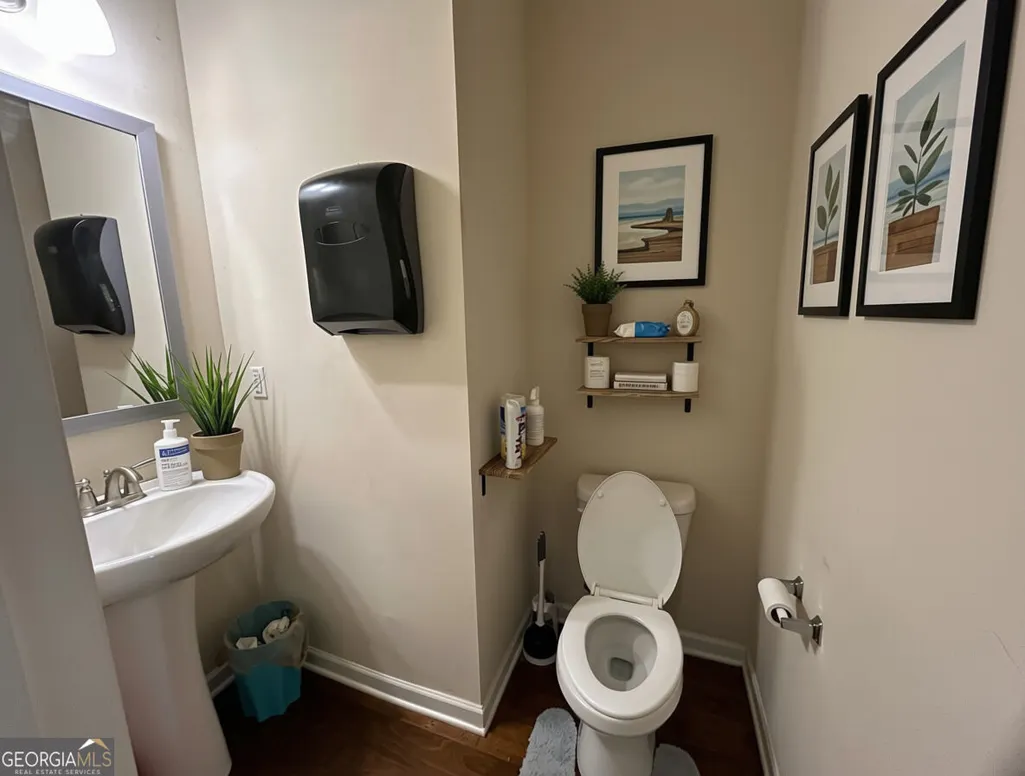
- Half Bathrooms1
- Sqr Footage4032
- Lot Size0.504 Acres
Data Source:
Georgia MLS (GAMLS)
Property Description
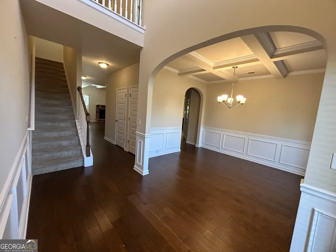
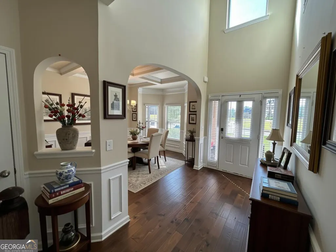
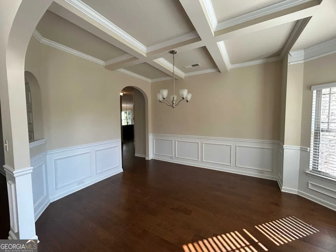
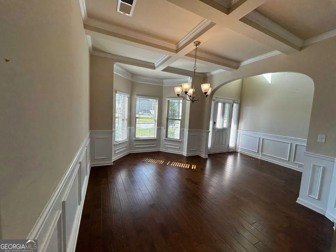
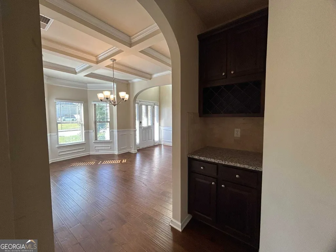
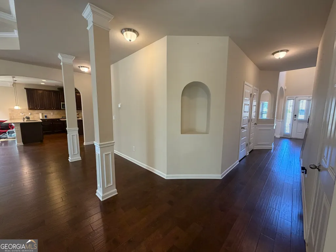
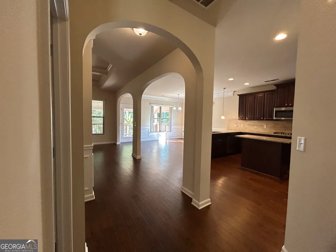
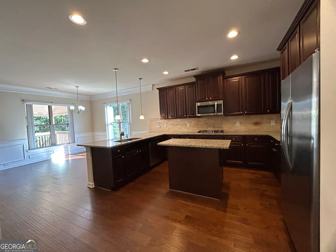
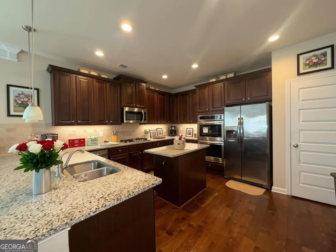
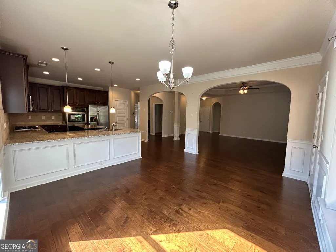
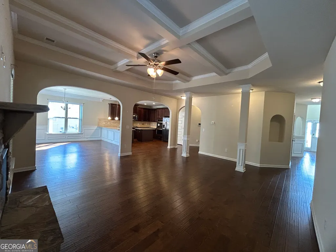
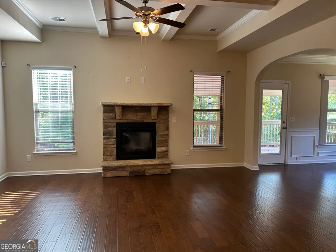
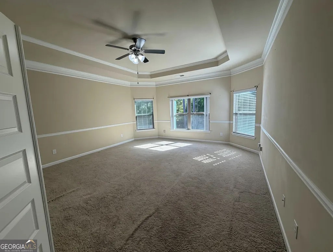
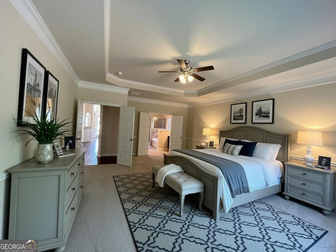
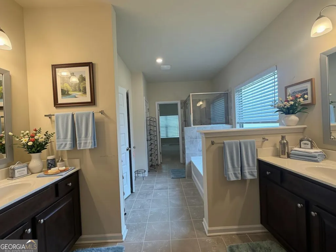
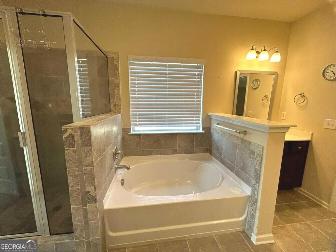
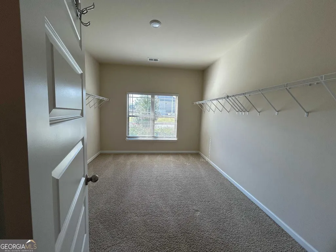
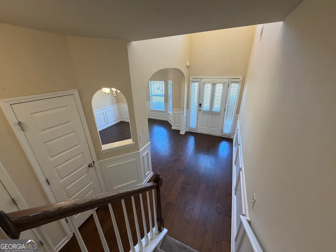
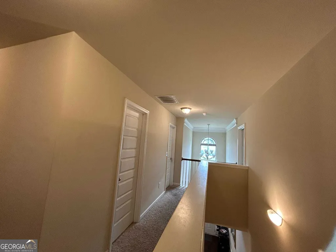
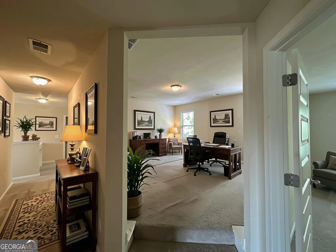
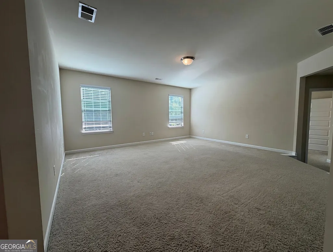
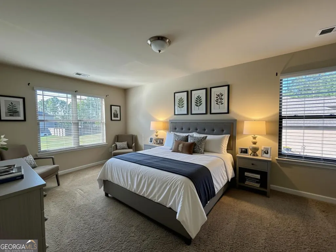
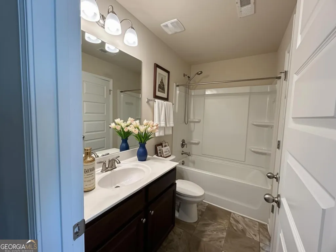
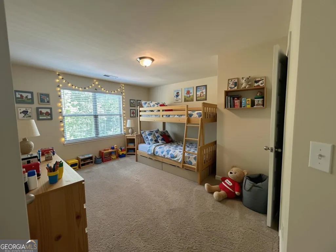
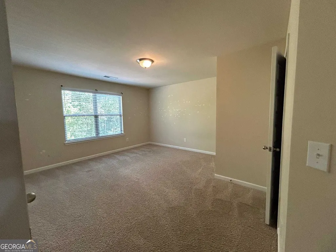
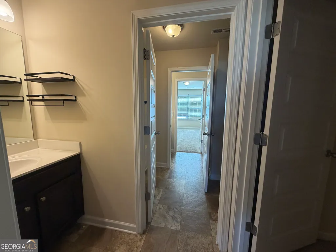
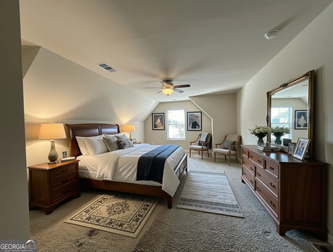
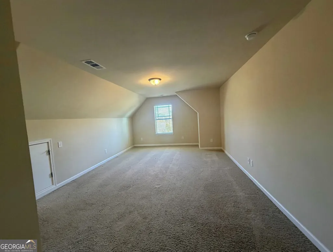
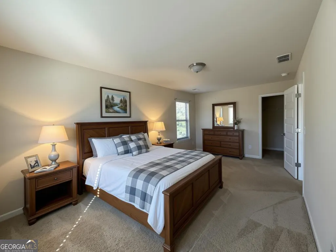
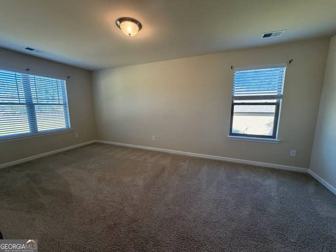
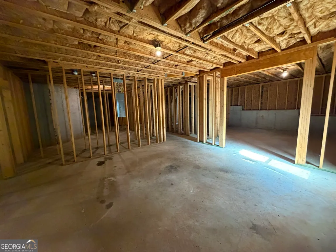
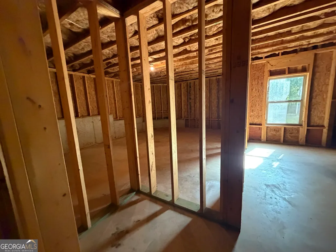
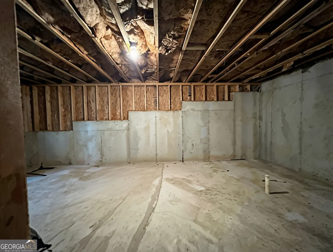
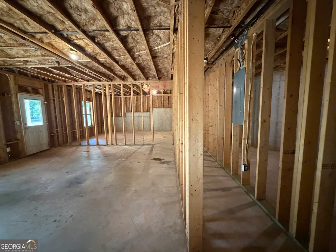
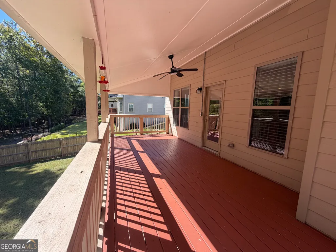
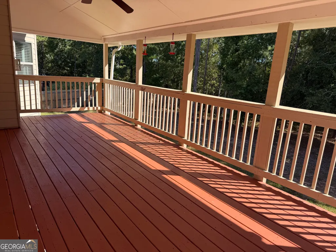
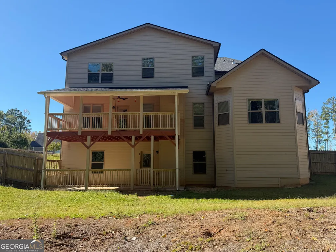
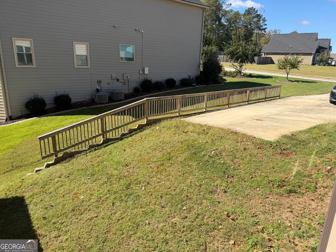
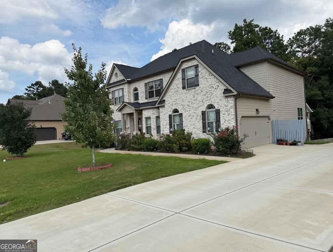
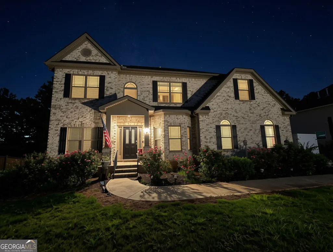
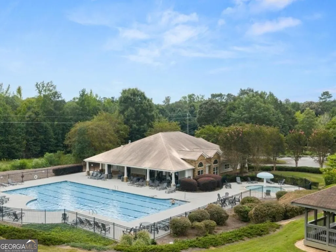
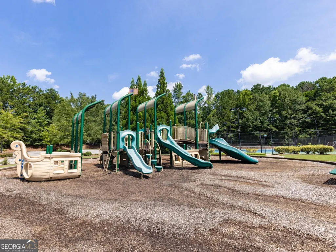
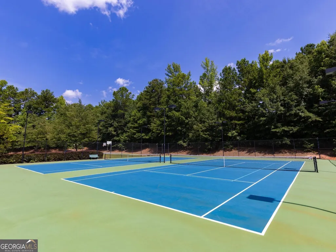
MOTIVATED SELLERS NEEDING TO DOWNSIZE - PRICED BELOW APPRAISAL VALUE! Welcome home to resort-style living in Heritage Pointe! This west-facing William floorplan features an impressive two-story foyer, beautiful hardwoods, arched passageways, and a chef's kitchen with granite countertops overlooking the cozy family room. The main-level Owner's Retreat offers a spa-inspired bath, walk-in closet, and a convenient main-floor laundry room. Upstairs, you'll find spacious secondary bedrooms with large closets, a large Jack-and-Jill bath, a large media room or home office, plus a secondary utility room available for upstairs laundry. The basement offers the full square footage of the main level and is plumbed for a second kitchen and full bath-ideal for an in-law suite or multi-generational living. Enjoy community amenities including an aquatic center, sauna, tennis, basketball, soccer field, and playground. Located in Coweta County, you are minutes from historic downtown Senoia's dining and shopping, neighboring Peachtree City's famous golf cart path network and premier shopping, and under 35 minutes from Atlanta Airport. Qualified buyers can purchase with NO MONEY DOWN when using our Preferred Lender!
| Elementary School | Middle School | High School |
|---|---|---|
| Willis Road Elementary School | East Coweta Middle School | East Coweta High School |
| Price History | |
|---|---|
| 8/29/2026 | Listed $570,000 |
| 9/25/2026 | 2$559,900 |
| 11/4/2026 | Listed $557,900 |
General Features
| Sewer | Public Sewer |
|---|---|
| Heating | Central,Common,Electric,Forced Air |
| Cooling | Ceiling Fan(s),Central Air,Electric |
| Utilities | Cable Available,Electricity Available,Natural Gas Available,Phone Available,Underground Utilities |
| Roof | Composition |
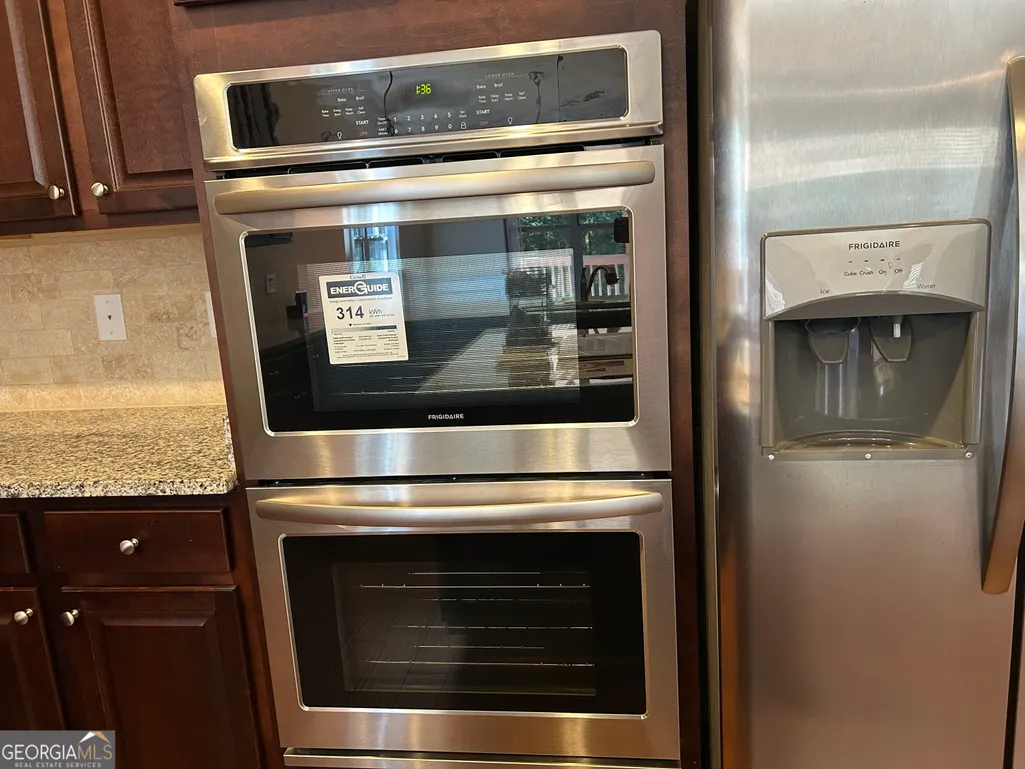
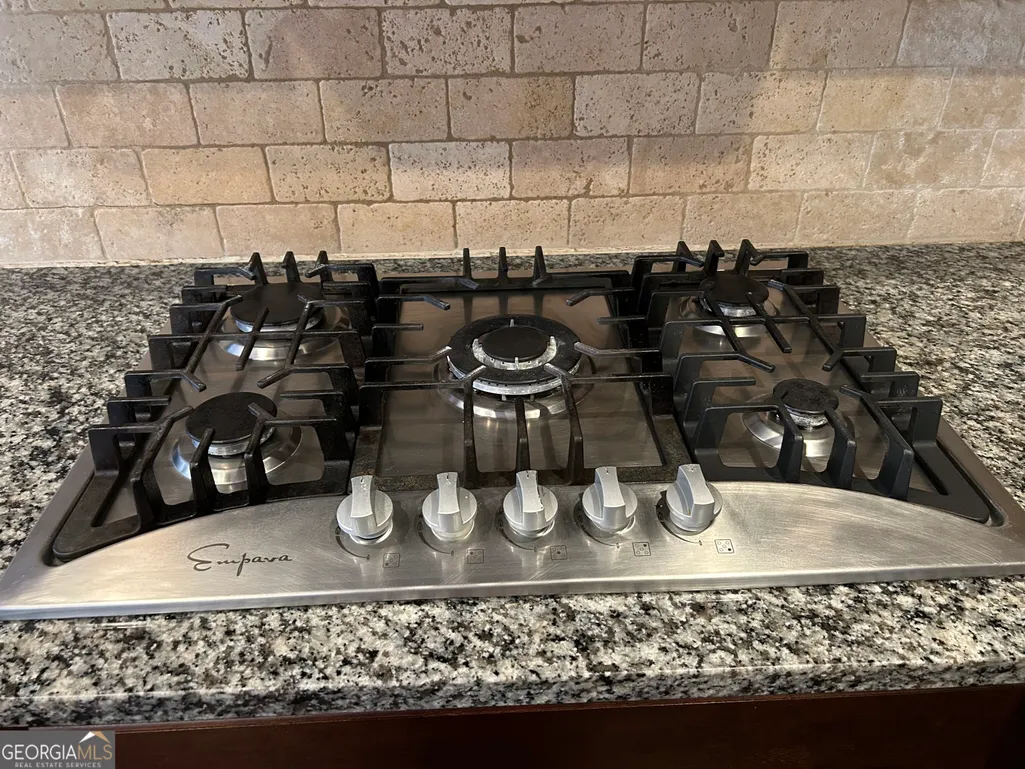
| Appliances | Convection Oven,Cooktop,Dishwasher,Disposal,Double Oven,Electric Water Heater,Ice Maker,Microwave,Oven,Refrigerator,Stainless Steel Appliance(s) |
| HOA Fee | 500 |
| Association Fee Includes | Facilities Fee,Swimming |
| Architectural Style | Brick Front,Traditional |
| Construction Materials | Brick,Wood Siding |
| Year Built | 2019 |
| Levels | Three Or More |
| Property Subtype | Single Family Residence |
| Tax Year | 2025 |
| Community Features | Clubhouse,Park,Playground,Pool,Sidewalks,Street Lights |
| County | Coweta |
| New Construction | false |
| Property Type | Residential |
| HOA | true |
| Attached Garage | true |
| Subdivision Name | Heritage Pointe |
| Garage Y/N | true |
| Full Baths | 3 |
| Status | Active |
| Directions | From I-85 South, take Exit 61 for GA-74 South toward Fairburn/Peachtree City. Continue south on GA-74 for approximately 16 miles, then turn right onto Rockaway Road. Drive just 1.3 miles and turn right into the Heritage Pointe community. |
| High School | East Coweta |
| City | Senoia |
| Lot Size Units | Square Feet |
| Lot Size Square Feet | 21954.24 |
| Carport Y/N | false |
| Spa Features | Bath |
| Elementary School | Willis Road |
| Land Lease Y/N | false |
| Tax Annual Amount | 7361 |
| Home Warranty Y/N | false |
| Middle/Junior High School | East Coweta |
| Property Condition | Resale |
| Structure Type | House |
| Building Area Units | Square Feet |
| Living Area Units | Square Feet |
| Standard Status | Active |
| Occupancy Type | Vacant |
Interior Features
| Interior Amenities | Double Vanity,High Ceilings,In-Law Floorplan,Master On Main Level,Soaking Tub,Tile Bath,Entrance Foyer,Vaulted Ceiling(s),Walk-In Closet(s) |
|---|---|
| Basement | Full,Unfinished |
| Flooring | Carpet,Hardwood,Tile |
| Total Fireplaces | 1 |
| Fireplace Features | Factory Built,Family Room,Gas Log |
| Air Conditioning Y/N | true |
| Heating Y/N | true |
| Window Features | Bay Window(s) |
| Fireplace Y/N | true |
| Above Grade Finished Area | 4032 |
| Half Baths | 1 |
| Laundry Features | In Basement,In Hall,Mud Room,Upper Level |
| Total Bedrooms | 5 |
| Main Level Bedrooms | 1 |
| Main Level Bathrooms | 1 |
| Below Grade Finished Area Unit Type | Square Feet |
| LivingAreaSource | Public Records |
| Above Grade Finished Area Unit Type | Square Feet |
| Kitchen Features | Breakfast Area,Breakfast Bar,Kitchen Island,Pantry,Second Kitchen,Solid Surface Counters,Walk-in Pantry |
| Total Baths | 4 |
| Dining Room Features | Seats 12+,Separate Room |
Exterior Features
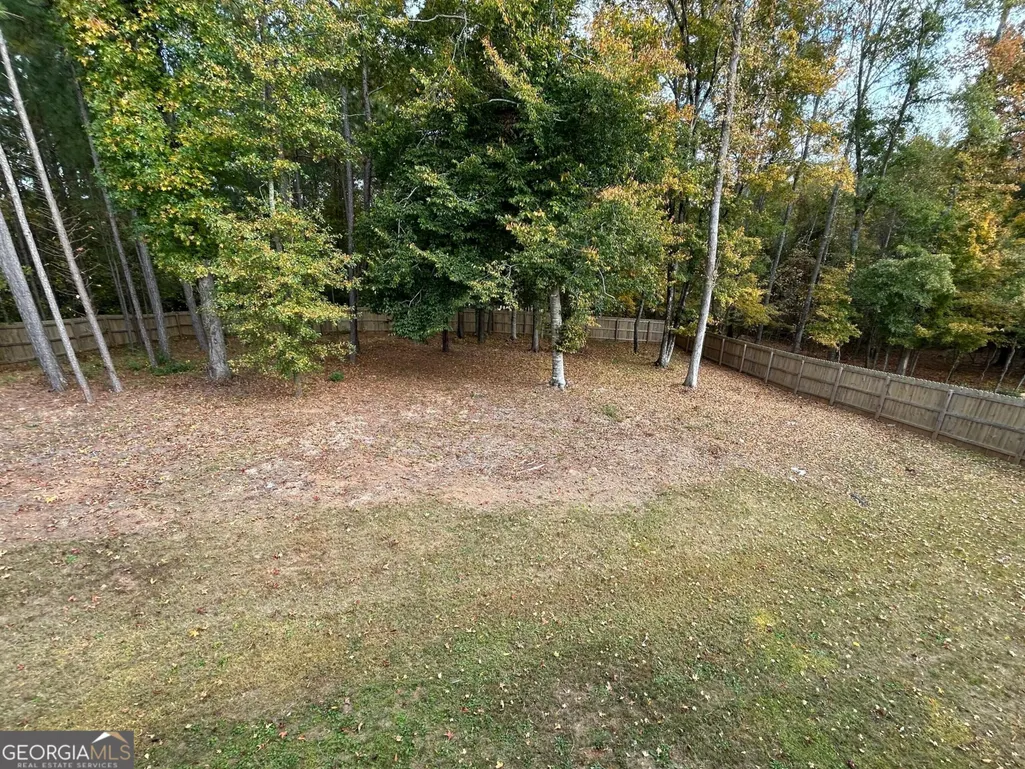
| Fencing | Back Yard,Privacy |
|---|---|
| Parking Features | Garage,Attached,Parking Pad,Kitchen Level,Garage Door Opener,Side/Rear Entrance |
| Lot Features | Level |
| Water Source | Public |
| Total Parking | 8 |
| Lot Size Area | 21954.24 |
| Spa | true |
| Building Area Total | 4032 |
| Lot Size Acres | 0.504 |
| Lot Size Source | Public Records |
Amenities
- Foreclosure
- Views
- Short Sale
- New Construction
- Adult 55+
- Lease To Own
- No HOA Fees
- Furnished
- Primary On Main
- Air Conditioning
- Seller Finance
- Green
- Fixer Upper
- Horse
- Golf
- Fireplace
- Deck
- Garage
- Basement
- Pool
Property vs Single Family Average in 30276
Price
Taxes
Year Built
In The Neighborhood
Open House
Senoia
$ 569,000
55 Colonial Court
Senoia, GA 30276
- Type
- Single Family
- Size
- 4,697 SqFt
- Rooms
- 6 Beds + 4 Baths
Primary On Main
Senoia
$ 509,900
330 Darien Drive
Senoia, GA 30276
- Type
- Single Family
- Size
- 2,996 SqFt
- Rooms
- 4 Beds + 3.5 Baths
Reduced
Senoia
$ 574,000
75 Mulberry Drive
Senoia, GA 30276
- Type
- Single Family
- Size
- 3,250 SqFt
- Rooms
- 5 Beds + 3 Baths
Reduced
Hinesville
$ 290,600
484 Providence Loop
Hinesville, GA 31313
- Type
- Single Family
- Size
- 1,581 SqFt
- Rooms
- 4 Beds + 2 Baths
New Construction
Hinesville
$ 337,100
374 Providence Loop
Hinesville, GA 31313
- Type
- Single Family
- Size
- 2,393 SqFt
- Rooms
- 5 Beds + 3 Baths
Eco Friendly
Senoia
$ 575,000
230 Blossom Wood Drive
Senoia, GA 30276
- Type
- Single Family
- Size
- 4,218 SqFt
- Rooms
- 6 Beds + 3.5 Baths
New Construction
Hinesville
$ 254,700
12 Lincoln Lane
Hinesville, GA 31313
- Type
- Single Family
- Size
- 1,411 SqFt
- Rooms
- 3 Beds + 2.5 Baths
Reduced
Senoia
$ 734,900
150 Charleston Drive
Senoia, GA 30276
- Type
- Single Family
- Size
- 5,455 SqFt
- Rooms
- 7 Beds + 4.5 Baths
Reduced
Lawrenceville
$ 455,000
1807 Weatherbrook Circle
Lawrenceville, GA 30043
- Type
- Single Family
- Size
- 2,554 SqFt
- Rooms
- 4 Beds + 2.5 Baths
Reduced
Senoia
$ 499,900
200 Darien Drive
Senoia, GA 30276
- Type
- Single Family
- Size
- 3,301 SqFt
- Rooms
- 5 Beds + 3 Baths
Reduced
Senoia
$ 499,950
80 Savannah Drive
Senoia, GA 30276
- Type
- Single Family
- Size
- 3,274 SqFt
- Rooms
- 5 Beds + 3 Baths
Reduced
Lawrenceville
$ 460,000
1777 Weatherbrook Circle
Lawrenceville, GA 30043
- Type
- Single Family
- Size
- 2,804 SqFt
- Rooms
- 5 Beds + 3 Baths
 The data relating to real estate for sale on this website comes in part from the Broker Reciprocity Program of the Savannah multi-List Corporation. Real Estate listings held by brokerage firms other than Weichert, Realtors(R) - Webb & Associates are marked with the name of the listing brokers.
Data last updated: November 7, 2026 8:25 PM UTC
All information deemed reliable but not guaranteed.
© 2026 Savannah Multi-List Corporation. All rights reserved.
 ©2026 Georgia Multiple Listing Service All information deemed reliable but not guaranteed. All properties are subject to prior sale, change or withdrawal. Neither listing broker(s) or information provider(s) shall be responsible for any typographical errors, misinformation, misprints and shall be held totally harmless. Listing(s) information is provided for consumer's personal, non-commercial use and may not be used for any purpose other than to identify prospective properties consumers may
