

Price Reduction
Address
253 Timberridge Road, Senoia, GA
Price
$ 379,000
Property Attributes
- MLS#10868738
- TypeSingle Family
- Listing Status Active
- CountyMeriwether
- CitySenoia
- NeighborhoodTimber Ridge
- Zip30276
- StyleTraditional
- Year Built1990
- Taxes$ 3235
- Price$ 379,000
- Bedrooms4
- Full Bathrooms3
- Half Bathrooms1
- Sqr Footage3500
- Lot Size3.55 Acres
Data Source:
Georgia MLS (GAMLS)
Property Description
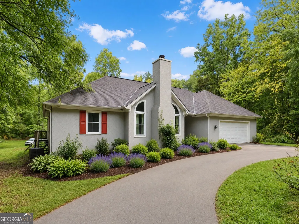
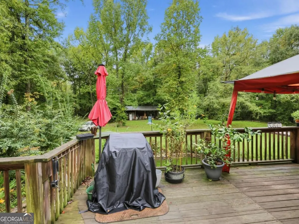
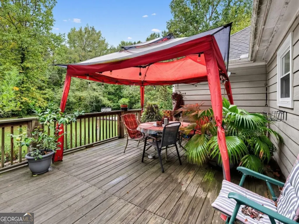
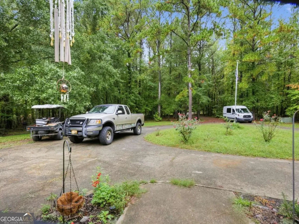
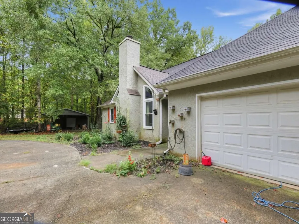
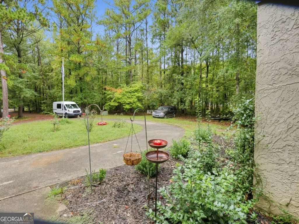
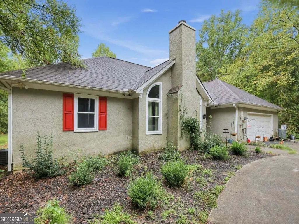
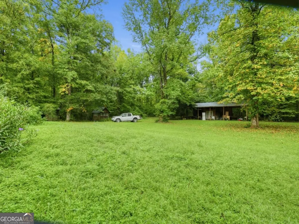
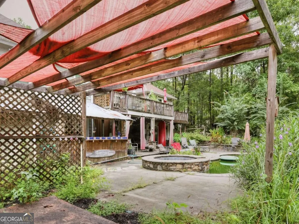
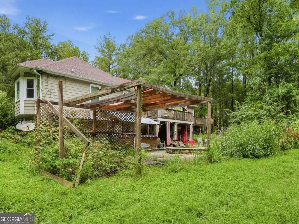
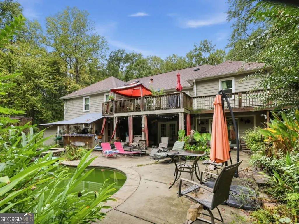
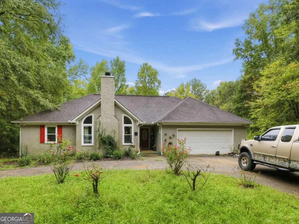
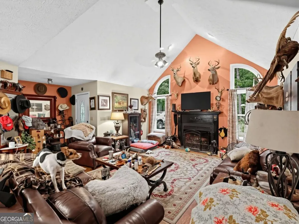
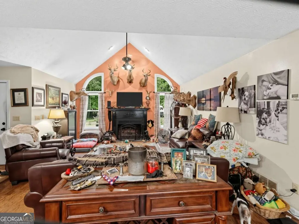
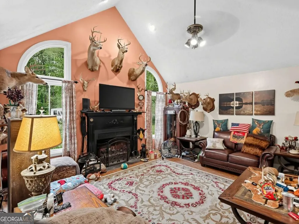
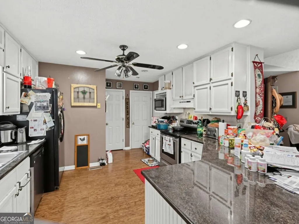
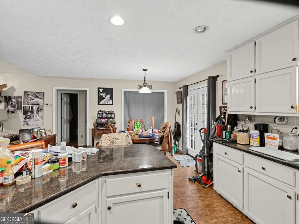
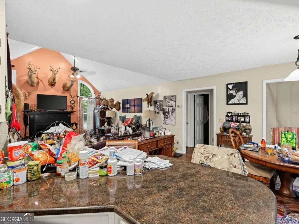
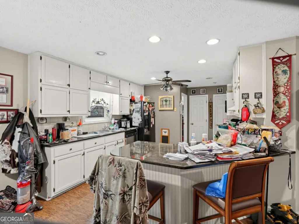
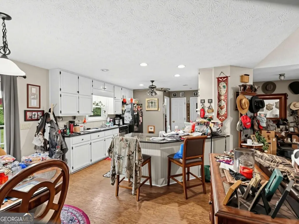
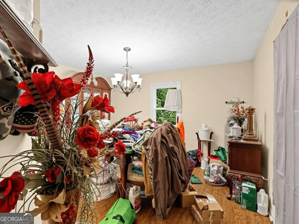
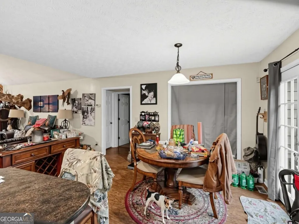
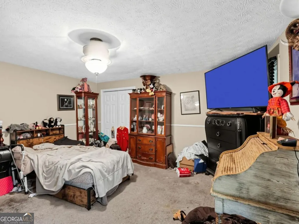
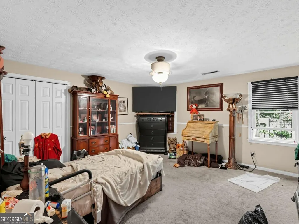
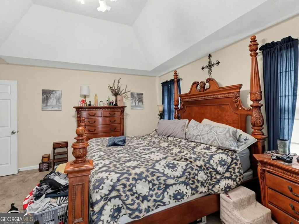
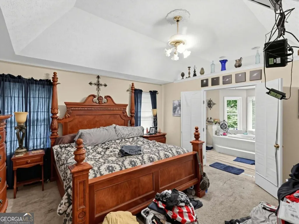
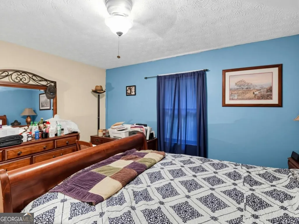
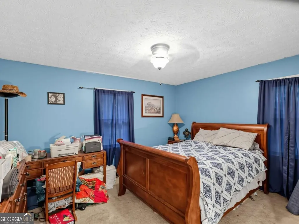
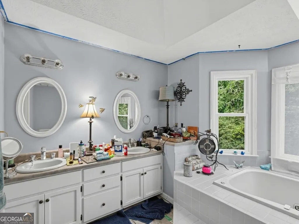
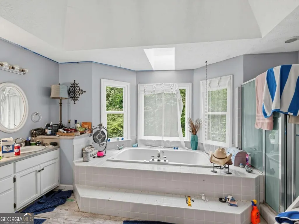
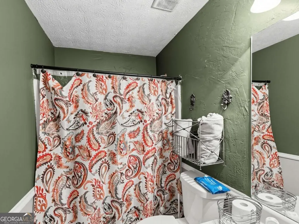
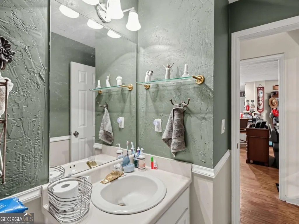
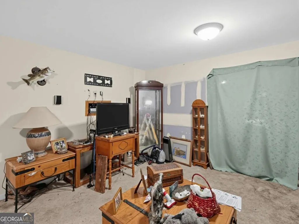
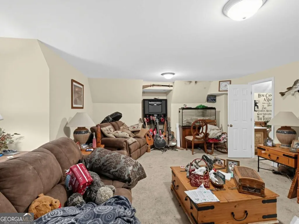
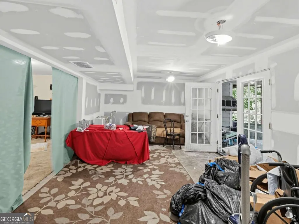
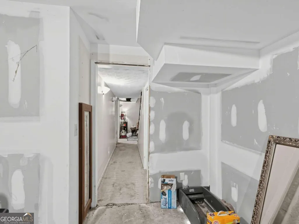
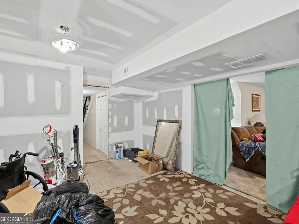
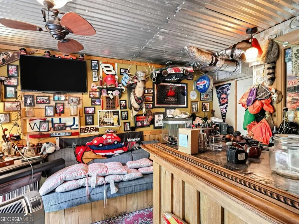
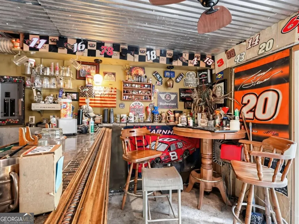
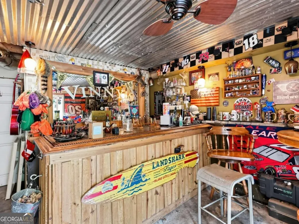
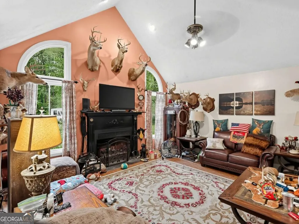
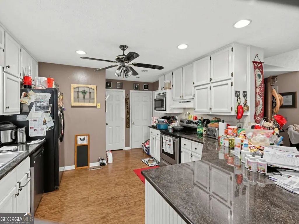
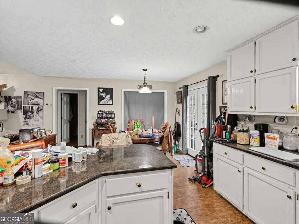
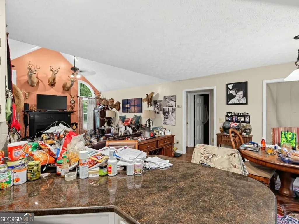
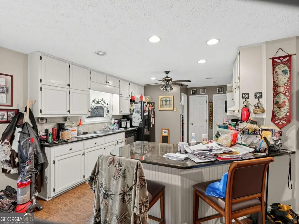
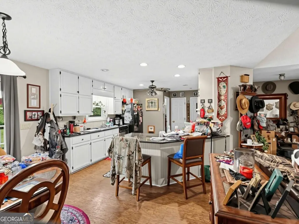
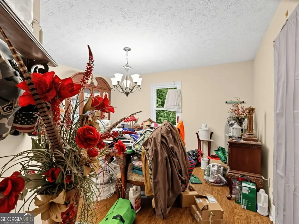
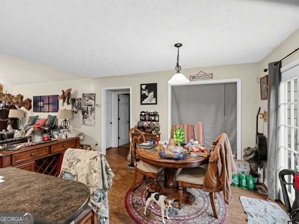
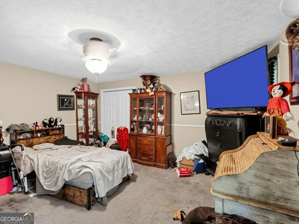
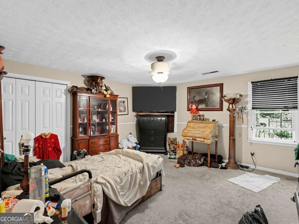
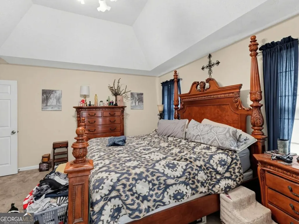
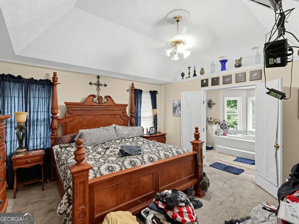
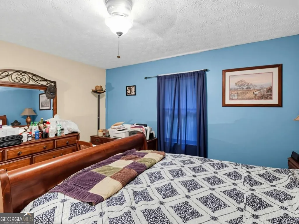
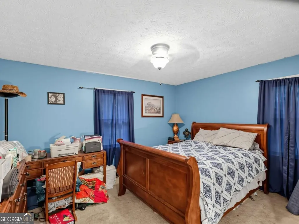
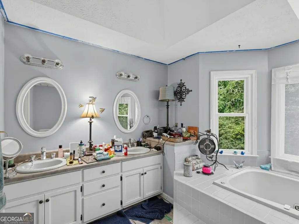
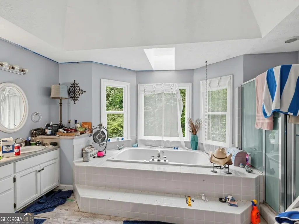
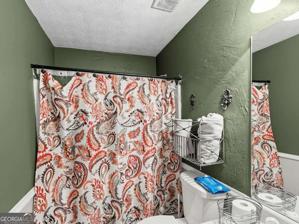
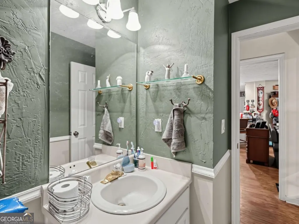
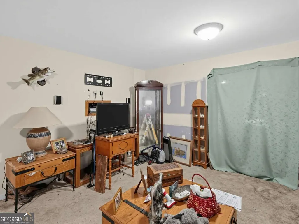
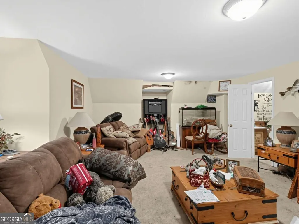
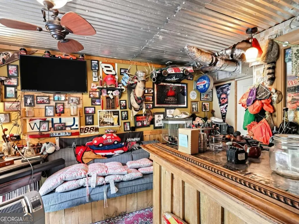
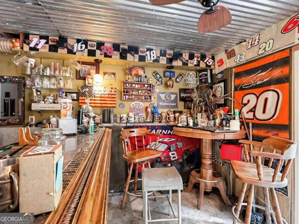
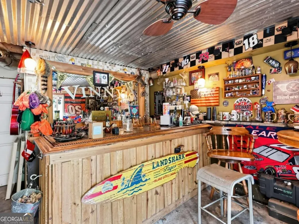
Private 3.6-Acre Estate with Resort-Style Pool, Pole Barn & Massive Finished Basement in Senoia! Welcome to your ultimate private retreat at 253 Timberridge Road. Nestled on a sprawling 3.6-acre lot that perfectly blends open pasture with mature, wooded privacy, this expansive 3,600+ square foot residence offers a rare opportunity to own a massive estate in highly sought-after Senoia. With incredible bones, major system updates, and unrivaled outdoor amenities, this property is a blank canvas ready for your custom cosmetic touches. The Residence: Featuring a sprawling, two-story layout, the main floor boasts a bright, single-story living experience with a spacious master suite, a secondary guest bedroom, and two full bathrooms. Descend to the fully finished walkout basement to discover an expansive secondary living footprint complete with an additional bedroom, one full bathroom, and a half-bath. Whether you need space for a dedicated home office, a recreation room, or a private guest suite, this layout delivers unparalleled flexibility. A cozy, recently serviced fireplace and a built-in central vacuum system add convenience and charm to the home's interior. The Outdoor Oasis: Step outside and enter your own personal resort. The backyard is an entertainer's dream, featuring an in-ground pool paired with a relaxing hot tub, an expansive sun deck, and a custom tiki hut. The seller has even converted a single-car garage space into a dedicated poolside bar, seamlessly blending indoor and outdoor living. Equestrian, Hobbyist & Storage Dream: Bring your RVs, boats, and equipment! The property features a massive 22' x 44' pole barn in the backyard, plus an additional metal carport structure with a 10' x 12' enclosed storage area. With half the acreage cleared as pasture, the possibilities for this land are endless. Peace of Mind & Potential: Major heavy lifting has already been done: the home features a newer HVAC system (replaced ~6 years ago), a 15-year architectural shingle roof recently cleared by inspection, 16 newly installed windows, a private well, and a recently pumped and inspected septic system. Priced to allow the new owner to build instant equity, this home simply needs new flooring, fresh paint, and your personal design vision to be transformed into a luxury Senoia showpiece. Acreage properties with this level of infrastructure and outdoor amenities rarely hit the market. Don't miss your chance to build your dream estate. Please note some photos have been virtually staged
| Elementary School | Middle School | High School |
|---|---|---|
| Other Elementary School | Other Middle School | Other High School |
| Price History | |
|---|---|
| 10/7/2026 | Listed $444,000 |
| 10/20/2026 | 10$400,000 |
| 11/5/2026 | 5$379,000 |
General Features
| Sewer | Septic Tank |
|---|---|
| Heating | Forced Air |
| Cooling | Central Air |
| Utilities | Electricity Available,Sewer Available,Water Available |
| Roof | Other |
| Appliances | Other |
| Association Fee Includes | None |
| Patio/Porch Features | Deck |
| Architectural Style | Traditional |
| Pool Features | In Ground |
| Construction Materials | Other |
| Year Built | 1990 |
| Levels | Two |
| Property Subtype | Single Family Residence |
| Tax Year | 2025 |
| Community Features | None |
| County | Meriwether |
| New Construction | false |
| Property Type | Residential |
| HOA | false |
| Attached Garage | false |
| Subdivision Name | Timber Ridge |
| Garage Y/N | true |
| Full Baths | 3 |
| Status | Active |
| Directions | From Senoia, take GA-85 South. Turn right onto Timberridge Rd. Continue on Timberridge Rd to 253 Timberridge Rd. |
| High School | Other |
| City | Senoia |
| Body of Water | None |
| Lot Size Units | Acres |
| Lot Size Square Feet | 154638 |
| Carport Y/N | false |
| Elementary School | Other |
| Property Attached Y/N | false |
| Land Lease Y/N | false |
| Tax Annual Amount | 3235 |
| Home Warranty Y/N | false |
| Middle/Junior High School | Other |
| Property Condition | Resale |
| Structure Type | House |
| Building Area Units | Square Feet |
| Living Area Units | Square Feet |
| Standard Status | Active |
Interior Features
| Interior Amenities | Central Vacuum,Walk-In Closet(s) |
|---|---|
| Basement | Finished,Full |
| Flooring | Carpet,Laminate |
| Total Fireplaces | 1 |
| Fireplace Features | Other |
| Common Walls | No Common Walls |
| Air Conditioning Y/N | true |
| Heating Y/N | true |
| Fireplace Y/N | true |
| Above Grade Finished Area | 3500 |
| Half Baths | 1 |
| Laundry Features | Other |
| Total Bedrooms | 4 |
| Main Level Bedrooms | 3 |
| Main Level Bathrooms | 2 |
| Below Grade Finished Area Unit Type | Square Feet |
| LivingAreaSource | Owner |
| Above Grade Finished Area Unit Type | Square Feet |
| Total Baths | 4 |
Exterior Features
| Parking Features | Garage |
|---|---|
| Lot Features | Other |
| Water Source | Well |
| Total Parking | 2 |
| Lot Size Area | 3.55 |
| Building Area Total | 3500 |
| Lot Size Acres | 3.55 |
| Lot Size Source | Public Records |
Amenities
- Foreclosure
- Views
- Short Sale
- New Construction
- Adult 55+
- Lease To Own
- No HOA Fees
- Furnished
- Primary On Main
- Air Conditioning
- Seller Finance
- Green
- Fixer Upper
- Horse
- Golf
- Fireplace
- Deck
- Garage
- Basement
- Pool
Property vs Single Family Average in 30276
Price
Taxes
Year Built
In The Neighborhood
Just Listed
Hinesville
$ 214,900
820 Lost Grove Lane
Hinesville, GA 31313
- Type
- Single Family
- Size
- 1,200 SqFt
- Rooms
- 3 Beds + 1.5 Baths
Primary On Main
Lagrange
$ 245,000
106 Cedar Creek Court
Lagrange, GA 30240
- Type
- Single Family
- Size
- 1,513 SqFt
- Rooms
- 3 Beds + 2 Baths
Primary On Main
Rome
$ 449,000
16 Fieldstone Drive Ne
Rome, GA 30161
- Type
- Single Family
- Size
- 1,824 SqFt
- Rooms
- 4 Beds + 2 Baths
New Construction
Rome
$ 624,900
4 Cohutta Court
Rome, GA 30161
- Type
- Single Family
- Size
- 2,656 SqFt
- Rooms
- 3 Beds + 3.5 Baths
Watkinsville
$ 393,000
1100 Timber Ridge Road
Watkinsville, GA 30677
- Type
- Single Family
- Size
- 1,918 SqFt
- Rooms
- 4 Beds + 2 Baths
Open House
Douglasville
$ 329,940
2265 Linden Pass
Douglasville, GA 30135
- Type
- Single Family
- Size
- 1,898 SqFt
- Rooms
- 4 Beds + 2.5 Baths
Reduced
Hinesville
$ 195,000
706 Timber Ridge Trail
Hinesville, GA 31313
- Type
- Single Family
- Size
- 1,292 SqFt
- Rooms
- 3 Beds + 2 Baths
Waterfront
Rome
$ 559,900
7 Moss Creek Drive Ne
Rome, GA 30161
- Type
- Single Family
- Size
- 2,409 SqFt
- Rooms
- 4 Beds + 3.5 Baths
Decatur
$ 324,900
2363 Oakridge Court
Decatur, GA 30032
- Type
- Single Family
- Size
- 1,975 SqFt
- Rooms
- 4 Beds + 3 Baths
Viewed
Clarkesville
$ 434,900
221 Timber Ridge Drive
Clarkesville, GA 30523
- Type
- Single Family
- Size
- 2,572 SqFt
- Rooms
- 4 Beds + 3 Baths
Reduced
Douglasville
$ 334,295
2275 Linden Pass
Douglasville, GA 30135
- Type
- Single Family
- Size
- 1,892 SqFt
- Rooms
- 4 Beds + 2.5 Baths
Reduced
Conyers
$ 359,900
1920 Goode Road
Conyers, GA 30094
- Type
- Single Family
- Size
- 3,741 SqFt
- Rooms
- 4 Beds + 3 Baths
Primary On Main
Lagrange
$ 259,900
104 Cedar Creek Court
Lagrange, GA 30240
- Type
- Single Family
- Size
- 1,518 SqFt
- Rooms
- 3 Beds + 2 Baths
 The data relating to real estate for sale on this website comes in part from the Broker Reciprocity Program of the Savannah multi-List Corporation. Real Estate listings held by brokerage firms other than Weichert, Realtors(R) - Webb & Associates are marked with the name of the listing brokers.
Data last updated: November 7, 2026 8:25 PM UTC
All information deemed reliable but not guaranteed.
© 2026 Savannah Multi-List Corporation. All rights reserved.
 ©2026 Georgia Multiple Listing Service All information deemed reliable but not guaranteed. All properties are subject to prior sale, change or withdrawal. Neither listing broker(s) or information provider(s) shall be responsible for any typographical errors, misinformation, misprints and shall be held totally harmless. Listing(s) information is provided for consumer's personal, non-commercial use and may not be used for any purpose other than to identify prospective properties consumers may
