


Primary on Main
Address
221 Timber Ridge Drive, Clarkesville, GA
Price
$ 434,900
Property Attributes
- MLS#10847698
- TypeSingle Family
- Listing Status Coming Soon
- CountyHabersham
- CityClarkesville
- NeighborhoodTimber Ridge
- Zip30523
- StyleRanch
- Year Built2005
- Taxes$ 3606
- Price$ 434,900
- Bedrooms4
- Full Bathrooms3
- Half Bathrooms0
- Sqr Footage2572
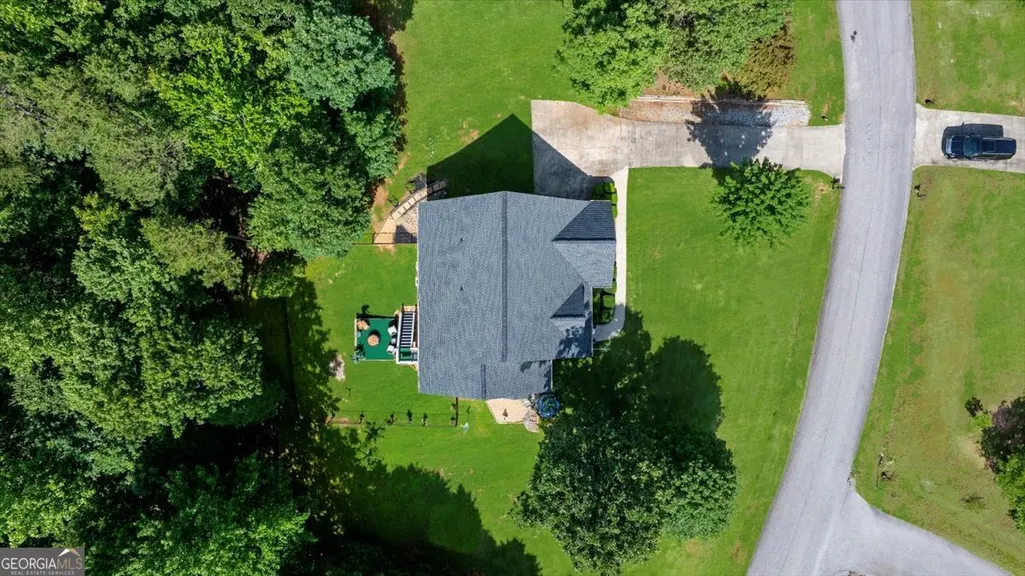
- Lot Size0.69 Acres
Data Source:
Georgia MLS (GAMLS)
Property Description
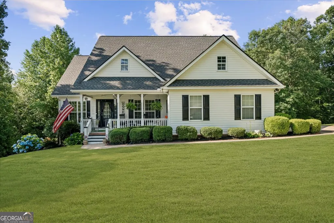
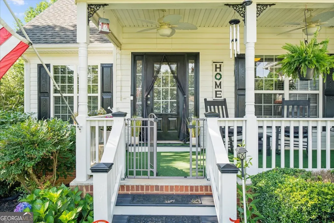
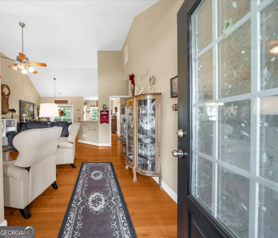
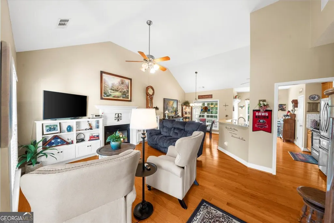
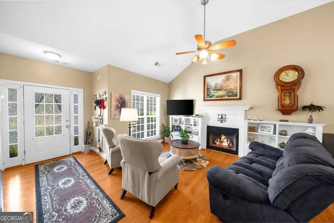
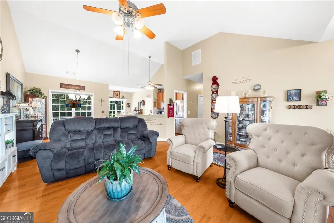
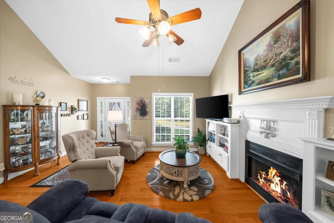
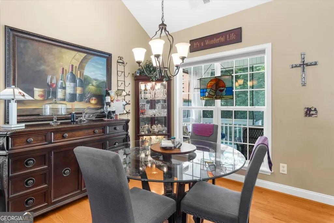
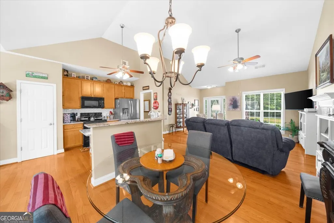
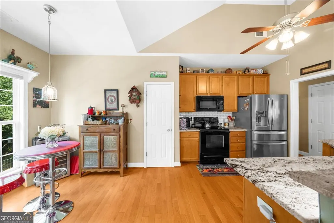
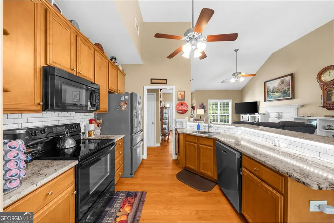
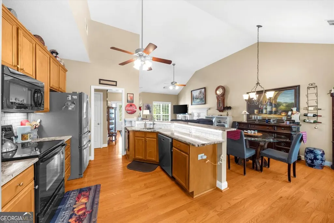
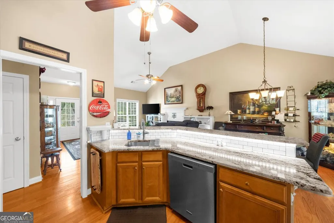
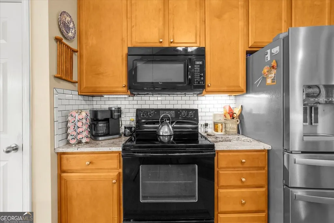
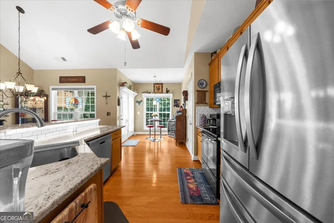
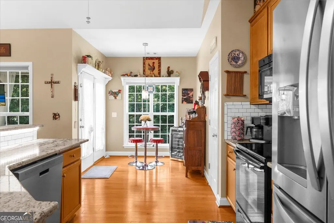
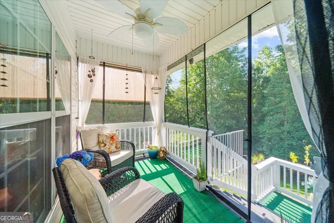
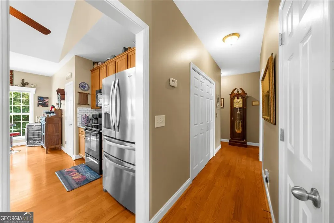
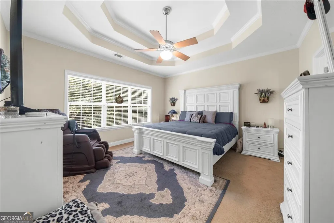
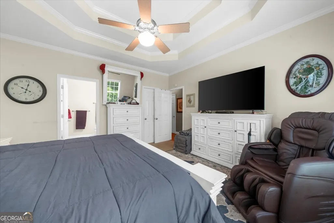
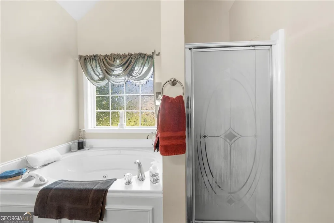
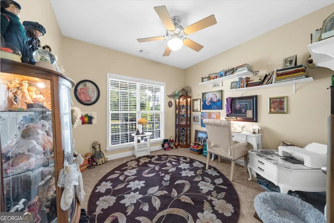
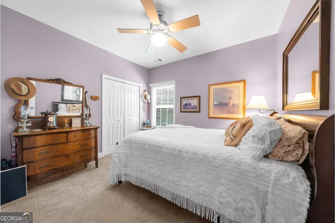
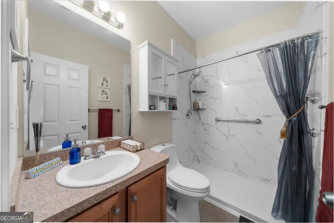
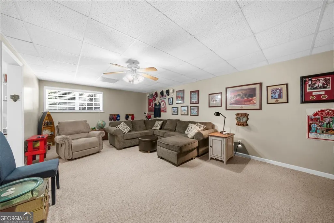
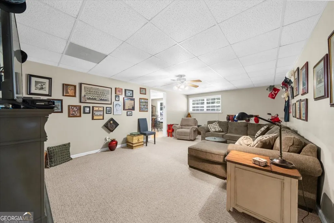
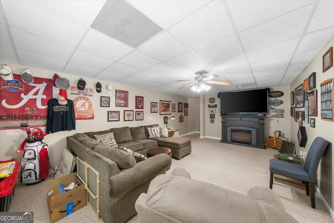
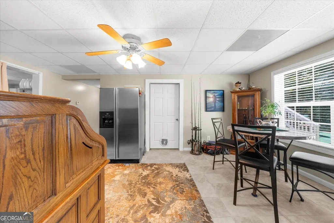
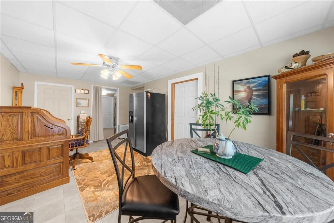
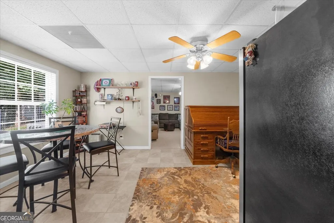
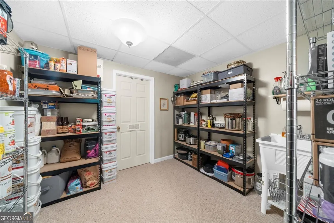
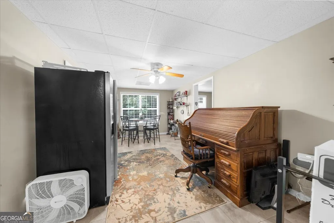
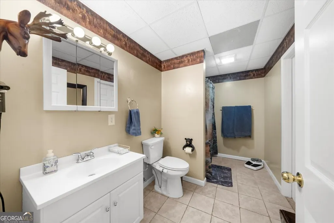
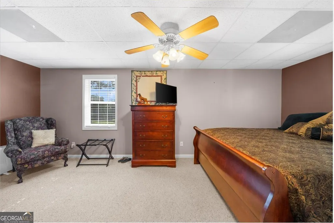
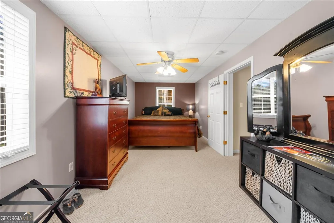
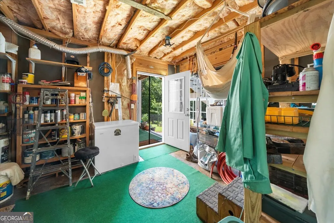
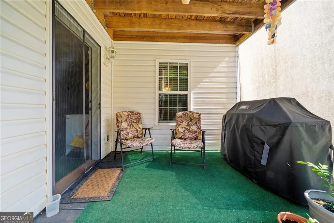
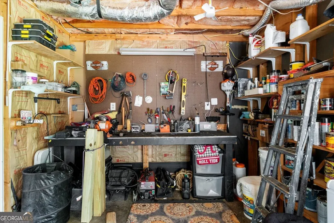
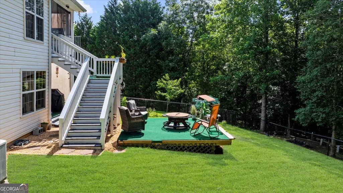
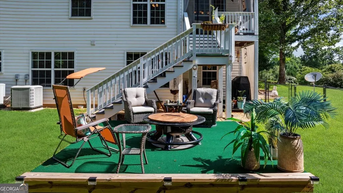
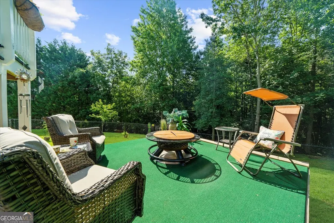
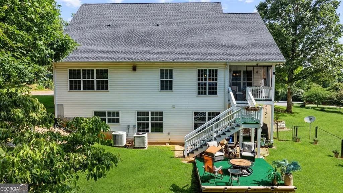
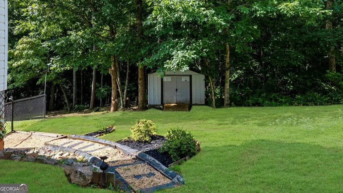
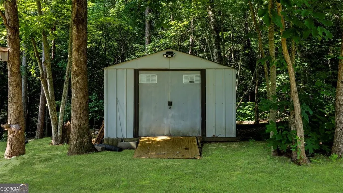
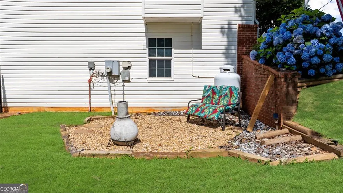
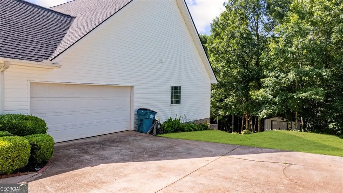
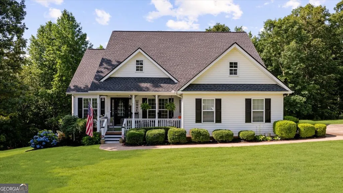
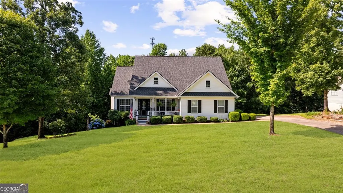
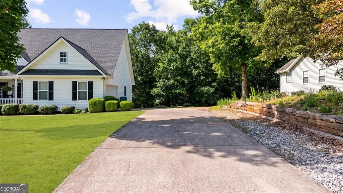
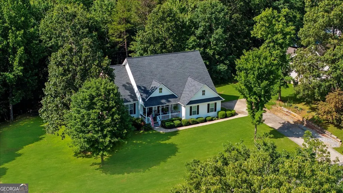
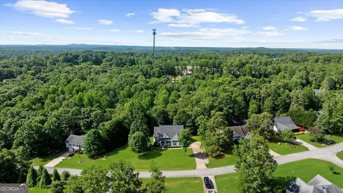
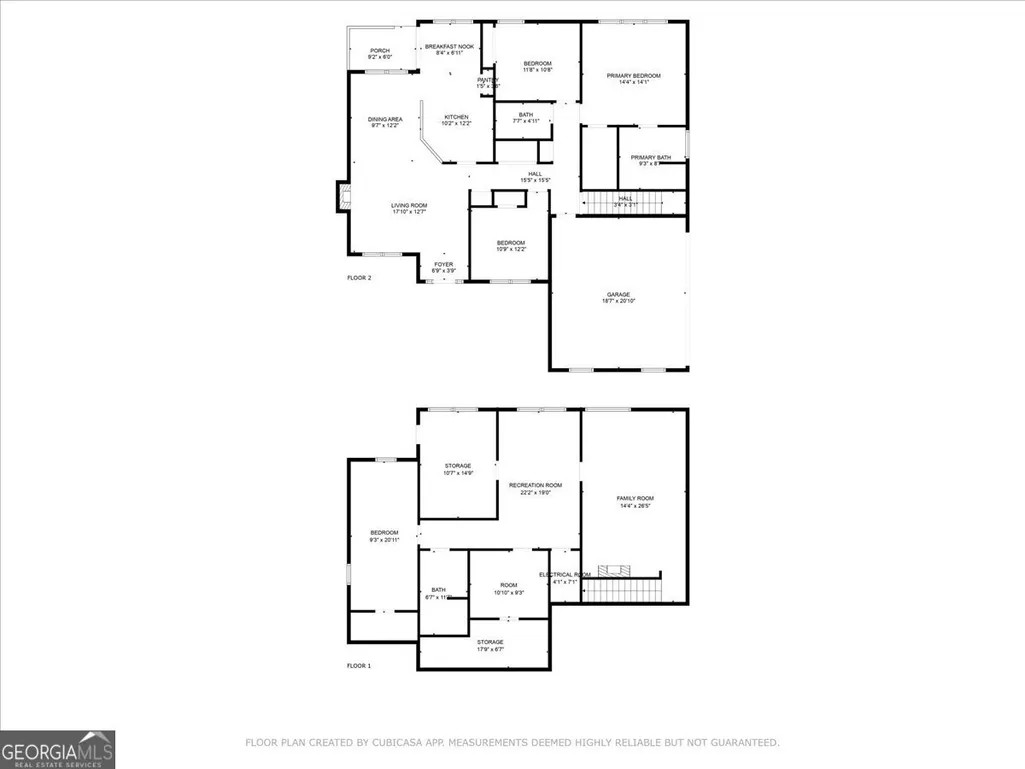
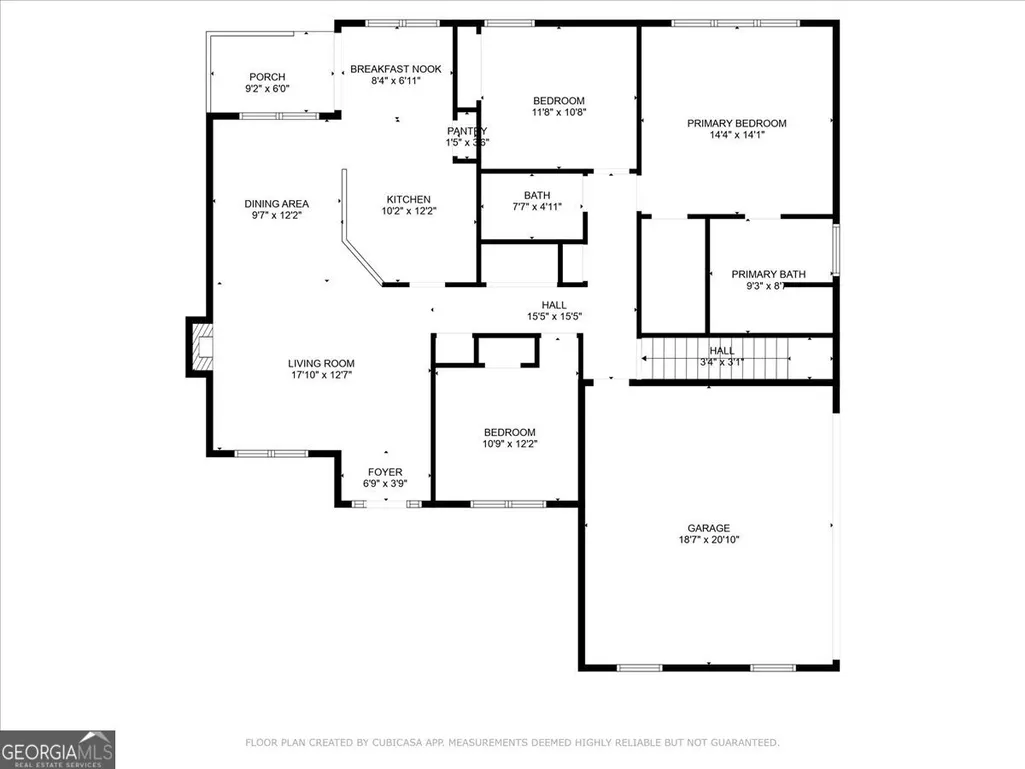
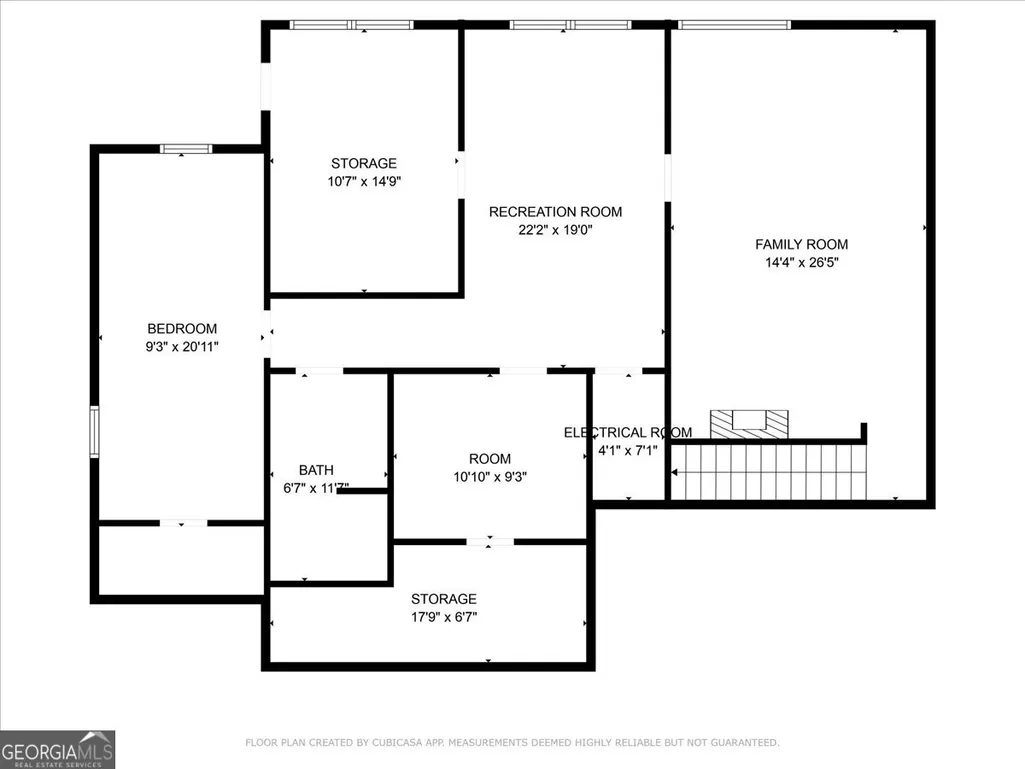
Welcome to this spacious 4 bedroom, 3 bathroom home nestled in a highly sought-after, established neighborhood! With plenty of room for the whole family, this home features two separate living areas-perfect for entertaining or multigenerational living. The main level offers a comfortable layout with a bright living room, functional kitchen, and three bedrooms including the primary suite. Downstairs, the fully finished terrace level includes an additional bedroom, full bathroom, and large bonus living space ideal for a media room, home gym, or playroom. Enjoy outdoor living with a screened back porch overlooking the spacious yard-perfect for relaxing or hosting friends. A spacious workshop provides space for hobbies, projects, or extra storage. Conveniently located close to schools and shopping, this home truly has it all. Don't miss your chance to be part of this fantastic community!
| Elementary School | Middle School | High School |
|---|---|---|
| Fairview Elementary School | North Habersham Middle School | Habersham Central High School |
| Price History | |
|---|---|
| 9/17/2026 | Listed $434,900 |
General Features
| Sewer | Septic Tank |
|---|---|
| Heating | Central |
| Cooling | Ceiling Fan(s),Central Air |
| Utilities | Underground Utilities |
| Roof | Composition |
| Appliances | Dishwasher,Disposal,Microwave,Range,Refrigerator |
| HOA Fee | 100 |
| Association Fee Includes | Other |
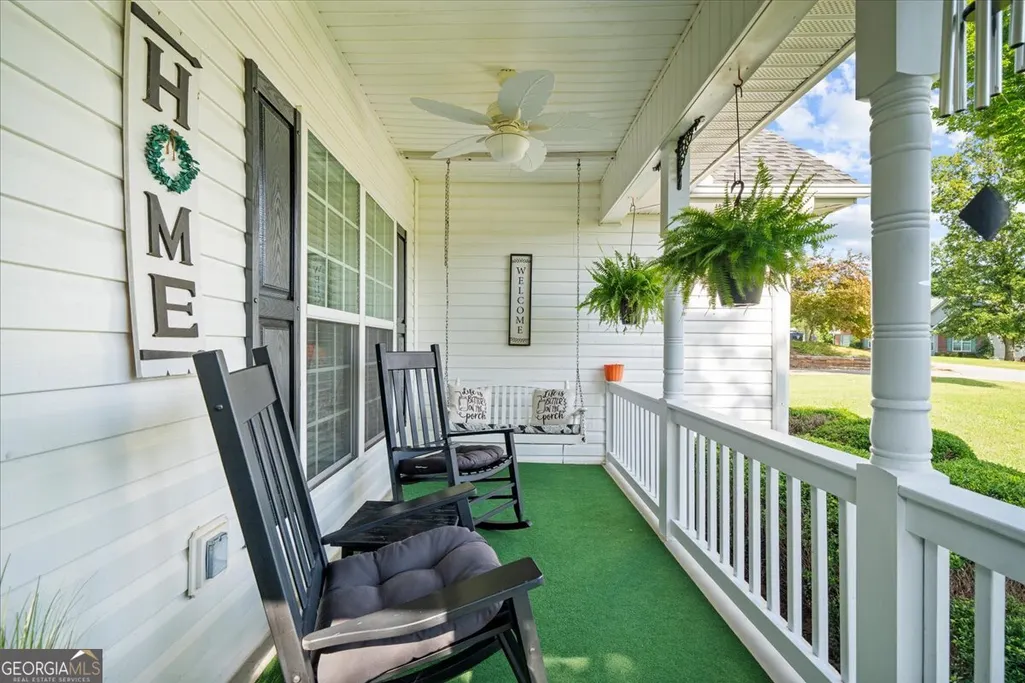
| Patio/Porch Features | Deck,Porch,Screened |
| Architectural Style | Ranch |
| Construction Materials | Vinyl Siding |
| Year Built | 2005 |
| Levels | One |
| Property Subtype | Single Family Residence |
| Tax Year | 24 |
| Community Features | None |
| County | Habersham |
| New Construction | false |
| Property Type | Residential |
| HOA | true |
| Attached Garage | true |
| Subdivision Name | Timber Ridge |
| Garage Y/N | true |
| Other Structures | Outbuilding |
| Full Baths | 3 |
| Status | Coming Soon |
| Directions | From Clarkesville take Hwy 115 S to Right onto Hwy 17. Right onto Rennie Hames Road. Left onto Timber Ridge Drive. House on the right. |
| High School | Habersham Central |
| City | Clarkesville |
| Lot Size Units | Square Feet |
| Lot Size Square Feet | 30056.4 |
| Carport Y/N | false |
| Elementary School | Fairview |
| Land Lease Y/N | false |
| Tax Annual Amount | 3606.44 |
| Home Warranty Y/N | false |
| Middle/Junior High School | North Habersham |
| Property Condition | Resale |
| Structure Type | House |
| Building Area Units | Square Feet |
| Living Area Units | Square Feet |
| Standard Status | Coming Soon |
| Virtual Tour | https://georgiadronepilots.hd.pics/221-Timber-Ridge-Dr/idx/ |
Interior Features
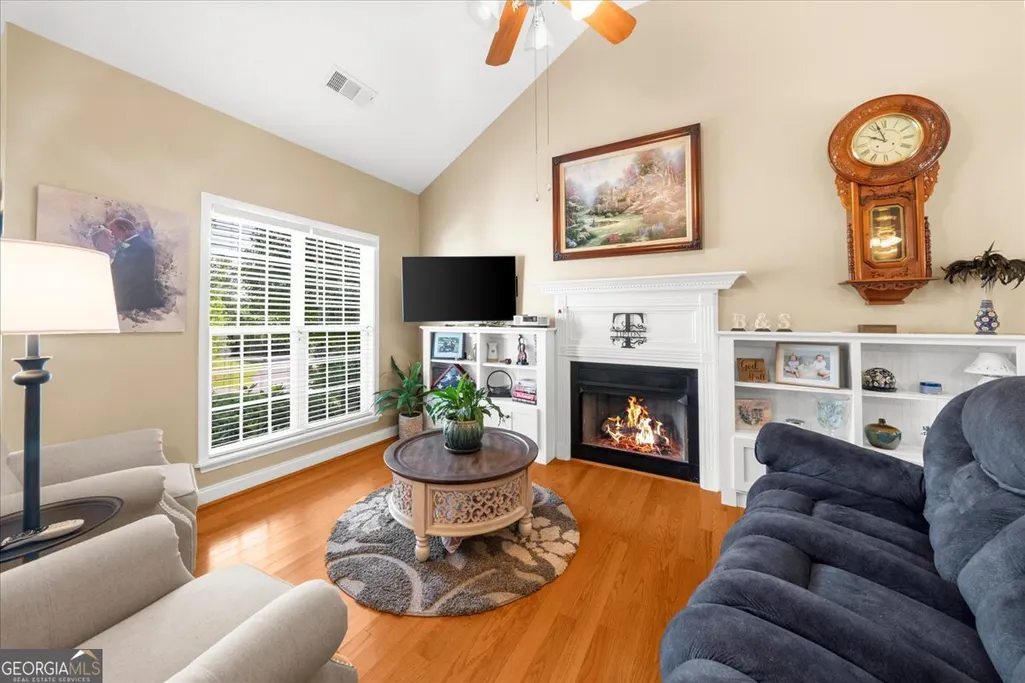
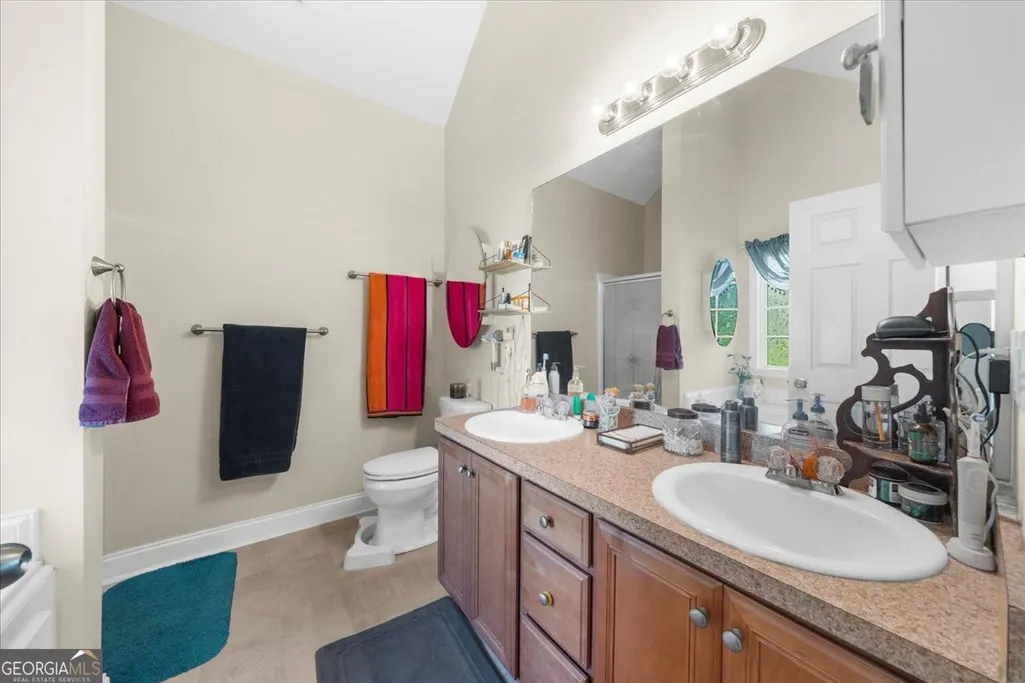
| Interior Amenities | Bookcases,Double Vanity,High Ceilings,Master On Main Level,Separate Shower,Soaking Tub,Tray Ceiling(s),Vaulted Ceiling(s),Walk-In Closet(s) |
|---|---|
| Basement | Bath Finished,Daylight,Exterior Entry,Full,Interior Entry |
| Flooring | Carpet,Hardwood |
| Total Fireplaces | 1 |
| Fireplace Features | Family Room,Gas Log |
| Air Conditioning Y/N | true |
| Heating Y/N | true |
| Fireplace Y/N | true |
| Above Grade Finished Area | 1486 |
| Laundry Features | In Hall |
| Total Bedrooms | 4 |
| Below Grade Finished Area | 1086 |
| Main Level Bedrooms | 3 |
| Main Level Bathrooms | 2 |
| Below Grade Finished Area Unit Type | Square Feet |
| LivingAreaSource | Public Records |
| Above Grade Finished Area Unit Type | Square Feet |
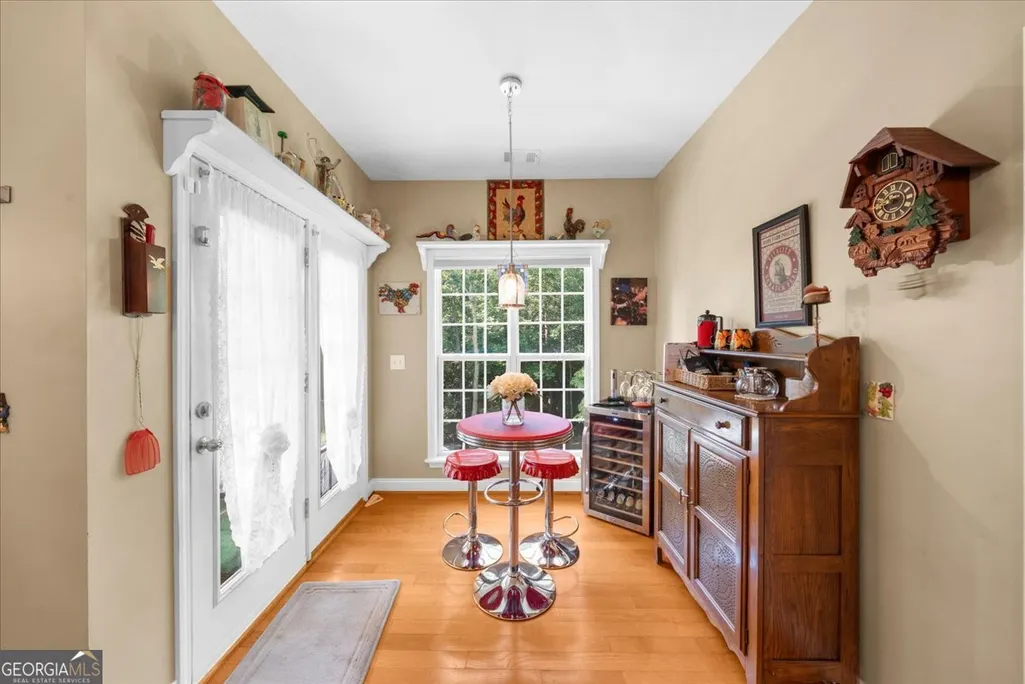
| Kitchen Features | Breakfast Area,Breakfast Bar,Pantry,Solid Surface Counters |
| Total Baths | 3 |
| Dining Room Features | Dining Rm/Living Rm Combo |
Exterior Features
| Exterior Amenities | Other |
|---|---|
| Vegetation | Cleared,Grassed,Partially Wooded |
| Fencing | Back Yard |
| Parking Features | Garage,Attached,Kitchen Level,Garage Door Opener,Side/Rear Entrance |
| Lot Features | Level,Private,Sloped |
| Water Source | Public |
| Lot Size Area | 30056.4 |
| Building Area Total | 2572 |
| Lot Size Acres | 0.69 |
| Lot Size Source | Public Records |
Amenities
- Foreclosure
- Views
- Short Sale
- New Construction
- Adult 55+
- Lease To Own
- No HOA Fees
- Furnished
- Primary On Main
- Air Conditioning
- Seller Finance
- Green
- Fixer Upper
- Horse
- Golf
- Fireplace
- Deck
- Garage
- Basement
- Pool
Property vs Single Family Average in 30523
Price
Taxes
Year Built
In The Neighborhood
Just Listed
Conyers
$ 375,900
1920 Goode Road
Conyers, GA 30094
- Type
- Single Family
- Size
- 3,741 SqFt
- Rooms
- 4 Beds + 3 Baths
Primary On Main
Lagrange
$ 259,900
104 Cedar Creek Court
Lagrange, GA 30240
- Type
- Single Family
- Size
- 1,518 SqFt
- Rooms
- 3 Beds + 2 Baths
Douglasville
$ 399,950
2087 Pecan Drive
Douglasville, GA 30135
- Type
- Single Family
- Rooms
- 4 Beds + 2.5 Baths
Reduced
Douglasville
$ 414,950
2089 Pecan Drive
Douglasville, GA 30135
- Type
- Single Family
- Rooms
- 4 Beds + 3.5 Baths
Reduced
Hinesville
$ 255,000
846 Ridgewood Way
Hinesville, GA 31313
- Type
- Single Family
- Size
- 1,235 SqFt
- Rooms
- 3 Beds + 2 Baths
Primary On Main
Conyers
$ 374,900
1912 Wildwood Court Sw
Conyers, GA 30094
- Type
- Single Family
- Size
- 3,480 SqFt
- Rooms
- 3 Beds + 2 Baths
Primary On Main
Hephzibah
$ 265,750
1437 Brown Road
Hephzibah, GA 30815
- Type
- Single Family
- Size
- 1,991 SqFt
- Rooms
- 3 Beds + 2 Baths
Reduced
Rome
$ 568,900
7 Moss Creek Drive Ne
Rome, GA 30161
- Type
- Single Family
- Size
- 2,409 SqFt
- Rooms
- 4 Beds + 3.5 Baths
Reduced
Hinesville
$ 215,000
820 Lost Grove
Hinesville, GA 31313
- Type
- Single Family
- Size
- 1,200 SqFt
- Rooms
- 3 Beds + 1.5 Baths
Views
Douglasville
$ 363,145
2273 Linden Pass
Douglasville, GA 30135
- Type
- Single Family
- Size
- 1,831 SqFt
- Rooms
- 3 Beds + 2.5 Baths
Views
Douglasville
$ 367,145
2259 Linden Pass
Douglasville, GA 30135
- Type
- Single Family
- Size
- 1,892 SqFt
- Rooms
- 4 Beds + 2.5 Baths
Reduced
Douglasville
$ 399,900
2298 Treaty Lane
Douglasville, GA 30135
- Type
- Single Family
- Size
- 2,544 SqFt
- Rooms
- 4 Beds + 3.5 Baths
New Construction
Rome
$ 599,900
4 Cohutta Court
Rome, GA 30161
- Type
- Single Family
- Size
- 2,554 SqFt
- Rooms
- 3 Beds + 3.5 Baths
 The data relating to real estate for sale on this website comes in part from the Broker Reciprocity Program of the Savannah multi-List Corporation. Real Estate listings held by brokerage firms other than Weichert, Realtors® - Webb & Associates are marked with the name of the listing brokers.
Data last updated: September 21, 2026 6:24 PM UTC
All information deemed reliable but not guaranteed.
© 2026 Savannah Multi-List Corporation. All rights reserved.
The data relating to real estate for sale on this website comes in part from the Broker Reciprocity Program of the Savannah multi-List Corporation. Real Estate listings held by brokerage firms other than Weichert, Realtors® - Webb & Associates are marked with the name of the listing brokers.
Data last updated: September 21, 2026 6:24 PM UTC
All information deemed reliable but not guaranteed.
© 2026 Savannah Multi-List Corporation. All rights reserved.
 ©2026 Georgia Multiple Listing Service All information deemed reliable but not guaranteed. All properties are subject to prior sale, change or withdrawal. Neither listing broker(s) or information provider(s) shall be responsible for any typographical errors, misinformation, misprints and shall be held totally harmless. Listing(s) information is provided for consumer's personal, non-commercial use and may not be used for any purpose other than to identify prospective properties consumers may
