

New Construction - Eco Friendly


Address
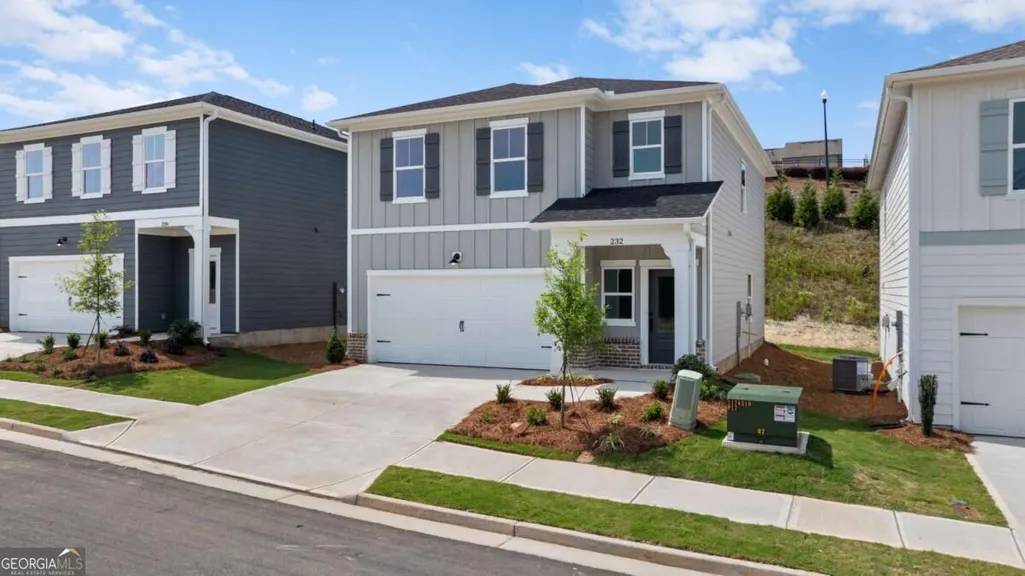
232 Black Walnut Way, Canton, GA
Price
$ 409,990
Property Attributes
- MLS#10867232
- TypeSingle Family
- Listing Status Active
- CountyCherokee
- CityCanton
- NeighborhoodThe Bluffs
- Zip30114
- StyleCraftsman, Ranch, Traditional
- Year Built2026
- Price$ 409,990
- Bedrooms3
- Full Bathrooms2
- Half Bathrooms1
- Lot Size0.1 Acres
Data Source:
Georgia MLS (GAMLS)
Property Description
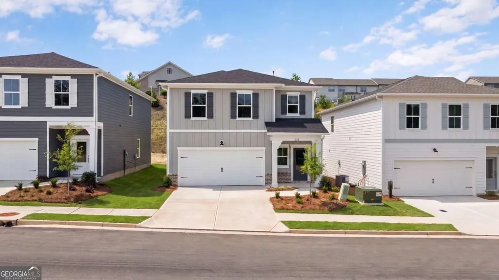
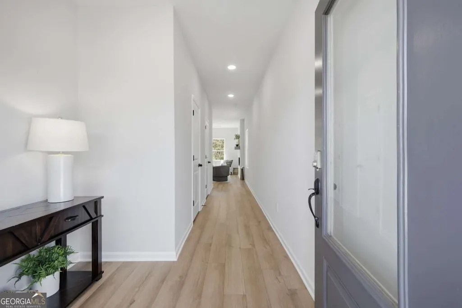
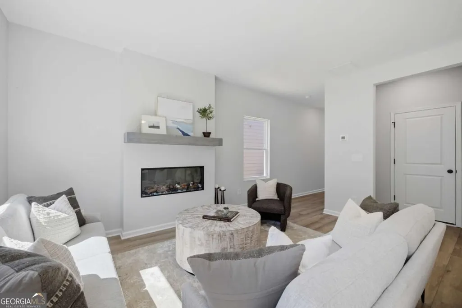
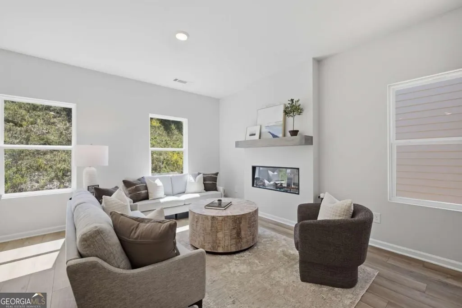
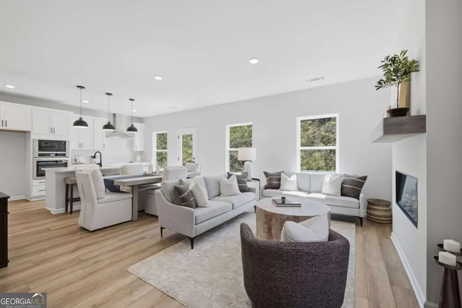
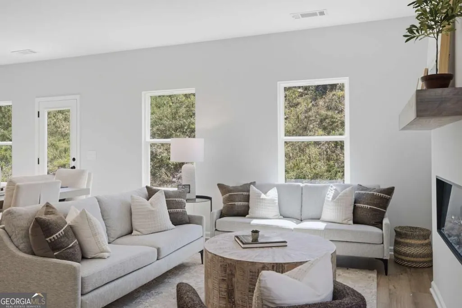
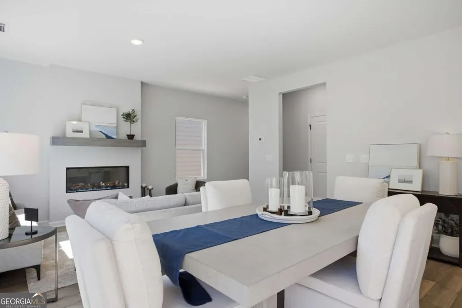
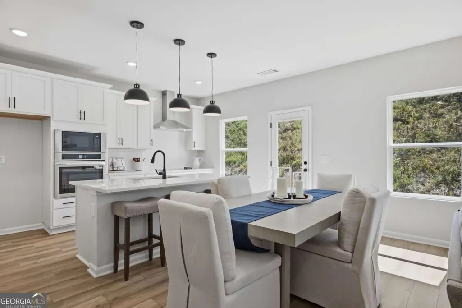
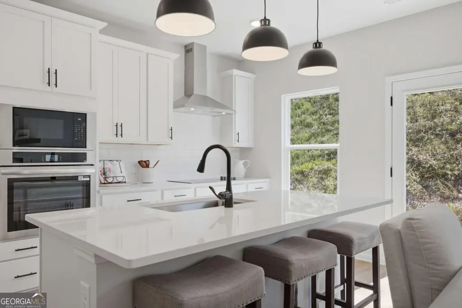
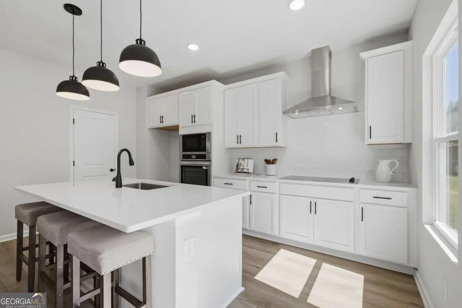
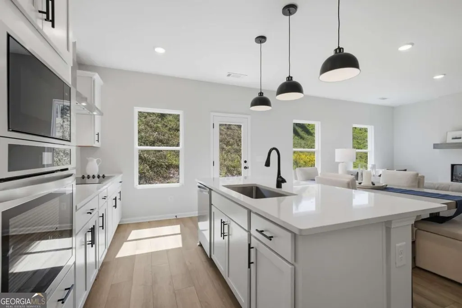
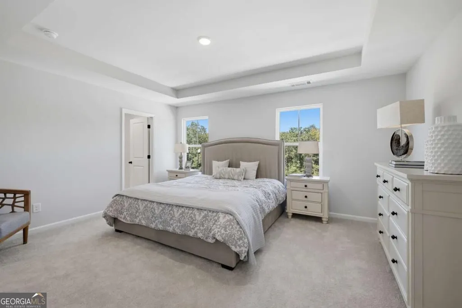
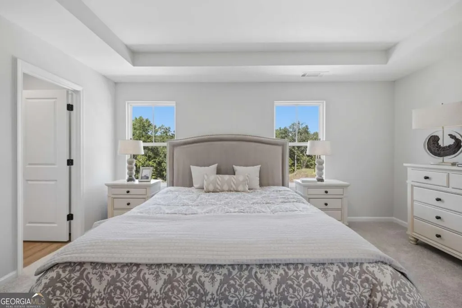
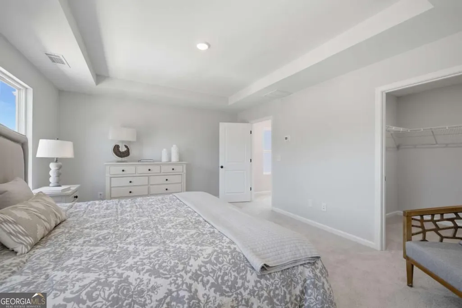
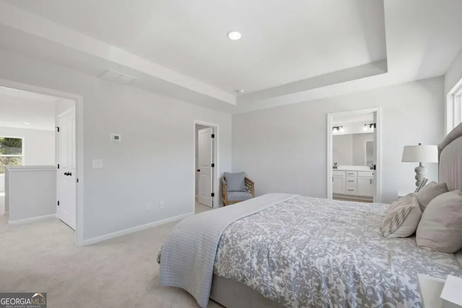
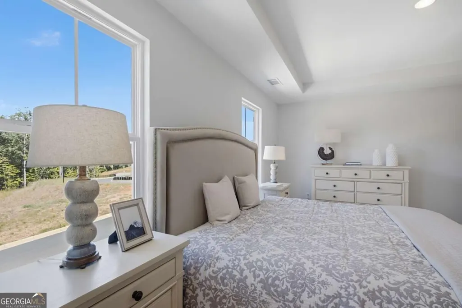
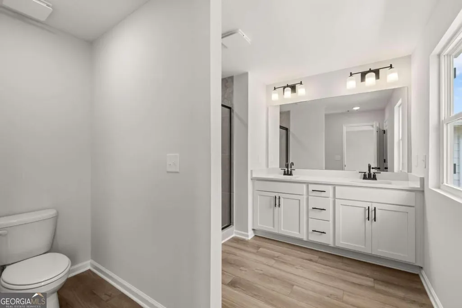
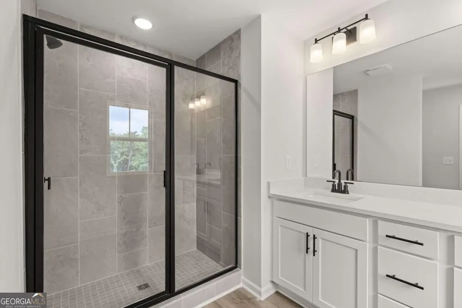
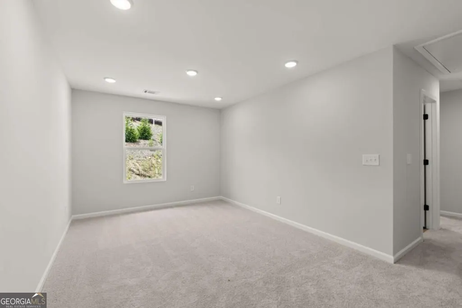
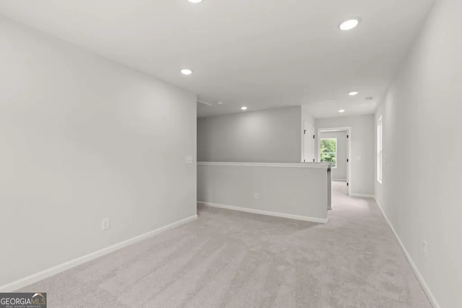
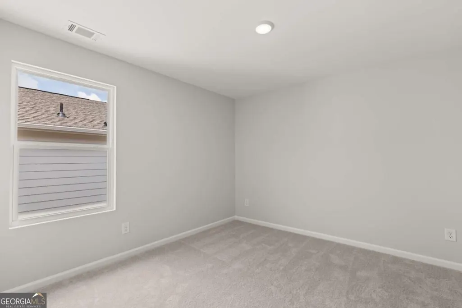
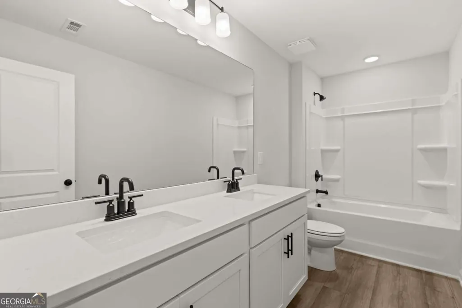
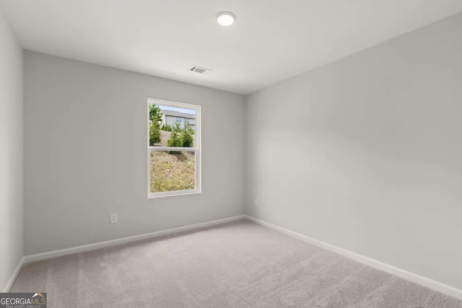
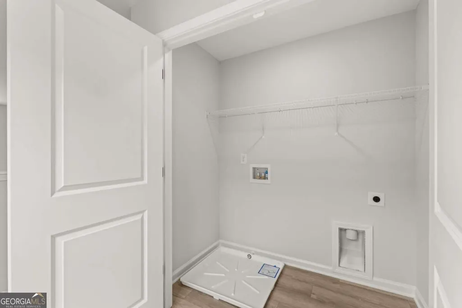
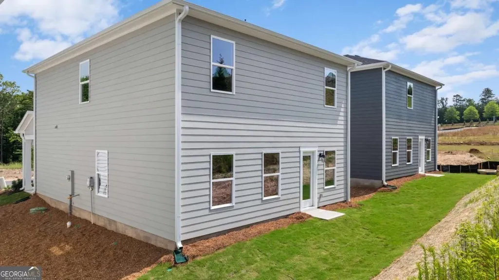
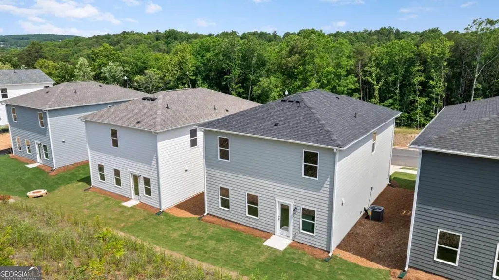
Move-In Ready Home! Welcome home to The Hartwell C on Lot 6 at The Bluffs by Davidson Homes! This stunning 3 bed, 2.5 bath home offers 1,765 sf of thoughtfully designed living space with an upgraded Milton Design gourmet kitchen showcasing 42" white maple cabinetry, gleaming quartz countertops, stainless steel appliances, built-in convection oven and microwave, plus a glass cooktop with exterior vented stove pipe exhaust hood. The open concept design seamlessly flows into the dining and living areas providing flexible furniture placement. Relax in the spacious Family Room with a sleek electric linear fireplace with beam mantle, perfect for cozy evenings at home regardless of the weather due to both light and heat functions controlled individually. The Primary Suite is upstairs includes a massive walk-in closet and spa bath with tile shower and modern black framed shower door. The secondary bedrooms share a hall bath and are located off a separate hallway from the Primary Suite offering additional privacy. A versatile loft space rounds out the upstairs space providing a secondary living space. Enjoy the convenience of being just minutes from the shopping, dining, and entertainment along Riverstone Parkway and Downtown Canton. Ideally located within five miles of Northside Hospital Cherokee and just down the street from the new Cherokee High School, this gated community offers both accessibility and future value. With no rental cap, this community is also a great option for investors, or those who wish to upsize in the future.
| Elementary School | Middle School | High School |
|---|---|---|
| Hasty Elementary School | Teasley Middle School | Cherokee High School |
| Price History | |
|---|---|
| 10/5/2026 | Listed $409,990 |
General Features
| Sewer | Public Sewer |
|---|---|
| Heating | Central,Electric,Zoned |
| Cooling | Central Air,Electric,Zoned |
| Utilities | Cable Available,Electricity Available,High Speed Internet,Phone Available,Sewer Available,Underground Utilities,Water Available |
| Roof | Composition |
| Appliances | Dishwasher,Disposal,Electric Water Heater,Microwave |
| HOA Fee | 2100 |
| Association Fee Includes | Maintenance Grounds,Reserve Fund,Security |
| Patio/Porch Features | Patio |
| Architectural Style | Craftsman,Ranch,Traditional |
| Security Features | Carbon Monoxide Detector(s),Gated Community,Smoke Detector(s) |
| Construction Materials | Concrete,Stone |
| Year Built | 2026 |
| Levels | Two |
| Property Subtype | Single Family Residence |
| Waterfront Features | No Dock Or Boathouse |
| Community Features | Gated,Lake,Sidewalks,Street Lights,Walk To Schools,Near Shopping |
| County | Cherokee |
| New Construction | true |
| Property Type | Residential |
| HOA | true |
| Attached Garage | false |
| Subdivision Name | The Bluffs |
| Garage Y/N | true |
| Full Baths | 2 |
| Status | Active |
| Directions | GPS Address: Watermist Dr, Canton, GA 30114 |
| High School | Cherokee |
| City | Canton |
| Body of Water | None |
| Lot Size Units | Square Feet |
| Lot Size Square Feet | 4356 |
| Carport Y/N | false |
| Green Building Verification Type | ENERGY STAR Certified Homes |
| Elementary School | Hasty |
| Property Attached Y/N | false |
| Land Lease Y/N | false |
| Home Warranty Y/N | true |
| Middle/Junior High School | Teasley |
| Property Condition | New Construction |
| Structure Type | House |
| Building Area Units | Square Feet |
| Living Area Units | Square Feet |
| Standard Status | Active |
Interior Features
| Interior Amenities | Double Vanity,High Ceilings,Split Bedroom Plan,Tray Ceiling(s),Walk-In Closet(s) |
|---|---|
| Basement | None |
| Flooring | Carpet |
| Total Fireplaces | 1 |
| Fireplace Features | Family Room |
| Common Walls | No Common Walls |
| Air Conditioning Y/N | true |
| Heating Y/N | true |
| Window Features | Double Pane Windows |
| Fireplace Y/N | true |
| Half Baths | 1 |
| Laundry Features | Upper Level |
| Total Bedrooms | 3 |
| Below Grade Finished Area Unit Type | Square Feet |
| LivingAreaSource | Builder |
| Above Grade Finished Area Unit Type | Square Feet |
| Kitchen Features | Breakfast Bar,Kitchen Island,Walk-in Pantry |
| Total Baths | 3 |
Exterior Features
| Parking Features | Garage,Kitchen Level,Garage Door Opener |
|---|---|
| Lot Features | Level,Sloped |
| Water Source | Public |
| Total Parking | 4 |
| Lot Size Area | 4356 |
| Foundation Details | Slab |
| Lot Size Acres | 0.1 |
| Lot Size Source | Public Records |
| Waterfront Y/N | false |
Amenities
- Foreclosure
- Views
- Short Sale
- New Construction
- Adult 55+
- Lease To Own
- No HOA Fees
- Furnished
- Primary On Main
- Air Conditioning
- Seller Finance
- Green
- Fixer Upper
- Horse
- Golf
- Fireplace
- Deck
- Garage
- Basement
- Pool
Property vs Single Family Average in 30114
Price
Year Built
In The Neighborhood
Waterfront
Richmond Hill
$ 879,000
860 St. Catherine Circle
Richmond Hill, GA 31324
- Type
- Single Family
- Size
- 3,239 SqFt
- Rooms
- 5 Beds + 4 Baths
Open House
Canton
$ 399,990
516 Loblolly Lane
Canton, GA 30114
- Type
- Single Family
- Rooms
- 3 Beds + 2 Baths
Viewed
Gainesville
$ 1,690,000
4120 Willow Trace
Gainesville, GA 30506
- Type
- Single Family
- Size
- 4,927 SqFt
- Rooms
- 4 Beds + 4.5 Baths
Open House
Canton
$ 466,125
524 Loblolly Lane
Canton, GA 30114
- Type
- Single Family
- Size
- 2,182 SqFt
- Rooms
- 4 Beds + 2.5 Baths
Open House
Canton
$ 479,990
512 Loblolly Lane
Canton, GA 30114
- Type
- Single Family
- Size
- 2,438 SqFt
- Rooms
- 4 Beds + 2.5 Baths
New Construction
Canton
$ 474,317
521 Loblolly Lane
Canton, GA 30114
- Type
- Single Family
- Size
- 2,438 SqFt
- Rooms
- 4 Beds + 2.5 Baths
New Construction
Canton
$ 430,810
244 Black Walnut Way
Canton, GA 30114
- Type
- Single Family
- Size
- 1,986 SqFt
- Rooms
- 4 Beds + 2.5 Baths
Waterfront
Canton
$ 526,490
461 Possumhaw Place
Canton, GA 30114
- Type
- Single Family
- Size
- 1,986 SqFt
- Rooms
- 3 Beds + 2.5 Baths
 The data relating to real estate for sale on this website comes in part from the Broker Reciprocity Program of the Savannah multi-List Corporation. Real Estate listings held by brokerage firms other than Weichert, Realtors(R) - Webb & Associates are marked with the name of the listing brokers.
Data last updated: November 7, 2026 8:25 PM UTC
All information deemed reliable but not guaranteed.
© 2026 Savannah Multi-List Corporation. All rights reserved.
 ©2026 Georgia Multiple Listing Service All information deemed reliable but not guaranteed. All properties are subject to prior sale, change or withdrawal. Neither listing broker(s) or information provider(s) shall be responsible for any typographical errors, misinformation, misprints and shall be held totally harmless. Listing(s) information is provided for consumer's personal, non-commercial use and may not be used for any purpose other than to identify prospective properties consumers may
