

Waterfront - Eco Friendly
Address
860 St. Catherine Circle, Richmond Hill, GA
Price
$ 879,000
Property Attributes
- MLS#SA367231
- TypeSingle Family
- Listing Status Active
- CountyBryan
- CityRichmond Hill
- NeighborhoodThe Bluffs
- Zip31324
- StyleRustic, Traditional
- Year Built2017
- Price$ 879,000
- Bedrooms5
- Full Bathrooms4
- Half Bathrooms0
- Sqr Footage3239
- Lot Size1.73 Acres
Data Source:
Savannah MLS (SMLC)
Property Description
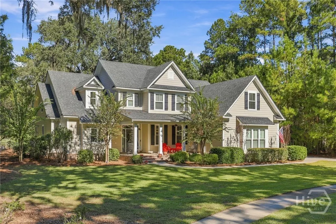
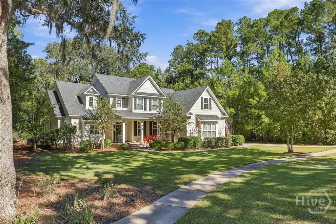
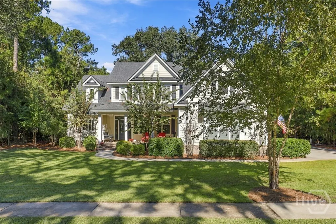
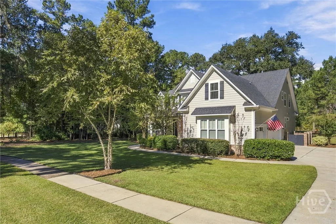
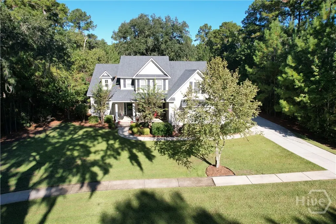
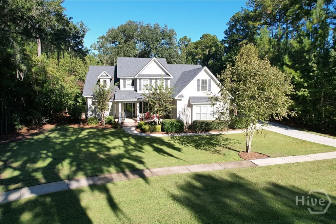
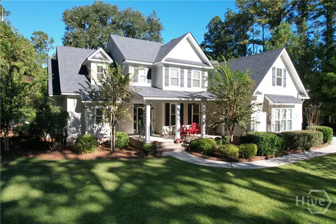
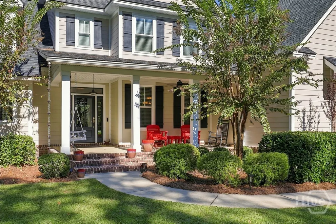
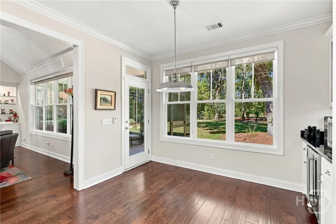
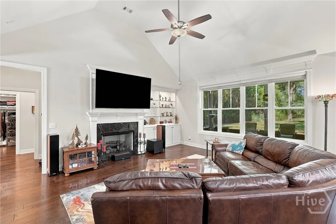
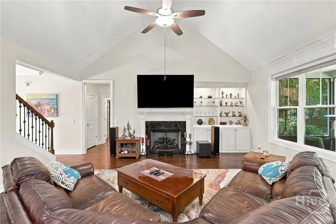
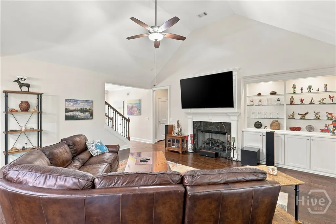
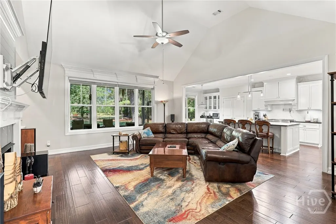
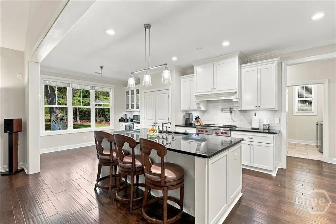
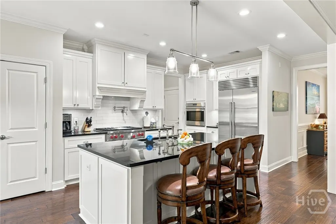
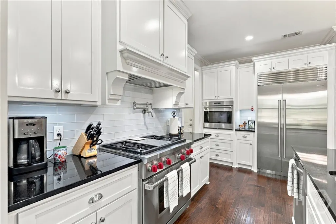
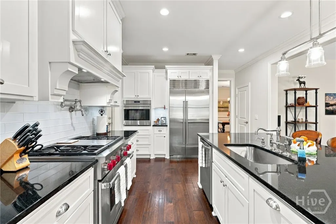
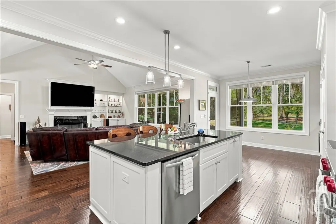
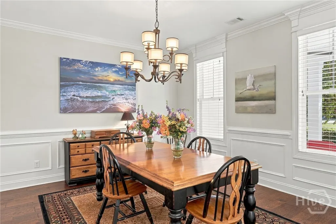
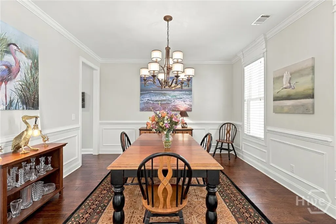
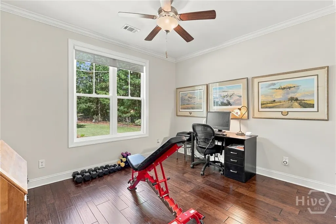
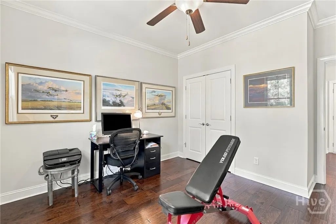
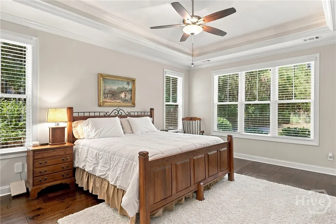
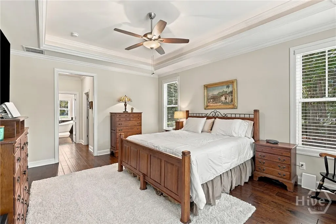
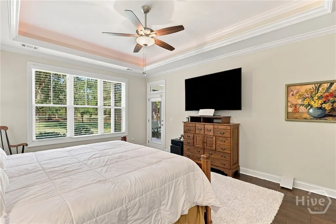
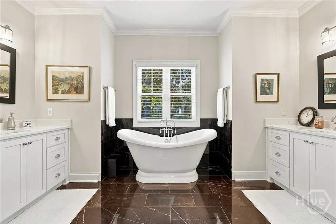
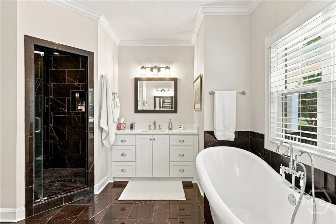
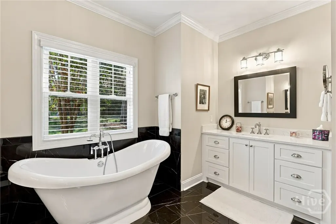
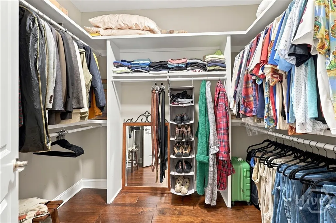
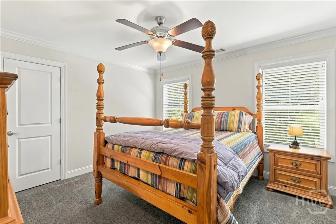
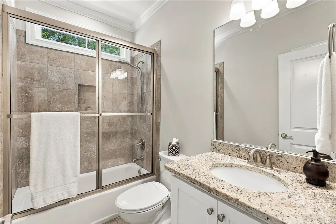
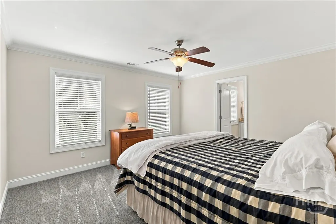
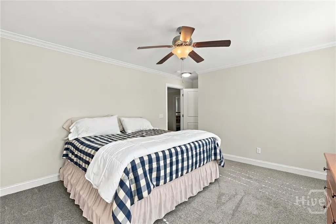
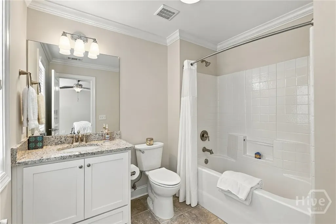
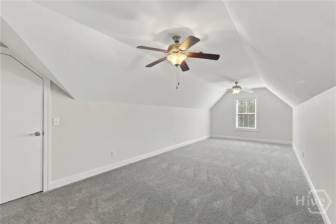
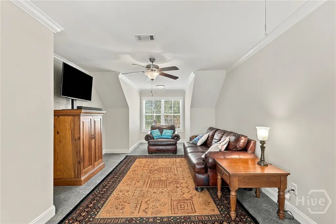
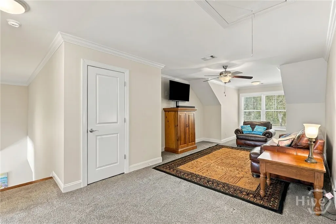
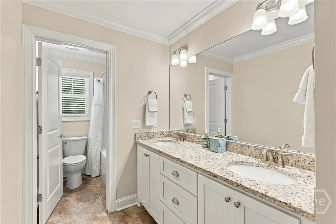
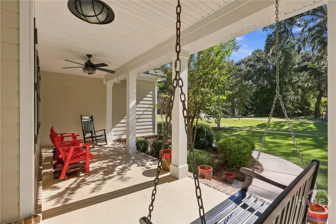
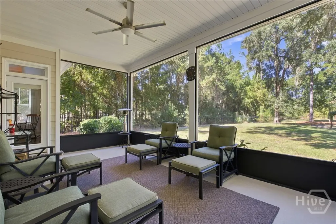
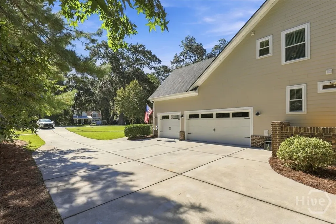
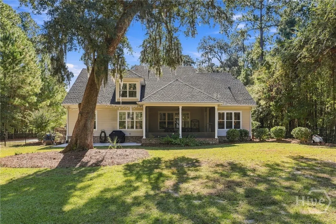
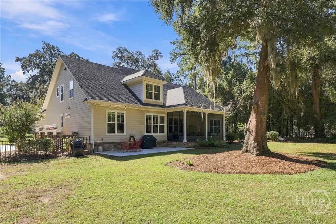
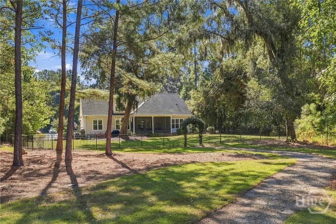
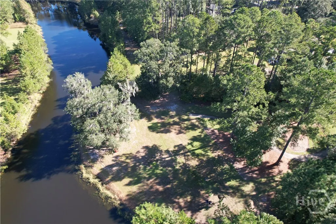
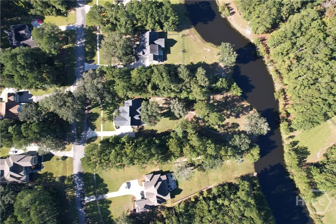
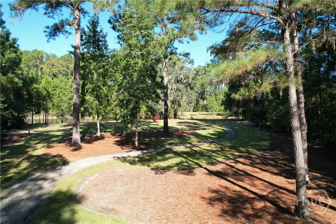
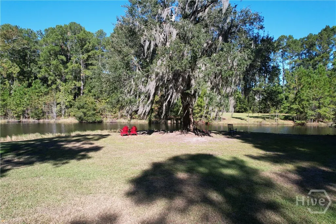
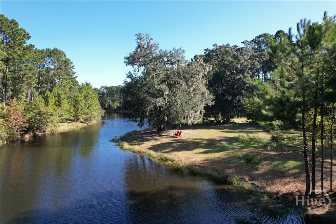
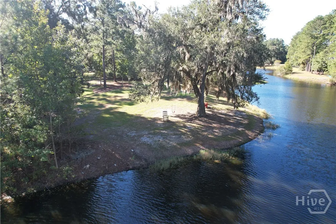
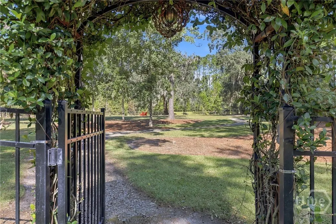
A Rare Lagoon-Front Retreat on 1.73 Private Acres in The Bluffs at Richmond Hill. Some properties offer a beautiful home. Others offer a setting that is truly unforgettable. Nestled on 1.73 private acres in the gated community of The Bluffs at Richmond Hill, this custom-built home is surrounded by nature, framed by majestic live oaks, and graced with serene lagoon views. With a natural buffer providing exceptional privacy, this is a place to slow down and savor the beauty of the Lowcountry. An inviting front porch welcomes you into a thoughtfully designed interior featuring fresh paint, engineered hardwood floors, and soaring vaulted ceilings. The 3 car garage is perfect for all the toys and is nice to have in a golf cart friendly community! The well-appointed kitchen is equipped with Wolf appliances, a pot filler, and a beverage center, creating an ideal space for everyday living and entertaining. The main level offers two bedrooms, including a spacious owner’s suite with a generous en-suite bath, freestanding soaking tub, and separate tiled shower. Upstairs, two additional bedrooms, two full baths, a loft, and an expansive bonus room provide abundant space for family, guests, or flexible living arrangements. The true magic awaits outdoors. Follow a winding path to the lagoon, where a magnificent, ancient live oak stands gracefully over the water. Picture yourself rocking on the shore, relaxing in a swing beneath the oak’s sprawling branches, or feeding the fish as you take in the tranquil views. Here, nature is your backdrop, privacy is your luxury, and the peaceful beauty of the Lowcountry is right outside your door. All within one of Richmond Hill’s most sought-after gated communities, offering estate-sized properties and desirable amenities. Entire home is "Smart Home" with programmable irrigation, lighting & thermostats. Book your showing today!
| Price History | |
|---|---|
| 10/29/2026 | Listed $879,000 |
General Features
| Sewer | Septic Tank |
|---|---|
| Heating | Central,Electric,Heat Pump |
| Cooling | Central Air,Electric,Heat Pump |
| Association Fee Includes | Road Maintenance |
| Utilities | Cable Available,Underground Utilities |
| Roof | Composition |
| HOA Fee | 1000 |
| Garage Spaces | 3 |
| View | Lagoon,Panoramic |
| Appliances | Some Gas Appliances,Double Oven,Dishwasher,Electric Water Heater,Oven,Range,Refrigerator,Range Hood,Wine Cooler |
| Architectural Style | Rustic,Traditional |
| Construction Materials | Concrete |
| County | Bryan |
| Patio/Porch Features | Porch,Patio,Front Porch,Screened |
| Year Built | 2017 |
| Property Subtype | Single Family Residence |
| Property Type | Residential |
| HOA | true |
| Waterfront Features | Lagoon |
| Pool Features | Community |
| New Construction | false |
| Assoc Fee Paid Per | Annually |
| Status | Active |
| Garage Y/N | true |
| Subdivision Name | The Bluffs |
| City | Richmond Hill |
| Community Features | Clubhouse,Pool,Gated,Playground,Sidewalks,Tennis Court(s),Trails/Paths |
| Lot Size Units | Acres |
| Lot Size Square Feet | 75359 |
| Energy Efficient | Windows |
| Full Baths | 4 |
| Ownership | Homeowner/Owner |
| Land Lease Y/N | false |
| Tax Lot | 82 |
| Directions | 144 to Belfast Keller, turn right. Neighborhood will be on the left. Straight onto Savannah Rd. Left onto St. Catherine Circle. House is on the right. |
| Standard Status | Active |
| Property Attached Y/N | false |
| Occupancy Type | Vacant |
| Builder Name | C.E. Hall Builders |
Interior Features
| Basement | None |
|---|---|
| Basement (Y/N) | false |
| Interior Amenities | Attic,Built-in Features,Butler's Pantry,Breakfast Area,Tray Ceiling(s),Double Vanity,Entrance Foyer,Gourmet Kitchen,Garden Tub/Roman Tub,High Ceilings,Kitchen Island,Main Level Primary,Primary Suite,Pantry,Recessed Lighting,Split Bedrooms,Separate Shower,Vaulted Ceiling(s),Programmable Thermostat |
| Total Fireplaces | 1 |
| Air Conditioning Y/N | true |
| Heating Y/N | true |
| Fireplace Y/N | true |
| Fireplace Features | Gas,Great Room |
| Total Stories | 2 |
| Above Grade Finished Area | 3239 |
| Common Walls | No Common Walls |
| Total Bedrooms | 5 |
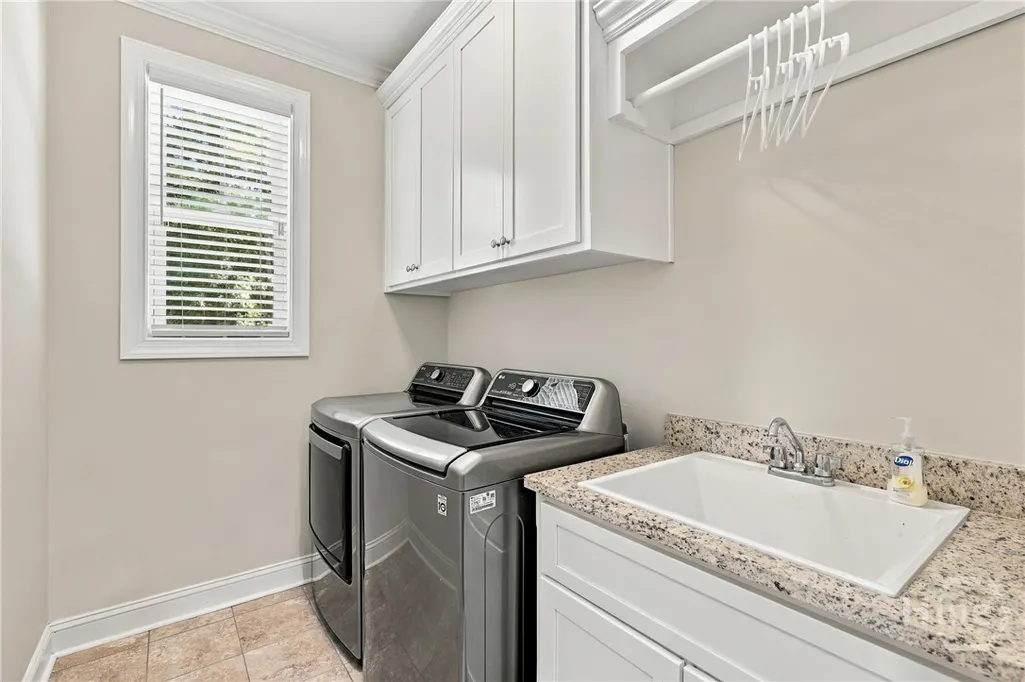
| Laundry Features | Washer Hookup,Dryer Hookup,Laundry Room,Laundry Tub,Sink |
| Total Baths | 4 |
| Window Features | Double Pane Windows |
| Below Grade Finished Area Unit Type | Square Feet |
| LivingAreaSource | Public Records |
Exterior Features
| Parking Features | Attached,Garage,Garage Door Opener,Off Street,Rear/Side/Off Street |
|---|---|
| Lot Features | Back Yard,Garden,Level,Private,Sprinkler System |
| Water Source | Shared Well |
| Lot Size Area | 1.73 |
| Fencing | Decorative,Metal,Yard Fenced |
| Lot Size Acres | 1.73 |
| Foundation Details | Raised,Slab |
| Road Surface Type | Asphalt |
| Waterfront Y/N | true |
| Horse Y/N | false |
Amenities
- Foreclosure
- Views
- Short Sale
- New Construction
- Adult 55+
- Lease To Own
- No HOA Fees
- Furnished
- Primary On Main
- Air Conditioning
- Seller Finance
- Green
- Fixer Upper
- Horse
- Golf
- Fireplace
- Deck
- Garage
- Basement
- Pool
Property vs Single Family Average in 31324
Price
Year Built
In The Neighborhood
New Construction
Canton
$ 409,990
232 Black Walnut Way
Canton, GA 30114
- Type
- Single Family
- Rooms
- 3 Beds + 2.5 Baths
Open House
Canton
$ 399,990
516 Loblolly Lane
Canton, GA 30114
- Type
- Single Family
- Rooms
- 3 Beds + 2 Baths
Waterfront
Gainesville
$ 1,690,000
4120 Willow Trace
Gainesville, GA 30506
- Type
- Single Family
- Size
- 4,927 SqFt
- Rooms
- 4 Beds + 4.5 Baths
Open House
Canton
$ 466,125
524 Loblolly Lane
Canton, GA 30114
- Type
- Single Family
- Size
- 2,182 SqFt
- Rooms
- 4 Beds + 2.5 Baths
Open House
Canton
$ 479,990
512 Loblolly Lane
Canton, GA 30114
- Type
- Single Family
- Size
- 2,438 SqFt
- Rooms
- 4 Beds + 2.5 Baths
New Construction
Canton
$ 474,317
521 Loblolly Lane
Canton, GA 30114
- Type
- Single Family
- Size
- 2,438 SqFt
- Rooms
- 4 Beds + 2.5 Baths
New Construction
Canton
$ 430,810
244 Black Walnut Way
Canton, GA 30114
- Type
- Single Family
- Size
- 1,986 SqFt
- Rooms
- 4 Beds + 2.5 Baths
Waterfront
Canton
$ 526,490
461 Possumhaw Place
Canton, GA 30114
- Type
- Single Family
- Size
- 1,986 SqFt
- Rooms
- 3 Beds + 2.5 Baths
 The data relating to real estate for sale on this website comes in part from the Broker Reciprocity Program of the Savannah multi-List Corporation. Real Estate listings held by brokerage firms other than Weichert, Realtors(R) - Webb & Associates are marked with the name of the listing brokers.
Data last updated: November 7, 2026 8:25 PM UTC
All information deemed reliable but not guaranteed.
© 2026 Savannah Multi-List Corporation. All rights reserved.
 ©2026 Georgia Multiple Listing Service All information deemed reliable but not guaranteed. All properties are subject to prior sale, change or withdrawal. Neither listing broker(s) or information provider(s) shall be responsible for any typographical errors, misinformation, misprints and shall be held totally harmless. Listing(s) information is provided for consumer's personal, non-commercial use and may not be used for any purpose other than to identify prospective properties consumers may
