


Address
300 Nottingham Drive, Woodstock, GA
Price
$ 749,900
Property Attributes
- MLS#10856520
- TypeSingle Family
- Listing Status Active
- CountyCherokee
- CityWoodstock
- NeighborhoodSherwood Forest
- Zip30188
- StyleTraditional
- Year Built1973
- Taxes$ 3101
- Price$ 749,900
- Bedrooms5
- Full Bathrooms4
- Half Bathrooms0
- Sqr Footage2706
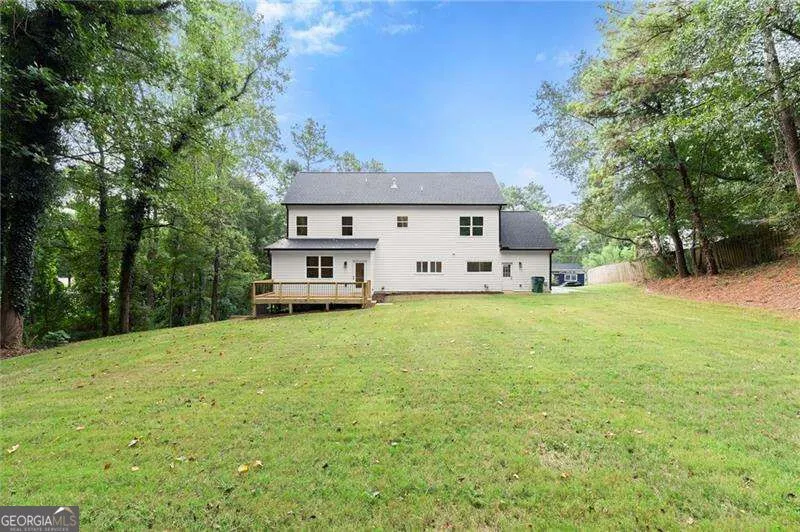
- Lot Size0.935 Acres
Data Source:
Georgia MLS (GAMLS)
Property Description
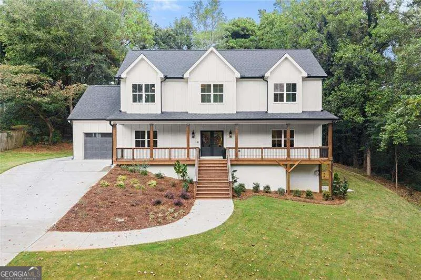
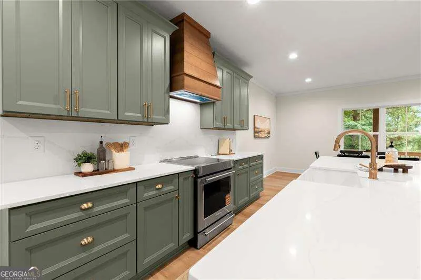
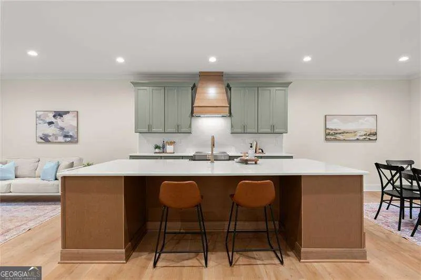
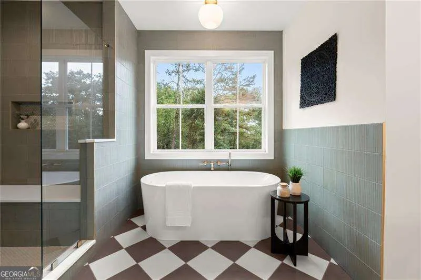
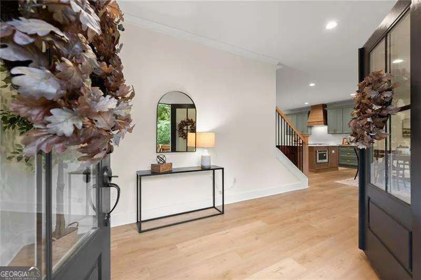
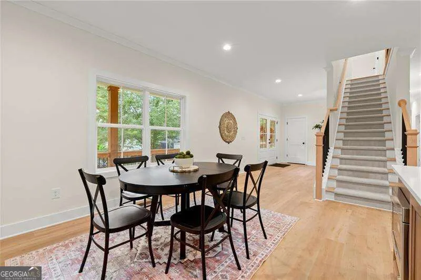
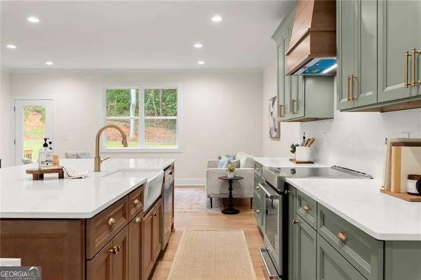
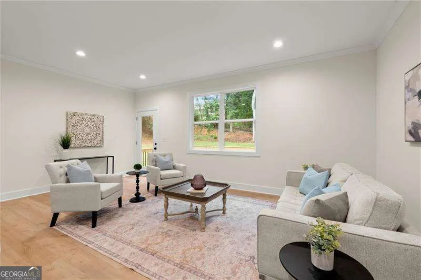
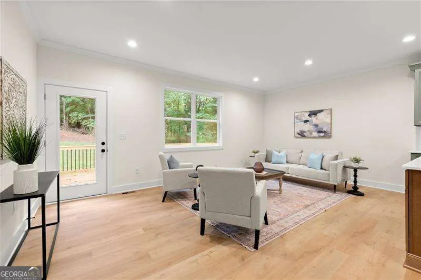
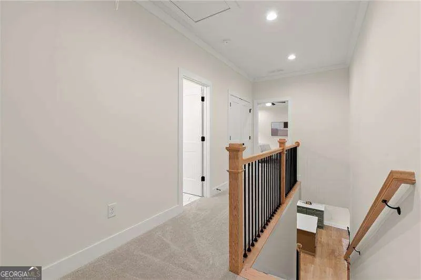
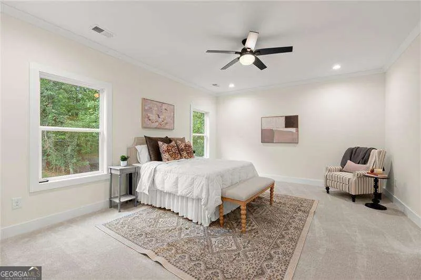
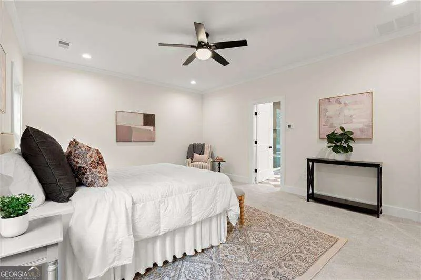
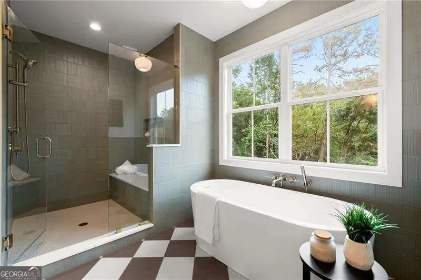
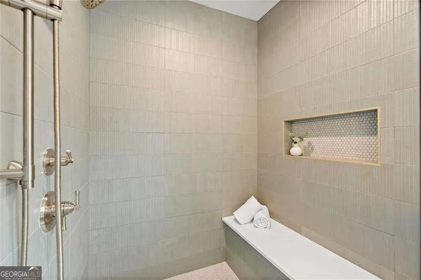
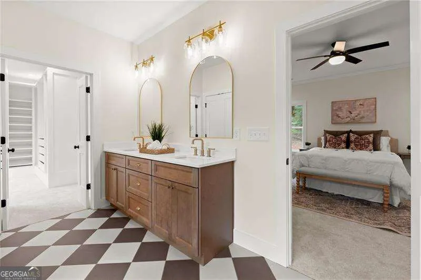
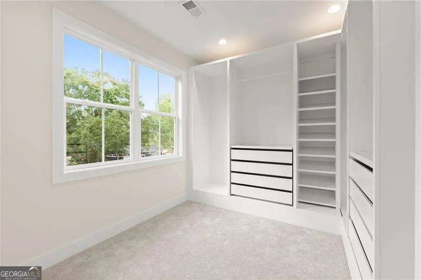
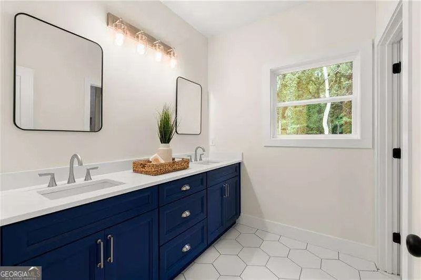
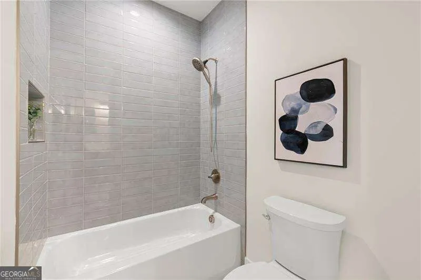
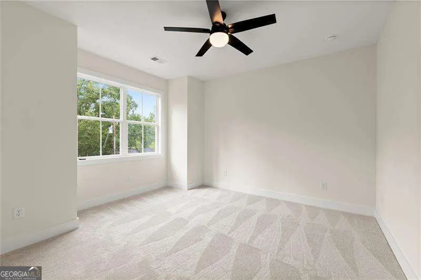
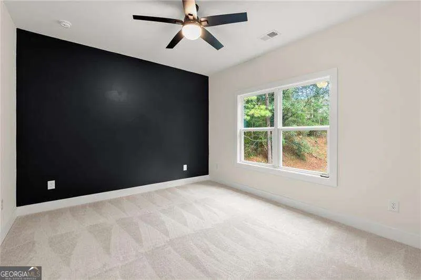
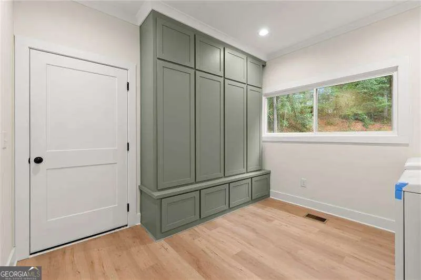
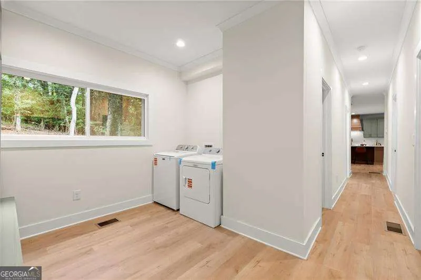
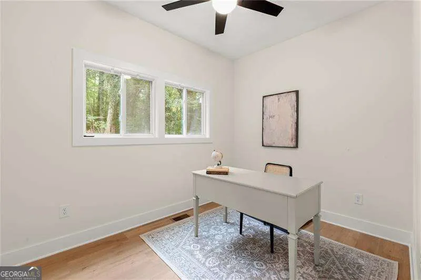
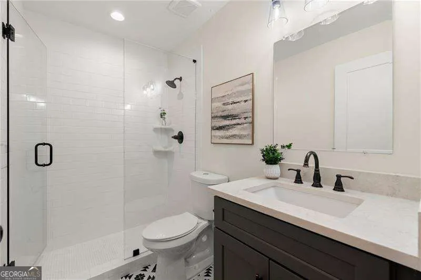
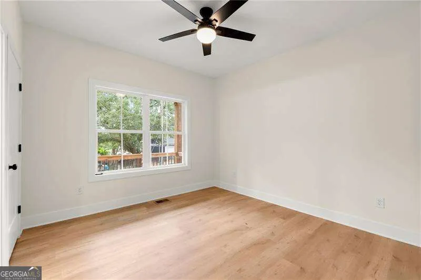
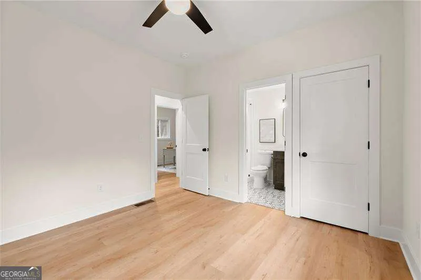
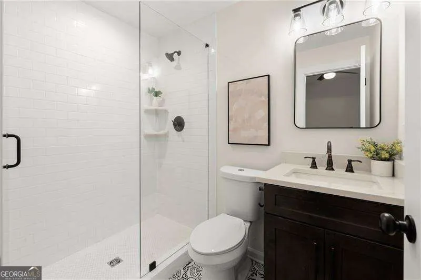
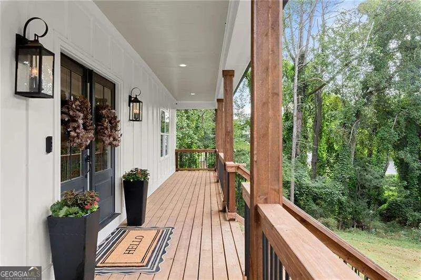
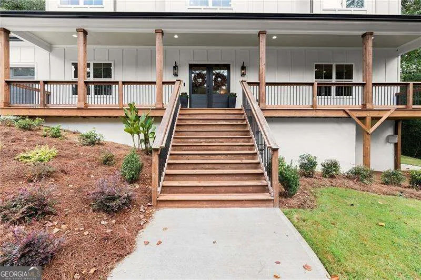
ATTENTION: Seller offering a 2-1 INTEREST RATE BUYDOWN plus up to 1% LENDER CREDIT with preferred lender, totaling up to $18,000 towards closing costs (use this money any way you want to keep cash in your pocket). Picture this: What if every Saturday, your morning started with a golf cart ride to downtown Woodstock? At 300 Nottingham Dr., it's not a dream, it's your new reality. This isn't new construction; it's BETTER. It's a quality-built home reimagined with intention, where every inch has been touched, refined, and elevated. This full renovation honors the original bones while delivering a fresh, modern lifestyle. The open-concept kitchen features an expansive quartz island and TONS of cabinetry. The primary bedroom is a true owners suite a custom closet, a spa-like bathroom, and dedicated laundry hookups. For added convenience, the main-level mudroom is equipped with a second laundry setup. Beyond the design, every big ticket item has also been taken care of. New roof, new driveway, new windows, new septic, new plumbing, new electrical, new HVAC, new appliances (including an induction cooktop), and a spacious covered front porch. For ultimate peace of mind, the foundation has been inspected and certified by a structural engineer. Sitting on almost an acre - rare for this close to downtown - this property offers privacy, space, and room to breathe. A home with history, a renovation with heart, and a lifestyle that puts downtown Woodstock right at your fingertips.
| Elementary School | Middle School | High School |
|---|---|---|
| Woodstock Elementary School | Woodstock Middle School | Woodstock High School |
| Price History | |
|---|---|
| 10/1/2026 | Listed $749,900 |
General Features
| Sewer | Septic Tank |
|---|---|
| Heating | Forced Air |
| Cooling | Ceiling Fan(s),Central Air |
| Utilities | Cable Available,Electricity Available,Natural Gas Available,Phone Available,Water Available |
| Roof | Composition |
| Appliances | Dishwasher,Dryer,Electric Water Heater,Microwave,Refrigerator,Washer |
| Association Fee Includes | None |
| Architectural Style | Traditional |
| Security Features | Carbon Monoxide Detector(s),Smoke Detector(s) |
| Construction Materials | Other |
| Year Built | 1973 |
| Levels | Three Or More |
| Property Subtype | Single Family Residence |
| Tax Year | 2025 |
| Waterfront Features | No Dock Or Boathouse |
| Community Features | Near Shopping |
| County | Cherokee |
| New Construction | false |
| Property Type | Residential |
| HOA | false |
| Attached Garage | true |
| Subdivision Name | Sherwood Forest |
| Garage Y/N | true |
| Full Baths | 4 |
| Status | Active |
| Directions | Take 575 North to Exit 8 to Towne Lake Pkwy, go right on TLP. Take a left on Sherwood Dr, right on Little John, left on Robinhood, right on Nottingham, house will be on the left |
| High School | Woodstock |
| City | Woodstock |
| Body of Water | None |
| Lot Size Units | Square Feet |
| Lot Size Square Feet | 40728.6 |
| Carport Y/N | false |
| Elementary School | Woodstock |
| Property Attached Y/N | false |
| Land Lease Y/N | false |
| Tax Annual Amount | 3101 |
| Home Warranty Y/N | false |
| Middle/Junior High School | Woodstock |
| Property Condition | Resale |
| Structure Type | House |
| Building Area Units | Square Feet |
| Living Area Units | Square Feet |
| Standard Status | Active |
Interior Features
| Interior Amenities | Double Vanity,Walk-In Closet(s) |
|---|---|
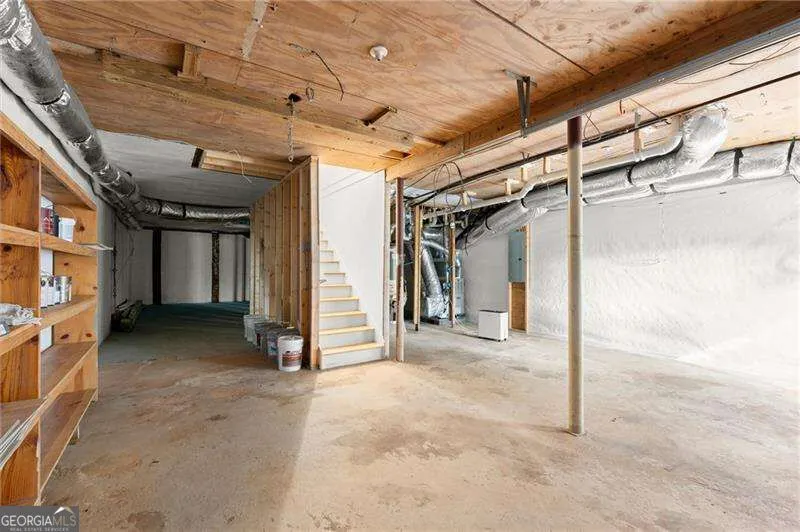
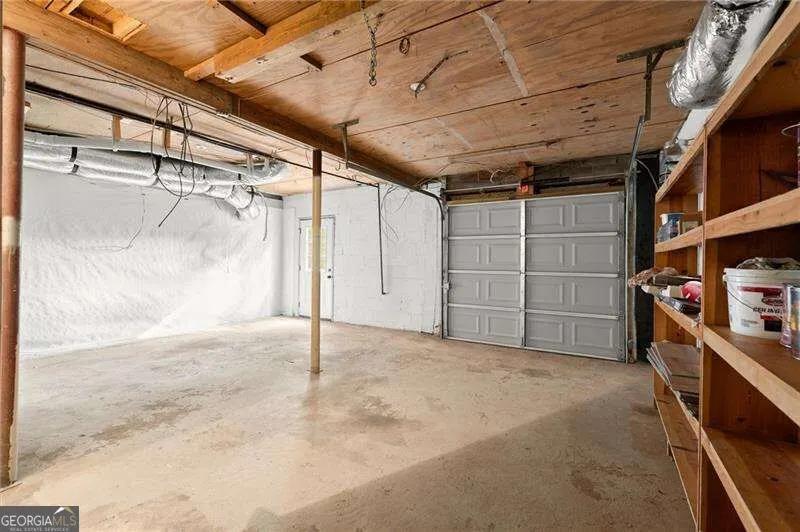
| Basement | Exterior Entry,Partial,Unfinished |
| Flooring | Carpet,Hardwood,Tile |
| Common Walls | No Common Walls |
| Air Conditioning Y/N | true |
| Heating Y/N | true |
| Window Features | Double Pane Windows |
| Fireplace Y/N | false |
| Above Grade Finished Area | 2706 |
| Laundry Features | Mud Room,Upper Level |
| Total Bedrooms | 5 |
| Main Level Bedrooms | 2 |
| Main Level Bathrooms | 2 |
| Below Grade Finished Area Unit Type | Square Feet |
| LivingAreaSource | Appraiser |
| Above Grade Finished Area Unit Type | Square Feet |
| Kitchen Features | Breakfast Area,Kitchen Island,Pantry |
| Total Baths | 4 |
Exterior Features
| Vegetation | Wooded |
|---|---|
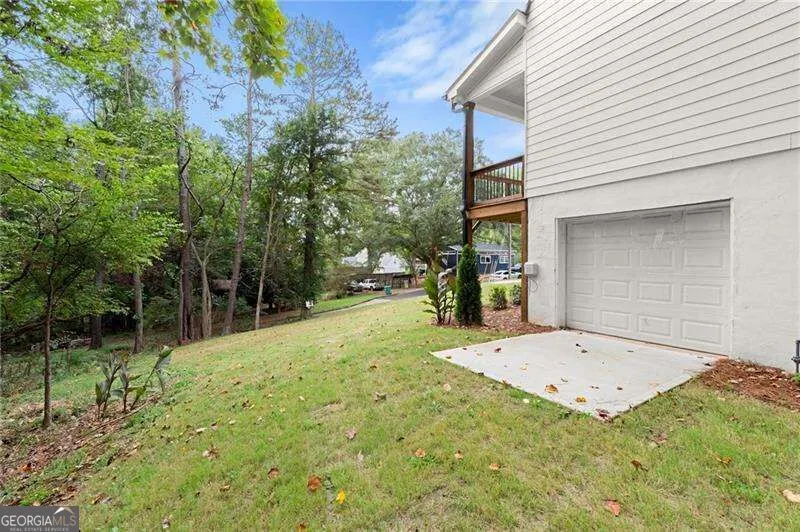
| Parking Features | Garage,Attached,Basement,Kitchen Level,Side/Rear Entrance |
| Lot Features | Corner Lot,Level |
| Water Source | Public |
| Total Parking | 2 |
| Lot Size Area | 40728.6 |
| Building Area Total | 2706 |
| Lot Size Acres | 0.935 |
| Lot Size Source | Other |
| Waterfront Y/N | false |
Amenities
- Foreclosure
- Views
- Short Sale
- New Construction
- Adult 55+
- Lease To Own
- No HOA Fees
- Furnished
- Primary On Main
- Air Conditioning
- Seller Finance
- Green
- Fixer Upper
- Horse
- Golf
- Fireplace
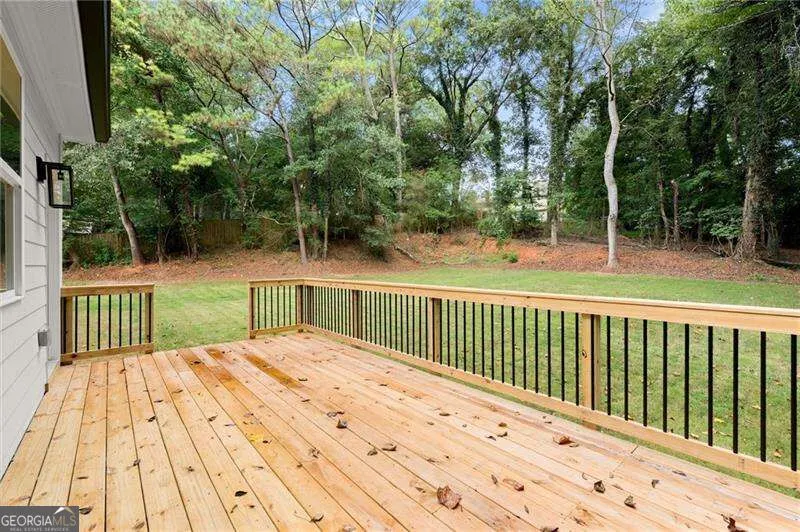
- Deck
- Garage
- Basement
- Pool
Property vs Single Family Average in 30188
Price
Taxes
Year Built
In The Neighborhood
Just Listed
Jonesboro
$ 155,000
788 Huntingdon Drive
Jonesboro, GA 30236
- Type
- Single Family
- Rooms
- 3 Beds + 1.5 Baths
Views
Decatur
$ 279,000
2721 Sherlock Drive
Decatur, GA 30034
- Type
- Single Family
- Size
- 1,280 SqFt
- Rooms
- 3 Beds + 2 Baths
Open House
Atlanta
$ 2,900,000
35 Robin Hood Road Ne
Atlanta, GA 30309
- Type
- Single Family
- Size
- 6,151 SqFt
- Rooms
- 3 Beds + 4.5 Baths
Reduced
Danielsville
$ 129,900
166 Sherwood Circle # 1
Danielsville, GA 30633
- Type
- Single Family
- Size
- 1,145 SqFt
- Rooms
- 2 Beds + 1.5 Baths
Rome
$ 349,900
9 Kings Court Ne
Rome, GA 30161
- Type
- Single Family
- Size
- 2,324 SqFt
- Rooms
- 3 Beds + 2 Baths
Primary On Main
Hayesville
$ 1,400,000
300 Sherwood Forest Drive
Hayesville, NC 28904
- Type
- Single Family
- Size
- 5,000 SqFt
- Rooms
- 4 Beds + 4.5 Baths
Reduced
Rome
$ 237,900
3 Doncaster Drive Ne
Rome, GA 30161
- Type
- Single Family
- Size
- 1,397 SqFt
- Rooms
- 3 Beds + 2 Baths
Reduced
Cumming
$ 749,900
2535 Kings Court
Cumming, GA 30040
- Type
- Single Family
- Size
- 4,855 SqFt
- Rooms
- 5 Beds + 4.5 Baths
Viewed
Jonesboro
$ 219,000
840 Sherwood Drive
Jonesboro, GA 30236
- Type
- Single Family
- Size
- 1,880 SqFt
- Rooms
- 4 Beds + 2.5 Baths
Views
Atlanta
$ 2,695,000
219 Little John Trail Ne
Atlanta, GA 30309
- Type
- Single Family
- Size
- 5,488 SqFt
- Rooms
- 6 Beds + 5.5 Baths
Reduced
Rome
$ 249,999
416 Robin Hood Road
Rome, GA 30161
- Type
- Single Family
- Size
- 900 SqFt
- Rooms
- 2 Beds + 2 Baths
Reduced
Atlanta
$ 1,400,000
1719 Barnesdale Way Ne
Atlanta, GA 30309
- Type
- Single Family
- Size
- 2,731 SqFt
- Rooms
- 3 Beds + 2.5 Baths
 The data relating to real estate for sale on this website comes in part from the Broker Reciprocity Program of the Savannah multi-List Corporation. Real Estate listings held by brokerage firms other than Weichert, Realtors(R) - Webb & Associates are marked with the name of the listing brokers.
Data last updated: November 7, 2026 8:25 PM UTC
All information deemed reliable but not guaranteed.
© 2026 Savannah Multi-List Corporation. All rights reserved.
 ©2026 Georgia Multiple Listing Service All information deemed reliable but not guaranteed. All properties are subject to prior sale, change or withdrawal. Neither listing broker(s) or information provider(s) shall be responsible for any typographical errors, misinformation, misprints and shall be held totally harmless. Listing(s) information is provided for consumer's personal, non-commercial use and may not be used for any purpose other than to identify prospective properties consumers may
