

Price Reduction
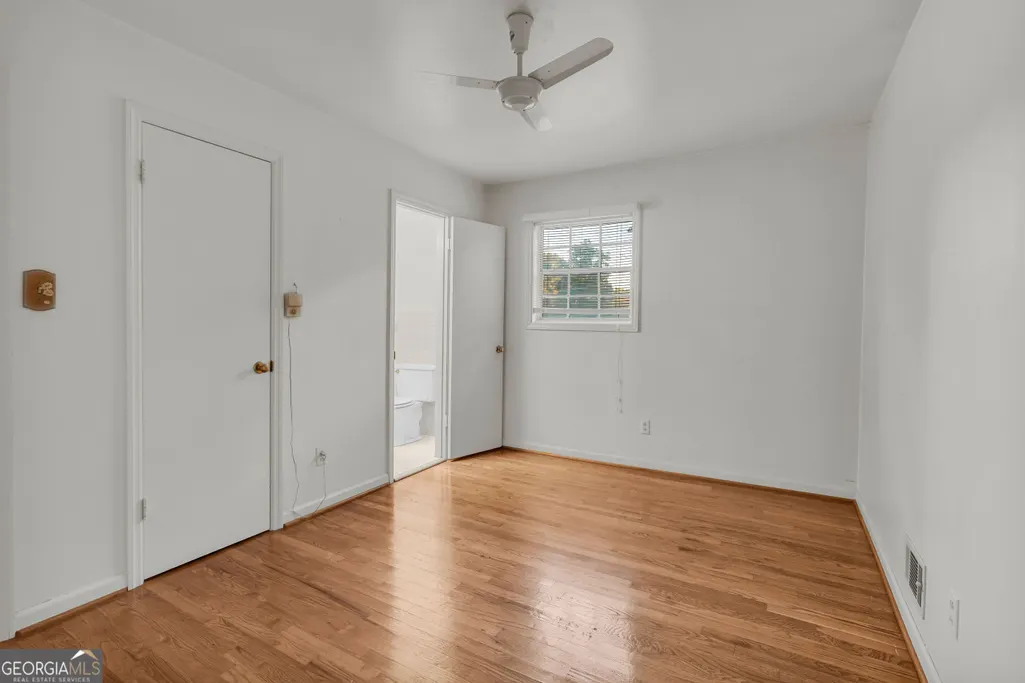
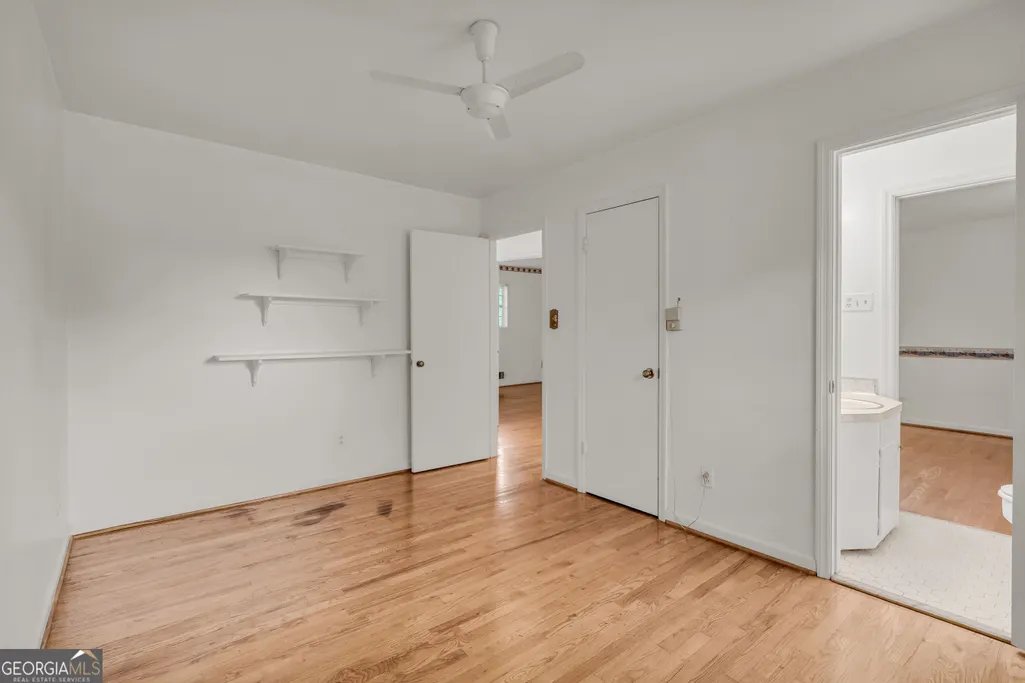
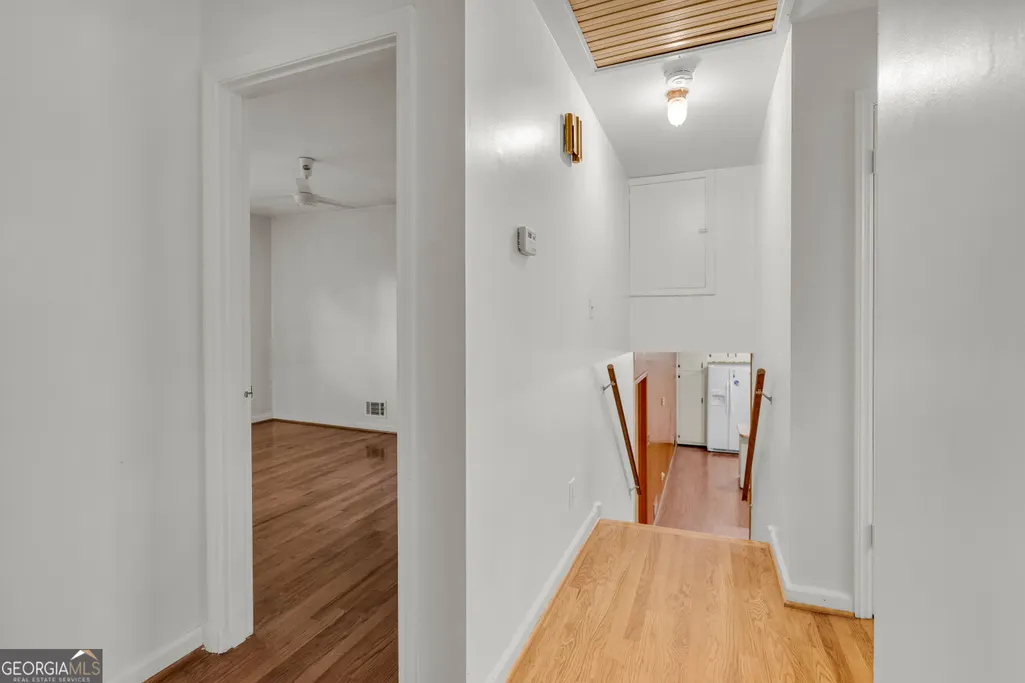
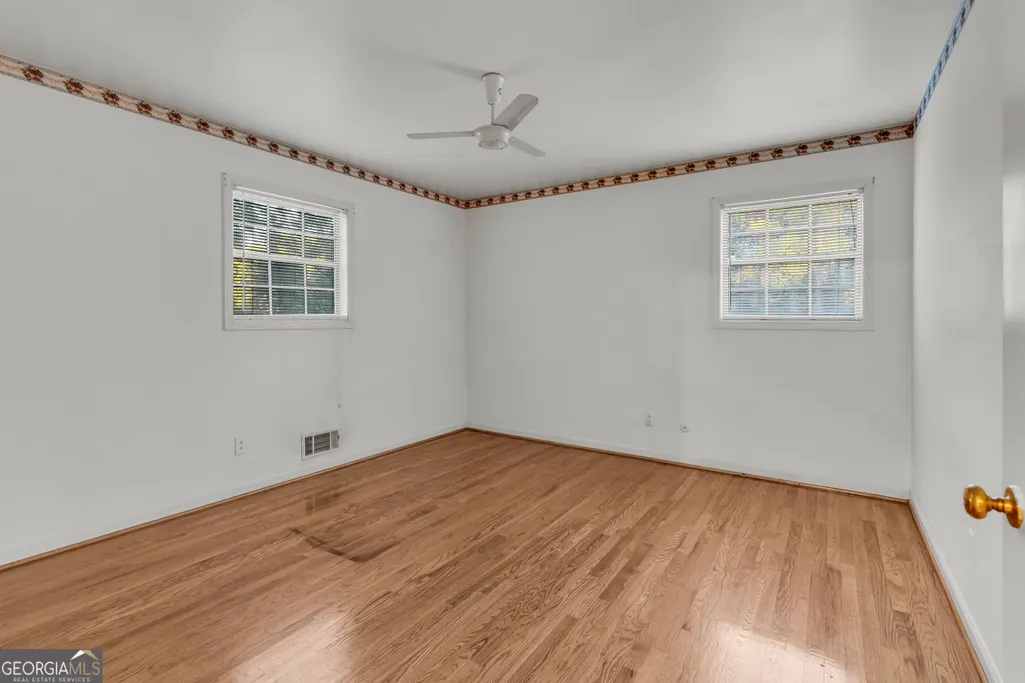

Address
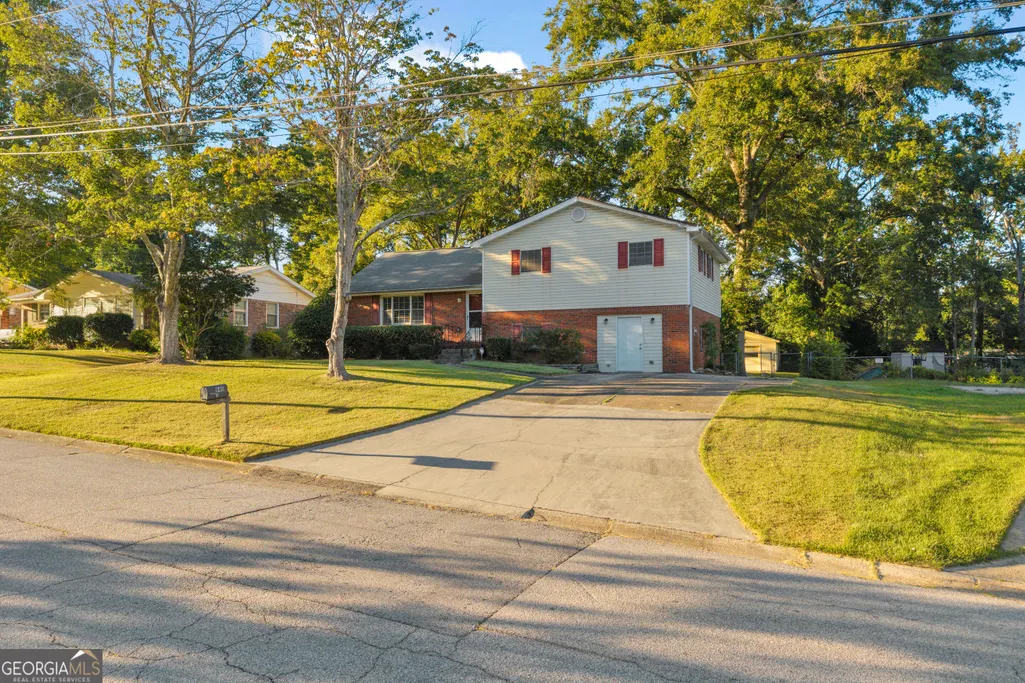
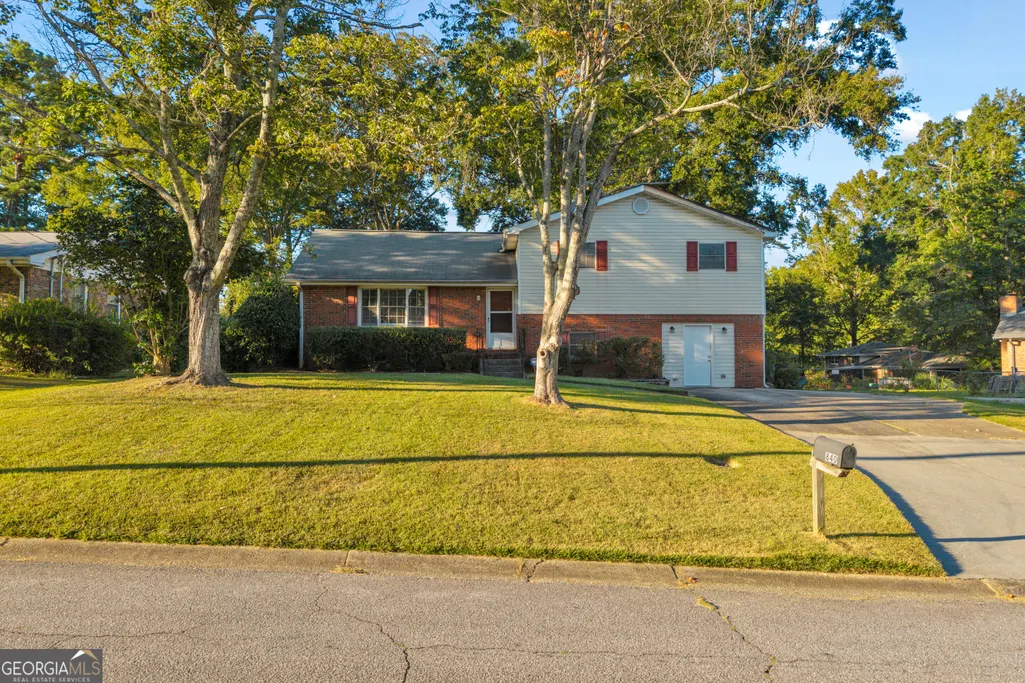
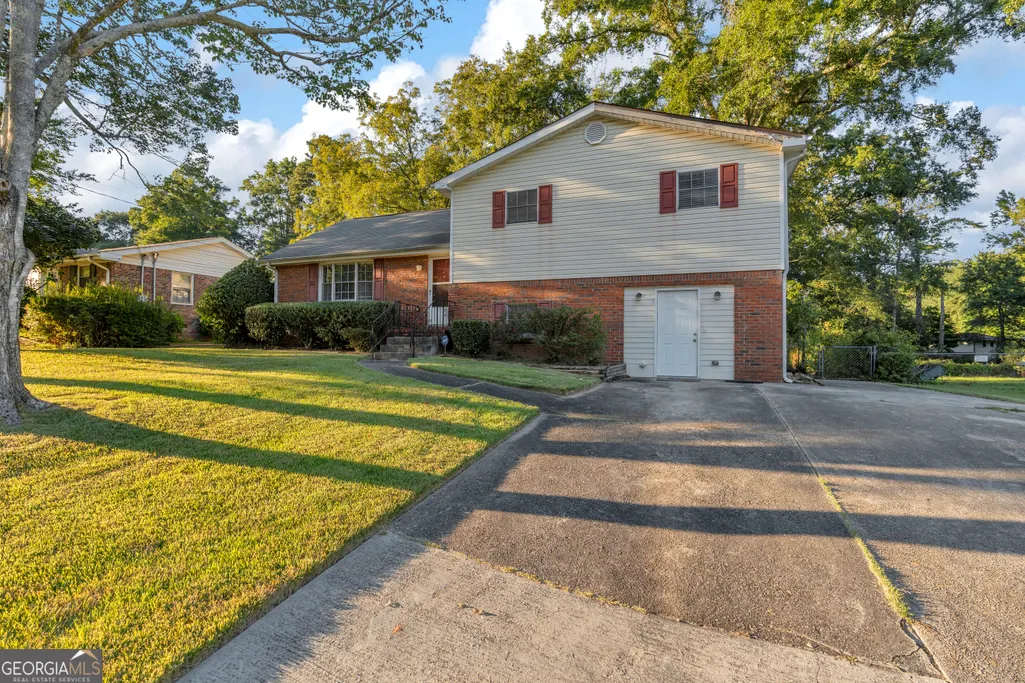
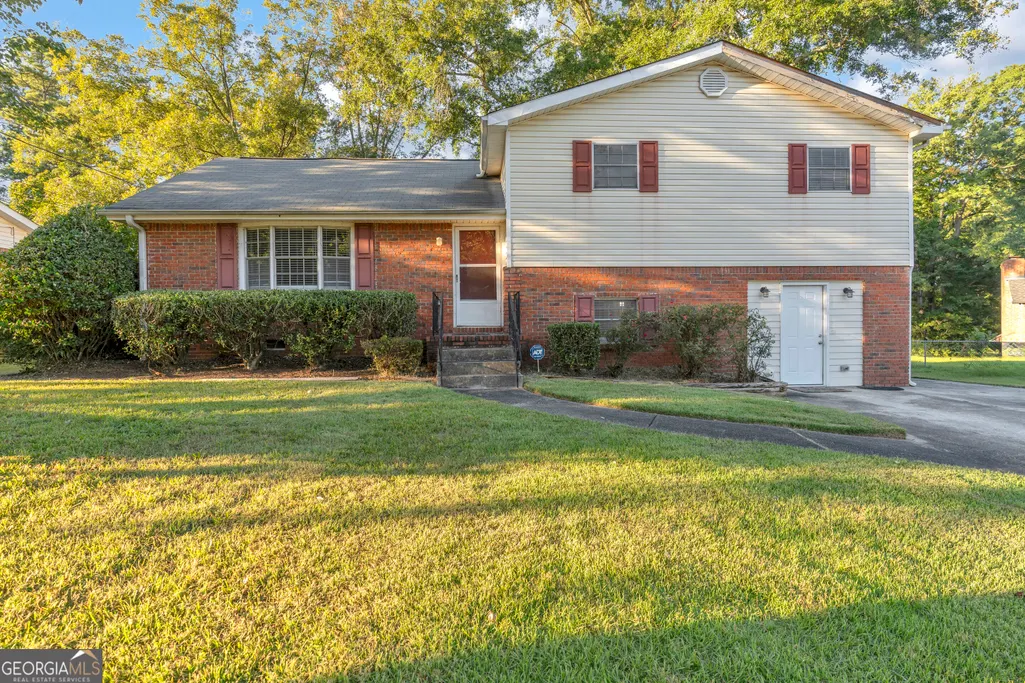
840 Sherwood Drive, Jonesboro, GA
Price
$ 219,000
Property Attributes
- MLS#10855781
- TypeSingle Family
- Listing Status Under Contract
- CountyClayton
- CityJonesboro
- NeighborhoodSherwood Forest
- Zip30236
- StyleTraditional
- Year Built1967
- Taxes$ 2435
- Price$ 219,000
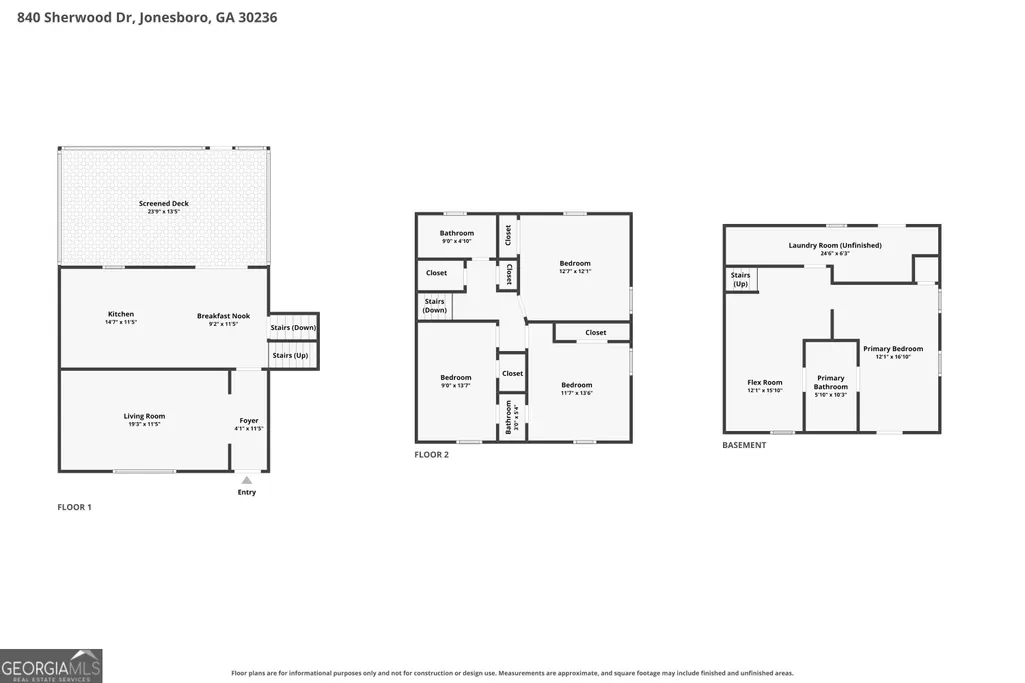
- Bedrooms4
- Full Bathrooms2
- Half Bathrooms1
- Sqr Footage1880
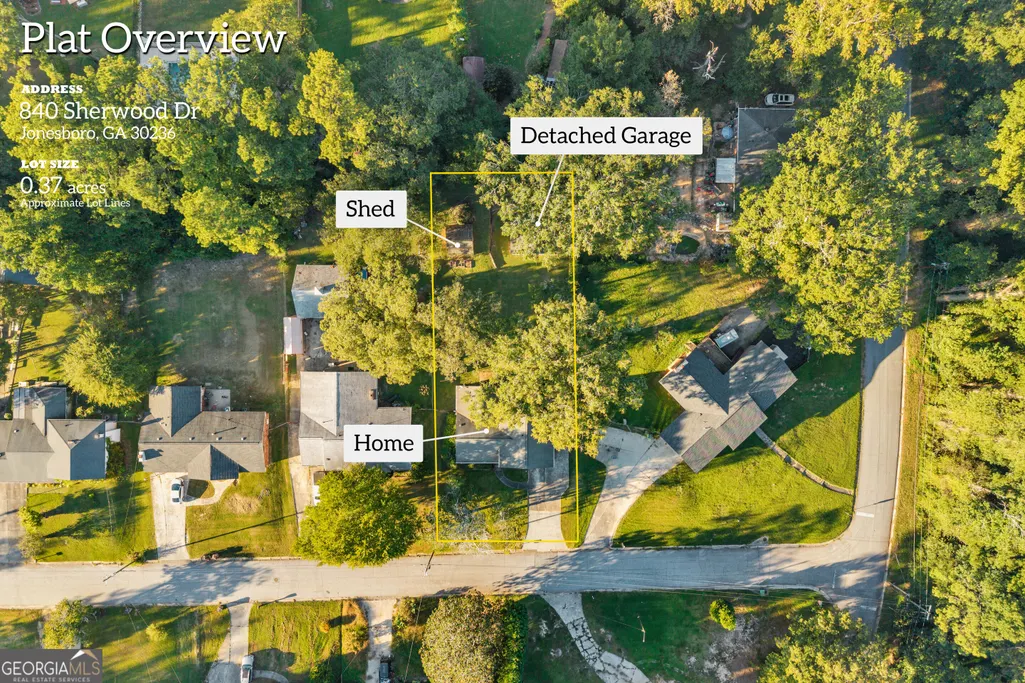
- Lot Size0.37 Acres
Data Source:
Georgia MLS (GAMLS)
Property Description
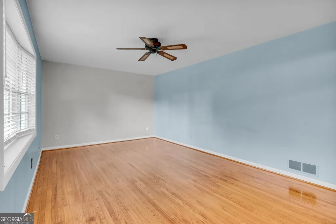
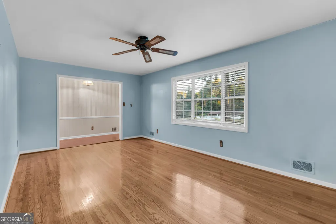
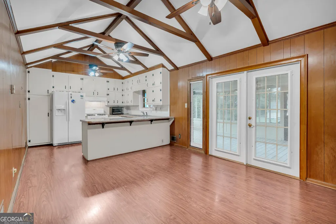
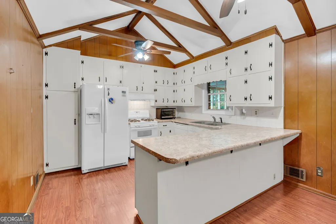
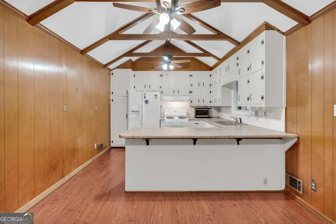
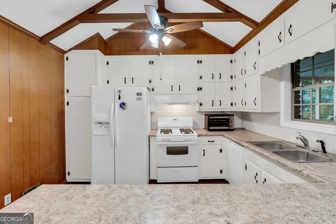
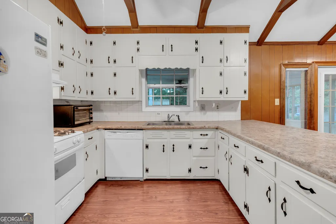
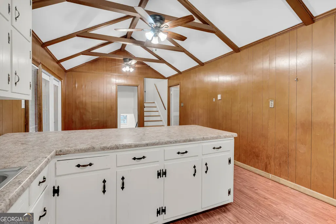
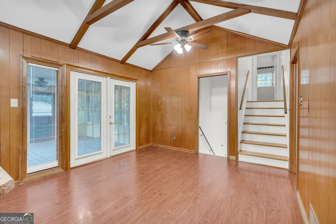
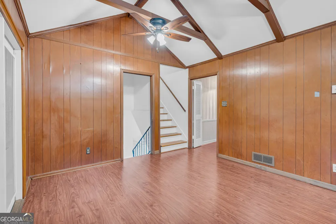
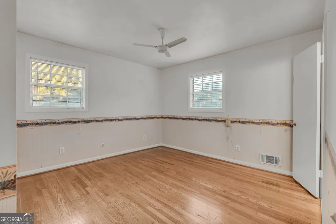
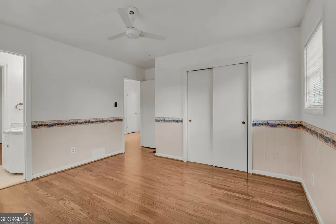
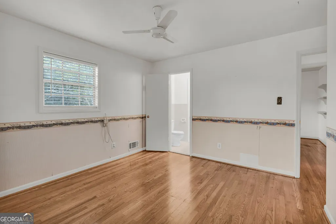
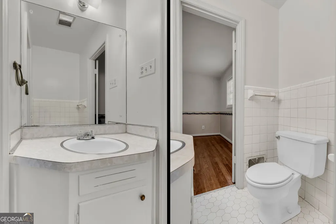
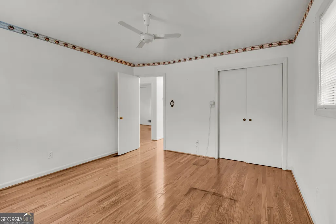
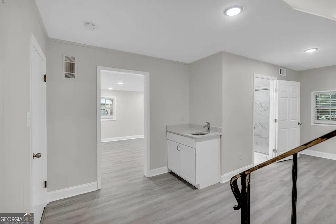
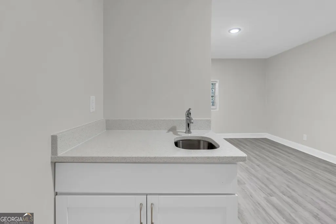
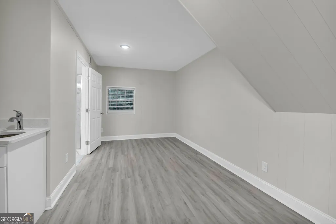
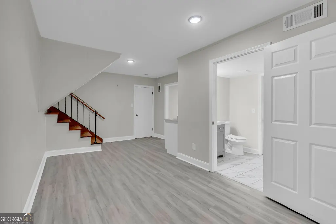
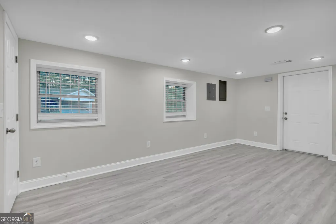
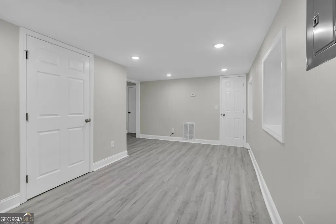
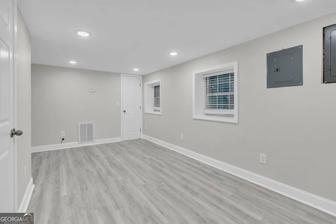
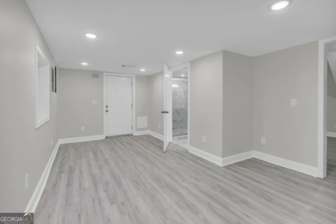
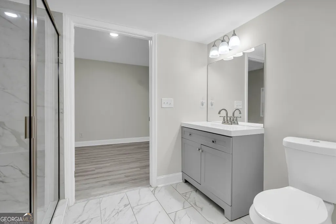
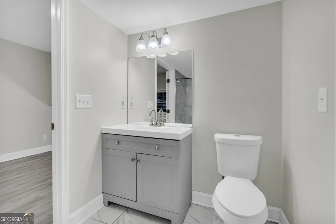
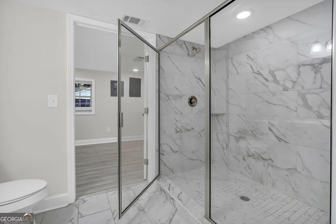
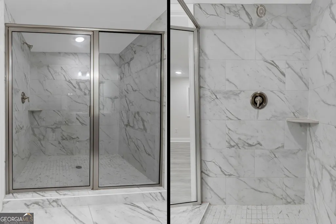
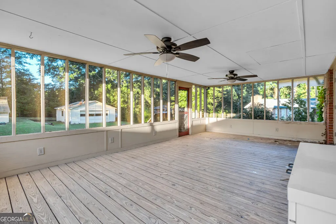
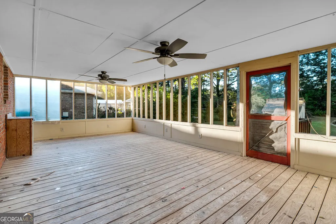
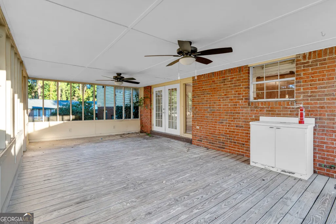
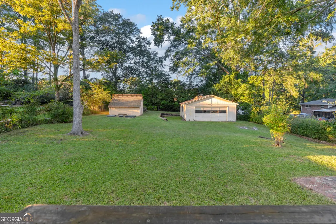
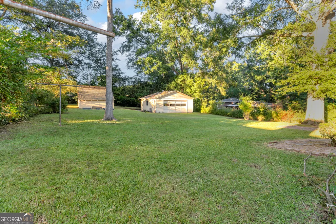
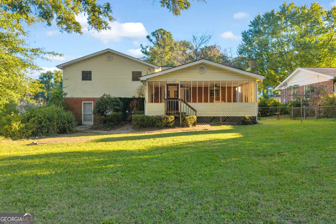
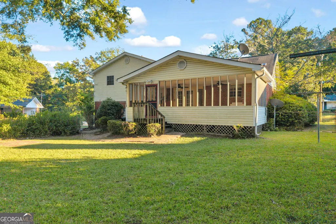
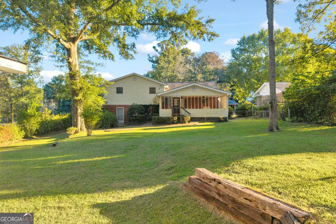
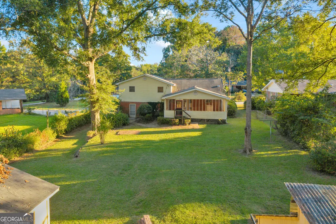
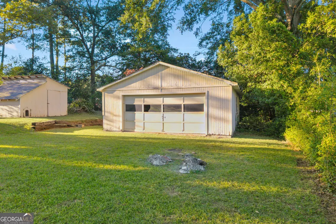
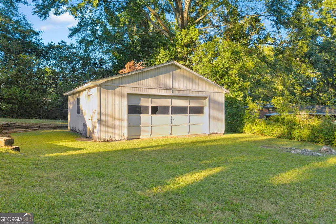
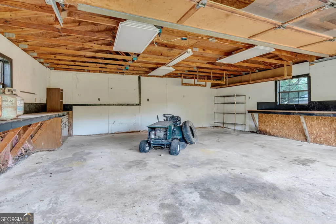
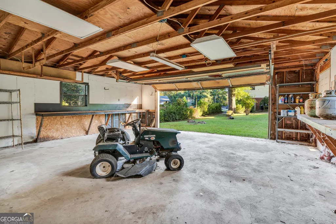
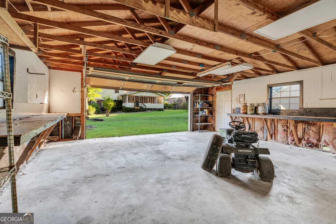
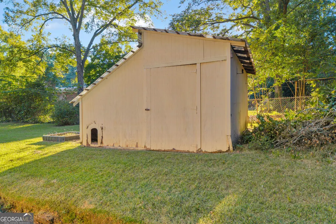
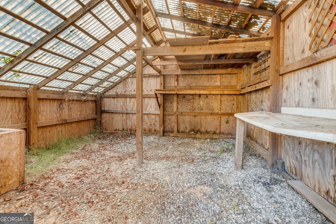
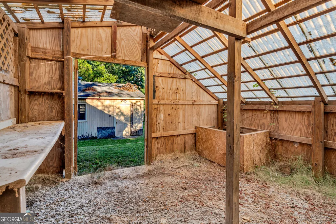
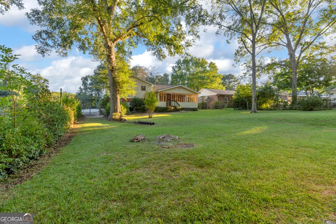
Well maintained split level home in Jonesboro. Beautiful basement that has been renovated top to bottom. The kitchen has plenty of cabinet space with vaulted ceilings and exposed beams. Off the kitchen is a huge screened back deck that overlooks the fully fenced backyard. The backyard offers a two car detached garage and a sizable greenhouse. Convenient to schools, shopping, the interstate and more.
| Elementary School | Middle School | High School |
|---|---|---|
| Tara Elementary School | Jonesboro Middle School | Drew High School |
| Price History | |
|---|---|
| 9/30/2026 | Listed $229,000 |
| 10/23/2026 | 4$219,000 |
General Features
| Sewer | Public Sewer |
|---|---|
| Heating | Central |
| Cooling | Central Air |
| Utilities | Other |
| Roof | Composition |
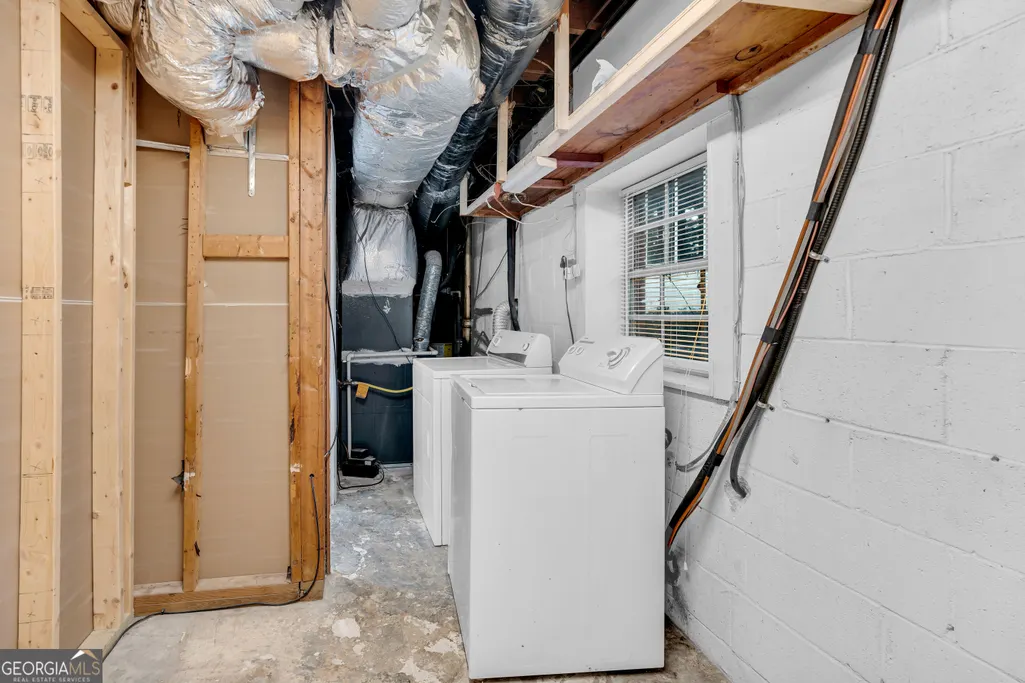
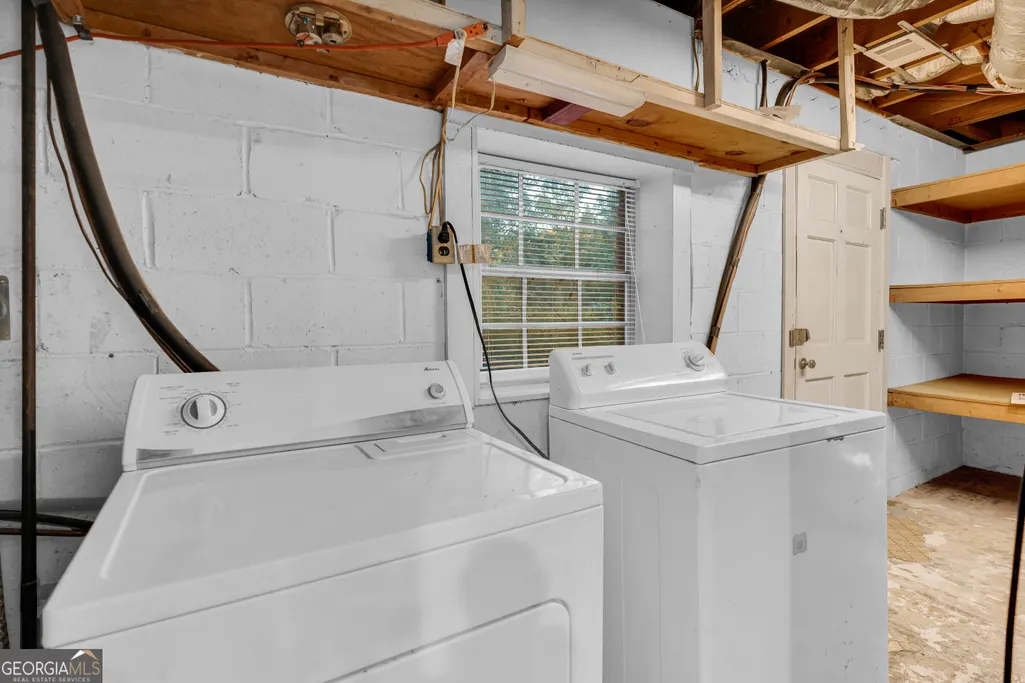
| Appliances | Dishwasher,Dryer,Range,Refrigerator,Washer |
| Association Fee Includes | None |
| Patio/Porch Features | Deck,Screened |
| Architectural Style | Traditional |
| Construction Materials | Other |
| Year Built | 1967 |
| Levels | Two |
| Property Subtype | Single Family Residence |
| Tax Year | 2025 |
| Community Features | None |
| County | Clayton |
| New Construction | false |
| Property Type | Residential |
| HOA | false |
| Attached Garage | false |
| Subdivision Name | Sherwood Forest |
| Garage Y/N | true |
| Other Structures | Greenhouse,Second Garage |
| Full Baths | 2 |
| Status | Under Contract |
| Directions | GPS friendly |
| High School | Drew |
| City | Jonesboro |
| Lot Size Units | Square Feet |
| Lot Size Square Feet | 16117.2 |
| Carport Y/N | false |
| Elementary School | Tara |
| Land Lease Y/N | false |
| Tax Annual Amount | 2435.75 |
| Home Warranty Y/N | false |
| Middle/Junior High School | Jonesboro |
| Property Condition | Resale |
| Structure Type | House |
| Building Area Units | Square Feet |
| Living Area Units | Square Feet |
| Standard Status | Pending |
| Occupancy Type | Vacant |
Interior Features
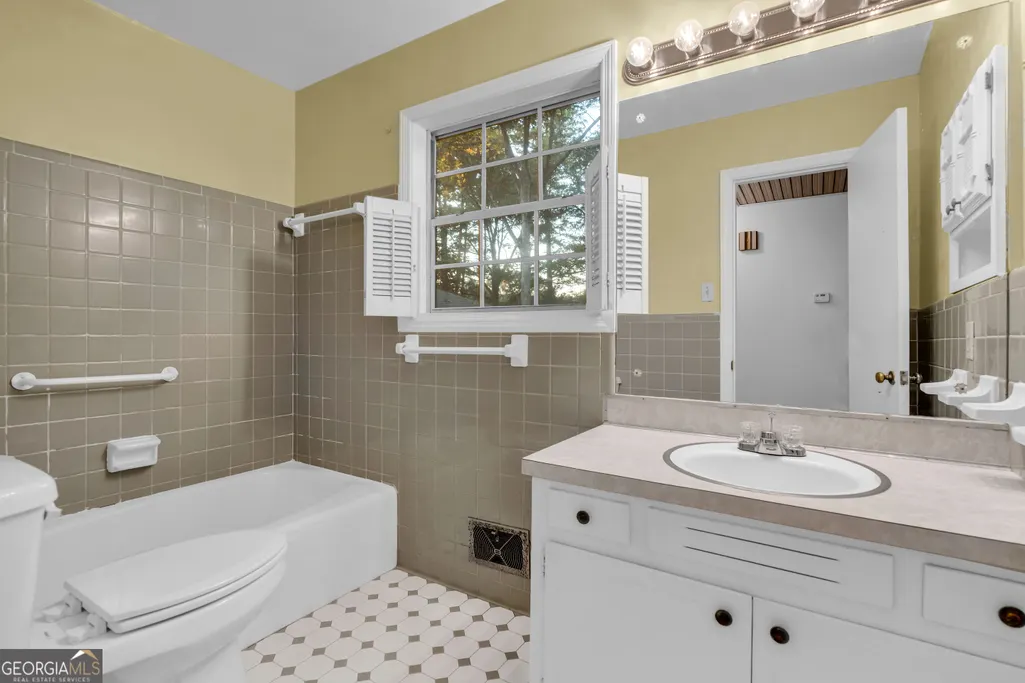
| Interior Amenities | Beamed Ceilings,Tile Bath,Vaulted Ceiling(s) |
|---|---|
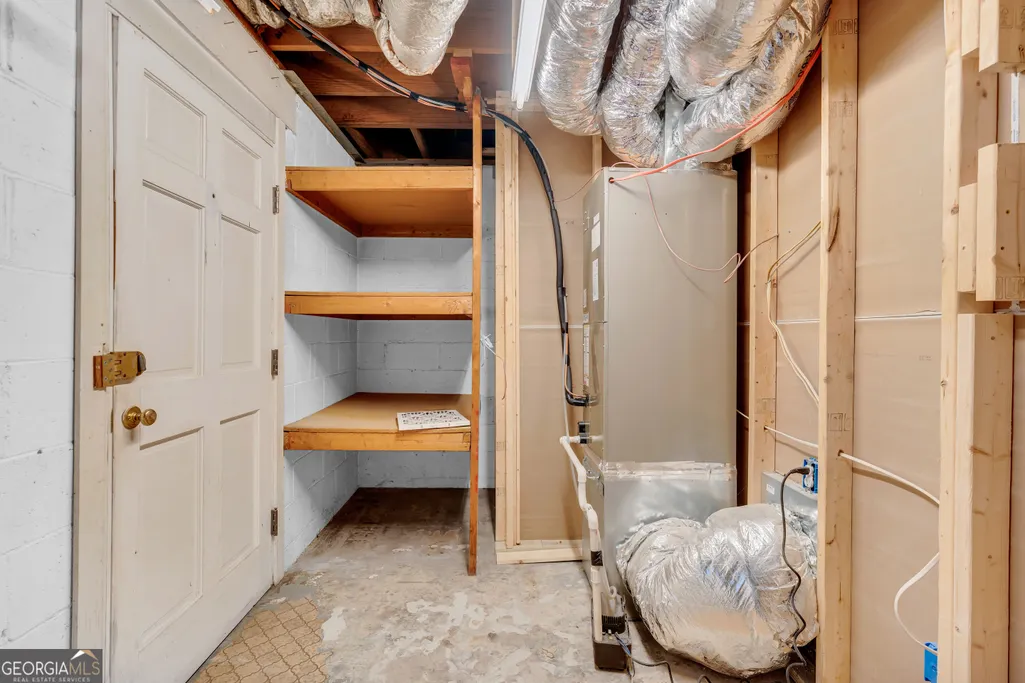
| Basement | Bath Finished,Daylight,Exterior Entry,Finished,Interior Entry |
| Flooring | Other |
| Air Conditioning Y/N | true |
| Heating Y/N | true |
| Window Features | Bay Window(s) |
| Fireplace Y/N | false |
| Above Grade Finished Area | 1304 |
| Half Baths | 1 |
| Laundry Features | In Basement |
| Total Bedrooms | 4 |
| Below Grade Finished Area | 576 |
| Below Grade Finished Area Unit Type | Square Feet |
| LivingAreaSource | Public Records |
| Above Grade Finished Area Unit Type | Square Feet |
| Kitchen Features | Breakfast Area,Breakfast Bar |
| Total Baths | 3 |
Exterior Features
| Fencing | Back Yard,Fenced |
|---|---|
| Parking Features | Parking Pad,Side/Rear Entrance |
| Lot Features | Level |
| Water Source | Public |
| Lot Size Area | 16117.2 |
| Building Area Total | 1880 |
| Lot Size Acres | 0.37 |
| Lot Size Source | Public Records |
Amenities
- Foreclosure
- Views
- Short Sale
- New Construction
- Adult 55+
- Lease To Own
- No HOA Fees
- Furnished
- Primary On Main
- Air Conditioning
- Seller Finance
- Green
- Fixer Upper
- Horse
- Golf
- Fireplace
- Deck
- Garage
- Basement
- Pool
Property vs Single Family Average in 30236
Price
Taxes
Year Built
In The Neighborhood
Just Listed
Jonesboro
$ 155,000
788 Huntingdon Drive
Jonesboro, GA 30236
- Type
- Single Family
- Rooms
- 3 Beds + 1.5 Baths
Views
Decatur
$ 279,000
2721 Sherlock Drive
Decatur, GA 30034
- Type
- Single Family
- Size
- 1,280 SqFt
- Rooms
- 3 Beds + 2 Baths
Open House
Atlanta
$ 2,900,000
35 Robin Hood Road Ne
Atlanta, GA 30309
- Type
- Single Family
- Size
- 6,151 SqFt
- Rooms
- 3 Beds + 4.5 Baths
Reduced
Danielsville
$ 129,900
166 Sherwood Circle # 1
Danielsville, GA 30633
- Type
- Single Family
- Size
- 1,145 SqFt
- Rooms
- 2 Beds + 1.5 Baths
Rome
$ 349,900
9 Kings Court Ne
Rome, GA 30161
- Type
- Single Family
- Size
- 2,324 SqFt
- Rooms
- 3 Beds + 2 Baths
Primary On Main
Hayesville
$ 1,400,000
300 Sherwood Forest Drive
Hayesville, NC 28904
- Type
- Single Family
- Size
- 5,000 SqFt
- Rooms
- 4 Beds + 4.5 Baths
Reduced
Rome
$ 237,900
3 Doncaster Drive Ne
Rome, GA 30161
- Type
- Single Family
- Size
- 1,397 SqFt
- Rooms
- 3 Beds + 2 Baths
Reduced
Cumming
$ 749,900
2535 Kings Court
Cumming, GA 30040
- Type
- Single Family
- Size
- 4,855 SqFt
- Rooms
- 5 Beds + 4.5 Baths
Woodstock
$ 749,900
300 Nottingham Drive
Woodstock, GA 30188
- Type
- Single Family
- Size
- 2,706 SqFt
- Rooms
- 5 Beds + 4 Baths
Views
Atlanta
$ 2,695,000
219 Little John Trail Ne
Atlanta, GA 30309
- Type
- Single Family
- Size
- 5,488 SqFt
- Rooms
- 6 Beds + 5.5 Baths
Reduced
Rome
$ 249,999
416 Robin Hood Road
Rome, GA 30161
- Type
- Single Family
- Size
- 900 SqFt
- Rooms
- 2 Beds + 2 Baths
Reduced
Atlanta
$ 1,400,000
1719 Barnesdale Way Ne
Atlanta, GA 30309
- Type
- Single Family
- Size
- 2,731 SqFt
- Rooms
- 3 Beds + 2.5 Baths
 The data relating to real estate for sale on this website comes in part from the Broker Reciprocity Program of the Savannah multi-List Corporation. Real Estate listings held by brokerage firms other than Weichert, Realtors(R) - Webb & Associates are marked with the name of the listing brokers.
Data last updated: November 7, 2026 8:25 PM UTC
All information deemed reliable but not guaranteed.
© 2026 Savannah Multi-List Corporation. All rights reserved.
 ©2026 Georgia Multiple Listing Service All information deemed reliable but not guaranteed. All properties are subject to prior sale, change or withdrawal. Neither listing broker(s) or information provider(s) shall be responsible for any typographical errors, misinformation, misprints and shall be held totally harmless. Listing(s) information is provided for consumer's personal, non-commercial use and may not be used for any purpose other than to identify prospective properties consumers may
