


Primary on Main


Address
2421 Mercer Walk, Conyers, GA
Price
$ 549,900
Property Attributes
- MLS#10851259
- TypeSingle Family
- Listing Status New
- CountyRockdale
- CityConyers
- NeighborhoodNew Haven
- Zip30012
- StyleBrick 3 Side, European
- Year Built2004
- Taxes$ 7930
- Price$ 549,900
- Bedrooms5
- Full Bathrooms3
- Half Bathrooms1
- Sqr Footage3495
- Lot Size0.64 Acres
Data Source:
Georgia MLS (GAMLS)
Property Description
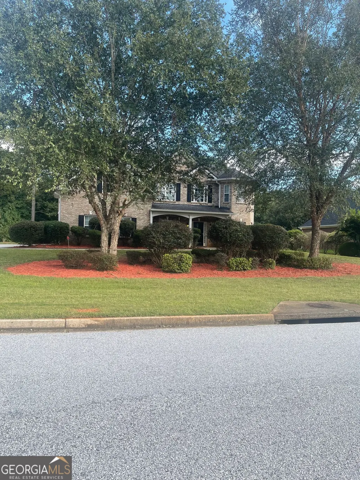
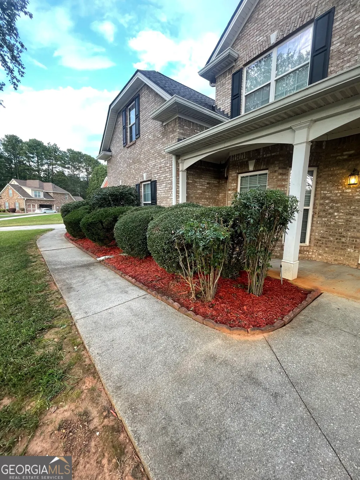
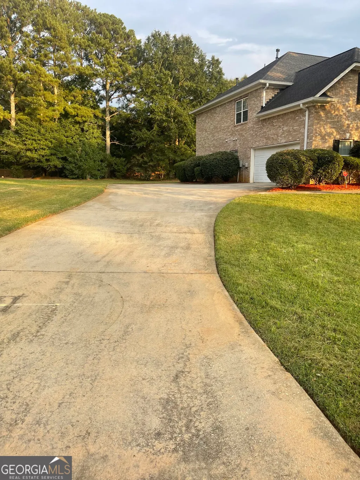
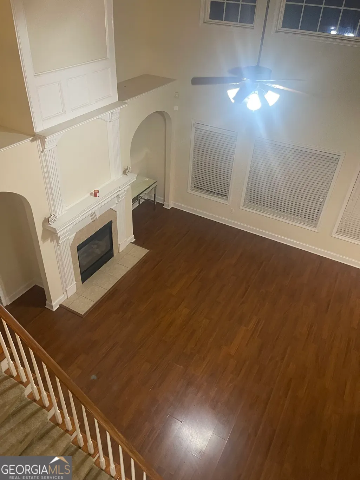
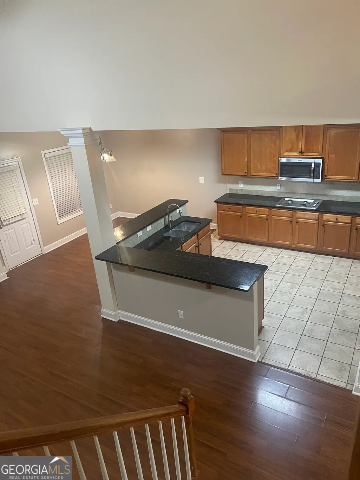
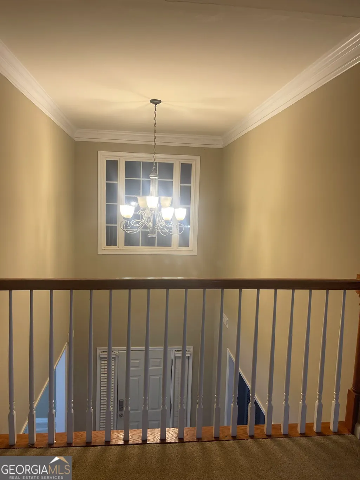
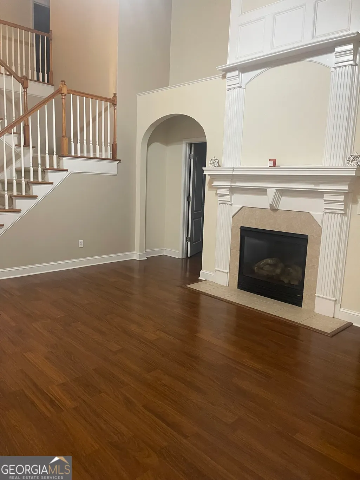
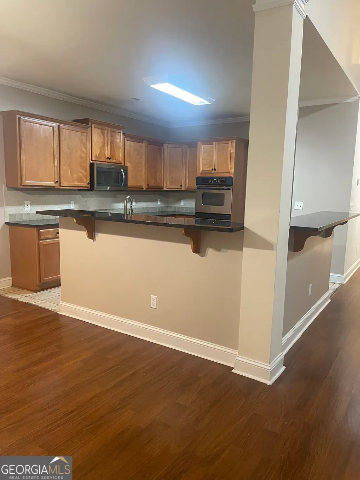
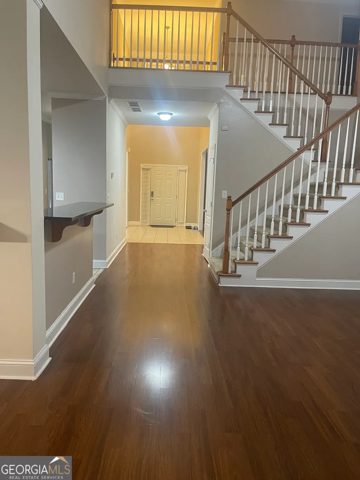
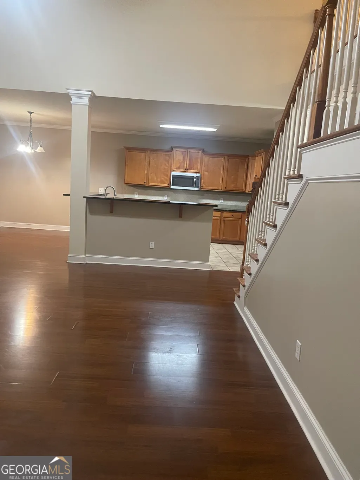
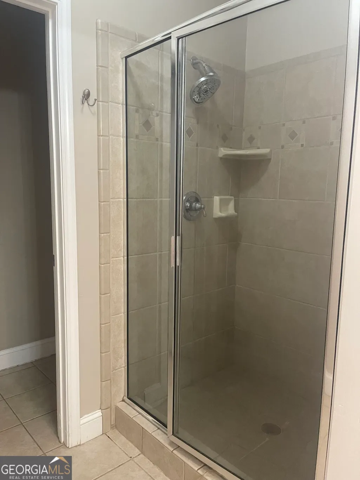
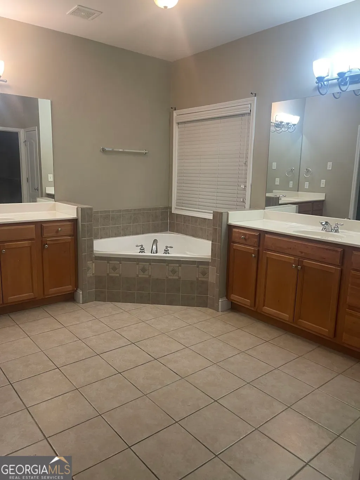
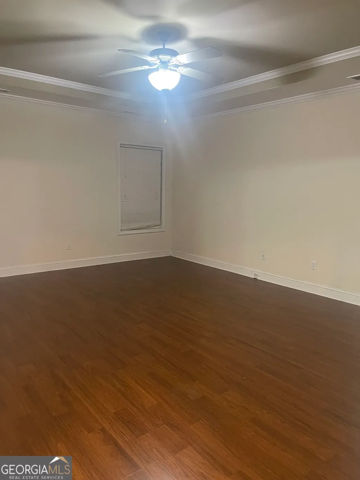
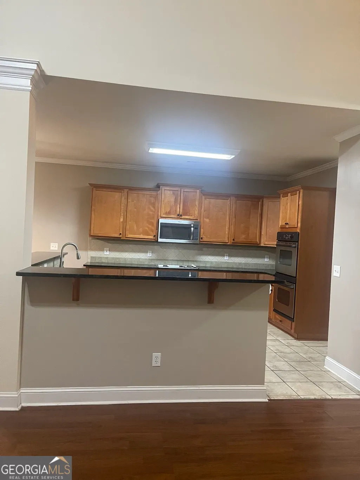
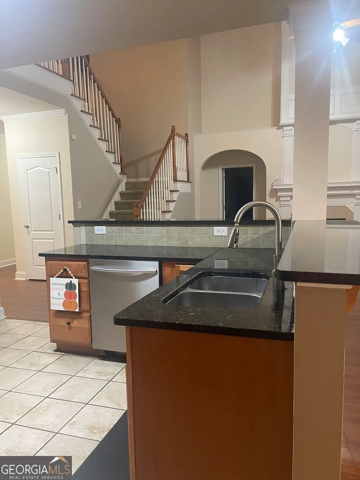
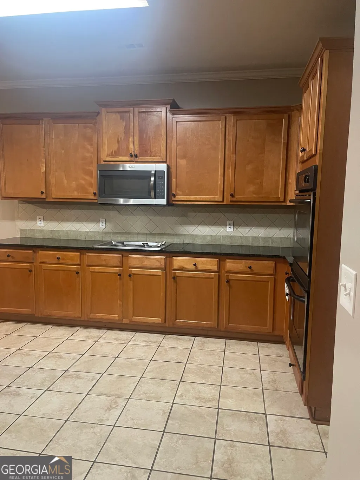
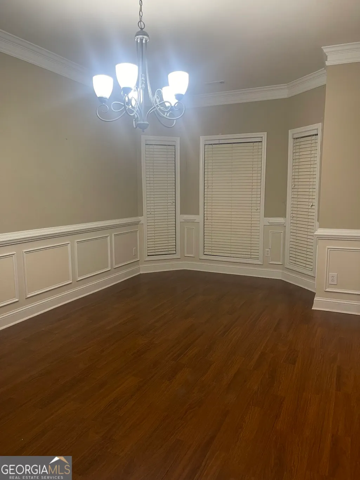
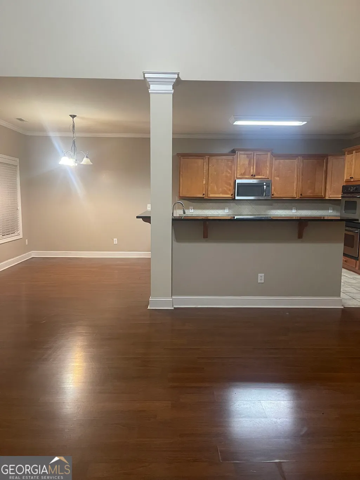
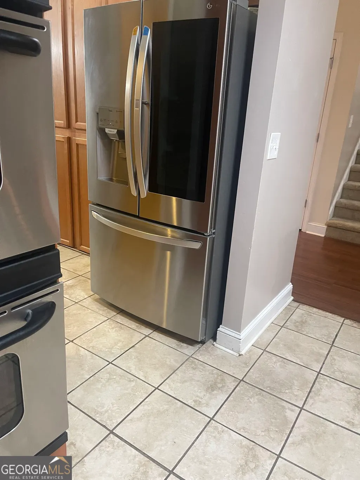
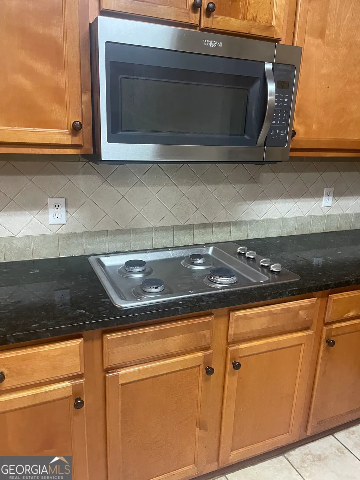
This Beautiful Executive Home is Huge with 5 bedrooms and 2 large bonus rooms. The kitchen has stainless steel appliances including a cooktop, double ovens, dishwasher, microwave, LG smart refrigerator, granite countertops, breakfast bar and breakfast area. The Master Suite has trey ceiling and is on the main level with double vanities and a jetted tub, separate shower and water closet, large walk in closet. This open floor plan boasts a lovely 2 story Den with fireplace with gas logs and lots of windows and light, Arched tv niche with matching arched entrance to the Master Suite flank the Hearth. The main level Flooring is tile and laminate while the upstairs flooring is all carpet and tile. A beautiful Oak staircase and catwalk are open to the Den and Foyer located in the center of the house with views of the outside and the Kitchen as well. A Gazebo is located off the patio, perfect for entertaining and grilling! This home is professionally landscaped and is perfect for those who love to garden, including a variety of flowering bushes and ornamental trees. A privacy fence is located at the rear of the property to shield the neighborhood from view of Tucker Mill Road. Parking is very accommodating with a Double garage and a wide long driveway for extra parking. This home is located in the cul-se-sac for low traffic flow. Welcome to New Haven Subdivision, Beautiful High end homes.
| Elementary School | Middle School | High School |
|---|---|---|
| Sims Elementary School | Jane Edwards Middle School | Heritage High School |
| Price History | |
|---|---|
| 9/23/2026 | Listed $549,900 |
General Features
| Sewer | Septic Tank |
|---|---|
| Heating | Central |
| Cooling | Central Air |
| Utilities | Electricity Available,High Speed Internet,Natural Gas Available |
| Roof | Composition |
| Appliances | Cooktop,Dishwasher,Double Oven,Gas Water Heater,Ice Maker,Microwave,Refrigerator,Stainless Steel Appliance(s) |
| Association Fee Includes | None |
| Architectural Style | Brick 3 Side,European |
| Construction Materials | Brick,Press Board |
| Year Built | 2004 |
| Levels | Two |
| Property Subtype | Single Family Residence |
| Tax Year | 2025 |
| Community Features | Street Lights |
| County | Rockdale |
| New Construction | false |
| Property Type | Residential |
| HOA | true |
| Attached Garage | true |
| Subdivision Name | New Haven |
| Garage Y/N | true |
| Other Structures | Gazebo |
| Full Baths | 3 |
| Status | New |
| Directions | from Hwy 212 take Tucker Mill Road to New Haven Subdivision. |
| High School | Heritage |
| City | Conyers |
| Lot Size Units | Square Feet |
| Lot Size Square Feet | 27878.4 |
| Carport Y/N | false |
| Spa Features | Bath |
| Elementary School | Sims |
| Land Lease Y/N | false |
| Tax Annual Amount | 7930.25 |
| Home Warranty Y/N | false |
| Middle/Junior High School | Jane Edwards |
| Property Condition | Resale |
| Structure Type | House |
| Building Area Units | Square Feet |
| Living Area Units | Square Feet |
| Standard Status | Active |
Interior Features
| Interior Amenities | Double Vanity,High Ceilings,In-Law Floorplan,Master On Main Level,Separate Shower,Soaking Tub,Tray Ceiling(s),Entrance Foyer,Vaulted Ceiling(s),Walk-In Closet(s) |
|---|---|
| Basement | None |
| Flooring | Carpet,Laminate,Tile |
| Total Fireplaces | 1 |
| Fireplace Features | Factory Built,Family Room,Gas Log |
| Air Conditioning Y/N | true |
| Heating Y/N | true |
| Window Features | Bay Window(s),Double Pane Windows |
| Fireplace Y/N | true |
| Above Grade Finished Area | 3495 |
| Half Baths | 1 |
| Laundry Features | In Hall,In Kitchen |
| Total Bedrooms | 5 |
| Main Level Bedrooms | 1 |
| Main Level Bathrooms | 1 |
| Below Grade Finished Area Unit Type | Square Feet |
| LivingAreaSource | Public Records |
| Above Grade Finished Area Unit Type | Square Feet |
| Kitchen Features | Breakfast Area,Breakfast Bar,Pantry,Solid Surface Counters |
| Total Baths | 4 |
| Dining Room Features | Separate Room |
Exterior Features
| Fencing | Other |
|---|---|
| Parking Features | Attached |
| Lot Features | Cul-De-Sac,Level |
| Water Source | Public |
| Lot Size Area | 27878.4 |
| Spa | true |
| Building Area Total | 3495 |
| Lot Size Acres | 0.64 |
| Lot Size Source | Public Records |
Amenities
- Foreclosure
- Views
- Short Sale
- New Construction
- Adult 55+
- Lease To Own
- No HOA Fees
- Furnished
- Primary On Main
- Air Conditioning
- Seller Finance
- Green
- Fixer Upper
- Horse
- Golf
- Fireplace
- Deck
- Garage
- Basement
- Pool
Property vs Single Family Average in 30012
Price
Taxes
Year Built
 The data relating to real estate for sale on this website comes in part from the Broker Reciprocity Program of the Savannah multi-List Corporation. Real Estate listings held by brokerage firms other than Weichert, Realtors® - Webb & Associates are marked with the name of the listing brokers.
Data last updated: September 23, 2026 7:03 PM UTC
All information deemed reliable but not guaranteed.
© 2026 Savannah Multi-List Corporation. All rights reserved.
The data relating to real estate for sale on this website comes in part from the Broker Reciprocity Program of the Savannah multi-List Corporation. Real Estate listings held by brokerage firms other than Weichert, Realtors® - Webb & Associates are marked with the name of the listing brokers.
Data last updated: September 23, 2026 7:03 PM UTC
All information deemed reliable but not guaranteed.
© 2026 Savannah Multi-List Corporation. All rights reserved.
 ©2026 Georgia Multiple Listing Service All information deemed reliable but not guaranteed. All properties are subject to prior sale, change or withdrawal. Neither listing broker(s) or information provider(s) shall be responsible for any typographical errors, misinformation, misprints and shall be held totally harmless. Listing(s) information is provided for consumer's personal, non-commercial use and may not be used for any purpose other than to identify prospective properties consumers may
