

Waterfront - Eco Friendly
Address
209 Alyssa Avenue, Guyton, GA
Price
$ 339,900
Property Attributes
- MLS#SA356526
- TypeSingle Family
- Listing Status Active
- CountyEffingham
- CityGuyton
- NeighborhoodNew Haven
- Zip31312
- StyleTraditional
- Year Built2023
- Price$ 339,900
- Bedrooms3
- Full Bathrooms2
- Half Bathrooms1
- Sqr Footage1836
- Lot Size0.15 Acres
Data Source:
Savannah MLS (SMLC)
Property Description
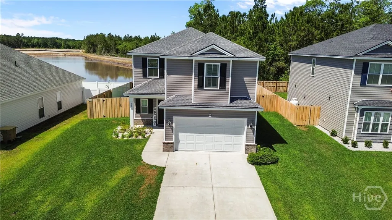
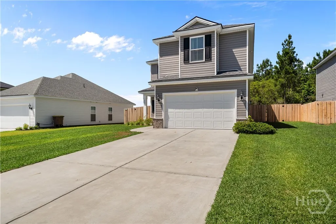
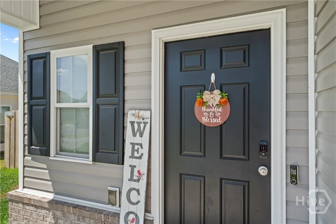
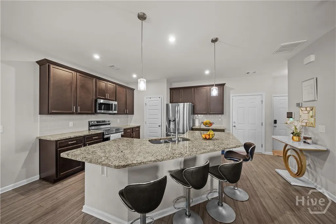
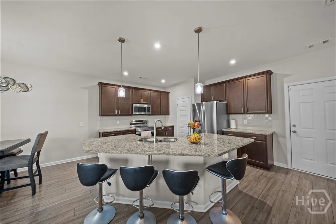
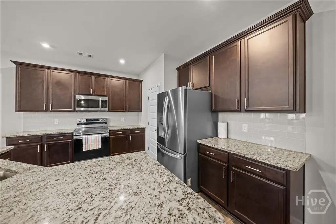
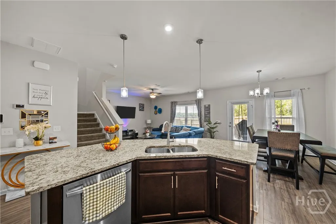
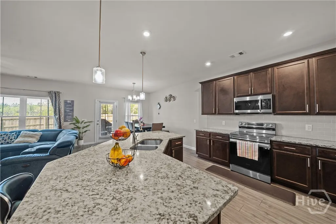
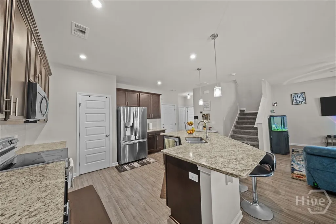
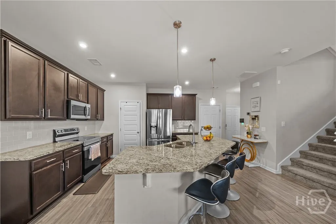
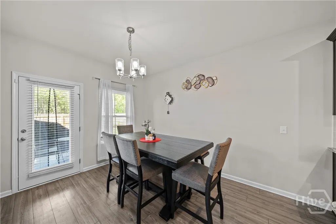
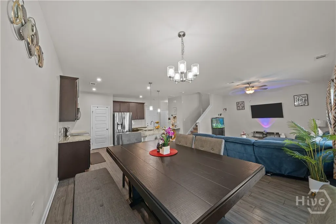
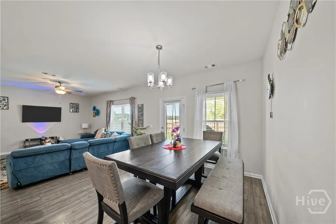
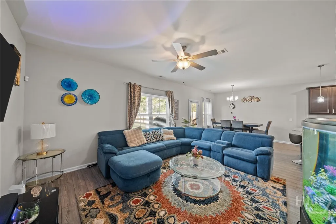
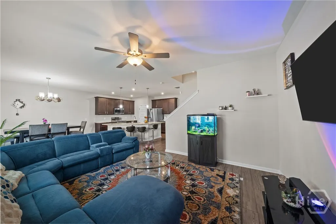
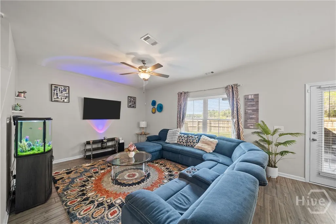
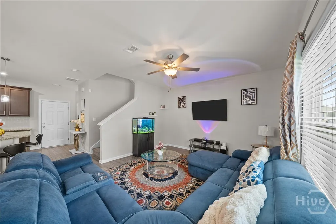
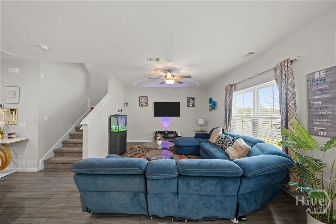
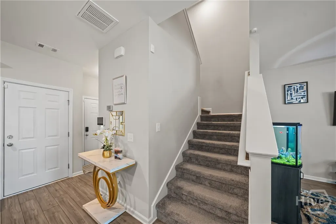
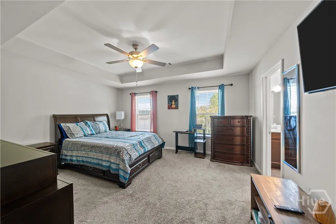
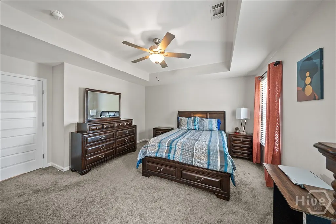
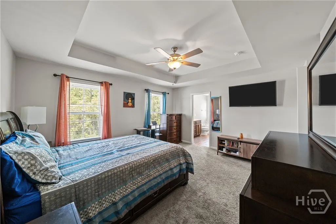
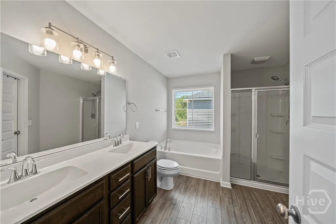
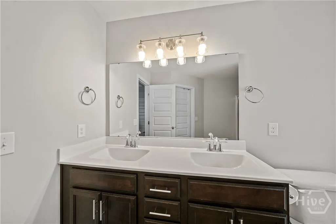
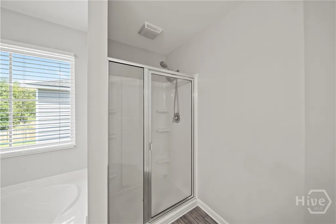
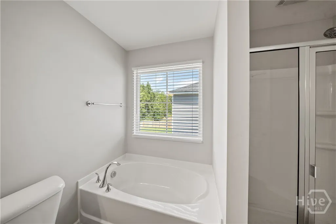
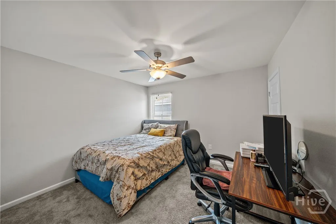
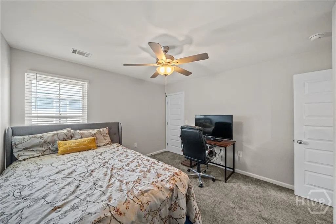
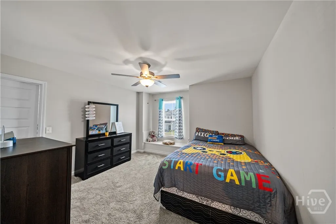
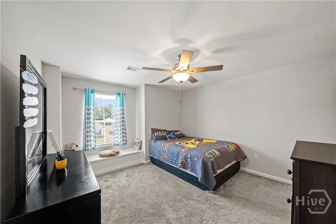
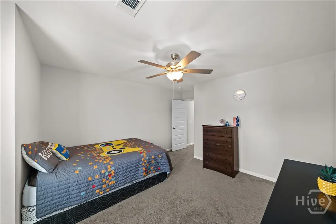
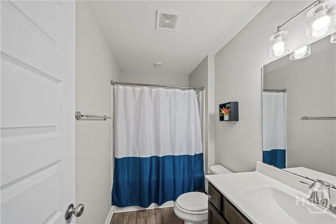
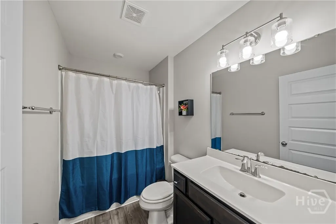
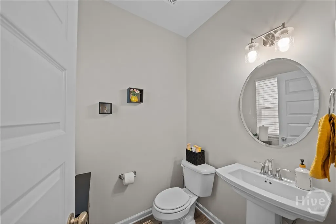
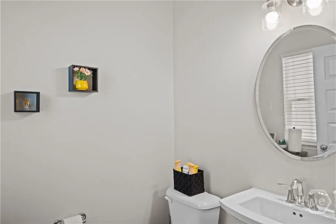
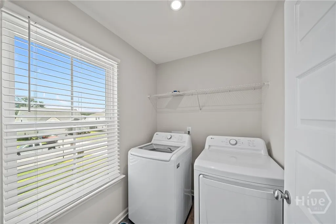
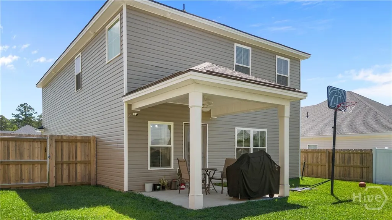
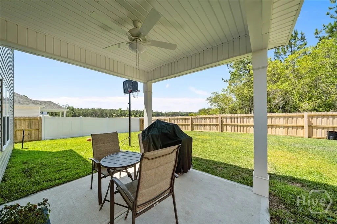
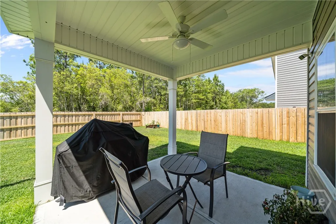
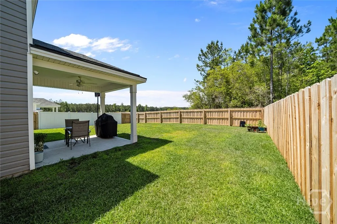
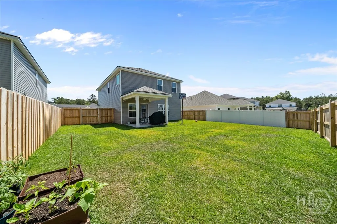
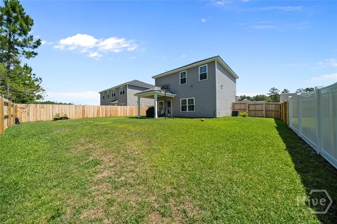
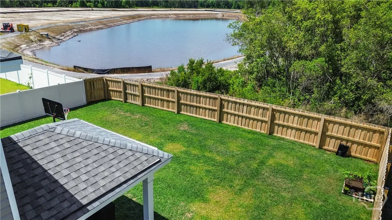
Located in the highly desirable New Haven community in South Effingham, this gorgeous 3-bedroom, 2.5-bath two-story home offers the perfect combination of style, comfort, and functionality. From the moment you arrive, the home's charming curb appeal and welcoming presence make a lasting first impression. Step inside to discover a bright and inviting floor plan designed for modern living. The heart of the home is the stunning kitchen, featuring granite countertops, a massive center island, and abundant workspace that makes meal preparation and entertaining a breeze. The kitchen flows seamlessly into the dining area and living room, creating an open-concept space perfect for gathering with family and friends. Throughout the main level, durable and stylish LVP flooring adds both beauty and practicality. Upstairs, you'll find all three bedrooms, including a spacious primary suite that serves as a relaxing retreat. Tray ceilings and plentiful natural light enhance the room's airy feel, while the en suite bath offers a spa-like experience with dual vanities, a garden tub, and a separate shower. The conveniently located upstairs laundry room makes daily living even easier. Step outside to enjoy the covered patio overlooking the privacy-fenced backyard, providing the perfect setting for morning coffee, weekend barbecues, or quiet evenings outdoors. Garden enthusiasts will appreciate the existing garden space, ready to be enjoyed as-is or expanded into the backyard oasis of your dreams. Conveniently located near schools, Hunter Army Airfield, Hyundai, and a short drive to Pooler featuring ample shopping and dining options , this beautiful New Haven home is move-in ready and waiting for its next owners.
| Price History | |
|---|---|
| 5/22/2026 | Listed $343,900 |
| 6/4/2026 | Listed $343,800 |
| 6/22/2026 | Listed $343,300 |
| 7/9/2026 | Listed $342,800 |
| 7/24/2026 | 1$339,900 |
General Features
| Sewer | Public Sewer |
|---|---|
| Heating | Central,Electric,Heat Pump |
| Cooling | Central Air,Electric,Heat Pump |
| Electric | 110 Volts,220 Volts |
| Utilities | Cable Available,Underground Utilities |
| Roof | Asphalt |
| HOA Fee | 716 |
| Garage Spaces | 2 |
| View | Pond |
| Appliances | Some Electric Appliances,Dishwasher,Electric Water Heater,Disposal,Microwave,Oven,Plumbed For Ice Maker,Range,Self Cleaning Oven |
| Architectural Style | Traditional |
| Construction Materials | Frame,Vinyl Siding,Wood Siding |
| County | Effingham |
| Patio/Porch Features | Covered,Patio |
| Year Built | 2023 |
| Property Subtype | Single Family Residence |
| Property Type | Residential |
| HOA | true |
| Waterfront Features | Pond |
| Pool Features | Community |
| New Construction | false |
| Assoc Fee Paid Per | Annually |
| Status | Active |
| Garage Y/N | true |
| Subdivision Name | New Haven |
| City | Guyton |
| Community Features | Clubhouse,Pool,Fitness Center,Playground,Street Lights,Sidewalks,Tennis Court(s) |
| Lot Size Units | Acres |
| Lot Size Square Feet | 6534 |
| Energy Efficient | Windows |
| Total Rooms | 8 |
| Full Baths | 2 |
| Ownership | Homeowner/Owner |
| Tax Lot | 80 |
| Directions | From 30 take Hodgeville Rd. New Haven will be a 1/4 mile past Belmont Glen on the left. Take Bellevue then right on Alyssa Ave.. Home is down on the left. |
| Standard Status | Active |
| Property Attached Y/N | false |
| Occupancy Type | Vacant |
| Builder Name | Ernest Homes |
Interior Features
| Interior Amenities | Breakfast Area,Double Vanity,Garden Tub/Roman Tub,High Ceilings,Kitchen Island,Pull Down Attic Stairs,Separate Shower,Upper Level Primary,Programmable Thermostat |
|---|---|
| Air Conditioning Y/N | true |
| Heating Y/N | true |
| Total Stories | 2 |
| Half Baths | 1 |
| Total Bedrooms | 3 |
| Laundry Features | Laundry Room,Upper Level,Washer Hookup,Dryer Hookup |
| Total Baths | 3 |
| Window Features | Double Pane Windows |
| LivingAreaSource | Assessor |
Exterior Features
| Model | Madison |
|---|---|
| Parking Features | Attached,Garage Door Opener |
| Lot Features | Back Yard,Level,Private,Sprinkler System |
| Water Source | Public |
| Lot Size Area | 0.15 |
| Fencing | Wood,Privacy,Yard Fenced |
| Lot Size Acres | 0.15 |
| Foundation Details | Concrete Perimeter,Slab |
| Road Surface Type | Asphalt,Paved |
| Waterfront Y/N | true |
Amenities
- Foreclosure
- Views
- Short Sale
- New Construction
- Adult 55+
- Lease To Own
- No HOA Fees
- Furnished
- Primary On Main
- Air Conditioning
- Seller Finance
- Green
- Fixer Upper
- Horse
- Golf
- Fireplace
- Deck
- Garage
- Basement
- Pool
Property vs Single Family Average in 31312
Price
Year Built
In The Neighborhood
Just Listed
Perry
$ 224,900
113 Bridgeport Lane
Perry, GA 31069
- Type
- Single Family
- Size
- 1,218 SqFt
- Rooms
- 3 Beds + 2 Baths
Primary On Main
Perry
$ 235,000
105 Rockport Court
Perry, GA 31069
- Type
- Single Family
- Size
- 1,279 SqFt
- Rooms
- 3 Beds + 2 Baths
Primary On Main
Perry
$ 235,000
216 Ellington Court
Perry, GA 31069
- Type
- Single Family
- Size
- 1,233 SqFt
- Rooms
- 3 Beds + 2 Baths
Primary On Main
Perry
$ 239,000
115 Winsted Court
Perry, GA 31069
- Type
- Single Family
- Size
- 1,327 SqFt
- Rooms
- 3 Beds + 2 Baths
Reduced
Perry
$ 258,500
117 Milford Circle
Perry, GA 31069
- Type
- Single Family
- Size
- 1,608 SqFt
- Rooms
- 3 Beds + 2 Baths
Primary On Main
Conyers
$ 549,900
2421 Mercer Walk
Conyers, GA 30012
- Type
- Single Family
- Size
- 3,495 SqFt
- Rooms
- 5 Beds + 3.5 Baths
 The data relating to real estate for sale on this website comes in part from the Broker Reciprocity Program of the Savannah multi-List Corporation. Real Estate listings held by brokerage firms other than Weichert, Realtors(R) - Webb & Associates are marked with the name of the listing brokers.
Data last updated: November 7, 2026 8:25 PM UTC
All information deemed reliable but not guaranteed.
© 2026 Savannah Multi-List Corporation. All rights reserved.
 ©2026 Georgia Multiple Listing Service All information deemed reliable but not guaranteed. All properties are subject to prior sale, change or withdrawal. Neither listing broker(s) or information provider(s) shall be responsible for any typographical errors, misinformation, misprints and shall be held totally harmless. Listing(s) information is provided for consumer's personal, non-commercial use and may not be used for any purpose other than to identify prospective properties consumers may
