

Price Reduction - Primary on Main
Address
8120 Black Creek Church Road, Brooklet, GA
Price
$ 469,000
Property Attributes
- MLS#10808589
- TypeSingle Family
- Listing Status Active
- CountyBulloch
- CityBrooklet
- Neighborhoodnone
- Zip30415
- StyleRustic, Ranch, Traditional
- Year Built2007
- Taxes$ 3479
- Price$ 469,000
- Bedrooms4
- Full Bathrooms3
- Half Bathrooms0
- Sqr Footage2358
- Lot Size5 Acres
Data Source:
Georgia MLS (GAMLS)
Property Description
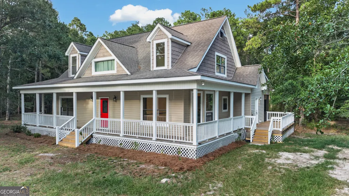
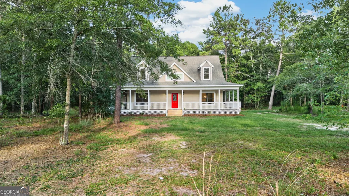
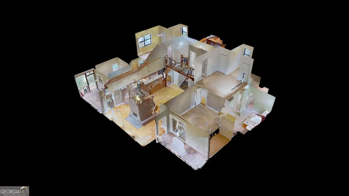
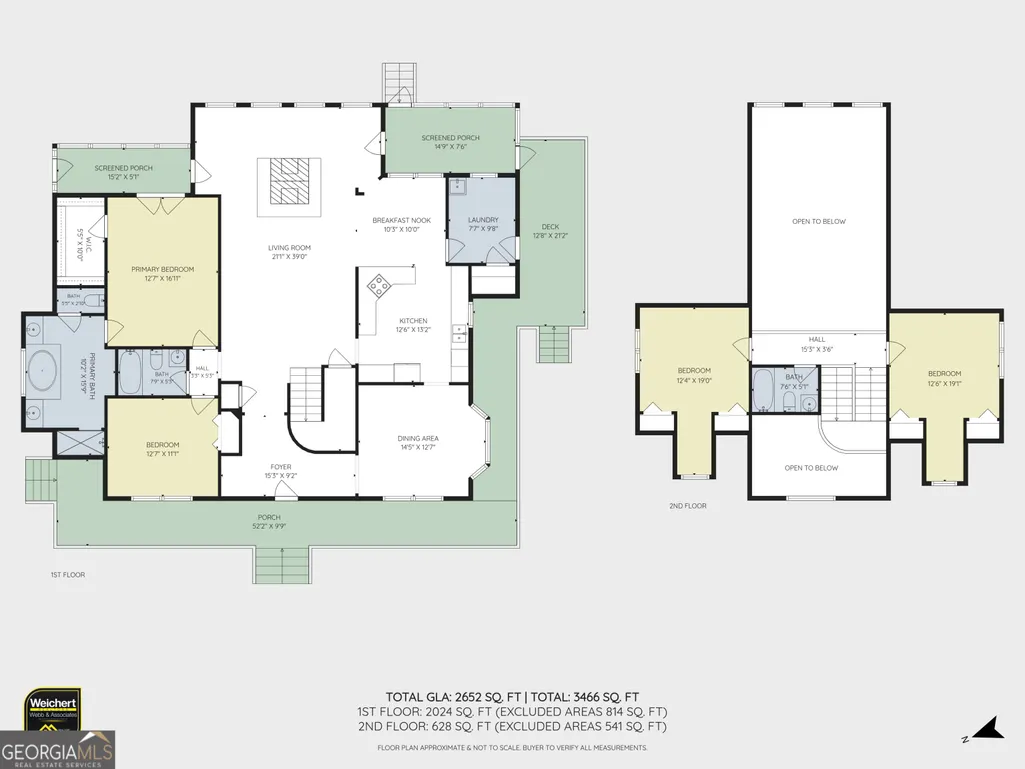
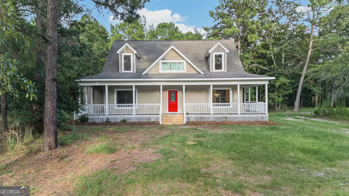
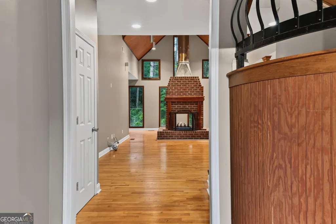
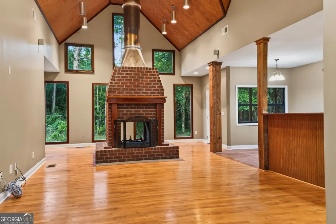
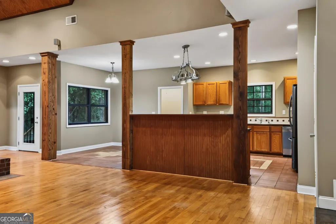
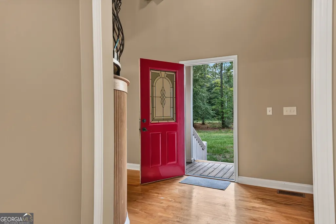
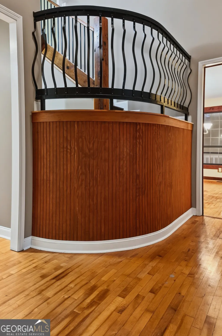
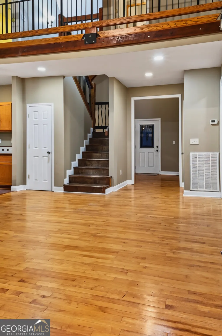
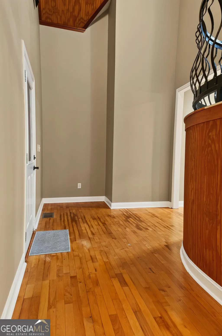
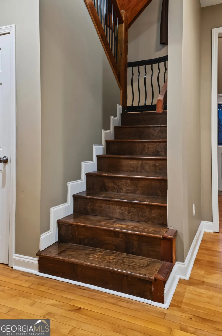
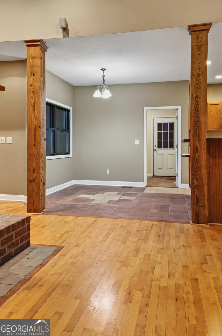
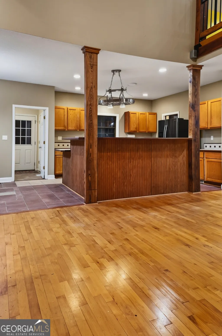
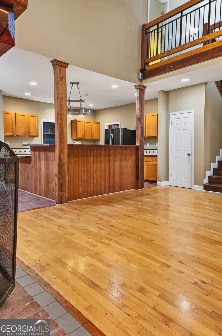
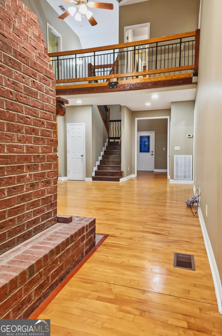
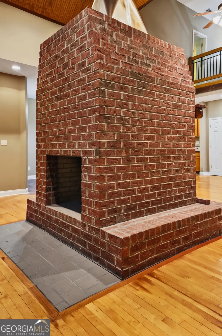
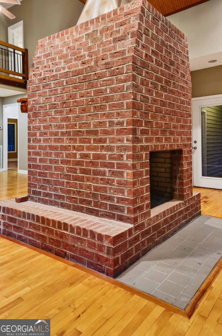
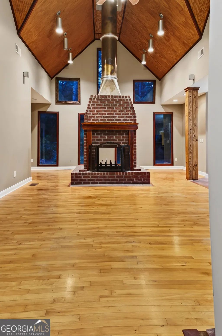
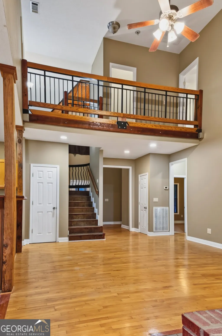
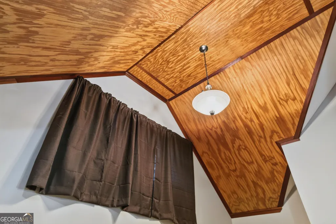
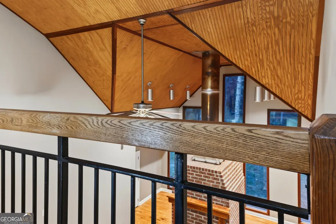
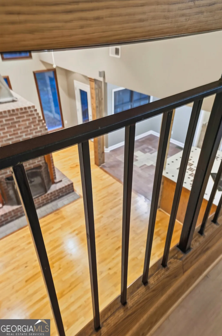
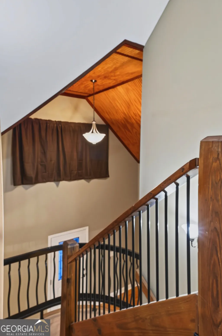
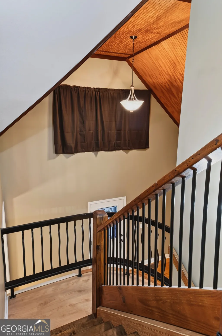
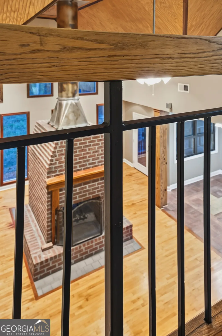
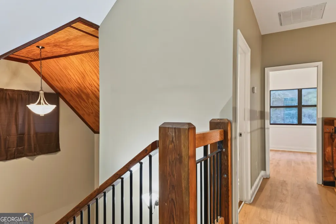
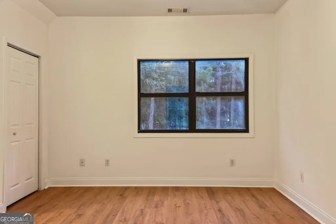
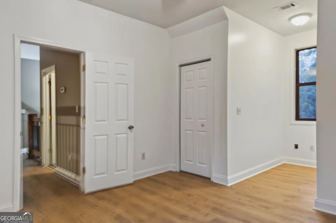
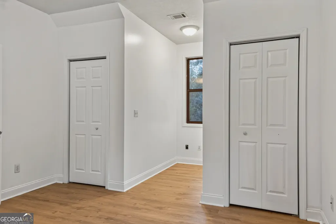
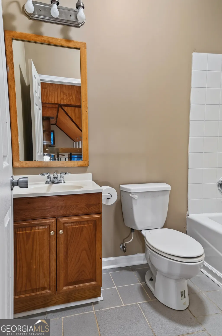
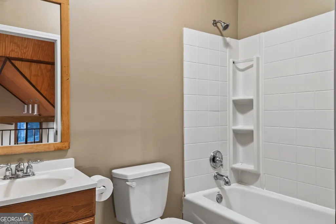
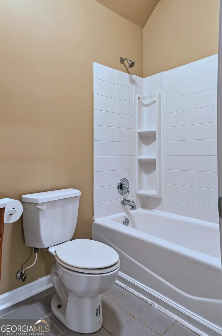
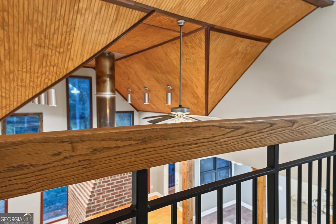
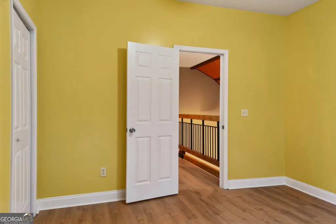
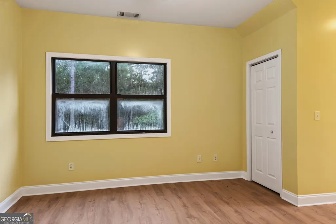
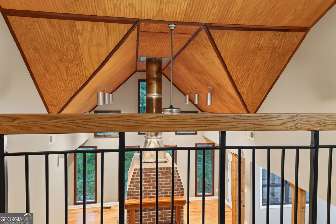
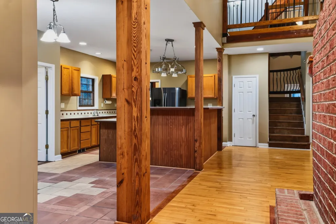
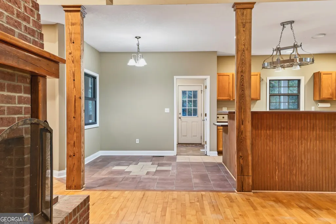
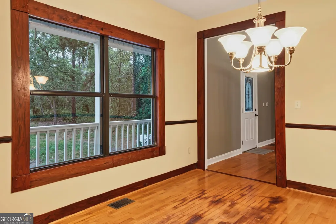
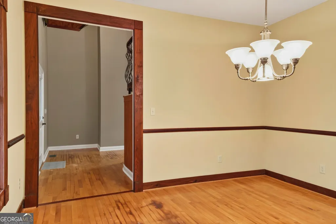
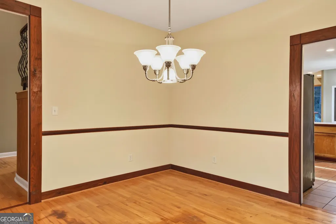
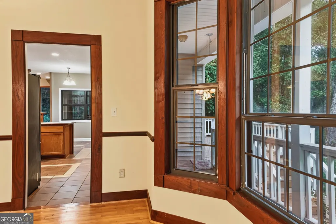
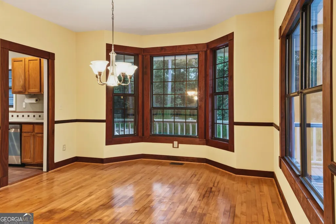
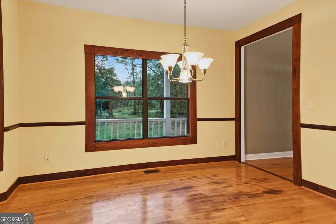
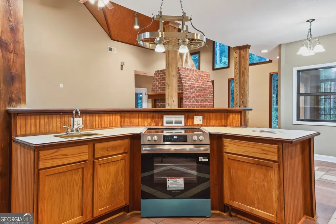
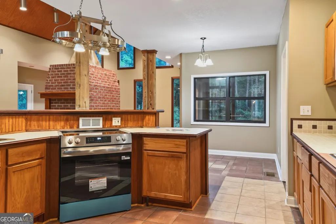
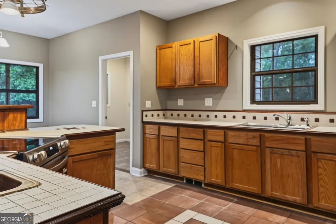
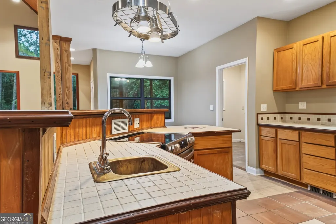
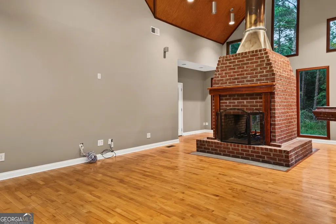
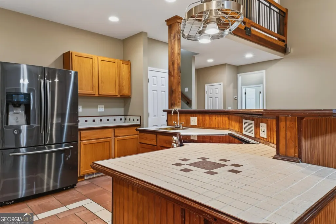
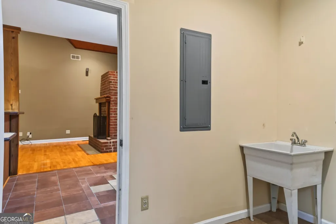
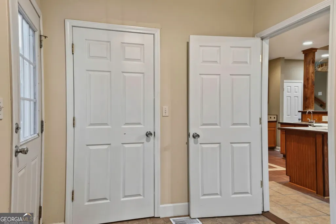
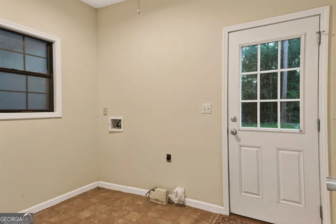
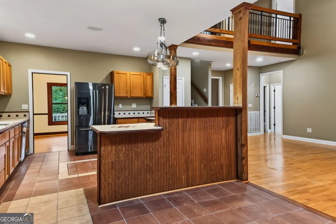
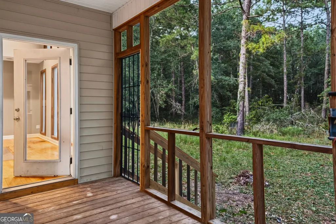
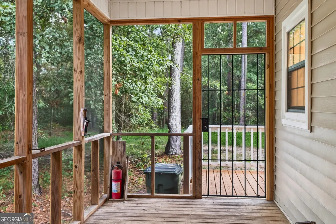
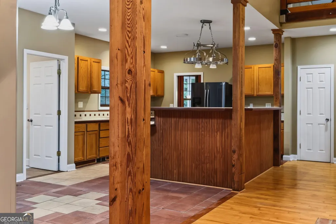
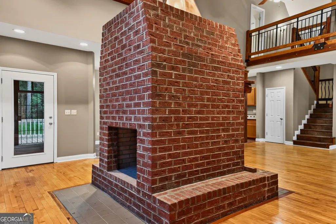
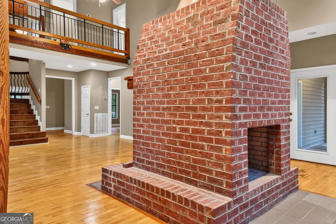
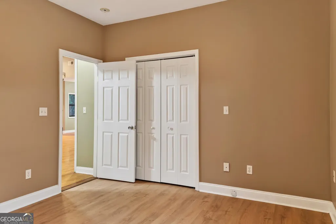
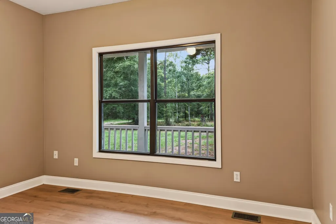
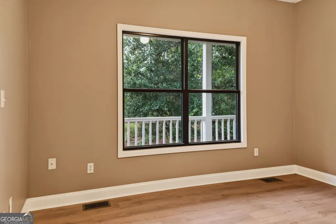
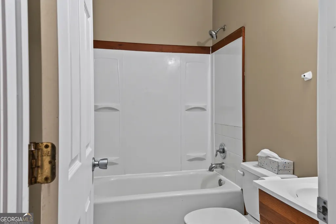
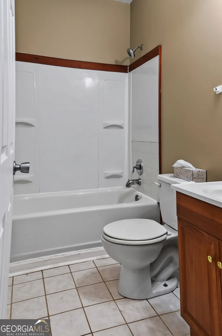
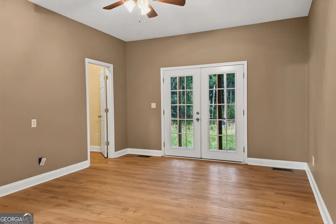
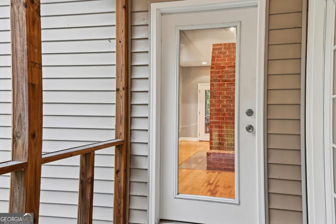
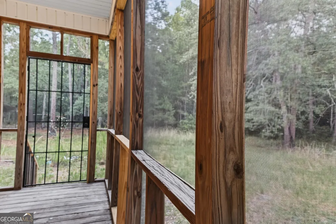
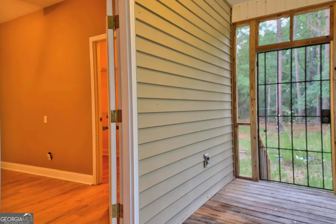
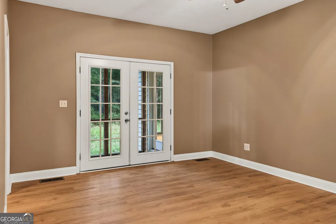
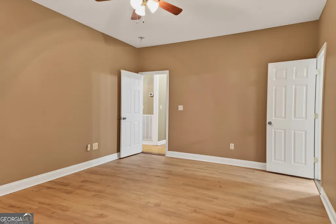
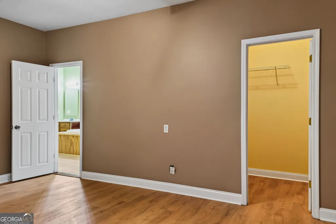
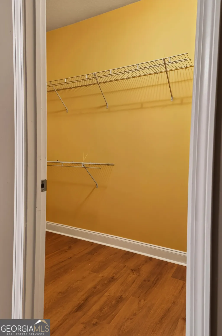
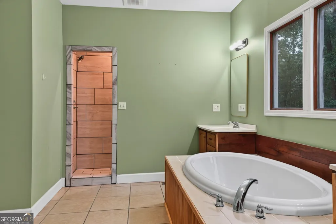
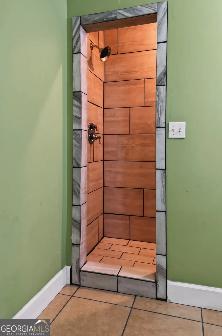
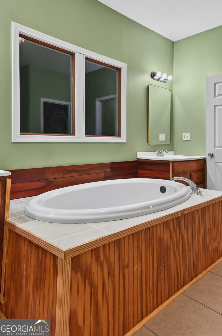
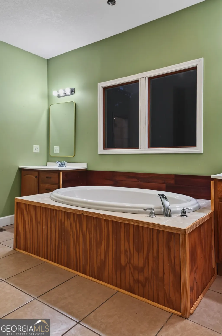
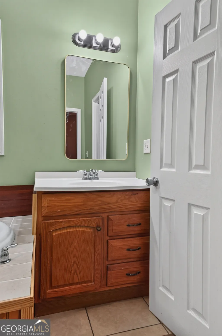
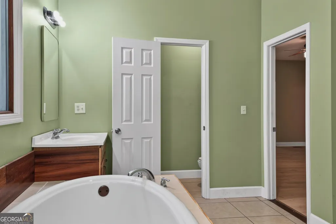
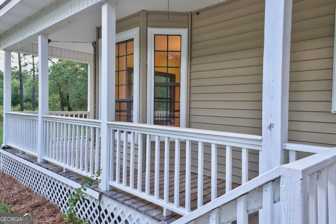
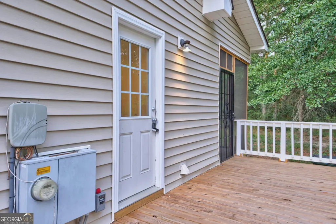
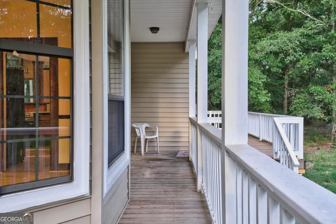
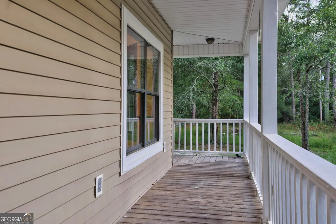
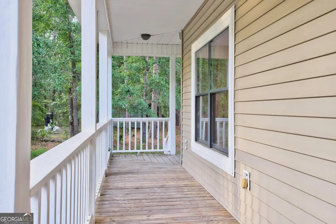
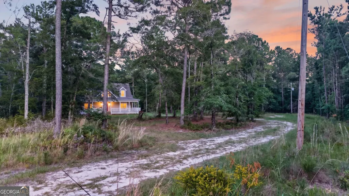
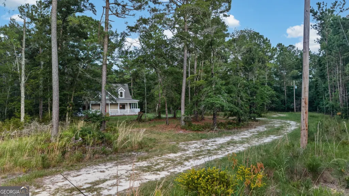
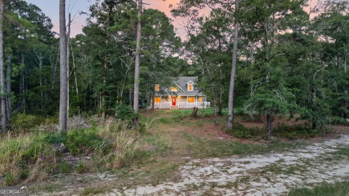
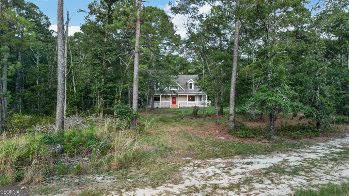
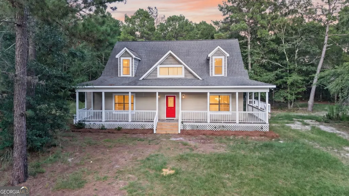
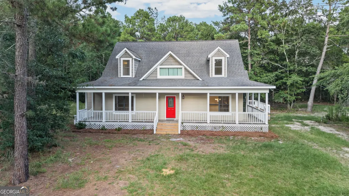
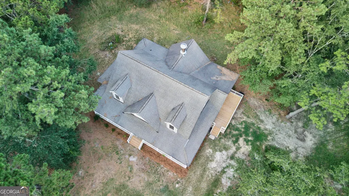
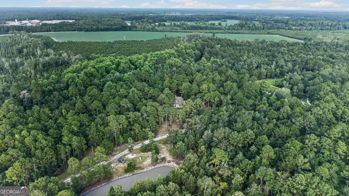
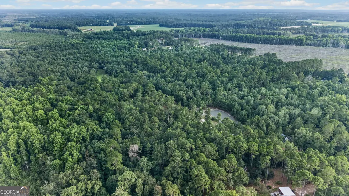
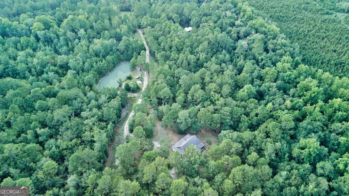
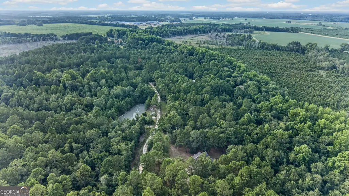
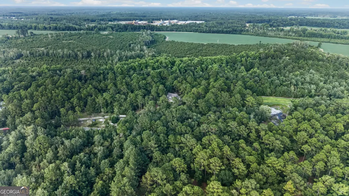
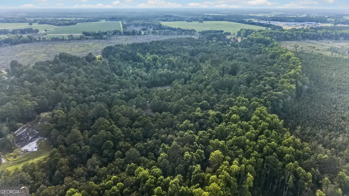
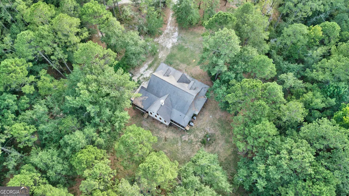
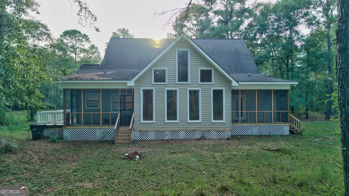
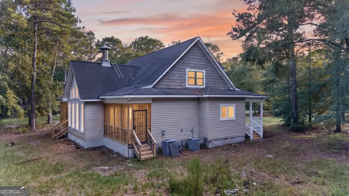
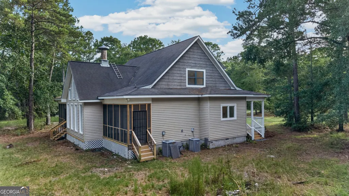
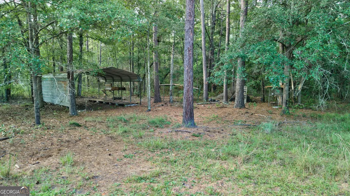
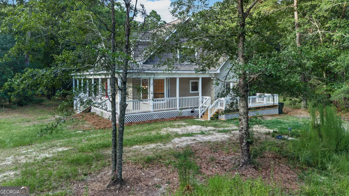
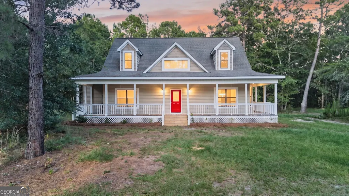
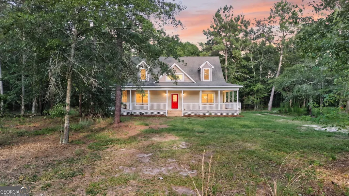
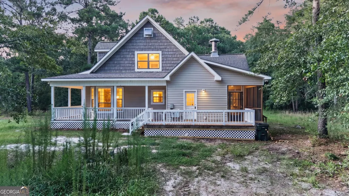
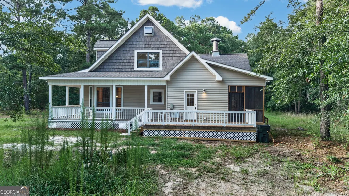
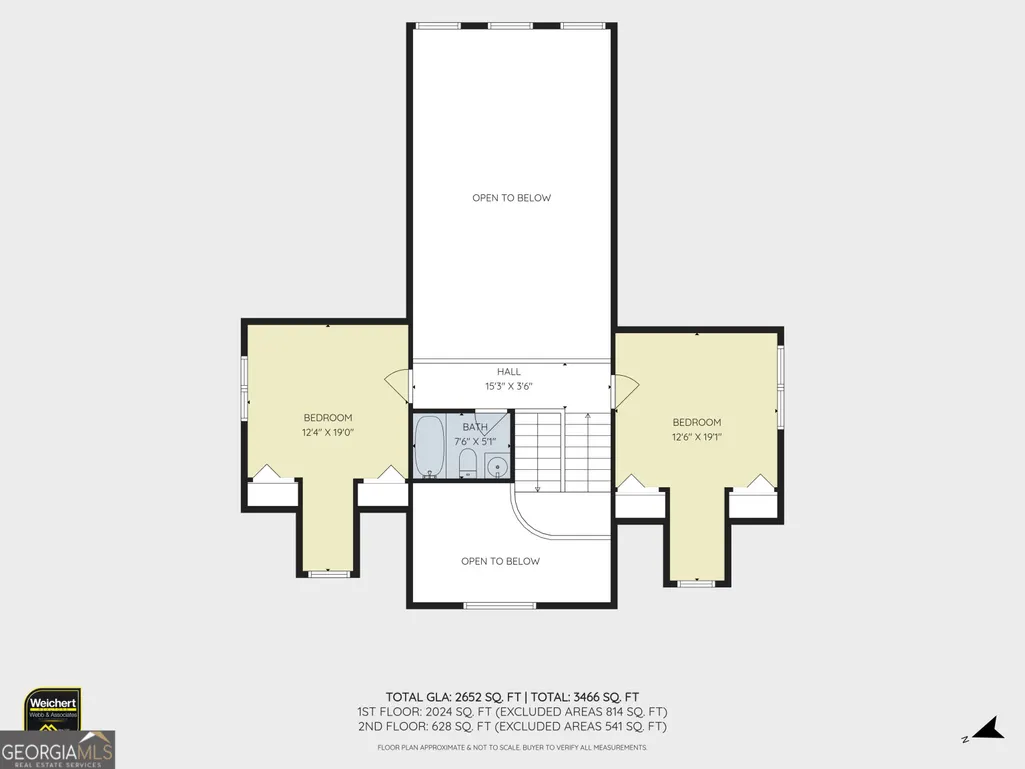
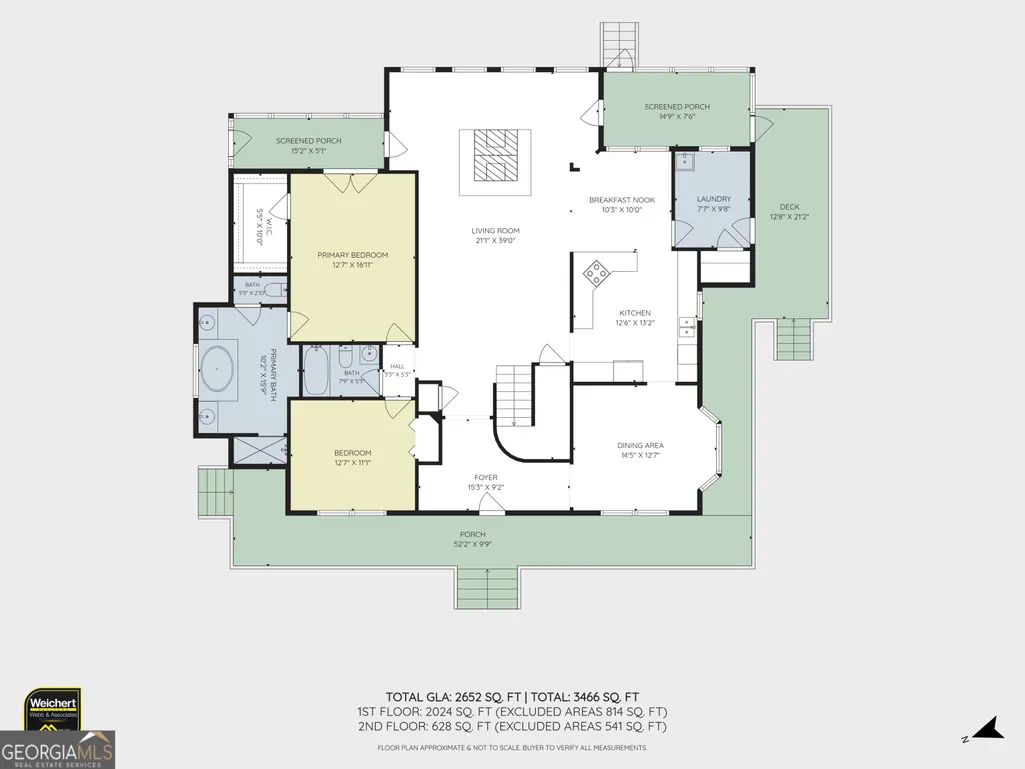
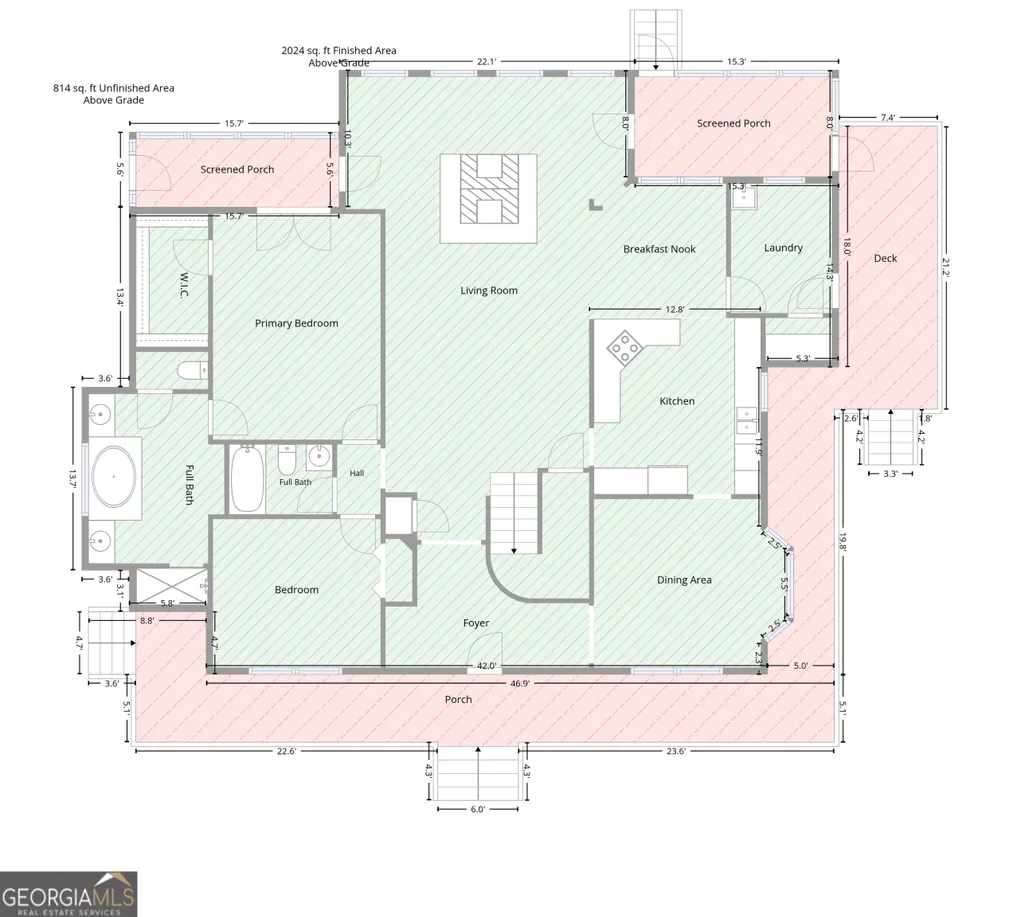
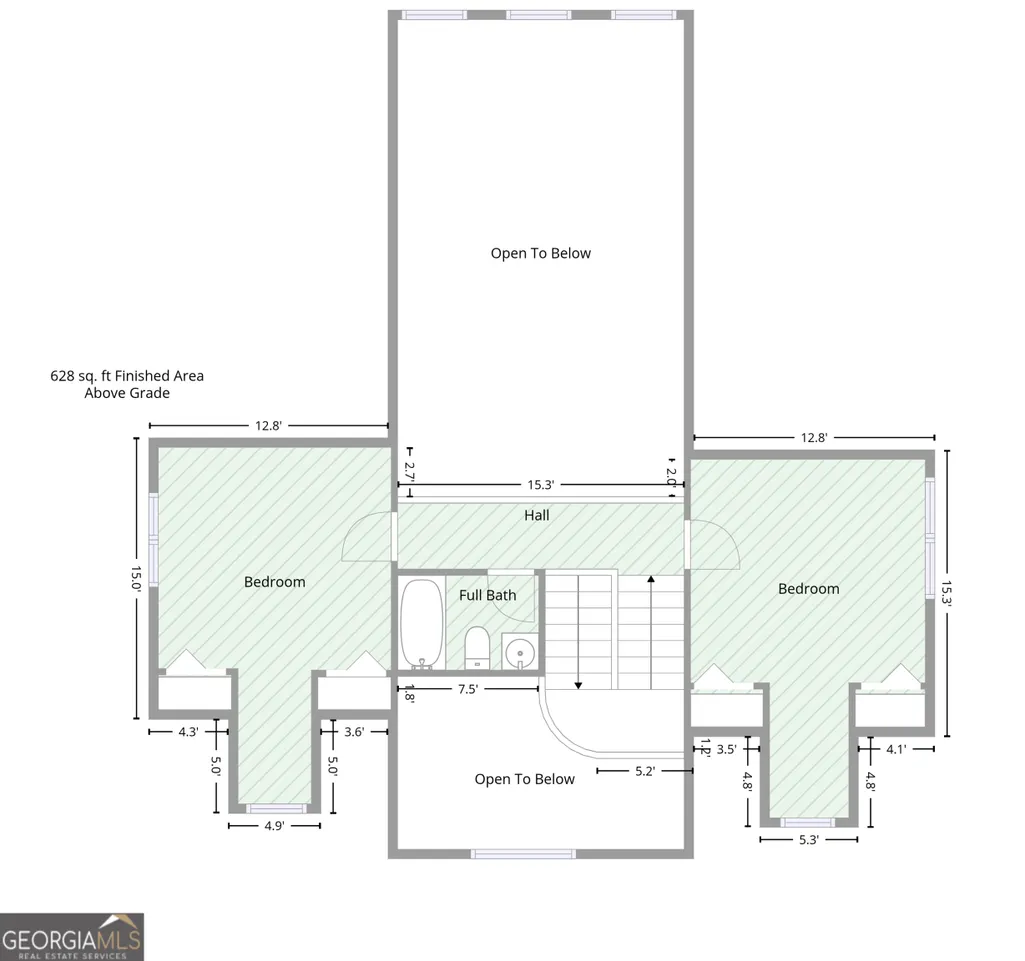
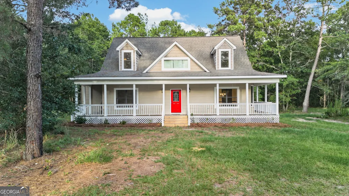
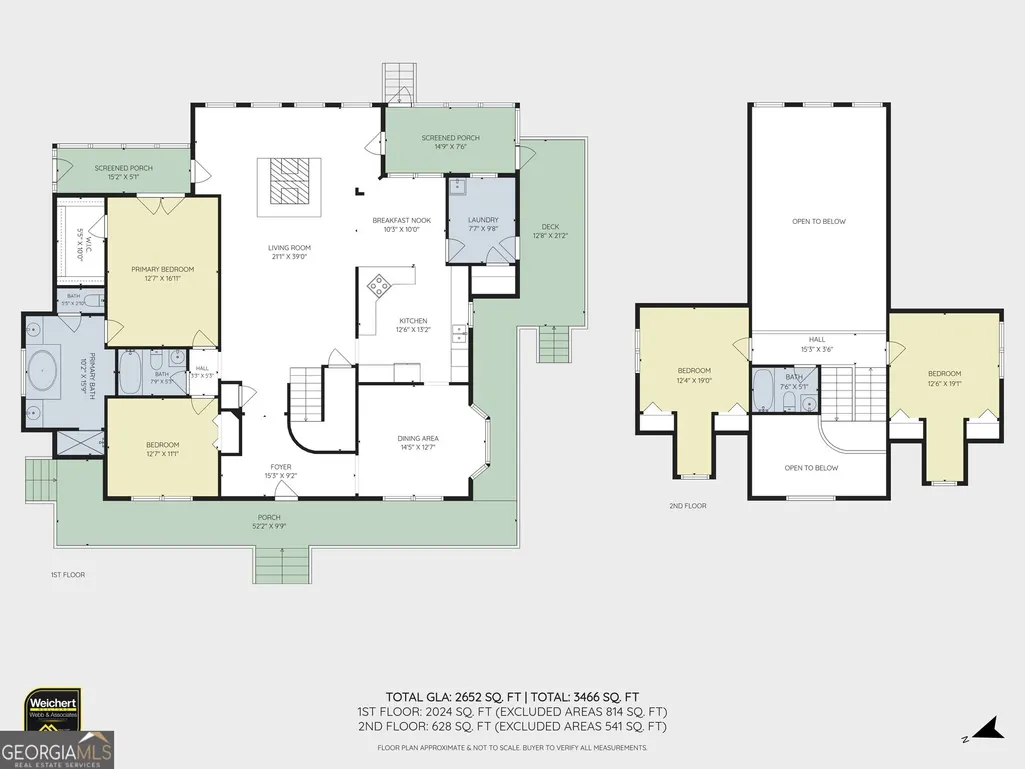
Home for sale on 5 wooded acres in Brooklet, GA 30415, in Bulloch County. 8120 Black Creek Church Road has 4 bedrooms, 3 full baths and 2,358 sq ft, built in 2007. A two-story great room with a wall of windows and a brick fireplace sits at the center of the home. Vaulted ceilings rise over it, and stairs climb to an open loft. Per the seller, the home has been renovated, and the kitchen tile and the wood floors in the living, breakfast and dining areas came from Georgia Southern University buildings. The kitchen has a breakfast bar, a walk-in pantry and stainless appliances, with a separate dining room next to it. The primary suite is on the main level, with a walk-in closet, a whirlpool tub and a separate shower. A second bedroom, a full bath and the laundry are also on the main level. Upstairs, 2 more bedrooms share a full bath. Outside are a covered front porch and screened porches. The home sits at the end of a long drive, about 2.8 miles from downtown Brooklet, on a well and septic tank with no HOA. Schools are Brooklet Elementary, Southeast Bulloch Middle and Southeast Bulloch High. Tours and photos are on this page. Text BLACKCREEK8120 to 912-420-1663 for photos and details. Msg/data rates may apply. Reply STOP to opt out. Listed by Julie Mock, REALTOR®, Weichert, Realtors® - Webb & Associates. Call or text Julie at 912-420-1663 or visit SoutheastGaRealEstate.com. Independently owned and operated.
| Elementary School | Middle School | High School |
|---|---|---|
| Brooklet Elementary School | Southeast Bulloch Middle School | Southeast Bulloch High School |
| Price History | |
|---|---|
| 7/19/2026 | Listed $515,000 |
| 8/5/2026 | 5$490,000 |
| 10/21/2026 | 4$469,000 |
General Features
| Sewer | Private Sewer,Septic Tank |
|---|---|
| Heating | Central,Dual,Electric |
| Cooling | Attic Fan,Central Air,Dual,Electric |
| Utilities | Cable Available,Electricity Available,High Speed Internet,Phone Available,Water Available |
| Roof | Composition |
| Appliances | Dishwasher,Range,Refrigerator,Stainless Steel Appliance(s) |
| Association Fee Includes | None |
| Patio/Porch Features | Porch,Screened |
| Architectural Style | Rustic,Ranch,Traditional |
| Construction Materials | Block,Concrete,Vinyl Siding |
| Year Built | 2007 |
| Levels | Two |
| Property Subtype | Single Family Residence |
| Tax Year | 25 |
| Community Features | None |
| County | Bulloch |
| New Construction | false |
| Property Type | Residential |
| HOA | false |
| Attached Garage | false |
| Subdivision Name | none |
| Garage Y/N | true |
| Full Baths | 3 |
| Status | Active |
| Directions | From the office at 95 Bel-Air Dr, Statesboro (~8.3 mi, ~13 min): take Bel-Air Dr to US-80 E and turn LEFT (east) onto US-80 E; in ~0.9 mi turn RIGHT onto Rushing Rd and follow it ~5.7 mi to Brooklet-Denmark Rd; turn RIGHT onto Brooklet-Denmark Rd (~0.2 mi), then continue onto Black Creek Church Rd ~1.4 mi. 8120 sits at the end of a long private drive - sign on property, GPS-friendly. (From downtown Brooklet: ~2.8 mi / ~6 min via Brooklet-Denmark Rd + Black Creek Church Rd.) |
| High School | Southeast Bulloch |
| City | Brooklet |
| Lot Size Units | Acres |
| Lot Size Square Feet | 217800 |
| Carport Y/N | false |
| Spa Features | Bath |
| Elementary School | Brooklet |
| Land Lease Y/N | false |
| Tax Annual Amount | 3479.85 |
| Home Warranty Y/N | false |
| Middle/Junior High School | Southeast Bulloch |
| Property Condition | Resale |
| Virtual Tour | https://my.matterport.com/show/?m=Zptk37PmSJk&mls=1 |
| Structure Type | House |
| Building Area Units | Square Feet |
| Living Area Units | Square Feet |
| Standard Status | Active |
| Virtual Tour | https://my.matterport.com/show/?m=Zptk37PmSJk |
Interior Features
| Interior Amenities | Double Vanity,High Ceilings,Master On Main Level,Separate Shower,Soaking Tub,Tile Bath,Entrance Foyer,Vaulted Ceiling(s),Walk-In Closet(s) |
|---|---|
| Basement | Crawl Space |
| Flooring | Hardwood,Laminate,Tile,Vinyl |
| Total Fireplaces | 1 |
| Fireplace Features | Living Room |
| Air Conditioning Y/N | true |
| Heating Y/N | true |
| Fireplace Y/N | true |
| Above Grade Finished Area | 2358 |
| Laundry Features | Mud Room,Laundry Closet |
| Total Bedrooms | 4 |
| Main Level Bedrooms | 2 |
| Main Level Bathrooms | 2 |
| Below Grade Finished Area Unit Type | Square Feet |
| LivingAreaSource | Public Records |
| Above Grade Finished Area Unit Type | Square Feet |
| Kitchen Features | Breakfast Area,Breakfast Bar,Pantry,Walk-in Pantry |
| Total Baths | 3 |
| Dining Room Features | Separate Room |
Exterior Features
| Parking Features | Detached,Off Street |
|---|---|
| Lot Features | Level,Private |
| Water Source | Private,Well |
| Lot Size Area | 5 |
| Spa | true |
| Building Area Total | 2358 |
| Lot Size Acres | 5 |
| Lot Size Source | Public Records |
Amenities
- Foreclosure
- Views
- Short Sale
- New Construction
- Adult 55+
- Lease To Own
- No HOA Fees
- Furnished
- Primary On Main
- Air Conditioning
- Seller Finance
- Green
- Fixer Upper
- Horse
- Golf
- Fireplace
- Deck
- Garage
- Basement
- Pool
Property vs Single Family Average in 30415
Price
Taxes
Year Built
In The Neighborhood
Just Listed
Cumming
$ 2,100,000
1330 Smithdale Heights Drive
Cumming, GA 30040
- Type
- Single Family
- Size
- 7,400 SqFt
- Rooms
- 5 Beds + 6 Baths
Just Listed
Marietta
$ 2,995,000
3842 Ernest W Barrett Parkway Sw
Marietta, GA 30064
- Type
- Single Family
- Size
- 7,155 SqFt
- Rooms
- 6 Beds + 7 Baths
Just Listed
Griffin
$ 175,000
35 Crest Road
Griffin, GA 30224
- Type
- Single Family
- Size
- 1,300 SqFt
- Rooms
- 4 Beds + 1.5 Baths
Just Listed
Atlanta
$ 399,000
445 Griffin Street Nw
Atlanta, GA 30318
- Type
- Single Family
- Size
- 1,661 SqFt
- Rooms
- 4 Beds + 3 Baths
Just Listed
Decatur
$ 265,000
3531 Tulip Drive
Decatur, GA 30032
- Type
- Single Family
- Size
- 1,136 SqFt
- Rooms
- 3 Beds + 2 Baths
Just Listed
Decatur
$ 450,000
2071 Twin Falls Road
Decatur, GA 30032
- Type
- Single Family
- Size
- 1,781 SqFt
- Rooms
- 3 Beds + 3 Baths
Just Listed
Rockmart
$ 249,000
100 Davis Street
Rockmart, GA 30153
- Type
- Single Family
- Size
- 3,000 SqFt
- Rooms
- 3 Beds + 2 Baths
Just Listed
Stone Mountain
$ 133,000
1022 Sheppard Road
Stone Mountain, GA 30083
- Type
- Single Family
- Size
- 792 SqFt
- Rooms
- 2 Beds + 1 Baths
Just Listed
Atlanta
$ 235,000
2374 Woodcastle Lane
Atlanta, GA 30316
- Type
- Single Family
- Size
- 1,576 SqFt
- Rooms
- 3 Beds + 2 Baths
Just Listed
Calhoun
$ 279,900
105 Elrod Drive
Calhoun, GA 30701
- Type
- Single Family
- Size
- 1,905 SqFt
- Rooms
- 3 Beds + 2 Baths
Just Listed
Royston
$ 299,000
4655 Hwy 29
Royston, GA 30663
- Type
- Single Family
- Size
- 1,425 SqFt
- Rooms
- 3 Beds + 2 Baths
Just Listed
Commerce
$ 310,000
763 State Street
Commerce, GA 30529
- Type
- Single Family
- Size
- 1,214 SqFt
- Rooms
- 2 Beds + 2 Baths
Just Listed
Ringgold
$ 239,450
391 Oak Tree Road
Ringgold, GA 30736
- Type
- Single Family
- Size
- 1,100 SqFt
- Rooms
- 3 Beds + 1 Baths
 The data relating to real estate for sale on this website comes in part from the Broker Reciprocity Program of the Savannah multi-List Corporation. Real Estate listings held by brokerage firms other than Weichert, Realtors(R) - Webb & Associates are marked with the name of the listing brokers.
Data last updated: November 8, 2026 6:16 PM UTC
All information deemed reliable but not guaranteed.
© 2026 Savannah Multi-List Corporation. All rights reserved.
 ©2026 Georgia Multiple Listing Service All information deemed reliable but not guaranteed. All properties are subject to prior sale, change or withdrawal. Neither listing broker(s) or information provider(s) shall be responsible for any typographical errors, misinformation, misprints and shall be held totally harmless. Listing(s) information is provided for consumer's personal, non-commercial use and may not be used for any purpose other than to identify prospective properties consumers may
